Button CopyPathCircle CloseCircle Left ArrowArrow Down Icon GreyClosecirclecircleBurger
Image 1
Image 2
Image 3
$745,900

3556 MONICA DRIVE, Mississauga, Ontario, L4T 2E5

MLS® # W13231374

3+1 Beds

Baths

1100 - 1500  FEETSQ

QuickQuoteTM: $699K - $885K

Mississauga ON, L4T 2E5

MLS® # W13231374

Property Information:

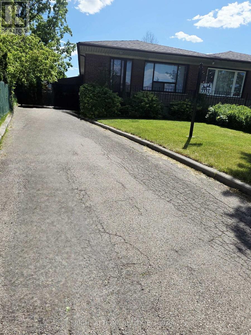
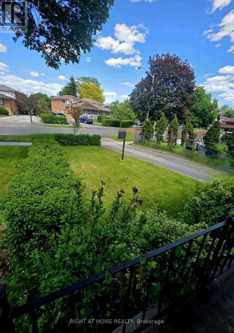
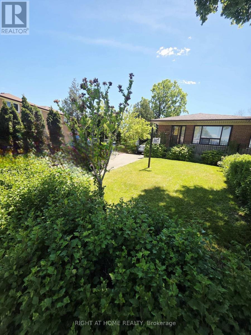
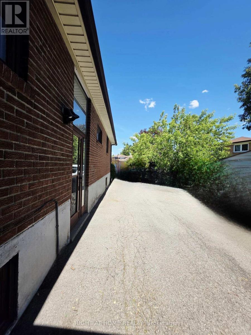
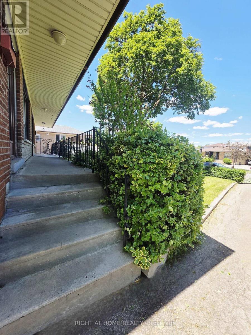
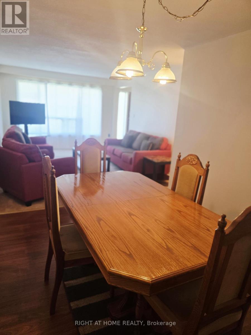
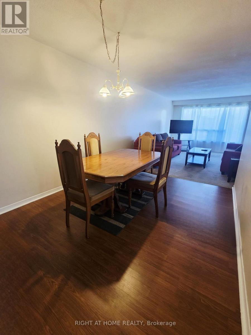
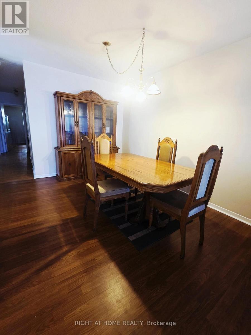
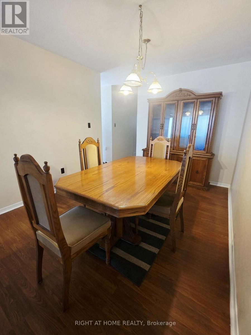
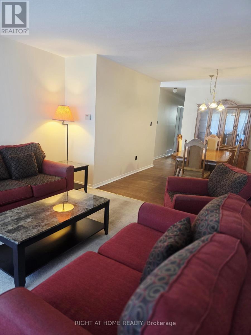
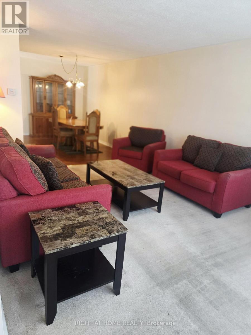
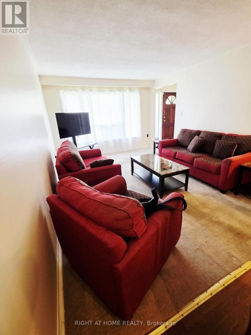
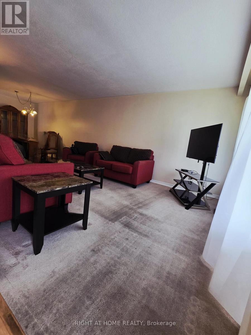
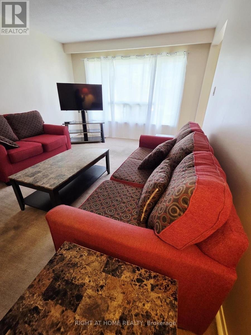
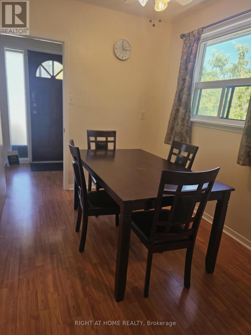
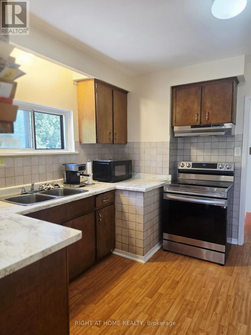
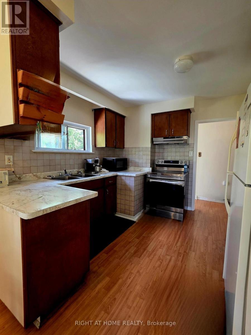
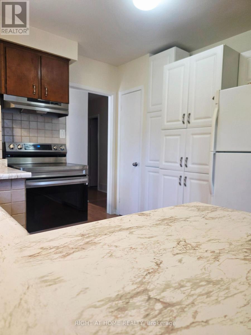
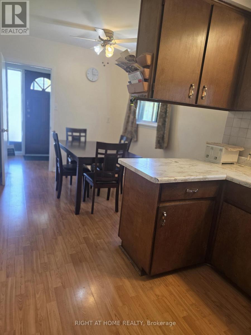
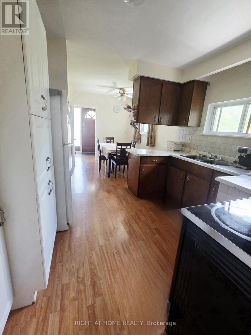
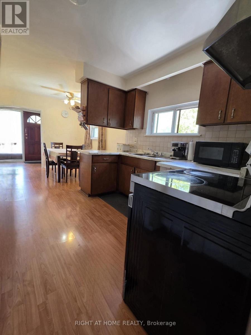
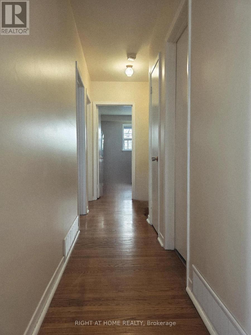
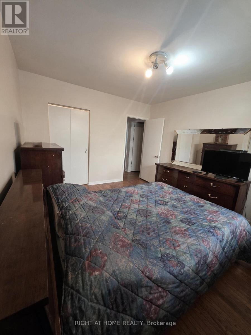
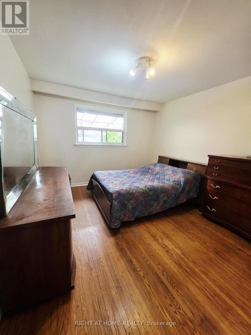
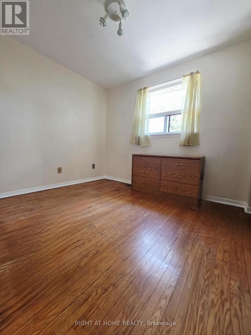
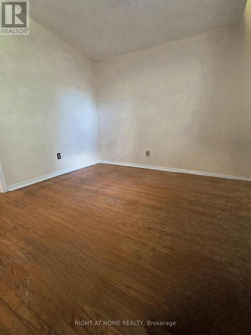
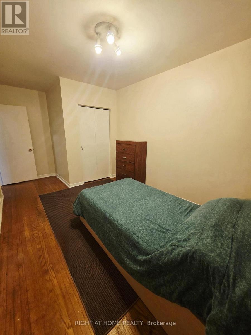
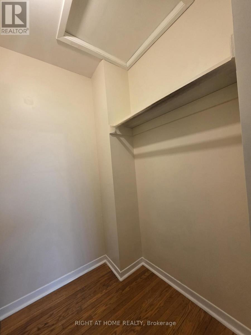
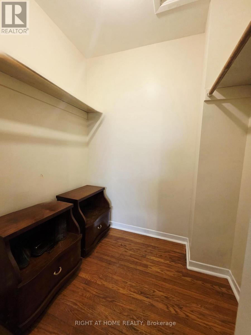
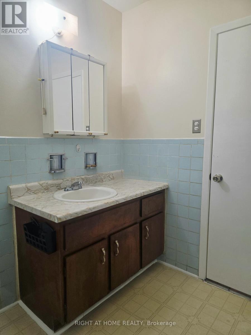
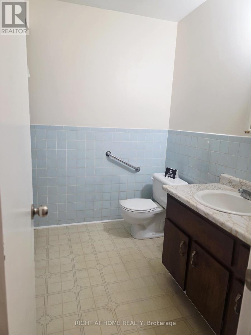
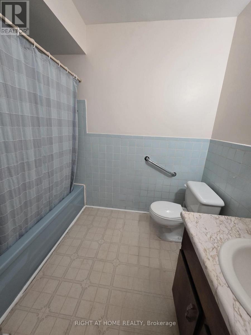
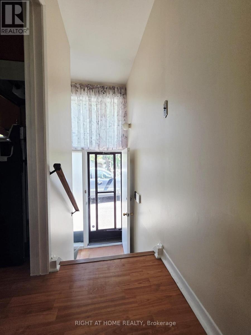
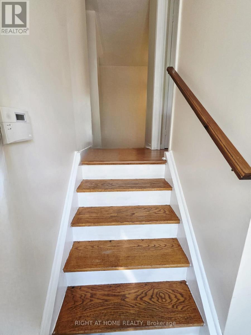
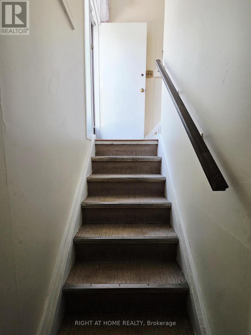
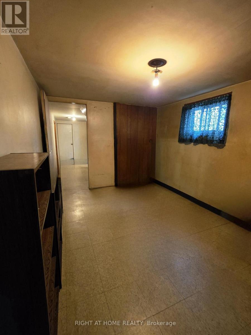
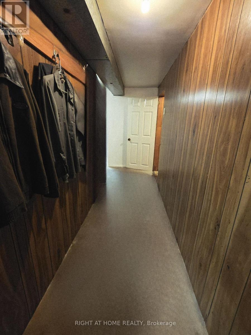
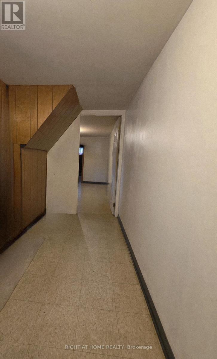
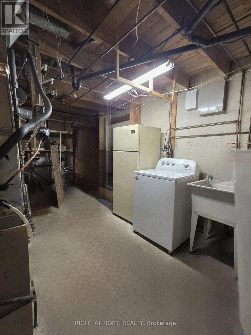
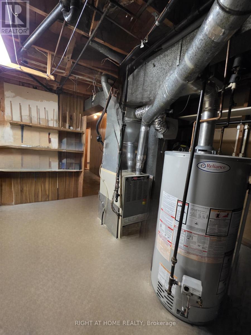
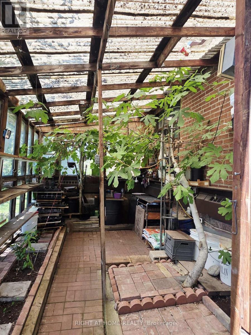
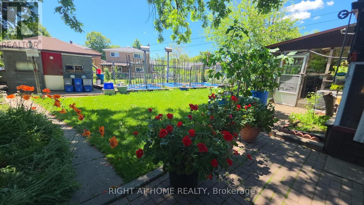
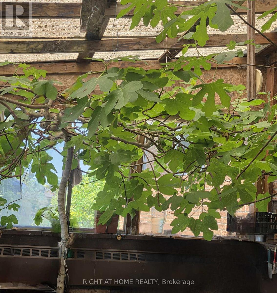
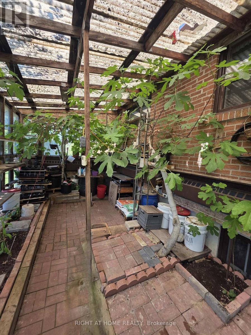
First Time on Market. Ready For Your Personal Touch and Attention. Spacious Semi-Detached Bungalow on An Oversized Pie-Shaped Lot. On the Main Floor Hardwood Throughout, Partially Covered with Carpet and Laminate, Three Good Sized Bedrooms, Four-Piece Washroom, Large Living Room and Dining Room, with Eat In Kitchen. The Large Basement Presents Potential For Income Including a Separate Entrance Leading To an Open Hall Space, Potential For Kitchen, One-Bedroom, Large Recreation Area, Large Furnace/Laundry, Workshop, Cold Room and Plenty of Storage. Lots Of Outdoor Space For Garden Lovers and Outdoor Living Including Garden, Shed, and Heated Greenhouse. Minutes to All Major Hwys (427, 409, 401), Near Airport, Schools, Humber College, Community Centres, Hospital, and All Amenities. (id:27)

Building Features:

  • Style: Semi-Detached
  • Building Type: House
  • Architectural Style: Raised bungalow
  • Basement Development: Partially finished
  • Basement Type: N/A, N/A
  • Construction Style - Attachment: Semi-detached
  • Exterior Finish: Brick
  • Floor Space: 1100 - 1500 sqft
  • Flooring Type: Carpeted, Hardwood, Laminate
  • Foundation Type: Block
  • Heating Type: Forced air
  • Heating Fuel: Natural gas
  • Cooling Type: Central air conditioning
  • Appliances: Water meter, Freezer, Stove

Property Features:

  • OwnershipType: Freehold
  • Property Type: Single Family
  • Bedrooms: 3+1
  • Bathrooms: 2
  • Amenities Nearby: Public Transit, Schools, Park
  • Community Features: Community Centre
  • Fence Type: Fenced yard
  • Floor Space (approx): 1100 - 1500 Square Feet
  • Irregular: Yes
  • Lot Depth: 145.1 Feet
  • Lot Frontage: 27.5 Feet
  • Lot Size: 27.5 x 145.1 FT
  • Structure Type: Shed, Greenhouse
  • Sewer: Sanitary sewer
  • Parking Type: Carport, No Garage, Tandem
  • No. of Parking Spaces: 6

Rooms:

  • Laundry Basement Level 3.35 m x 4.26 m
  • Bathroom Basement Level 1.52 m x 2.13 m
  • 4th Bedroom Basement Level 2.74 m x 3.35 m
  • Recreation Room Basement Level 6.10 m x 3.35 m
  • Cellar/Cold Room Basement Level 1.50 m x 3.35 m
  • Workshop Basement Level 3.00 m x 3.00 m
  • Family Main Level 4.90 m x 3.65 m
  • Dining Main Level 2.75 m x 3.65 m
  • Bathroom Main Level 2.10 m x 2.40 m
  • Bedroom Main Level 3.35 m x 3.65 m
  • 2nd Bedroom Main Level 2.74 m x 3.35 m
  • 3rd Bedroom Main Level 2.74 m x 3.00 m

Convert Measurement to:


Courtesy of: RIGHT AT HOME REALTY

REALTOR.ca  

QuickQuoteTM Powered by RPS

Location of 3556 MONICA DRIVE, Mississauga, Ontario, L4T 2E5

Demographic Information of 3556 MONICA DRIVE, Mississauga, Ontario, L4T 2E5

Life Stage

Midlife Families

Employment Type

Blue Collar/Primary, Blue Collar/Service Sector

Average Household Income

$105,279.99

Average Number of Children

1.78

Household Population

Household Structure

Age of Population

Education

Education Level

No certificate/diploma/degree

21.12 %

High school certificate or equivalent

31.37 %

Apprenticeship trade certificate/diploma

6.3 %

College/non-university certificate

18.71 %

University certificate (below bachelor)

0.1 %

University Degree

22.4 %

Commuter

Travel To Work

By Car

75.59 %

By Public Transit

17.54 %

By Walking

0.51 %

By Bicycle

0.0 %

By Other Methods

6.36 %

Cultural Diversity

Knowledge of Official Language

Mother Tongue

Building Information

Building Type

Apartments (Low and High Rise)

33.85 %

Houses

66.15 %

Own Vs. Rent

