Button CopyPathCircle CloseCircle Left ArrowArrow Down Icon GreyClosecirclecircleBurger
Image 1
Image 2
Image 3
$799,900

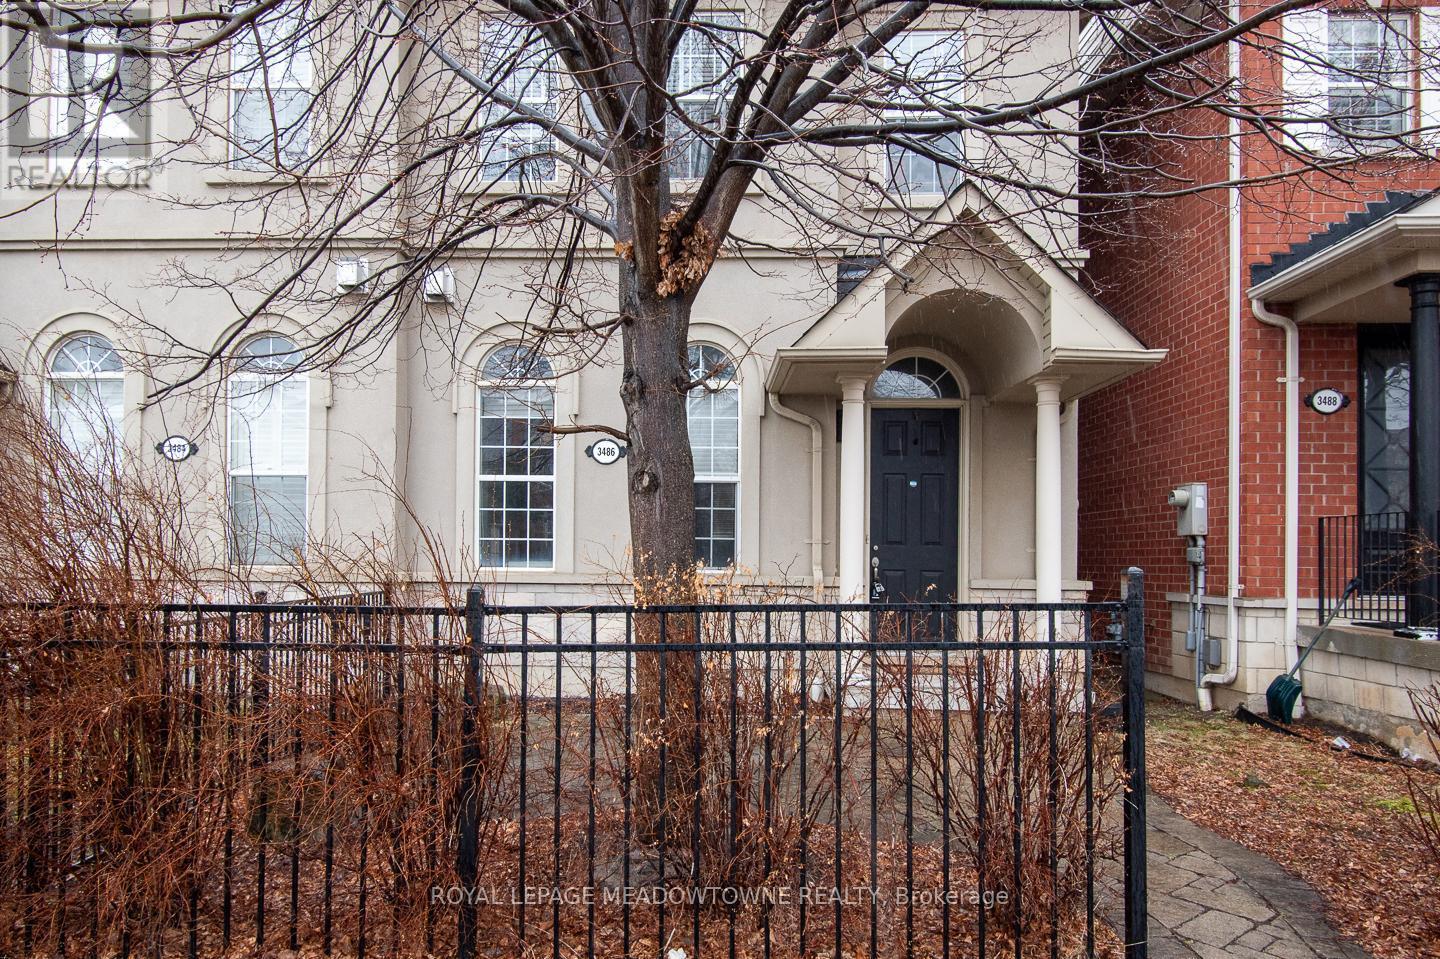
3486 EGLINTON AVENUE W, Mississauga, Ontario, L5M 7P4

MLS® # W13529350

3 Beds

Baths

1500 - 2000  FEETSQ

QuickQuoteTM: Not Available

Mississauga ON, L5M 7P4

MLS® # W13529350

Property Information:

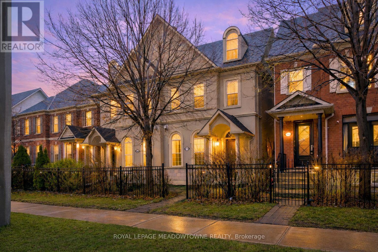
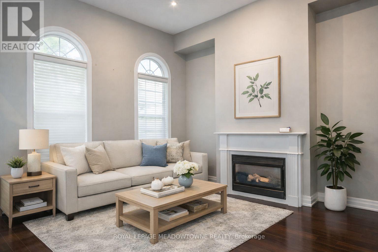
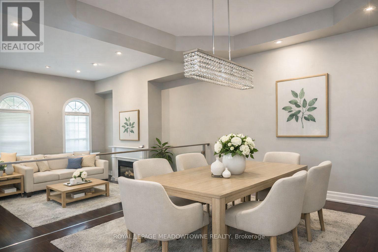
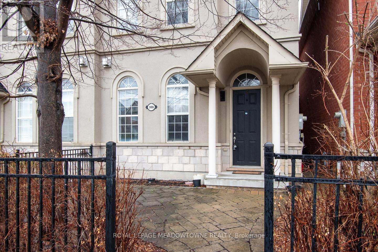
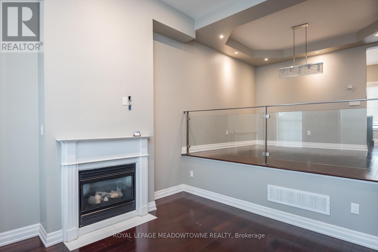
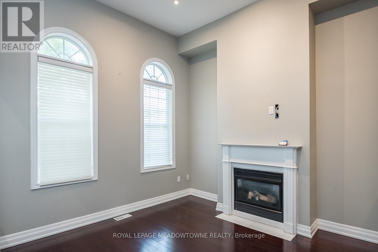
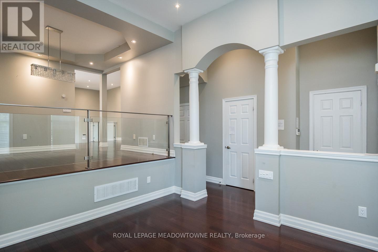
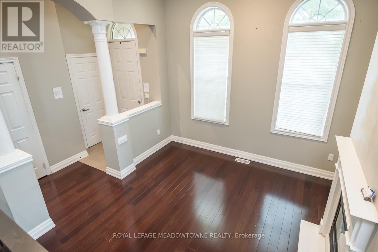
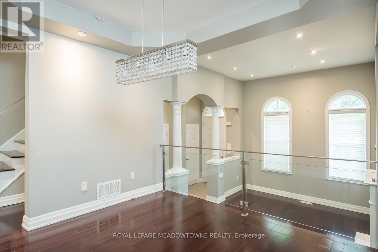
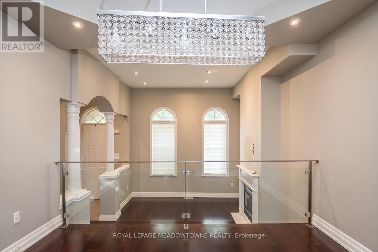
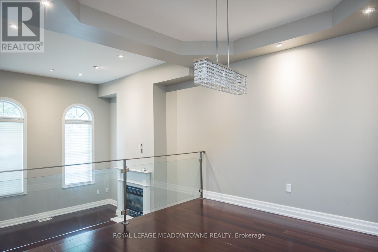
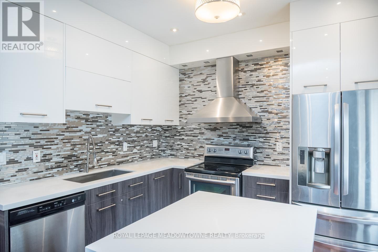
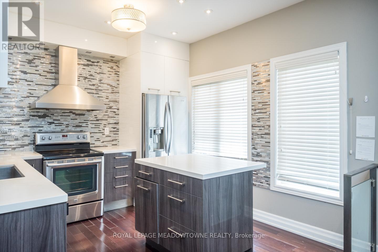
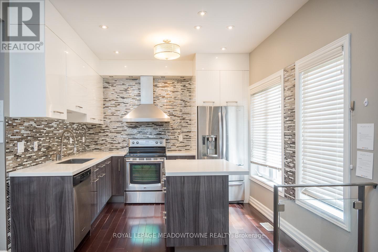
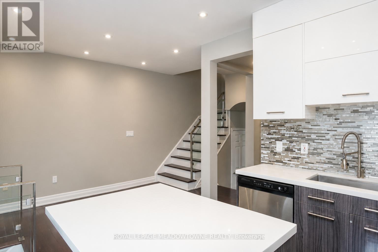
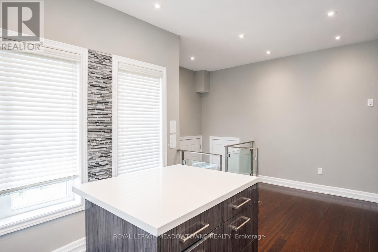
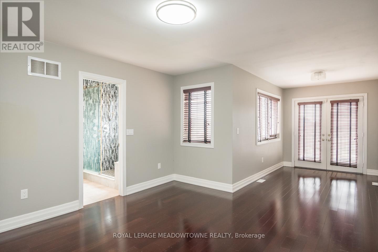
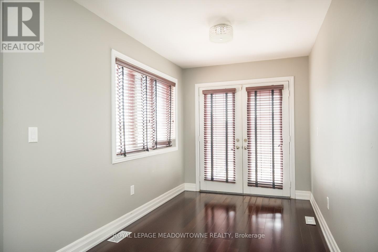
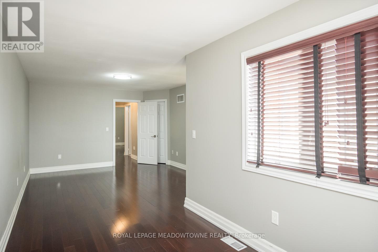
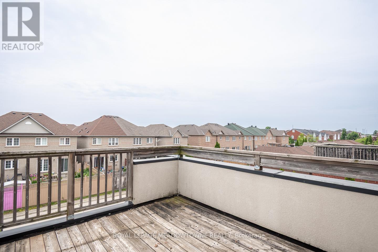
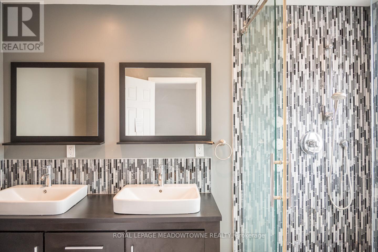
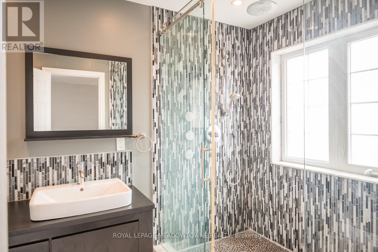
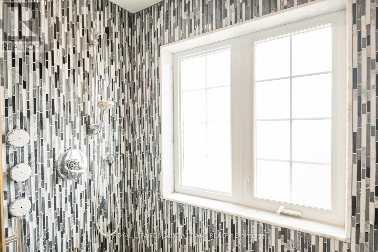
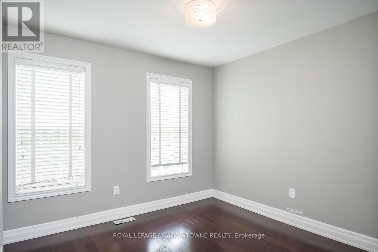
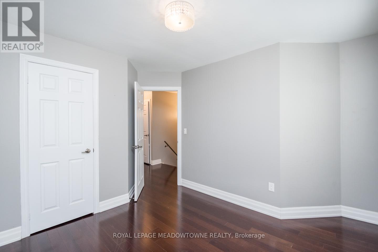
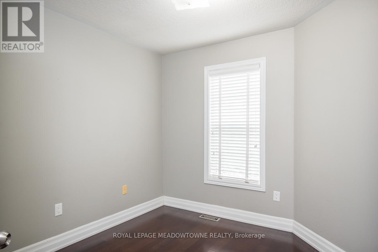
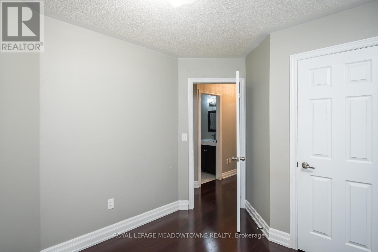
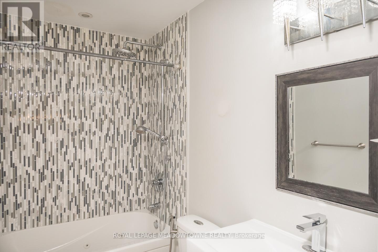
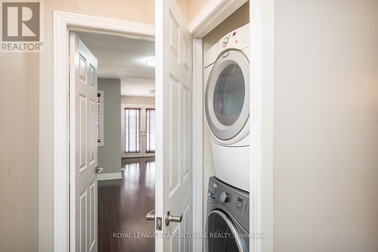
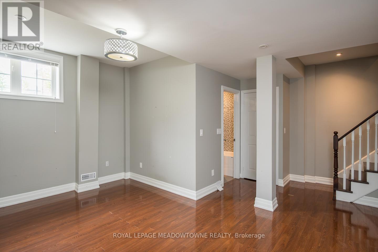
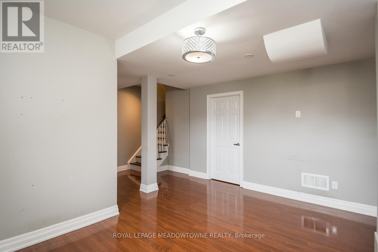
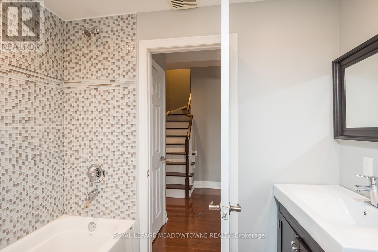
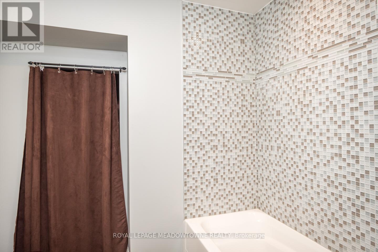
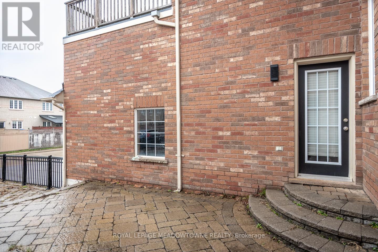
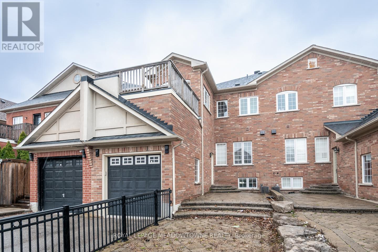
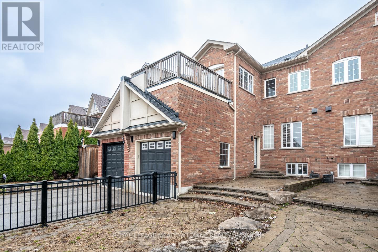
Step inside to a home where the finishes take centre stage. Rich Jatoba hardwood flows across the main & second levels, paired with sleek glass & steel railings & lighting that elevate every space. The front living room offers a warm focal point with its fireplace, while the distinct dining area creates an effortless setting for hosting.The custom Irpinia kitchen is the true showpiece - bright, refined, & designed for both beauty & performance. Caesarstone quartz counters, a stylish tile backsplash, Blanco undermount sink, & premium Dacor dual fuel gas cooktop with electric oven (paired with a Ventahood) set the tone. Walk out to a private backyard retreat with an interlock patio.Upstairs, the primary suite features a private balcony, walk in closet & spa inspired 4 piece ensuite. Two additional bedrooms share a generous main bath, with upper level laundry for convenience. The finished basement adds a bright recreation area with large windows & a full 4 piece bath. Three car parking & interior garage access complete this home in sought after Churchill Meadows. (id:27)

Building Features:

  • Style: Townhouse
  • Building Type: Row / Townhouse
  • Amenities:
  • Basement Development: Finished
  • Basement Type: Full
  • Construction Style - Attachment: Attached
  • Exterior Finish: Stucco
  • Fireplace: Yes
  • Floor Space: 1500 - 2000 sqft
  • Foundation Type: Poured Concrete
  • Heating Type: Forced air
  • Heating Fuel: Natural gas
  • Cooling Type: Central air conditioning
  • Appliances: Dishwasher, Dryer, Stove, Washer, Refrigerator

Property Features:

  • OwnershipType: Freehold
  • Property Type: Single Family
  • Bedrooms: 3
  • Bathrooms: 4
  • Half Bathrooms: 1
  • Amenities Nearby: Park, Schools
  • Community Features: Community Centre
  • Floor Space (approx): 1500 - 2000 Square Feet
  • Irregular: Yes
  • Lot Depth: 109.2 Feet
  • Lot Frontage: 22.5 Feet
  • Lot Size: 22.5 x 109.2 FT
  • Structure Type: Porch, Patio(s)
  • Sewer: Sanitary sewer
  • Parking Type: Attached garage, Garage
  • No. of Parking Spaces: 3

Rooms:

  • Primary Bedroom 2nd Level 3.84 m x 7.80 m
  • 2nd Bedroom 2nd Level 3.66 m x 3.71 m
  • 3rd Bedroom 2nd Level 2.77 m x 3.45 m
  • Laundry 2nd Level 1.07 m x 0.91 m
  • Recreation Room Basement Level 5.74 m x 4.72 m
  • Living Main Level 3.66 m x 3.66 m
  • Dining Main Level 3.66 m x 3.30 m
  • Kitchen Main Level 5.89 m x 4.75 m

Convert Measurement to:


QuickQuoteTM Powered by RPS

Location of 3486 EGLINTON AVENUE W, Mississauga, Ontario, L5M 7P4

Demographic Information of 3486 EGLINTON AVENUE W, Mississauga, Ontario, L5M 7P4

Life Stage

Older Parents, Younger Kids

Employment Type

Mixed

Average Household Income

$141,985.33

Average Number of Children

1.98

Household Population

Household Structure

Age of Population

Education

Education Level

No certificate/diploma/degree

10.85 %

High school certificate or equivalent

25.63 %

Apprenticeship trade certificate/diploma

1.79 %

College/non-university certificate

15.2 %

University certificate (below bachelor)

3.39 %

University Degree

43.14 %

Commuter

Travel To Work

By Car

90.27 %

By Public Transit

6.95 %

By Walking

0.18 %

By Bicycle

0.0 %

By Other Methods

2.6 %

Cultural Diversity

Knowledge of Official Language

Mother Tongue

Building Information

Building Type

Apartments (Low and High Rise)

1.0 %

Houses

99.0 %

Own Vs. Rent
