Button CopyPathCircle CloseCircle Left ArrowArrow Down Icon GreyClosecirclecircleBurger
Image 1
Image 2
Image 3
$1,049,000

3446 ASH ROW CRESCENT, Mississauga, Ontario, L5L 1K4

MLS® # W13484836

3+1 Beds

Baths

1100 - 1500  FEETSQ

QuickQuoteTM: $829K - $1.1M

Mississauga ON, L5L 1K4

MLS® # W13484836

Property Information:

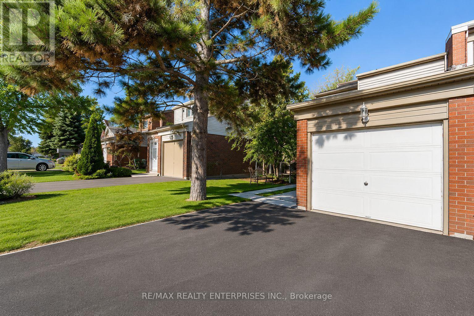
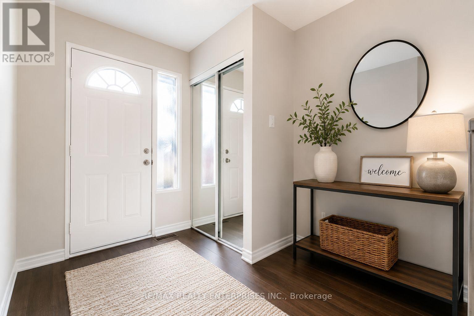
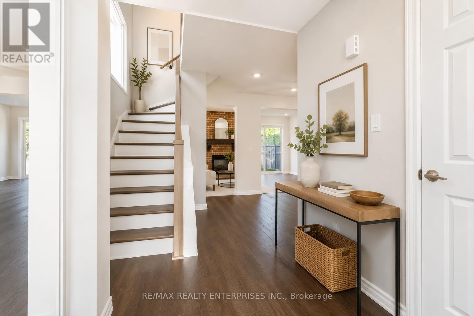
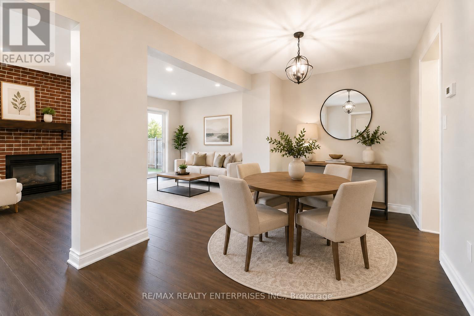
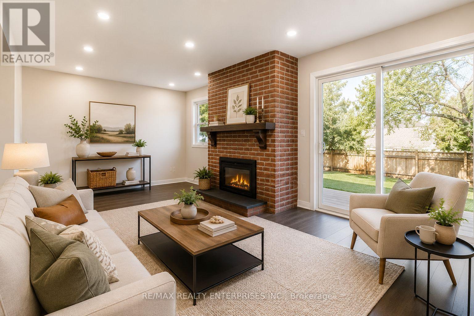
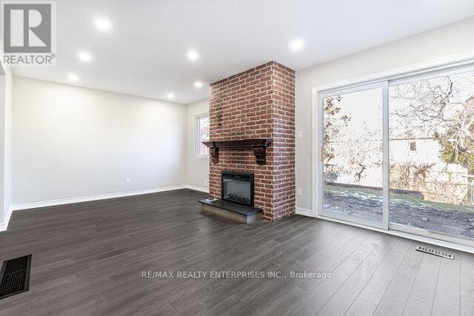
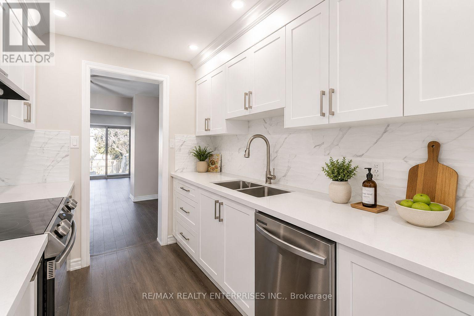
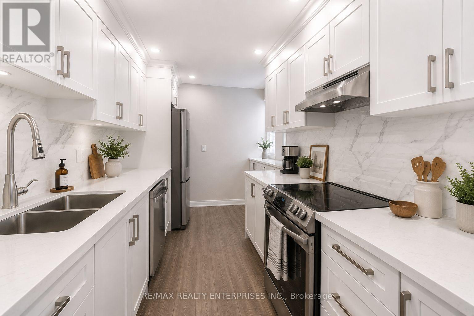
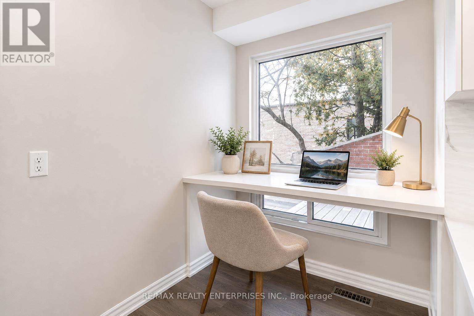
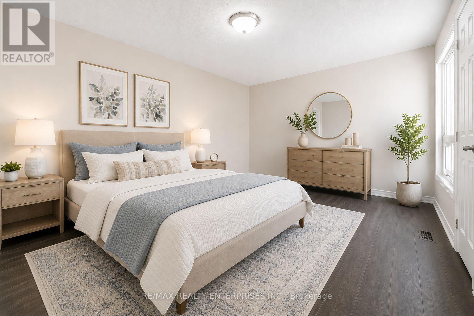
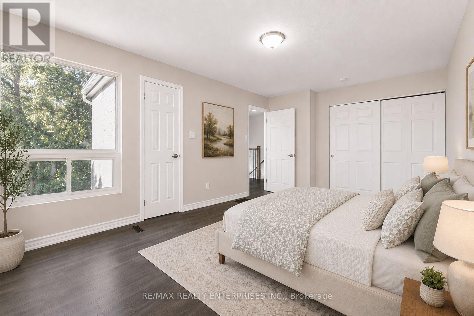
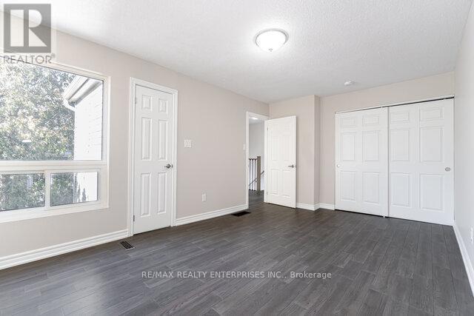
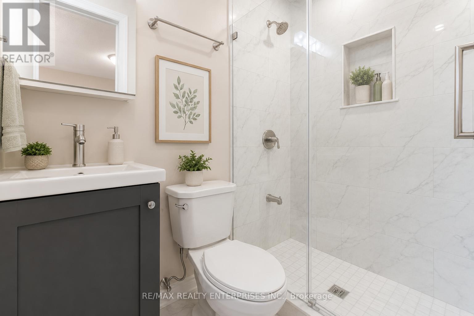
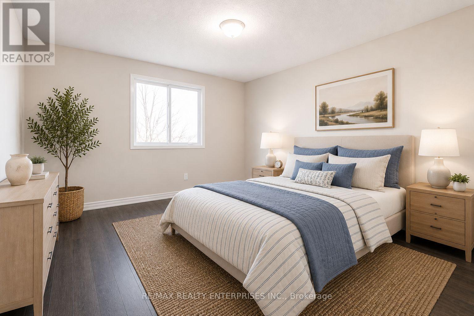
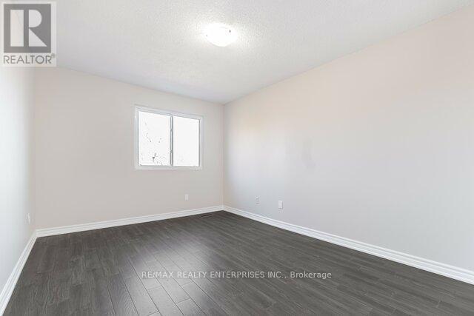
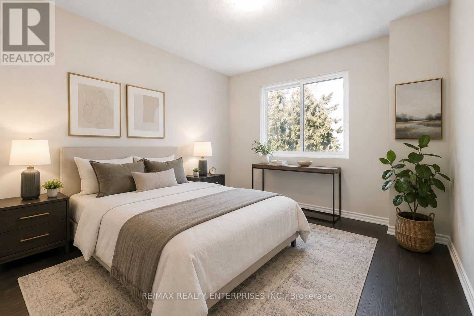
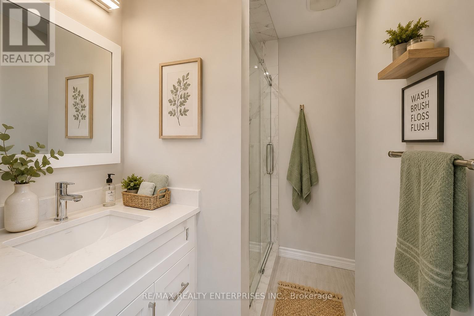
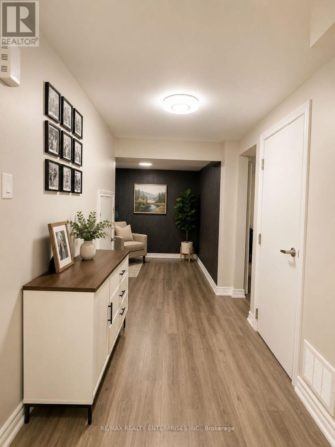
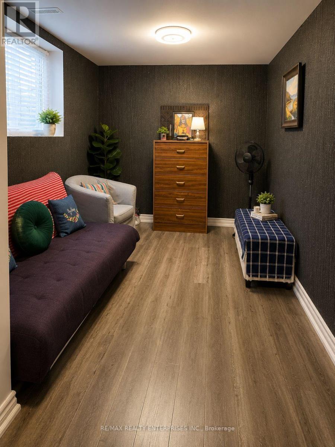
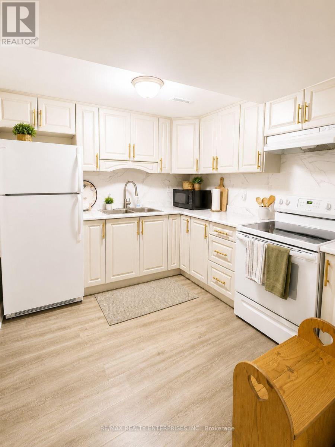
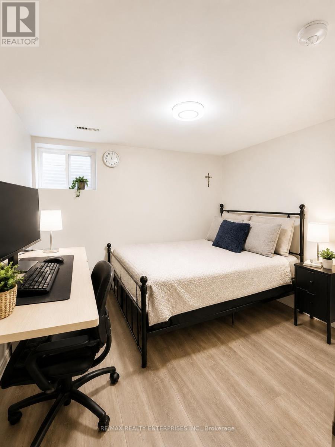
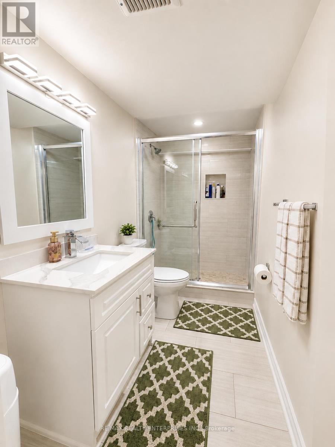
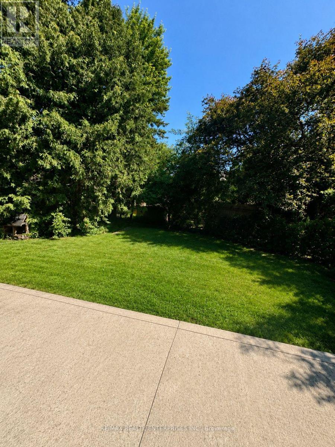
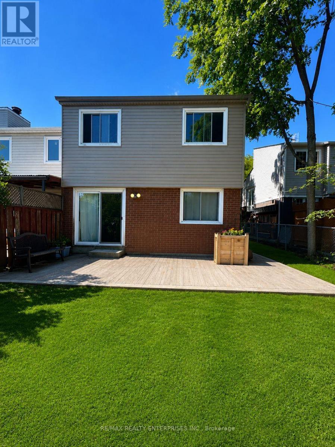
Completely renovated semi-detached in sought-after Erin Mills, one of Mississauga's most family-friendly communities. The bright main home offers 3 bedrooms and 2.5 baths, redone top to bottom: brand new white kitchen with quartz counters, marble backsplash, undermount sink and stainless steel appliances, plus a stunning living area with a brick feature fireplace andwalkout to a brand new deck and fully fenced. Wide-plank flooring runsthroughout, the bathrooms are finished in spa-like marble, and there's a built-in office nook. The spacious primary bedroom includes its own ensuite. Downstairs, a beautifully finished legal one-bedroom basement apartment with separate laundry adds rare flexibility - a mortgage helper currently earning $1,750/month, ideal for extended family or rental income. Single garage plusprivate driveway. Steps to top-rated schools, parks and trails, Erin Mills Town Centre, CreditValley Hospital and UTM, with quick access to Highways 403/401/QEW and GO transit. Move-inready in a community families love. (id:27)

Building Features:

  • Style: Semi-Detached
  • Building Type: House
  • Basement Development: Finished
  • Basement Type: N/A, N/A, Full, N/A
  • Construction Style - Attachment: Semi-detached
  • Exterior Finish: Brick, Vinyl siding
  • Fireplace: Yes
  • Floor Space: 1100 - 1500 sqft
  • Flooring Type: Laminate
  • Foundation Type: Block
  • Heating Type: Forced air
  • Heating Fuel: Natural gas
  • Cooling Type: Central air conditioning
  • Appliances: Garage door opener remote, All

Property Features:

  • OwnershipType: Freehold
  • Property Type: Single Family
  • Bedrooms: 3+1
  • Bathrooms: 4
  • Half Bathrooms: 1
  • Amenities Nearby: Public Transit, Schools
  • Community Features: School Bus
  • Features: Carpet Free
  • Fence Type: Fenced yard
  • Floor Space (approx): 1100 - 1500 Square Feet
  • Irregular: Yes
  • Landscape Features: Landscaped
  • Lot Depth: 125 Feet
  • Lot Frontage: 30 Feet
  • Lot Size: 30 x 125 FT
  • Utility Type: Hydro - Installed, Sewer - Installed
  • Sewer: Sanitary sewer
  • Parking Type: Attached garage, Garage
  • No. of Parking Spaces: 5

Rooms:

  • Primary Bedroom 2nd Level 5.11 m x 3.11 m
  • 2nd Bedroom 2nd Level 4.18 m x 3.18 m
  • 3rd Bedroom 2nd Level 3.11 m x 2.85 m
  • Kitchen Basement Level 4.41 m x 3.60 m
  • Primary Bedroom Basement Level 3.53 m x 2.56 m
  • Living Basement Level 8.80 m x 3.29 m
  • Living Main Level 6.00 m x 3.55 m
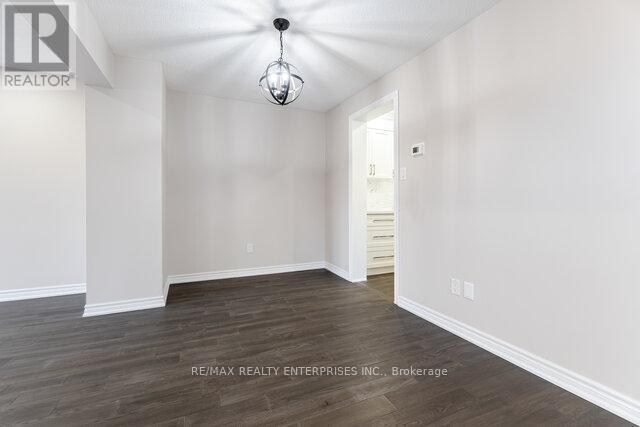
  • Dining Main Level 2.62 m x 4.56 m
  • Kitchen Main Level 4.11 m x 2.41 m

Convert Measurement to:


Courtesy of: RE/MAX REALTY ENTERPRISES INC.

REALTOR.ca  

QuickQuoteTM Powered by RPS

Location of 3446 ASH ROW CRESCENT, Mississauga, Ontario, L5L 1K4

Demographic Information of 3446 ASH ROW CRESCENT, Mississauga, Ontario, L5L 1K4

Life Stage

Young Families

Employment Type

Service Sector/White Collar

Average Household Income

$136,544.55

Average Number of Children

1.73

Household Population

Household Structure

Age of Population

Education

Education Level

No certificate/diploma/degree

11.76 %

High school certificate or equivalent

30.82 %

Apprenticeship trade certificate/diploma

3.97 %

College/non-university certificate

20.79 %

University certificate (below bachelor)

2.42 %

University Degree

30.25 %

Commuter

Travel To Work

By Car

84.35 %

By Public Transit

8.92 %

By Walking

4.15 %

By Bicycle

0.0 %

By Other Methods

2.58 %

Cultural Diversity

Knowledge of Official Language

Mother Tongue

Building Information

Building Type

Apartments (Low and High Rise)

22.94 %

Houses

77.06 %

Own Vs. Rent
