Button CopyPathCircle CloseCircle Left ArrowArrow Down Icon GreyClosecirclecircleBurger
Image 1
Image 2
Image 3
$569,900

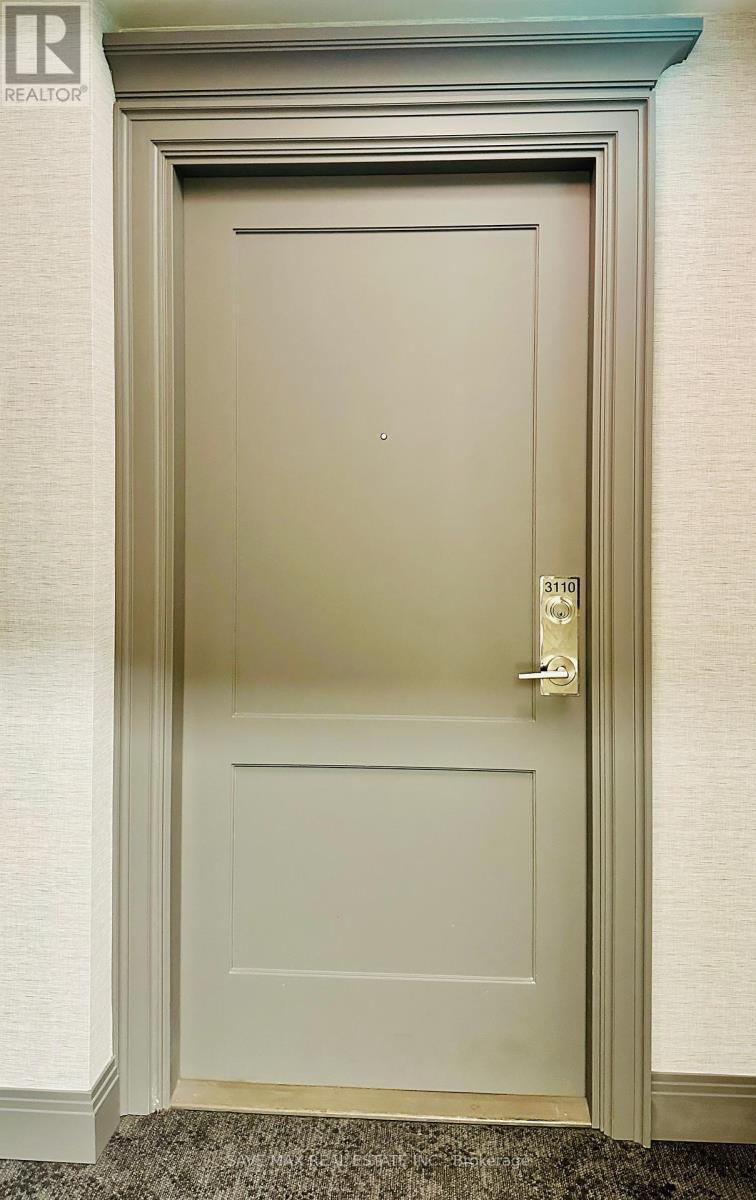
3110 - 30 ELM DRIVE W, Mississauga, Ontario, L5B 0N6

MLS® # W13451746

2 Beds

Baths

700 - 799  FEETSQ

QuickQuoteTM: Not Available

Mississauga ON, L5B 0N6

MLS® # W13451746

Property Information:

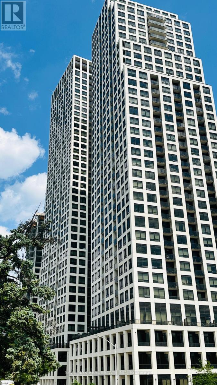
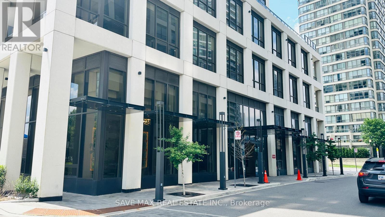
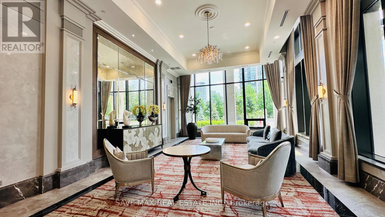
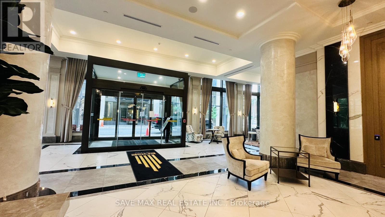
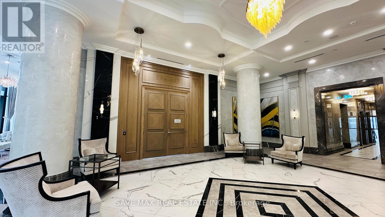
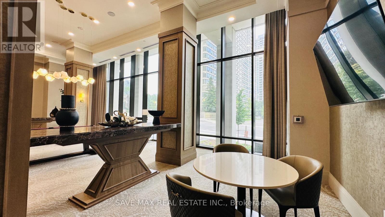
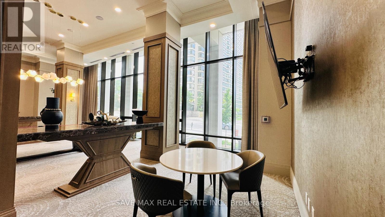
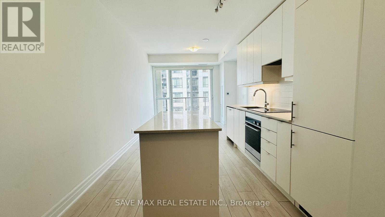
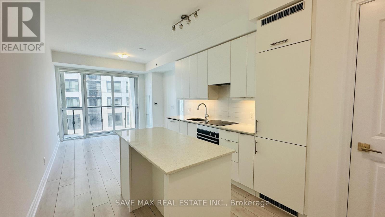
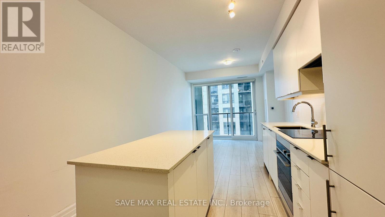
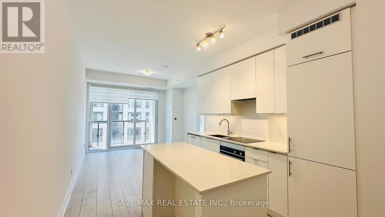
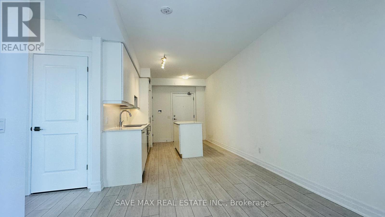
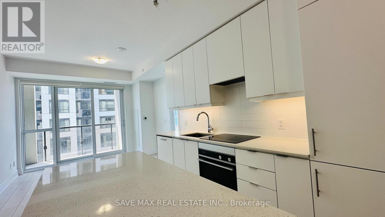
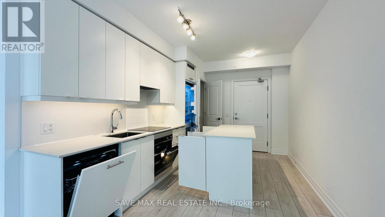
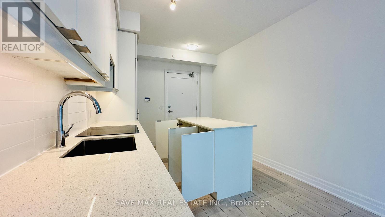
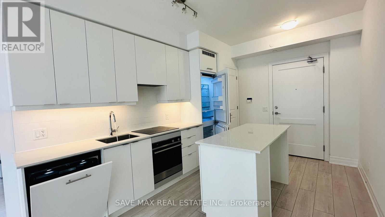
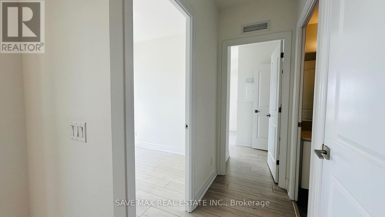
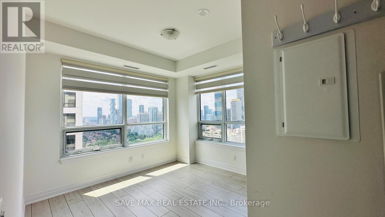
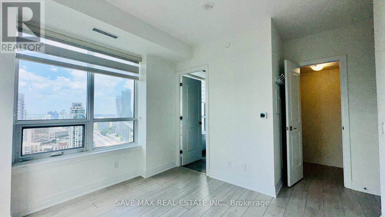
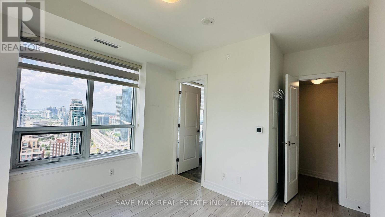
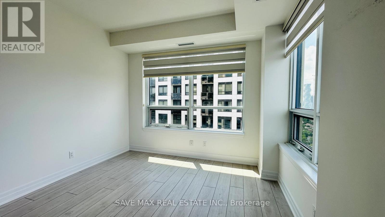
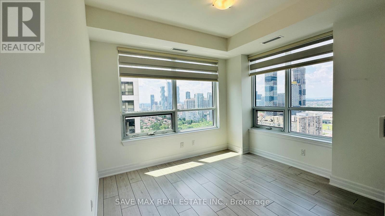
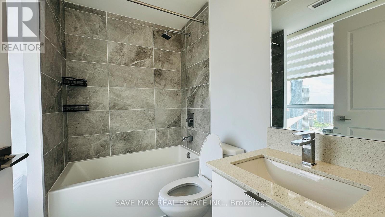
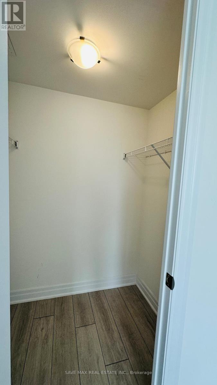
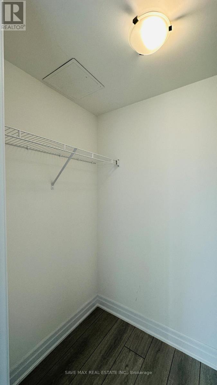
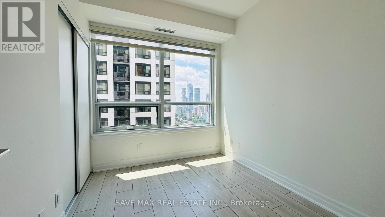
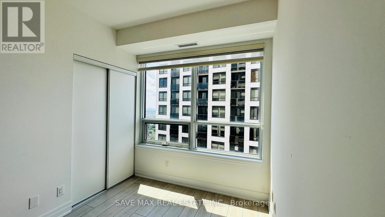
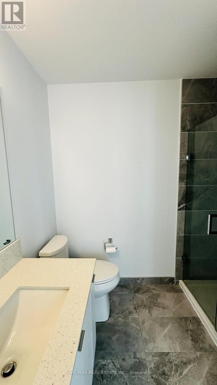
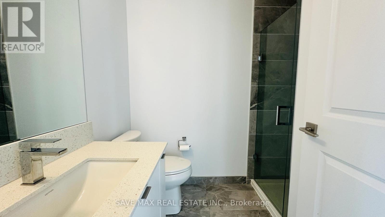
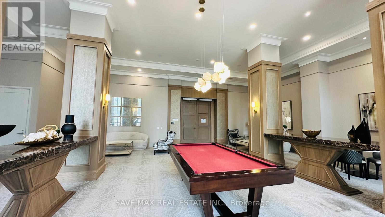
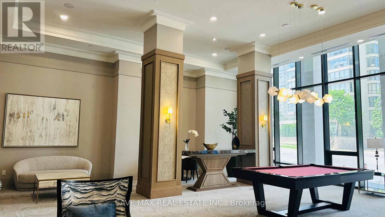
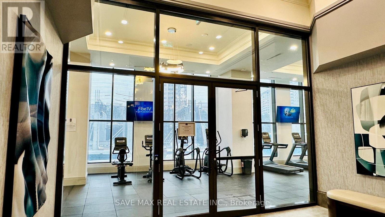
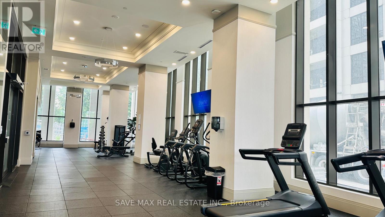
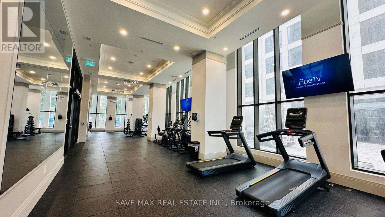
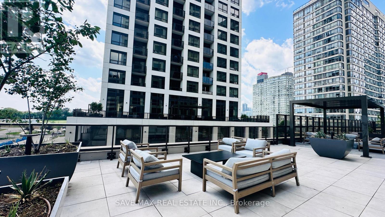
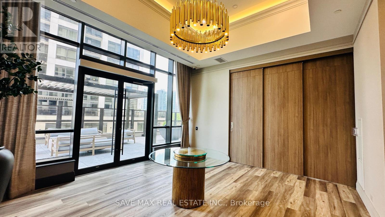
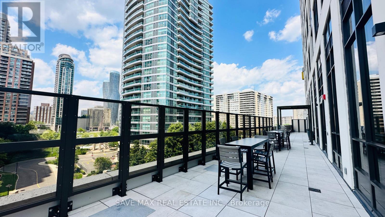
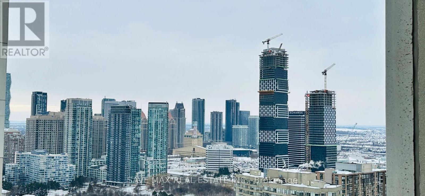
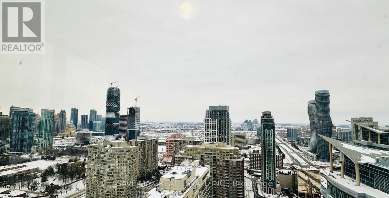
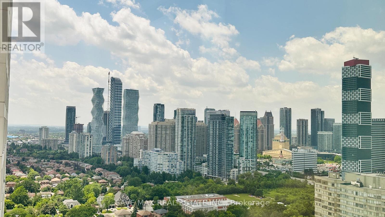
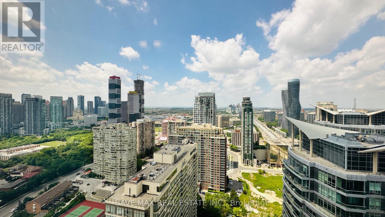
****Motivated Seller.. !! Welcome to One Of Mississauga's Most Modern, Luxurious & Prestigious Building. This Newly built Corner Unit On Higher Floor With 2 Bedroom , 2 Washrooms & Panoramic City and Partial Lake Views. This Brand New Never Lived In Suite Boasts Premium Features, Including 9-Foot Smooth Ceilings, Elegant Quartz Countertops, Integrated Kitchen Appliances, A Frameless Glass Shower, And Premium Laminate Flooring With Sleek & Modern Finishes. The Master Bedroom Features a Gorgeous 4 Pcs Ensuite Bath & Convenient Walk-In Closet. The Building Amenities Include: 24-hour Concierge, Rooftop Terrace, Party Room, Gym, Exercise Room, Games Room & Visitors Parking. Quick & Easy Access To Major Highways 401, 403, 407, 410, and the QEW, Steps To Public Transit, GO Station, Banks, Grocery, Parks, Restaurants, Square One & Future Hurontario LRT. This Is Not To Be Missed & A MUST-SEE ... This Could Be Your Next Address...!! (id:27)

Building Features:

  • Style: Apartment
  • Building Type: Apartment
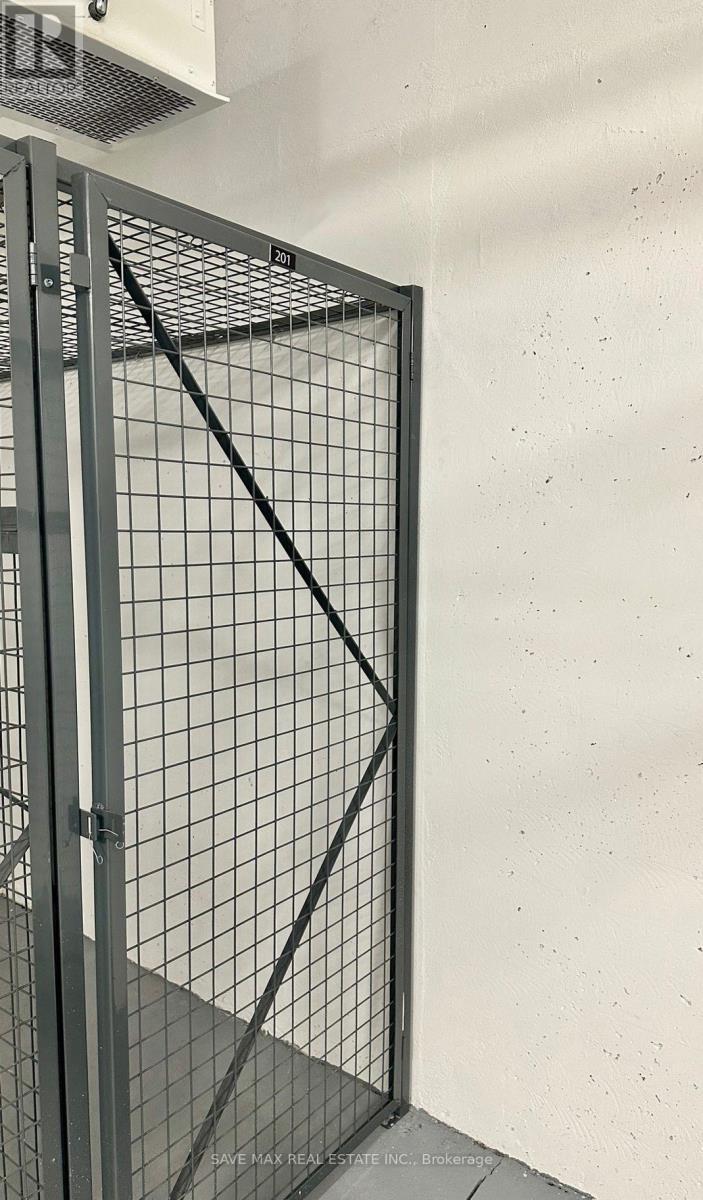
  • Amenities: Separate Hydro Meters, Storage - Locker
  • Basement Type: None
  • Exterior Finish: Concrete
  • Floor Space: 700 - 799 sqft
  • Flooring Type: Laminate
  • Heating Type: Forced air
  • Heating Fuel: Natural gas
  • Cooling Type: Central air conditioning
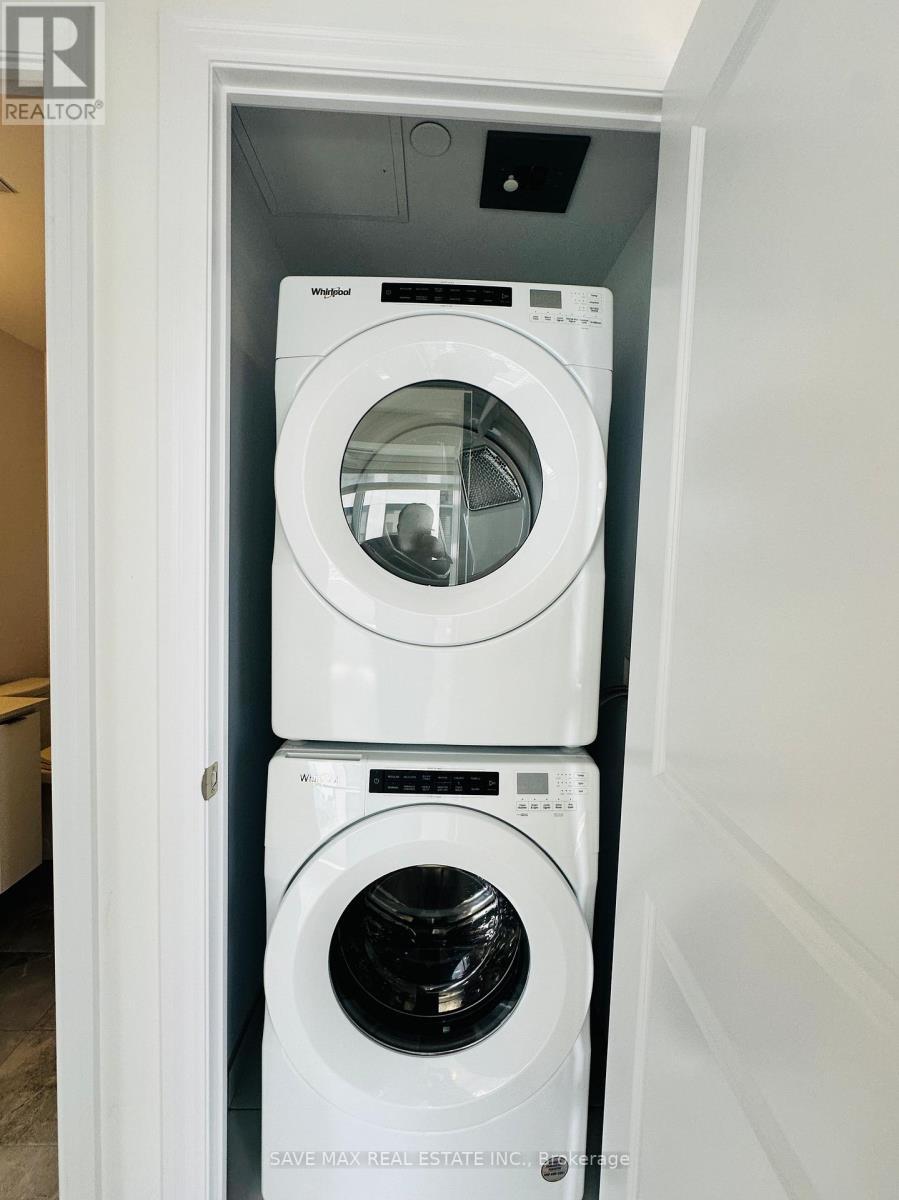
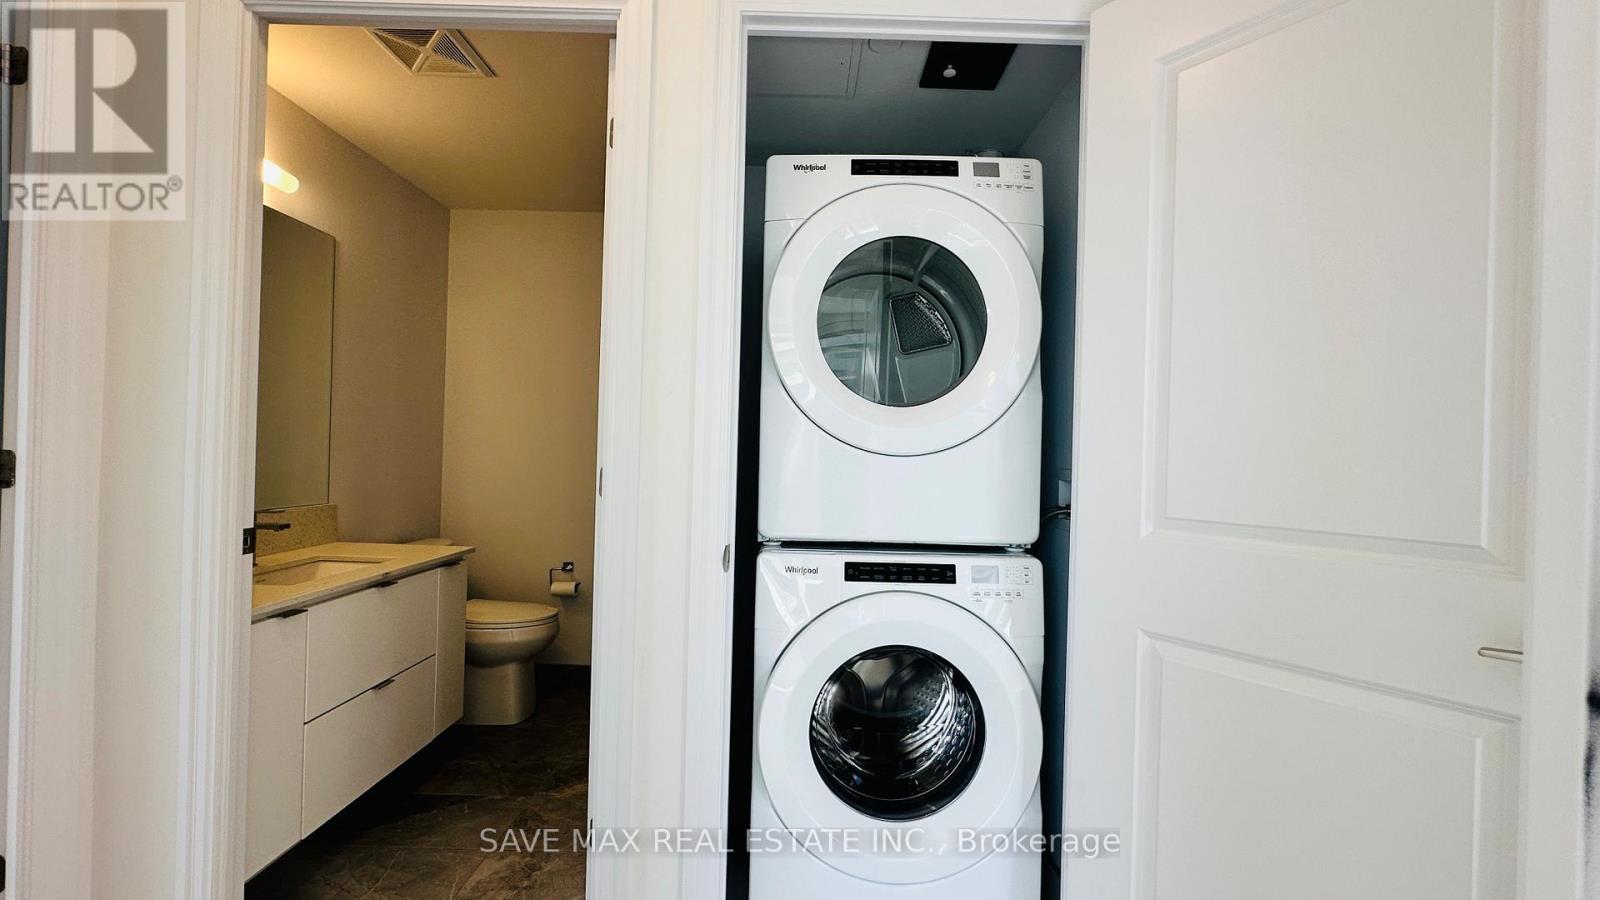
  • Appliances: Oven - Built-In, Range, Water meter, Dishwasher, Dryer, Hood Fan, Oven, Washer, Refrigerator

Property Features:

  • OwnershipType: Condominium/Strata
  • Property Type: Single Family
  • Bedrooms: 2
  • Bathrooms: 2
  • Community Features: Pets Allowed With Restrictions
  • Condo Fees: $646 Monthly
  • Features: Balcony, In suite Laundry
  • Floor Space (approx): 700 - 799 Square Feet
  • MaintenanceFee Type: Water, Common Area Maintenance
  • View Type: Lake view, City view
  • Zoning: ****3.5% Co op Commission ***
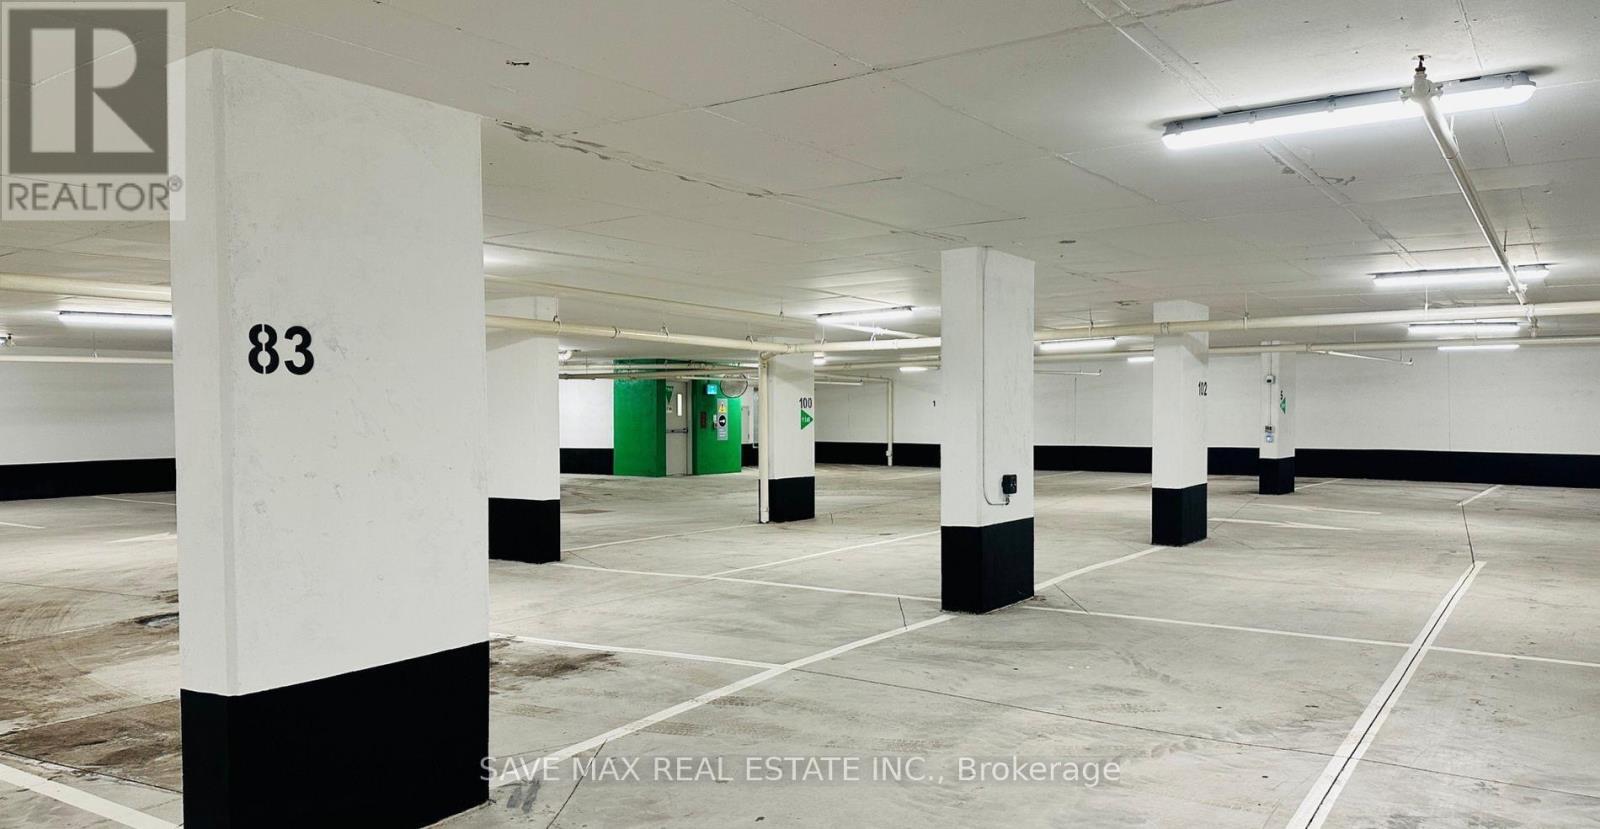
  • Parking Type: Underground, Garage
  • No. of Parking Spaces: 1

Rooms:

  • Living Flat/Apartment Level 3.90 m x 3.40 m
  • Dining Flat/Apartment Level 3.90 m x 3.40 m
  • Kitchen Flat/Apartment Level 3.30 m x 3.10 m
  • Primary Bedroom Flat/Apartment Level 3.05 m x 3.20 m
  • 2nd Bedroom Flat/Apartment Level 3.04 m x 2.60 m
  • Laundry Flat/Apartment Level Measurements not available

Convert Measurement to:


Courtesy of: SAVE MAX REAL ESTATE INC.

REALTOR.ca  

QuickQuoteTM Powered by RPS

Location of 3110 - 30 ELM DRIVE W, Mississauga, Ontario, L5B 0N6

Demographic Information of 3110 - 30 ELM DRIVE W, Mississauga, Ontario, L5B 0N6

Life Stage

Young Singles

Employment Type

White Collar

Average Household Income

$97,936.35

Average Number of Children

1.59

Household Population

Household Structure

Age of Population

Education

Education Level

No certificate/diploma/degree

9.84 %

High school certificate or equivalent

21.53 %

Apprenticeship trade certificate/diploma

2.96 %

College/non-university certificate

15.22 %

University certificate (below bachelor)

3.76 %

University Degree

46.68 %

Commuter

Travel To Work

By Car

76.79 %

By Public Transit

16.95 %

By Walking

3.76 %

By Bicycle

0.0 %

By Other Methods

2.5 %

Cultural Diversity

Knowledge of Official Language

Mother Tongue

Building Information

Building Type

Apartments (Low and High Rise)

97.79 %

Houses

2.21 %

Own Vs. Rent
