Button CopyPathCircle CloseCircle Left ArrowArrow Down Icon GreyClosecirclecircleBurger
Image 1
Image 2
Image 3
$599,000

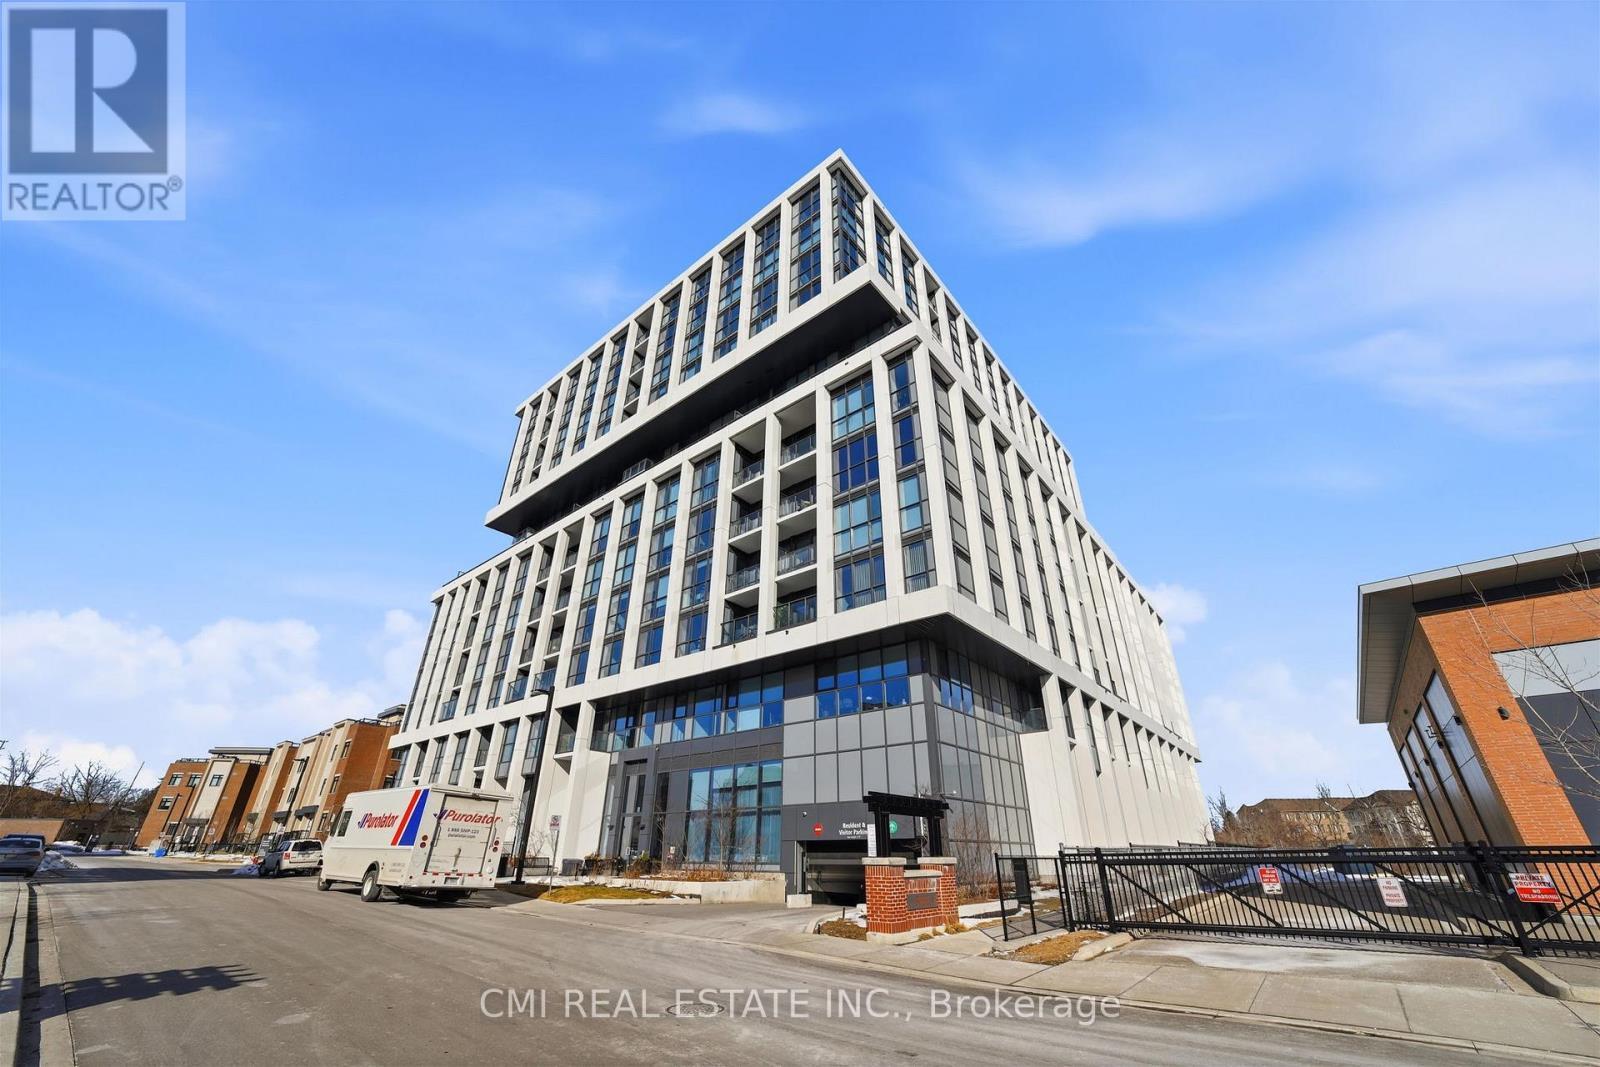
306 - 1063 DOUGLAS MCCURDY COMMON, Mississauga, Ontario, L5G 4B1

MLS® # W13527920

1+1 Beds

Baths

700 - 799  FEETSQ

QuickQuoteTM: $522K - $700K

Mississauga ON, L5G 4B1

MLS® # W13527920

Property Information:

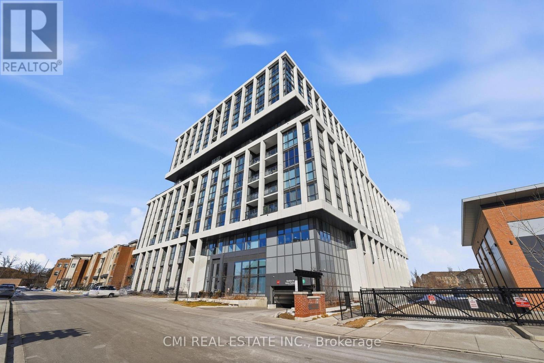
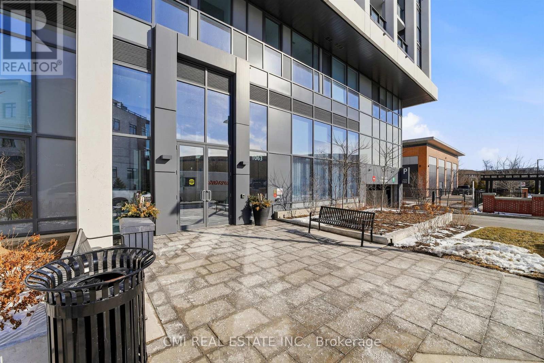
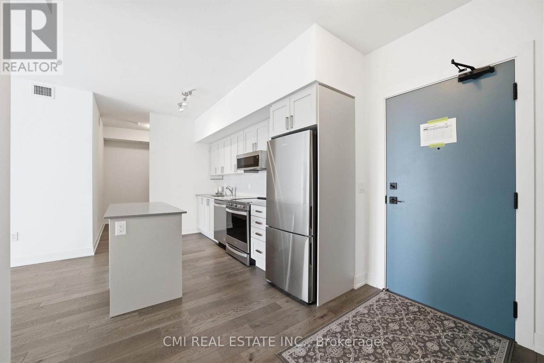
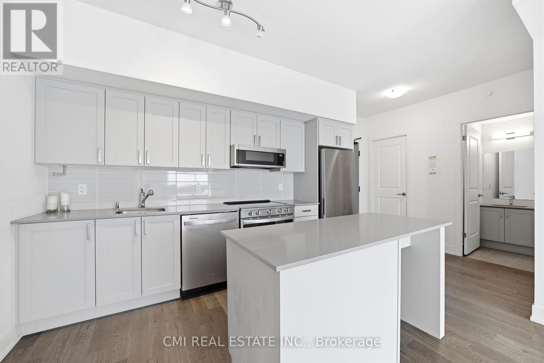
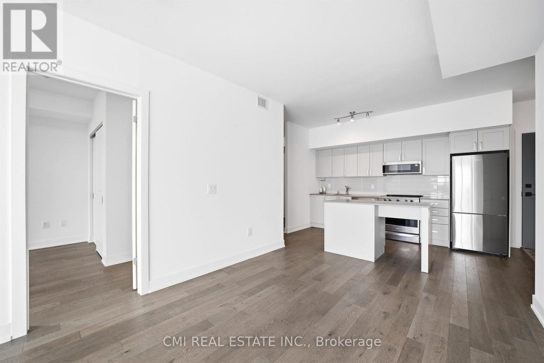
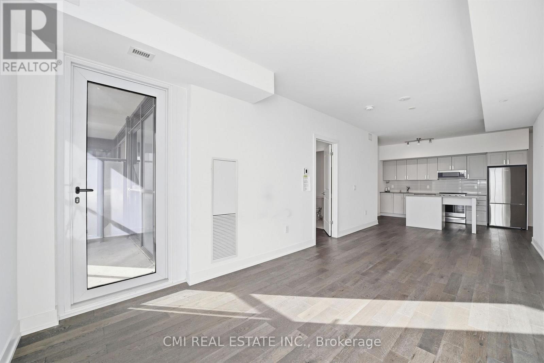
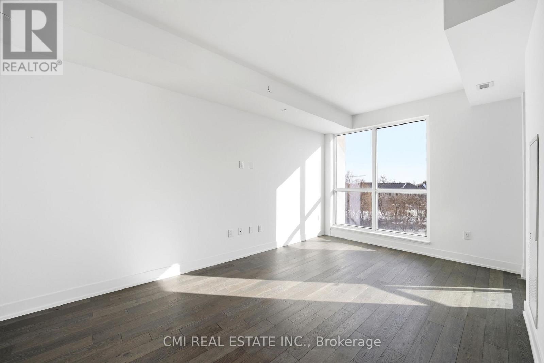
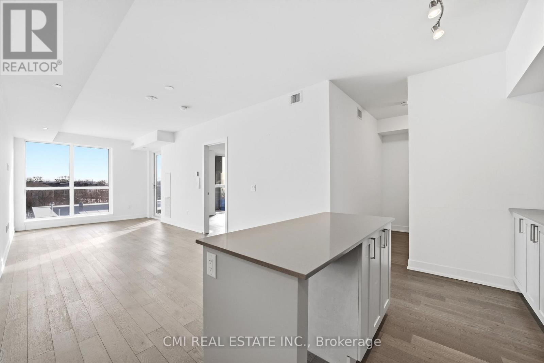
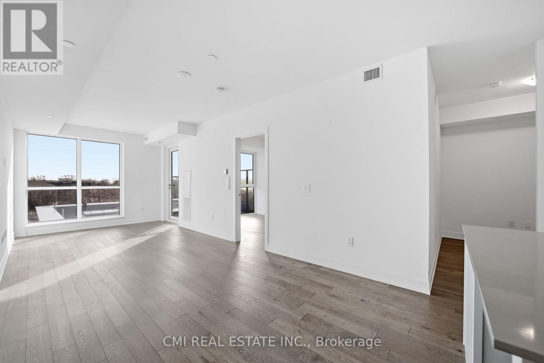
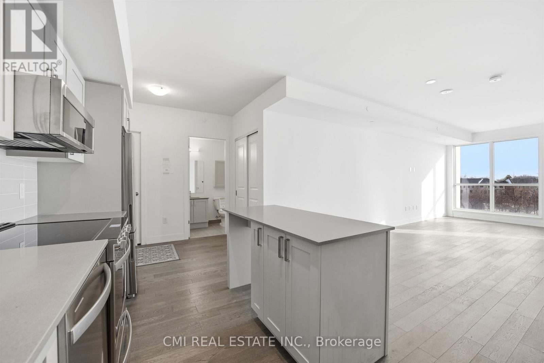
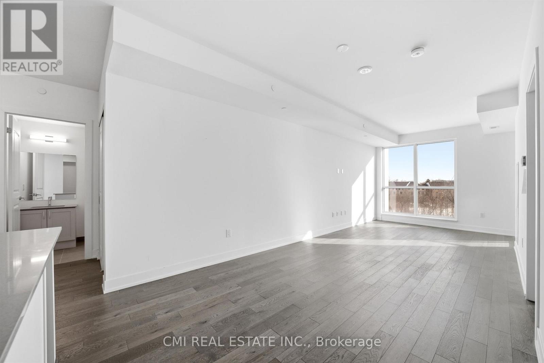
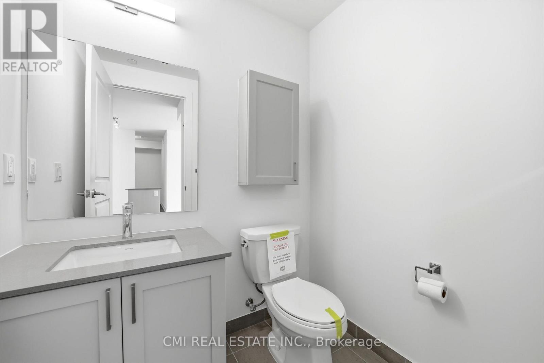
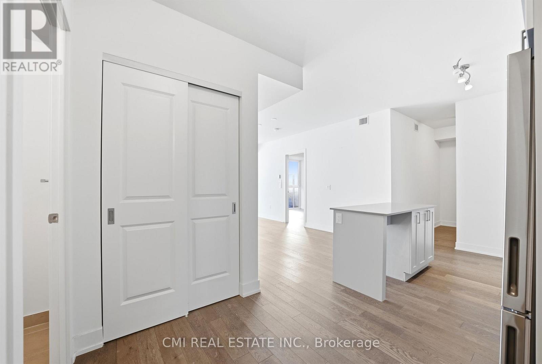
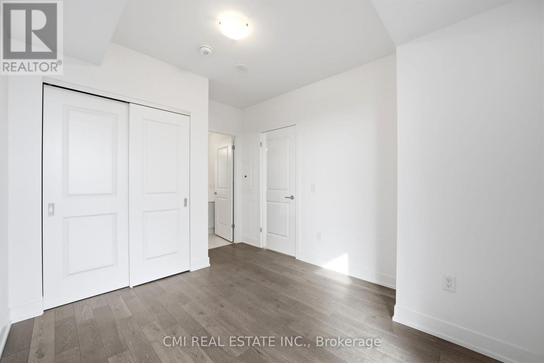
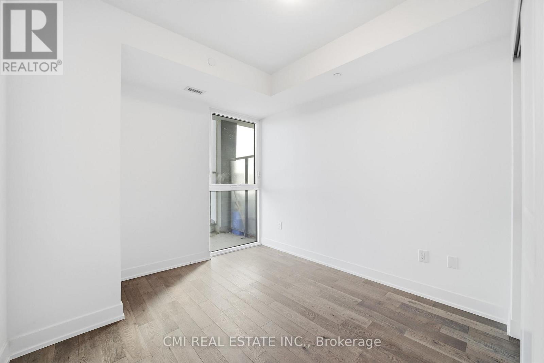
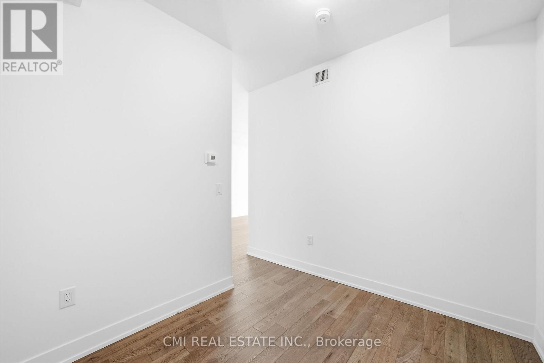
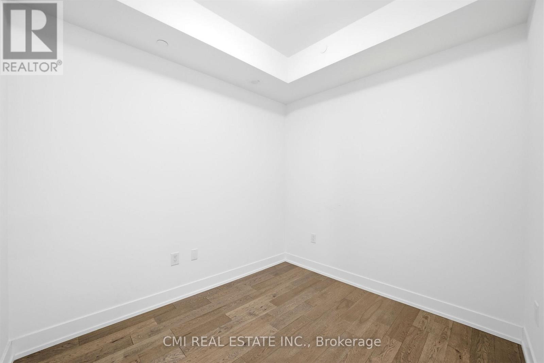
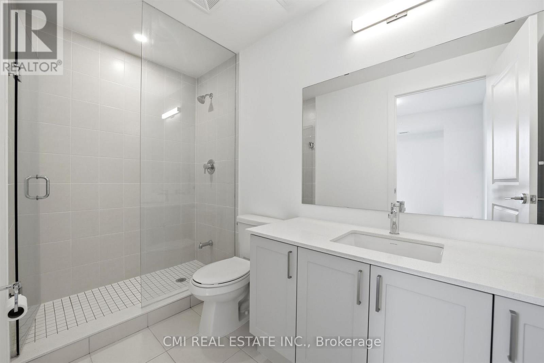
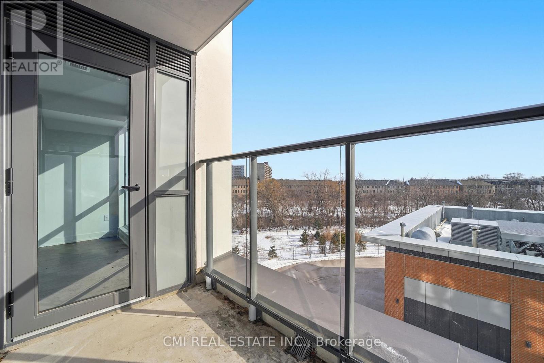
Experience lakeside living at its finest in this almost brand-new, open-concept residence. Boasting 10ft ceilings and floor-to-ceiling windows, this 1-bedroom plus den suite is bathed in natural light and offers over 700 Sq ft of bright, airy living space. Enjoy serene, unobstructed views of the neighboring park and ravine from your private sanctuary. The functional layout features a versatile den-perfect as a home office or second bedroom-and a primary retreat complete with a 3-piece ensuite and glass shower. The modern kitchen is a chef's dream, outfitted with quartz countertops, a center island, and premium stainless steel appliances. Located steps from the vibrant shops and cafes of Lakeshore and minutes from the Port Credit GO and QEW, this home offers a seamless commute to downtown. (id:27)

Building Features:

  • Style: Apartment
  • Building Type: Apartment
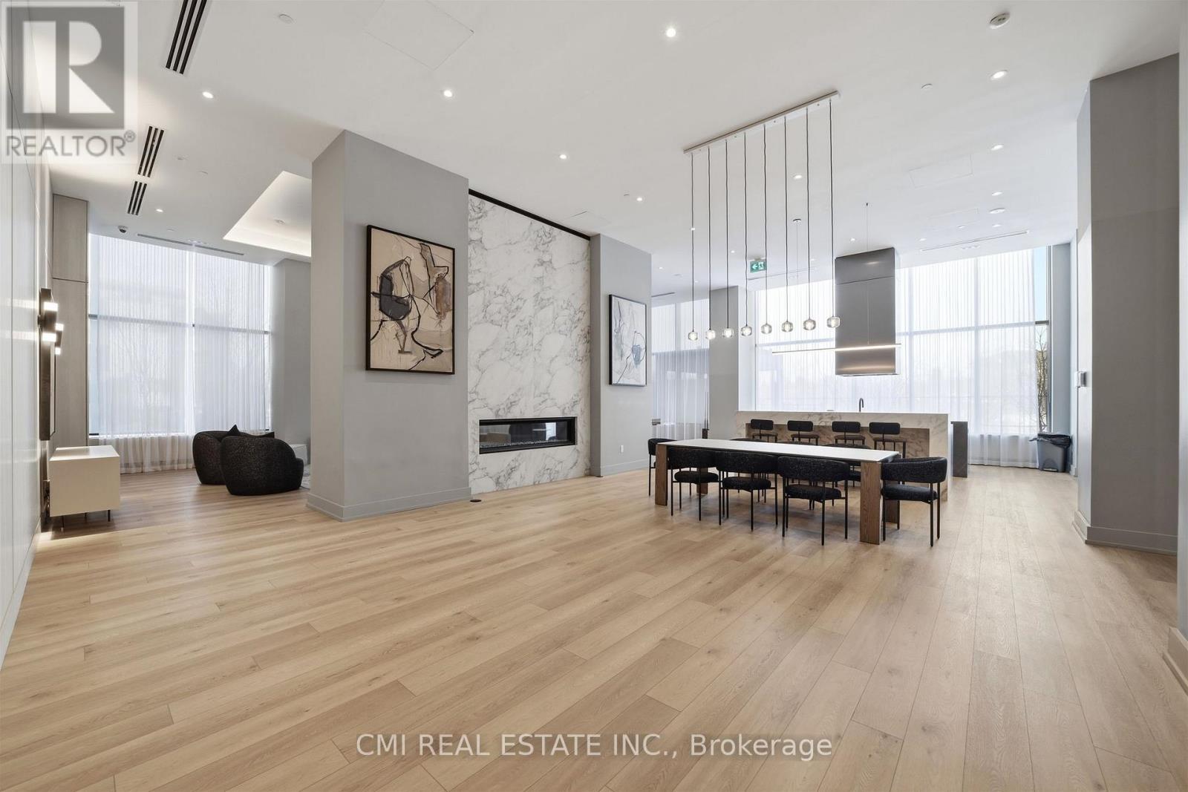
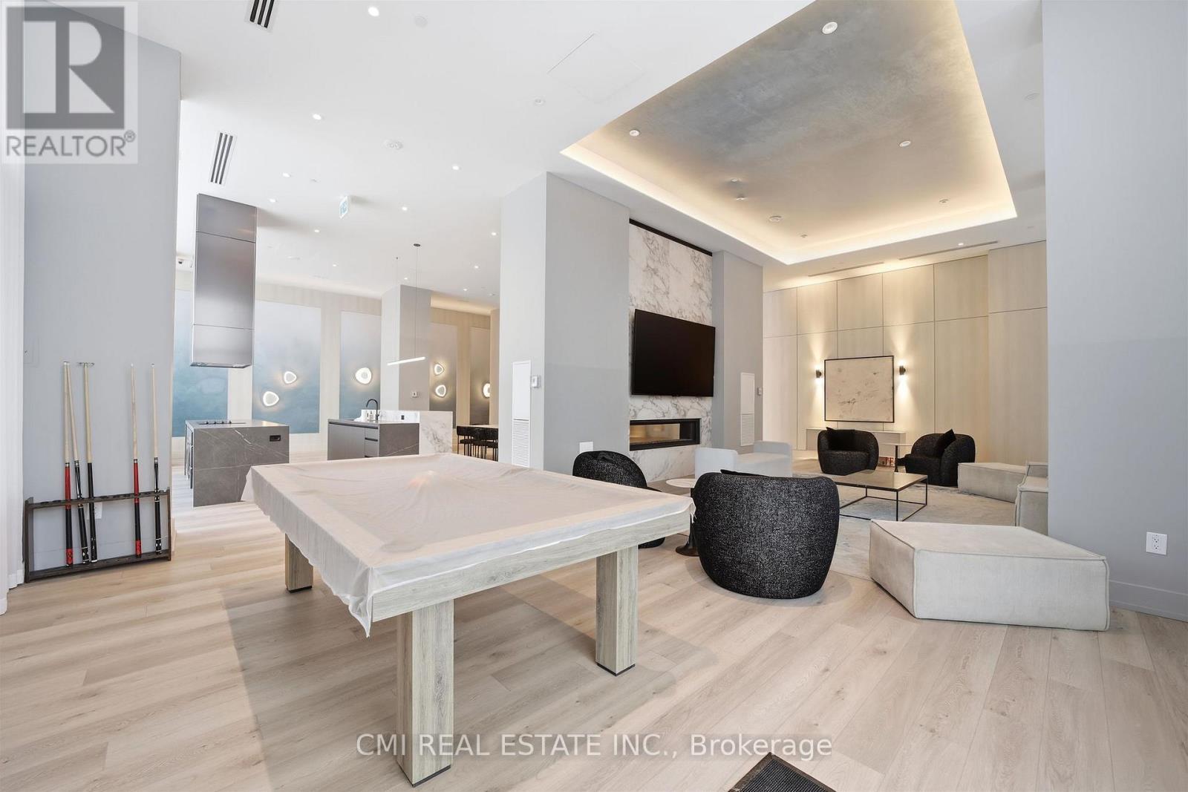
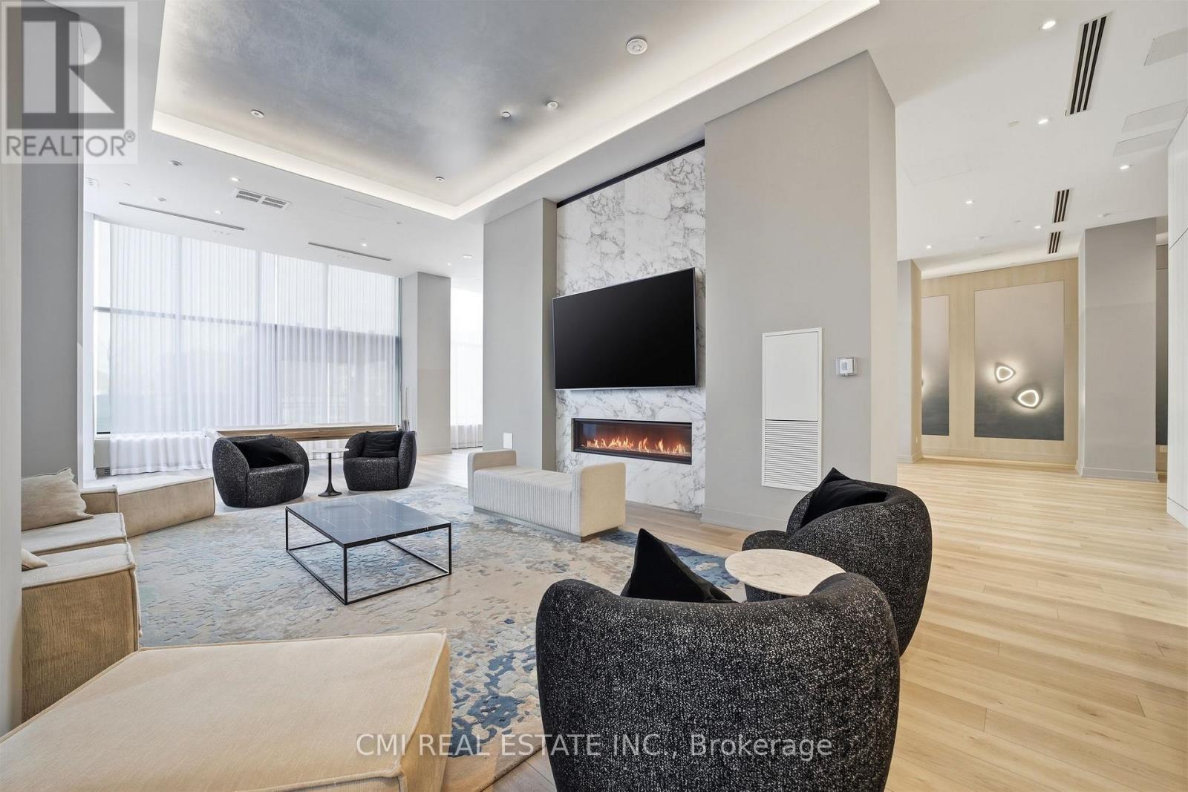
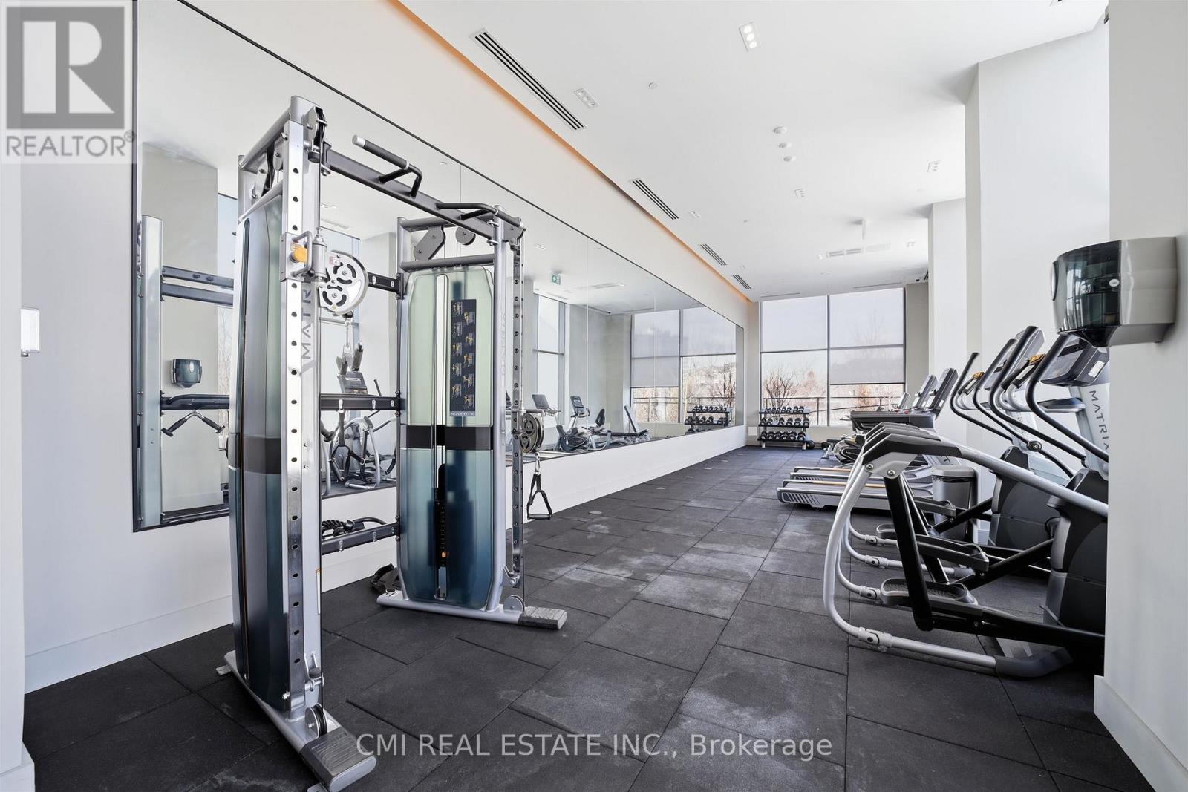
  • Amenities: Exercise Centre, Party Room
  • Basement Type: None
  • Floor Space: 700 - 799 sqft
  • Heating Type: Forced air
  • Heating Fuel: Natural gas
  • Cooling Type: Central air conditioning

Property Features:

  • OwnershipType: Condominium/Strata
  • Property Type: Single Family
  • Bedrooms: 1+1
  • Bathrooms: 2
  • Half Bathrooms: 1
  • Community Features: Pets Allowed With Restrictions
  • Condo Fees: $600 Monthly
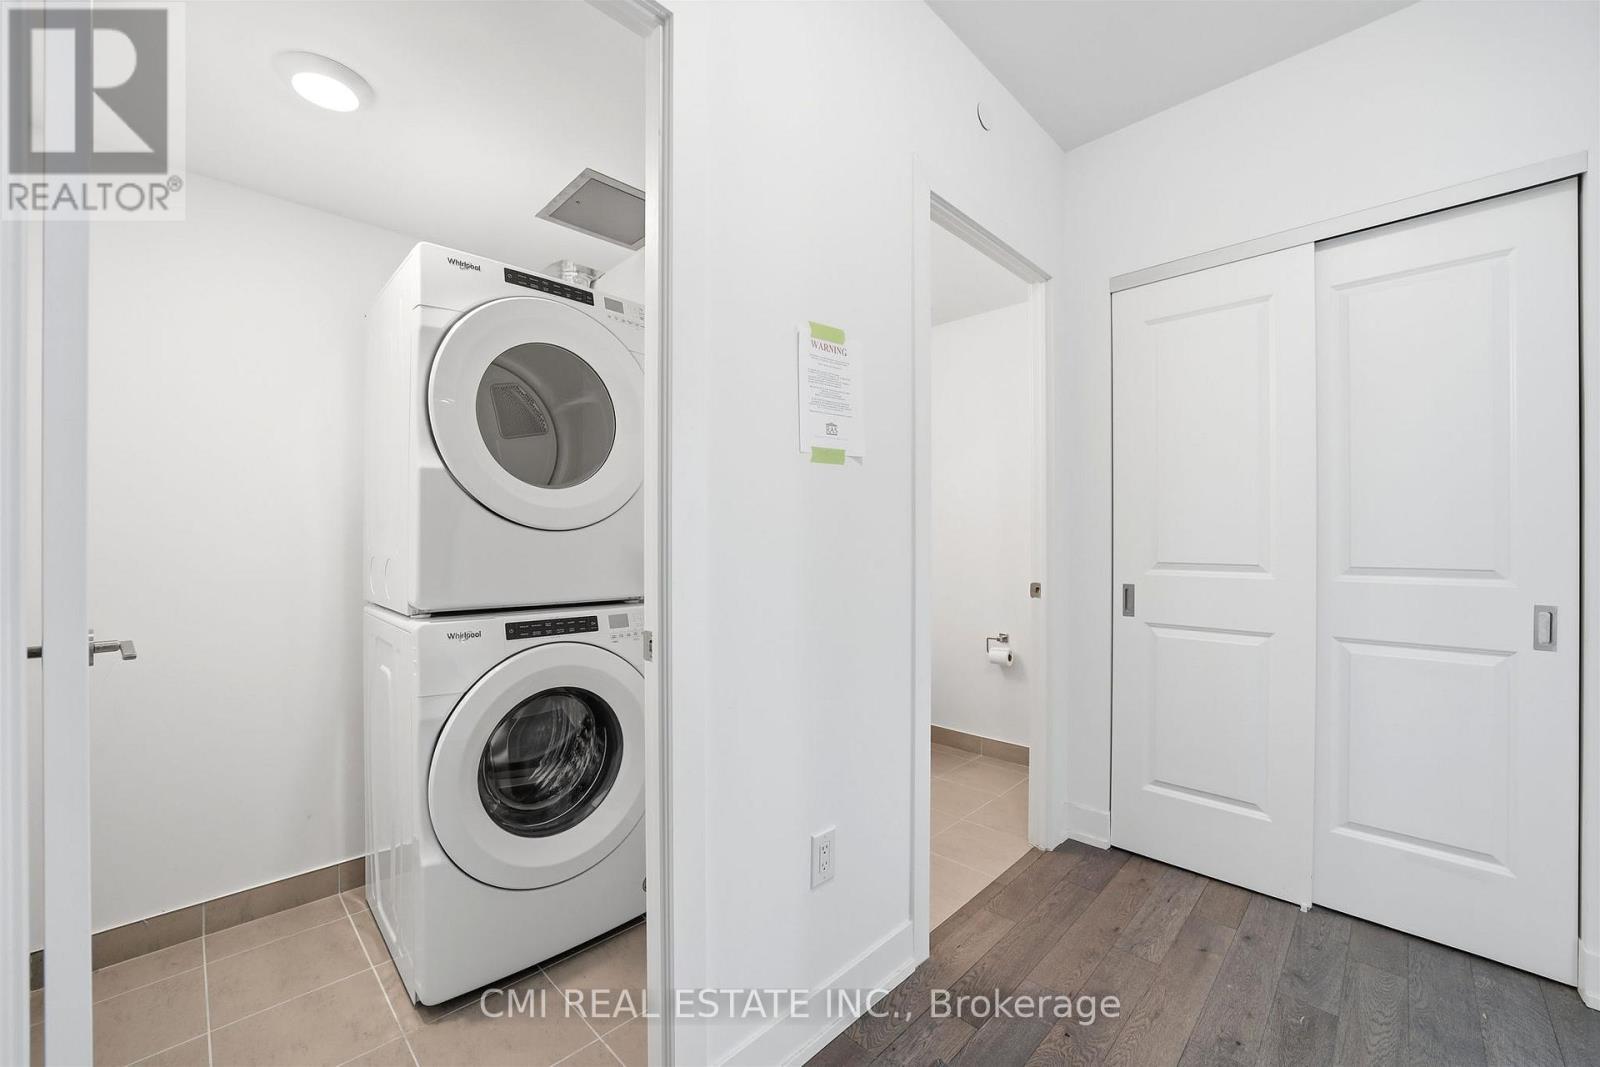
  • Features: Balcony, In suite Laundry
  • Floor Space (approx): 700 - 799 Square Feet
  • MaintenanceFee Type: Common Area Maintenance, Insurance
  • Zoning: RA
  • Parking Type: Underground, Garage
  • No. of Parking Spaces: 1

Rooms:

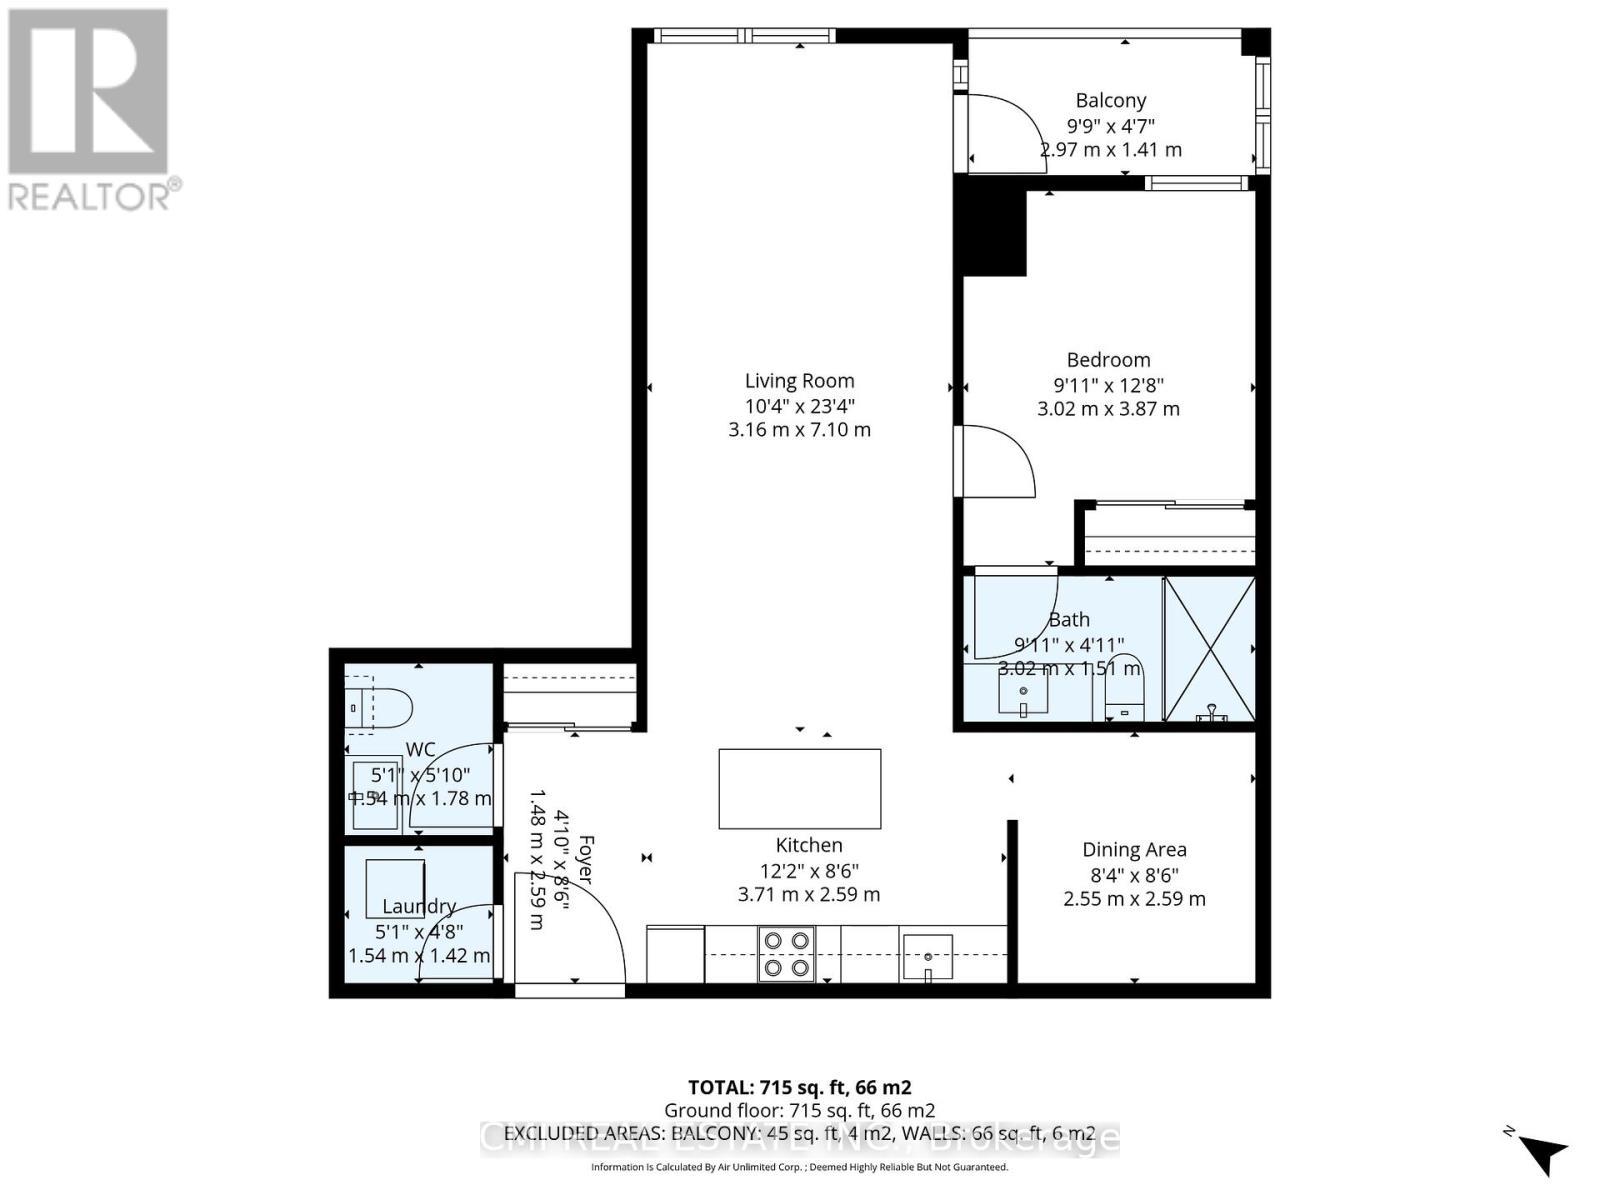
  • Kitchen Flat/Apartment Level 3.71 m x 2.59 m
  • Living Flat/Apartment Level 3.16 m x 7.10 m
  • Bedroom Flat/Apartment Level 3.02 m x 3.87 m
  • Den Flat/Apartment Level 2.55 m x 2.59 m
  • Bathroom Flat/Apartment Level 3.02 m x 1.51 m
  • Bathroom Flat/Apartment Level 1.54 m x 1.78 m
  • Laundry Flat/Apartment Level 1.54 m x 1.42 m

Convert Measurement to:


Courtesy of: CMI REAL ESTATE INC.

REALTOR.ca  

QuickQuoteTM Powered by RPS

Location of 306 - 1063 DOUGLAS MCCURDY COMMON, Mississauga, Ontario, L5G 4B1

Demographic Information of 306 - 1063 DOUGLAS MCCURDY COMMON, Mississauga, Ontario, L5G 4B1

Life Stage

Young Families

Employment Type

Service Sector

Average Household Income

$120,074.82

Average Number of Children

1.53

Household Population

Household Structure

Age of Population

Education

Education Level

No certificate/diploma/degree

18.93 %

High school certificate or equivalent

25.88 %

Apprenticeship trade certificate/diploma

7.44 %

College/non-university certificate

18.81 %

University certificate (below bachelor)

2.27 %

University Degree

26.67 %

Commuter

Travel To Work

By Car

84.0 %

By Public Transit

8.4 %

By Walking

3.63 %

By Bicycle

1.12 %

By Other Methods

2.85 %

Cultural Diversity

Knowledge of Official Language

Mother Tongue

Building Information

Building Type

Apartments (Low and High Rise)

60.09 %

Houses

39.91 %

Own Vs. Rent

