Button CopyPathCircle CloseCircle Left ArrowArrow Down Icon GreyClosecirclecircleBurger
Image 1
Image 2
Image 3
$1,199,000

3009 O'HAGAN DRIVE, Mississauga, Ontario, L5C 2C4

MLS® # W13488102

3+3 Beds

Baths

1100 - 1500  FEETSQ

QuickQuoteTM: $1.2M - $1.4M

Mississauga ON, L5C 2C4

MLS® # W13488102

Property Information:

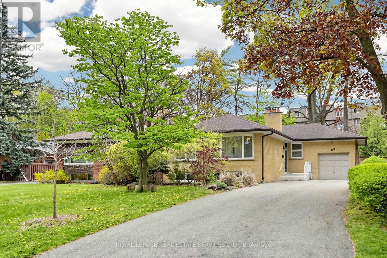
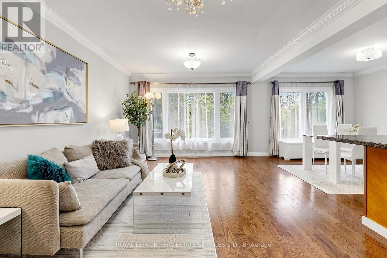
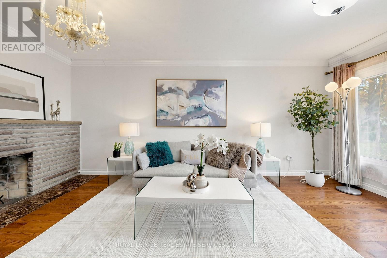
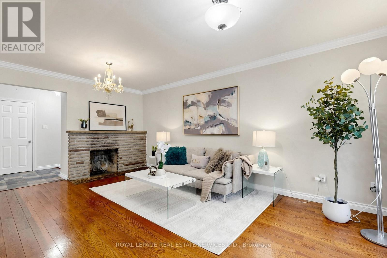
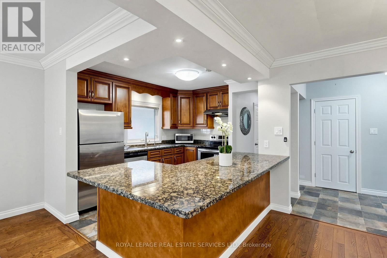
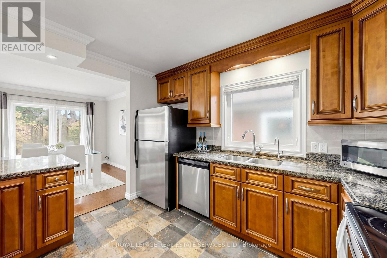
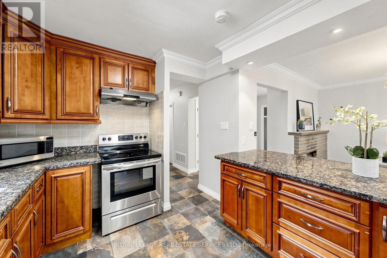
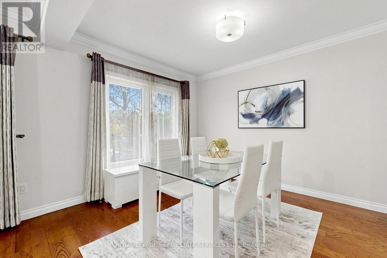
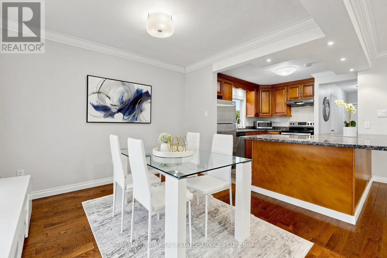
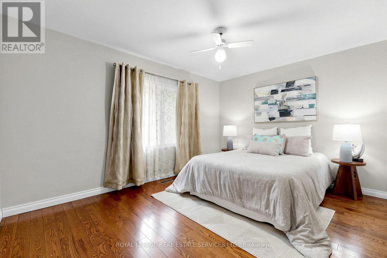
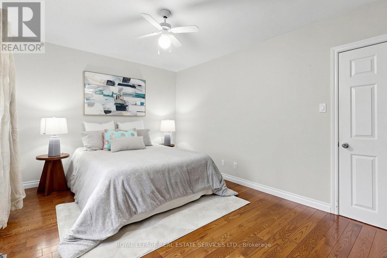
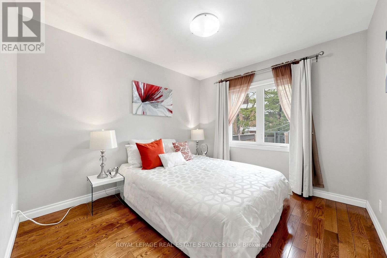
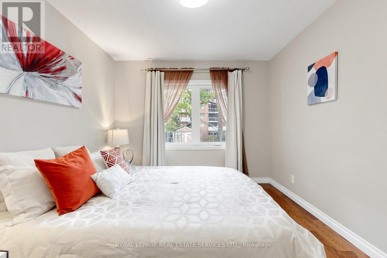
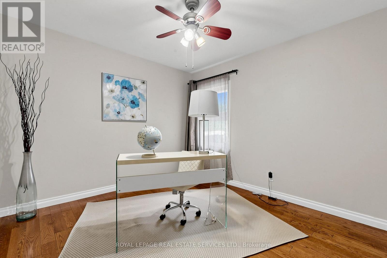
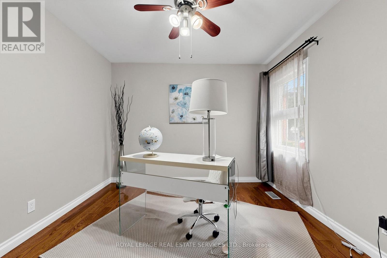
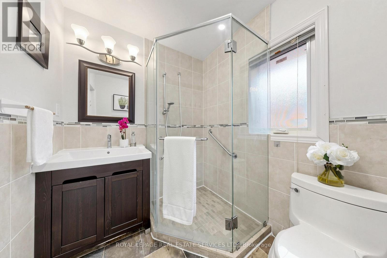
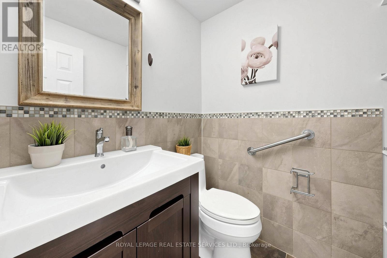
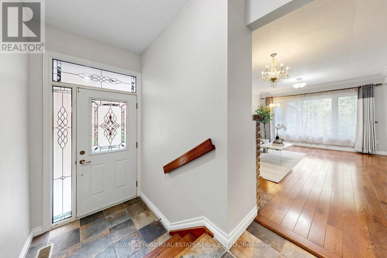
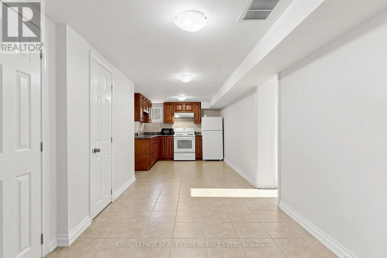
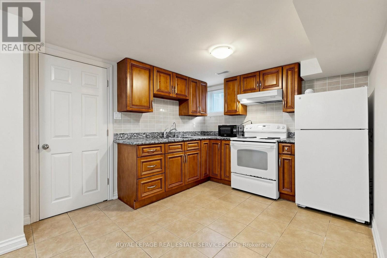
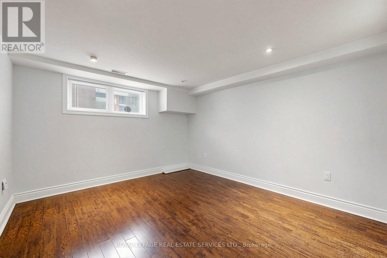
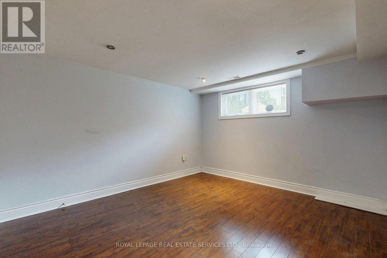
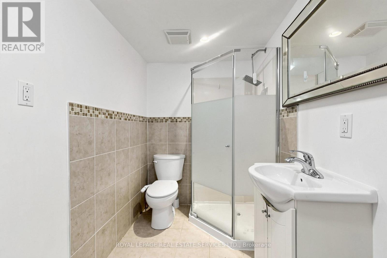
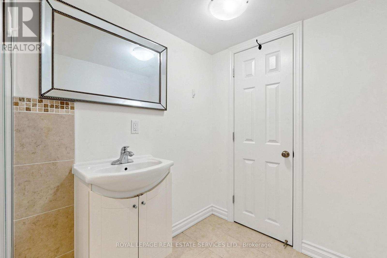
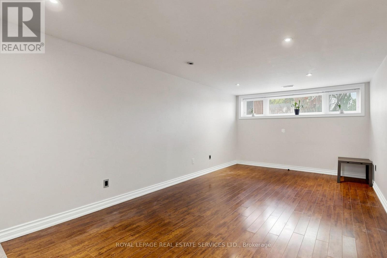
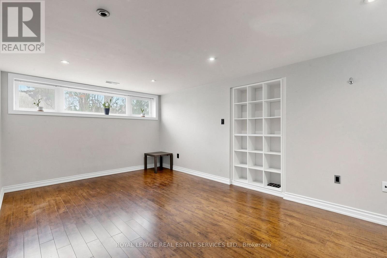
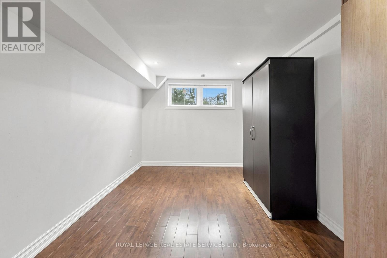
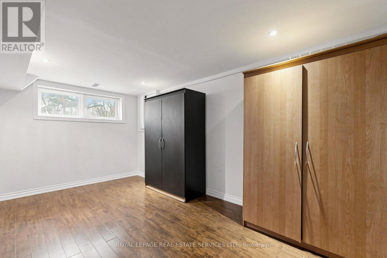
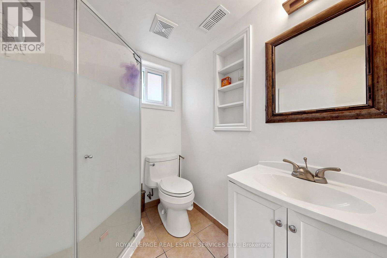
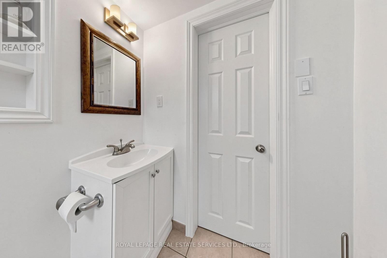
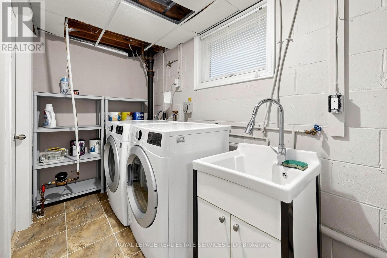
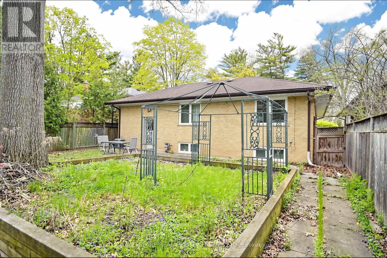
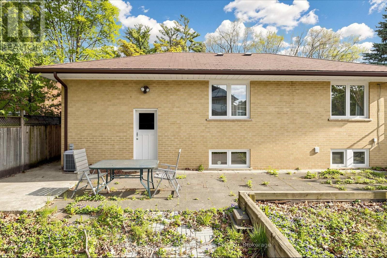
Spacious raised bungalow located in a quiet, sought-after neighbourhood in the desirable Credit Woodlands area! Featuring 3+3 bedrooms and 3.5 bathrooms. Kitchen featuring granite countertops and backsplash. Hardwood flooring throughout the main level and laminate flooring in the lower level. Finished basement with separate entrance and kitchen setup. Situated on a generous 50.05 x 129.06 ft lot. Single-Car Garage with a Large Driveway Accommodating Up to 8 Additional Vehicles. Close to UTM, transit, shops, and major amenities. Walking distance to the river, trails, and parks. Enjoy country-style living in the city! Total Finished Living Area: Approx. 2,526 Sq Ft, including Approx. 1,263 Sq Ft on the lower level. Measurements are approximate and subject to buyer verification. Seller makes no representation or warranty regarding the basement appliances, retrofit status, or compliance of the basement kitchen setup. Property features two wood-burning fireplaces. Fireplaces and chimneys are included in "As Is" condition. Seller has never used the fireplaces during their ownership. (id:27)

Building Features:

  • Style: Detached
  • Building Type: House
  • Architectural Style: Raised bungalow
  • Basement Development: Finished
  • Basement Type: N/A, N/A
  • Construction Style - Attachment: Detached
  • Exterior Finish: Brick
  • Fireplace: Yes
  • Floor Space: 1100 - 1500 sqft
  • Flooring Type: Hardwood, Ceramic, Laminate
  • Foundation Type: Concrete
  • Heating Type: Forced air
  • Heating Fuel: Natural gas
  • Cooling Type: Central air conditioning
  • Appliances: Dishwasher, Dryer, Garage door opener, Microwave, Stove, Washer, Window Coverings, Refrigerator

Property Features:

  • OwnershipType: Freehold
  • Property Type: Single Family
  • Bedrooms: 3+3
  • Bathrooms: 4
  • Half Bathrooms: 1
  • Features: Carpet Free
  • Floor Space (approx): 1100 - 1500 Square Feet
  • Irregular: Yes
  • Lot Depth: 129.1 Feet
  • Lot Frontage: 50.1 Feet
  • Lot Size: 50.1 x 129.1 FT
  • Sewer: Sanitary sewer
  • Parking Type: Attached garage, Garage
  • No. of Parking Spaces: 9

Rooms:

  • 4th Bedroom Basement Level 3.99 m x 3.67 m
  • 5th Bedroom Basement Level 4.99 m x 2.73 m
  • Bedroom Basement Level 5.00 m x 3.00 m
  • Recreation Room Basement Level 3.71 m x 5.76 m
  • Living Ground Level 5.60 m x 3.60 m
  • Dining Ground Level 3.08 m x 2.98 m
  • Kitchen Ground Level 3.68 m x 2.86 m
  • Primary Bedroom Ground Level 4.32 m x 3.50 m
  • 2nd Bedroom Ground Level 3.50 m x 3.23 m
  • 3rd Bedroom Ground Level 3.50 m x 3.13 m

Convert Measurement to:


QuickQuoteTM Powered by RPS

Location of 3009 O'HAGAN DRIVE, Mississauga, Ontario, L5C 2C4

Demographic Information of 3009 O'HAGAN DRIVE, Mississauga, Ontario, L5C 2C4

Life Stage

Young Families

Employment Type

Service Sector

Average Household Income

$130,892.44

Average Number of Children

1.78

Household Population

Household Structure

Age of Population

Education

Education Level

No certificate/diploma/degree

16.62 %

High school certificate or equivalent

27.13 %

Apprenticeship trade certificate/diploma

4.78 %

College/non-university certificate

18.69 %

University certificate (below bachelor)

3.09 %

University Degree

29.71 %

Commuter

Travel To Work

By Car

85.37 %

By Public Transit

9.22 %

By Walking

0.64 %

By Bicycle

0.0 %

By Other Methods

4.77 %

Cultural Diversity

Knowledge of Official Language

Mother Tongue

Building Information

Building Type

Apartments (Low and High Rise)

41.04 %

Houses

58.96 %

Own Vs. Rent
