Button CopyPathCircle CloseCircle Left ArrowArrow Down Icon GreyClosecirclecircleBurger
Image 1
Image 2
Image 3
$745,000

3 - 5035 NINTH LINE, Mississauga, Ontario, L5M 0E5

MLS® # W13412444

3 Beds

Baths

1600 - 1799  FEETSQ

QuickQuoteTM: $731K - $980K

Mississauga ON, L5M 0E5

MLS® # W13412444

Property Information:

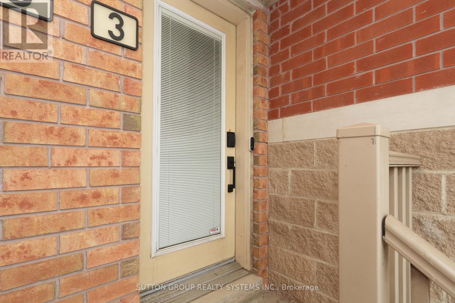
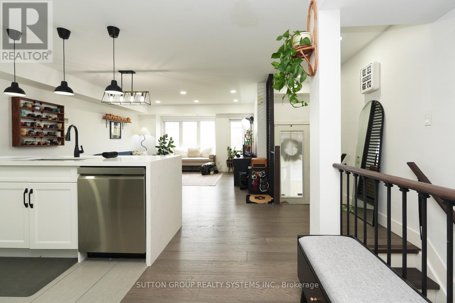
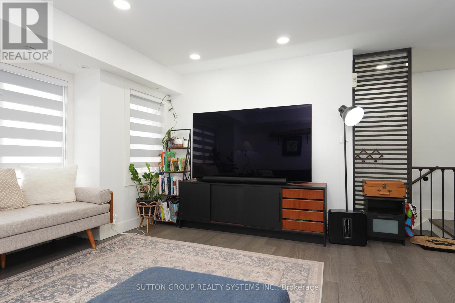
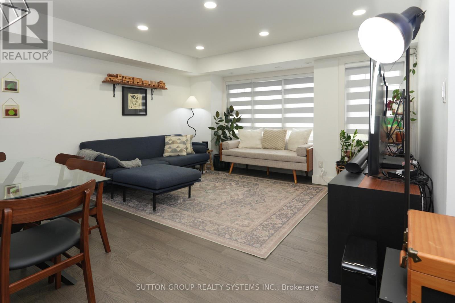
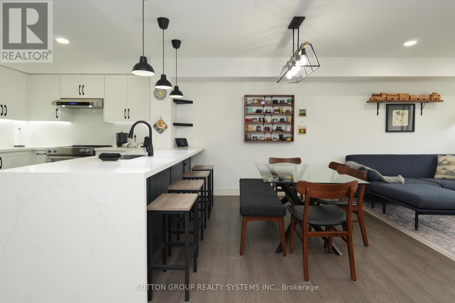
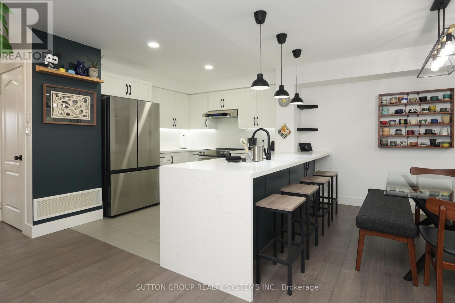
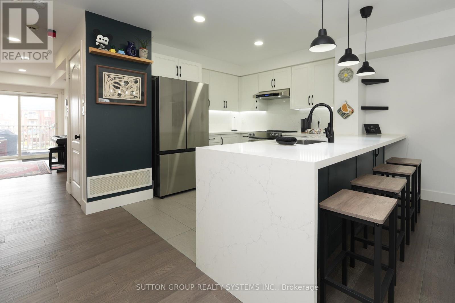
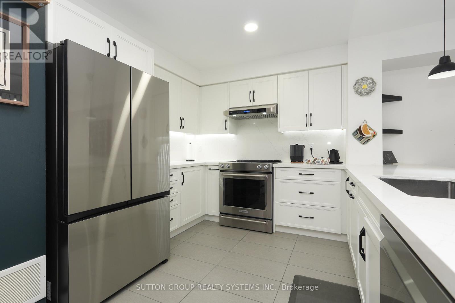
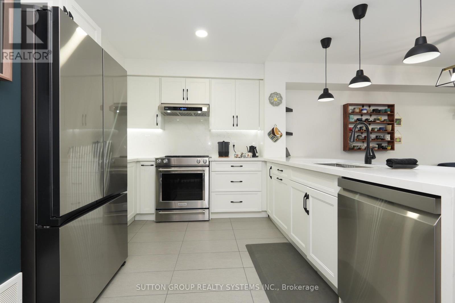
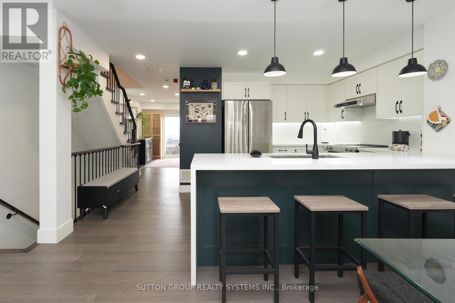
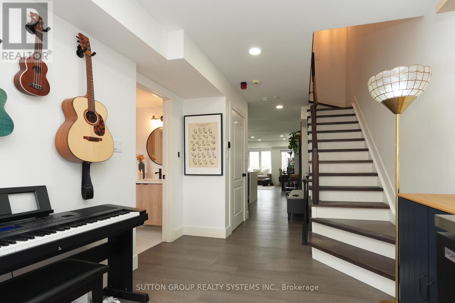
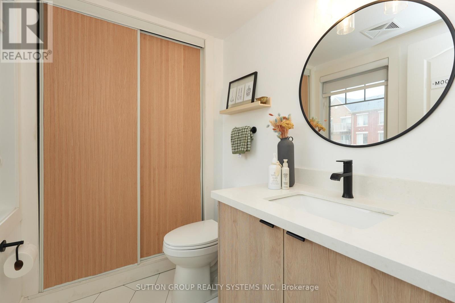
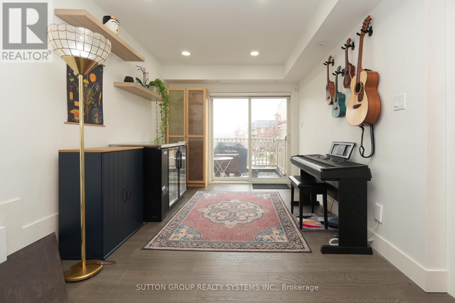
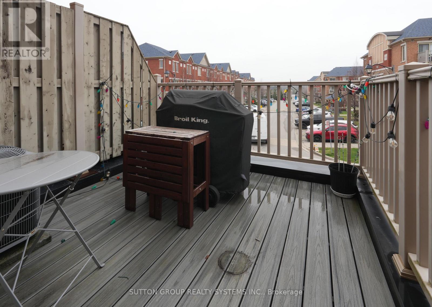
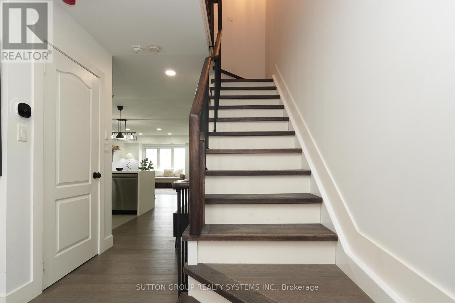
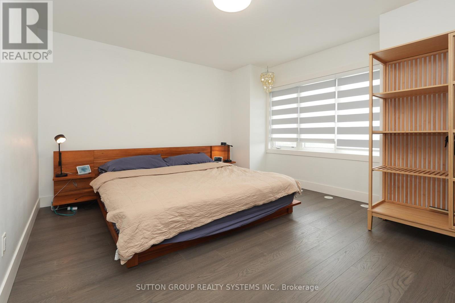
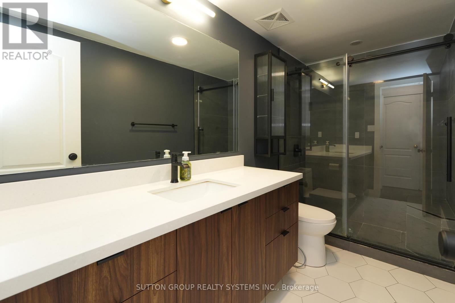
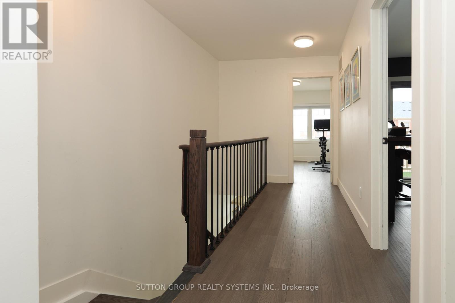
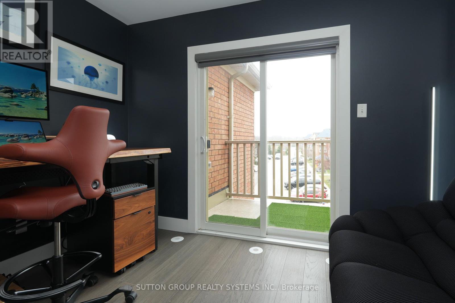
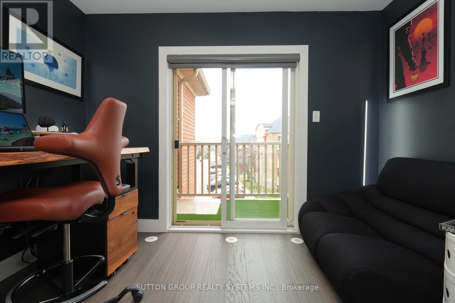
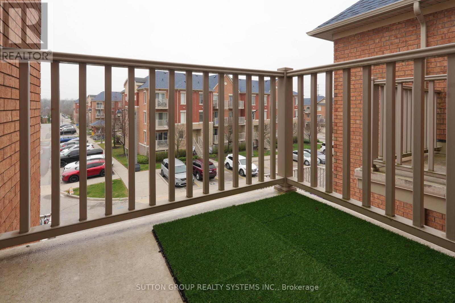
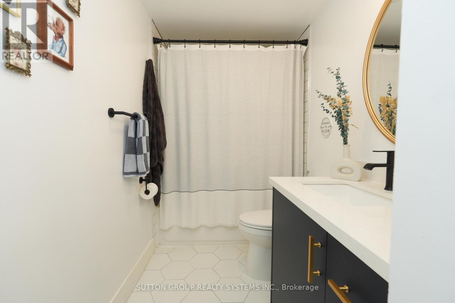
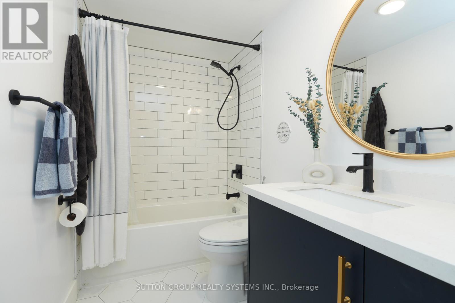
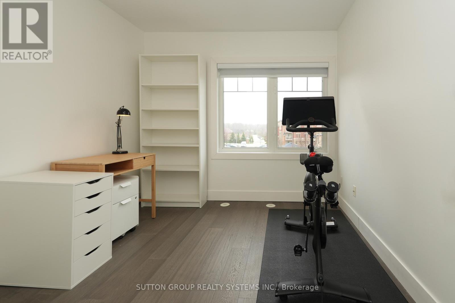
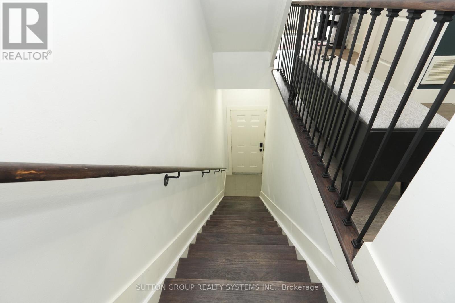
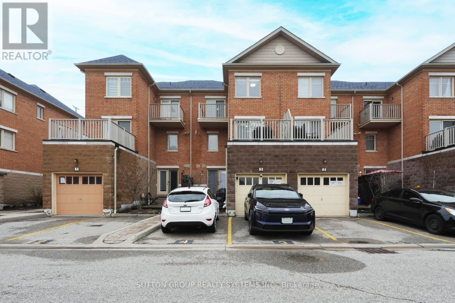
Welcome to Modern Living in Churchill Meadows! This beautifully well maintained and stylish townhouse offers 1,624 square feet & the perfect blend of comfort, convenience, and contemporary design in one of Mississauga's most desirable family-friendly communities situated in the sought-after Churchill Meadows neighbourhood. This townhouse offers open concept living with lots of natural light and immaculate renovations $$$ have been spent all throughout. Renovations include new engineered hardwood flooring (2021), neutral paint colour tones (2021), modern kitchen (2021) featuring stainless steels appliances, ample cabinetry, and breakfast bar, modern washrooms (2021), carpet free & many more. Unit comes with Two walk-out balconies perfect for outdoor relaxation and garage entrance access. Nearby to Credit Valley Hospital, Erin Mills Town Centre, top-rated schools, parks, and minutes to shopping, restaurants, and major retail centers. Easy access to highways 403/407 and public transit nearby community centres and recreational facilities. Perfect for first-time buyers, downsizers, or investors! Move-in ready and located in a vibrant, growing community. This is a fantastic opportunity you don't want to miss. (id:27)

Building Features:

  • Style: Townhouse
  • Building Type: Row / Townhouse
  • Basement Type: None
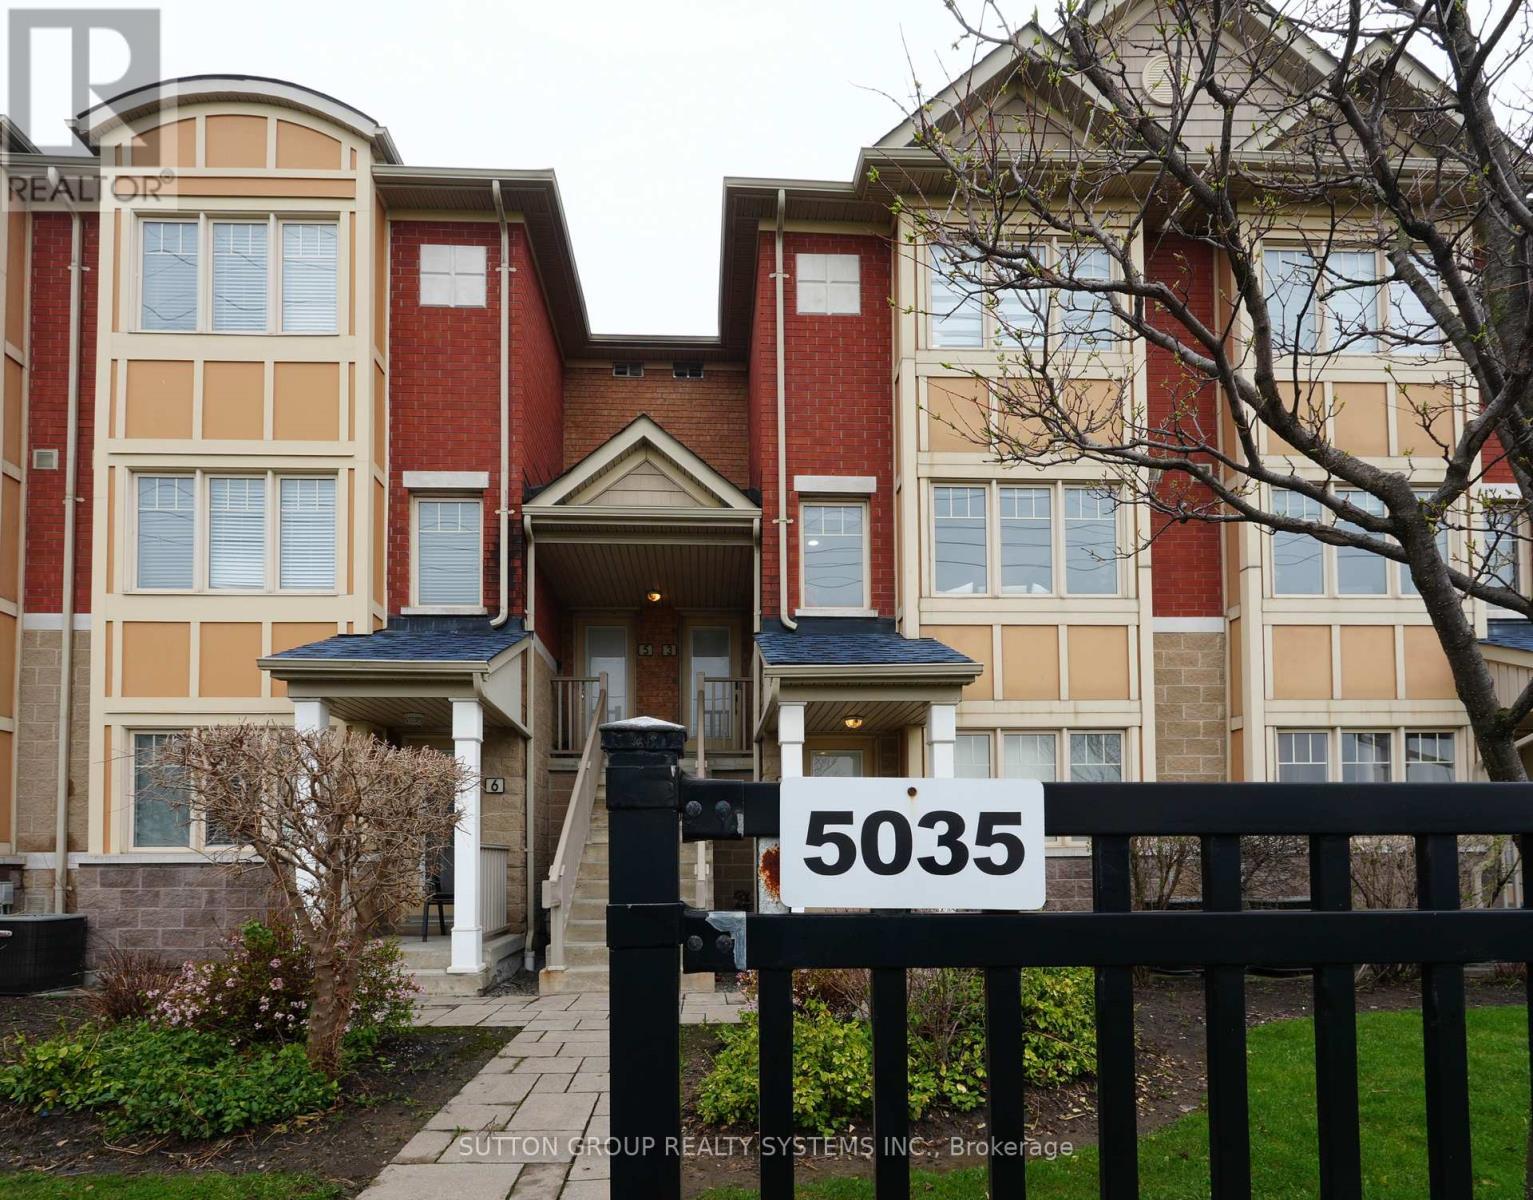
  • Exterior Finish: Brick
  • Floor Space: 1600 - 1799 sqft
  • Flooring Type: Hardwood
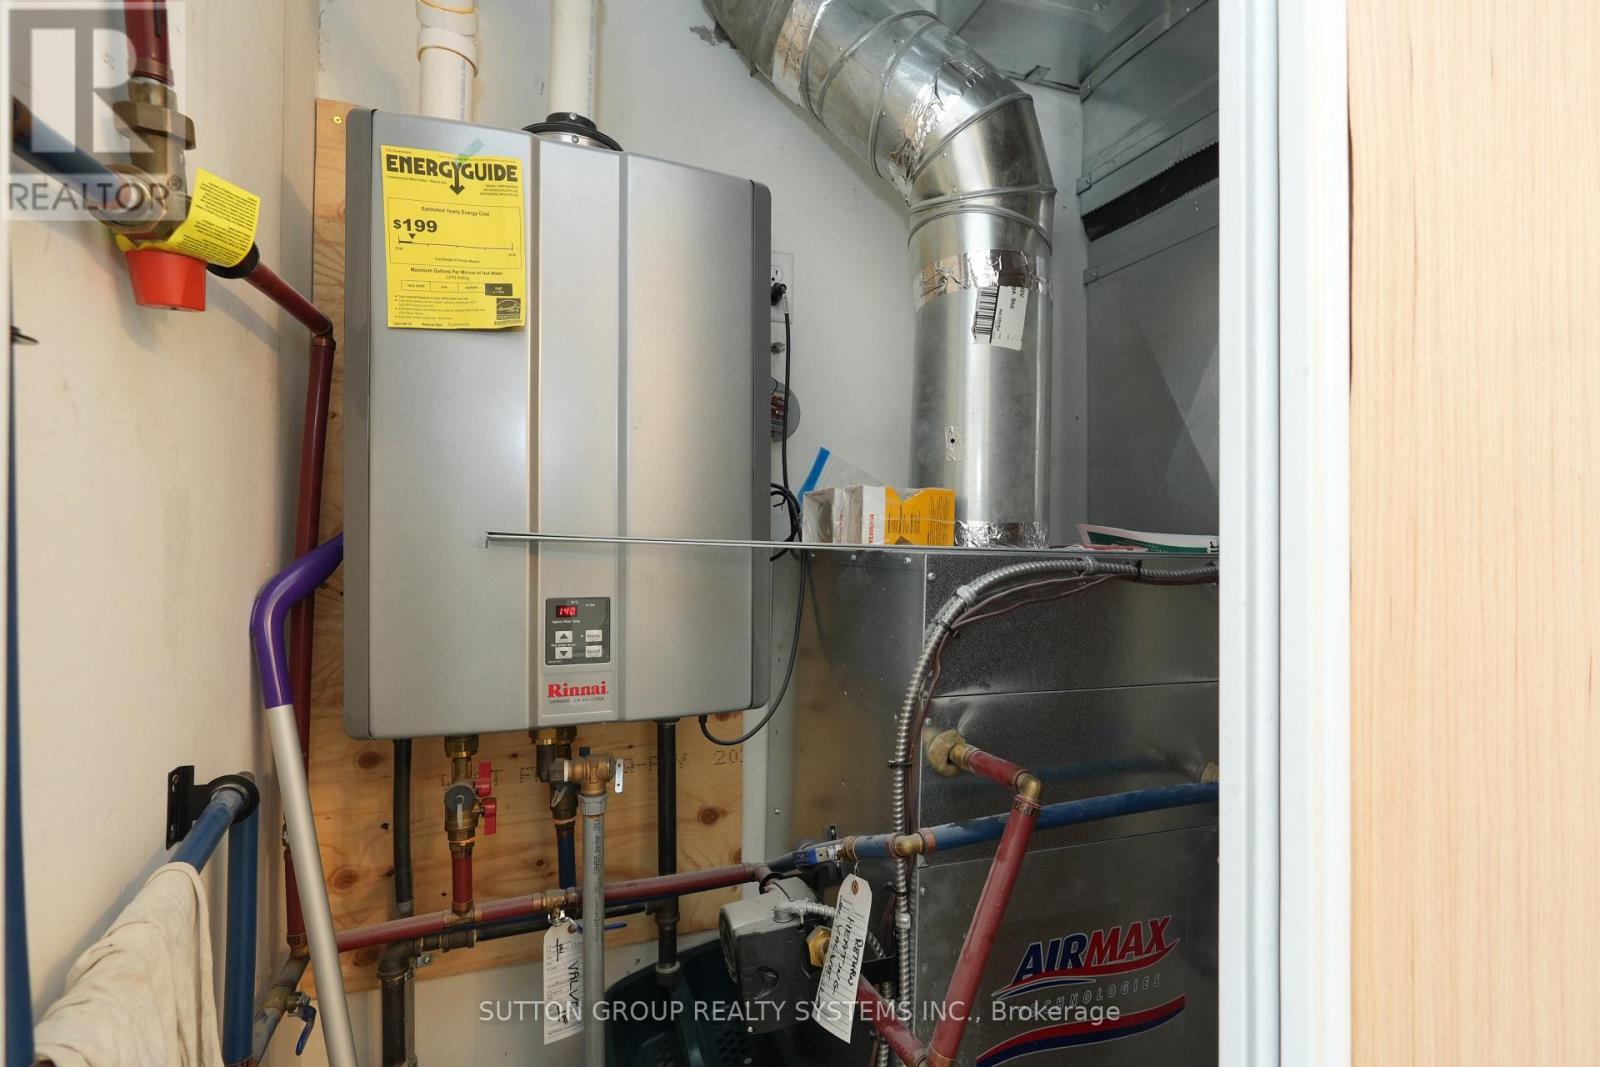
  • Heating Type: Forced air
  • Heating Fuel: Natural gas
  • Cooling Type: Central air conditioning
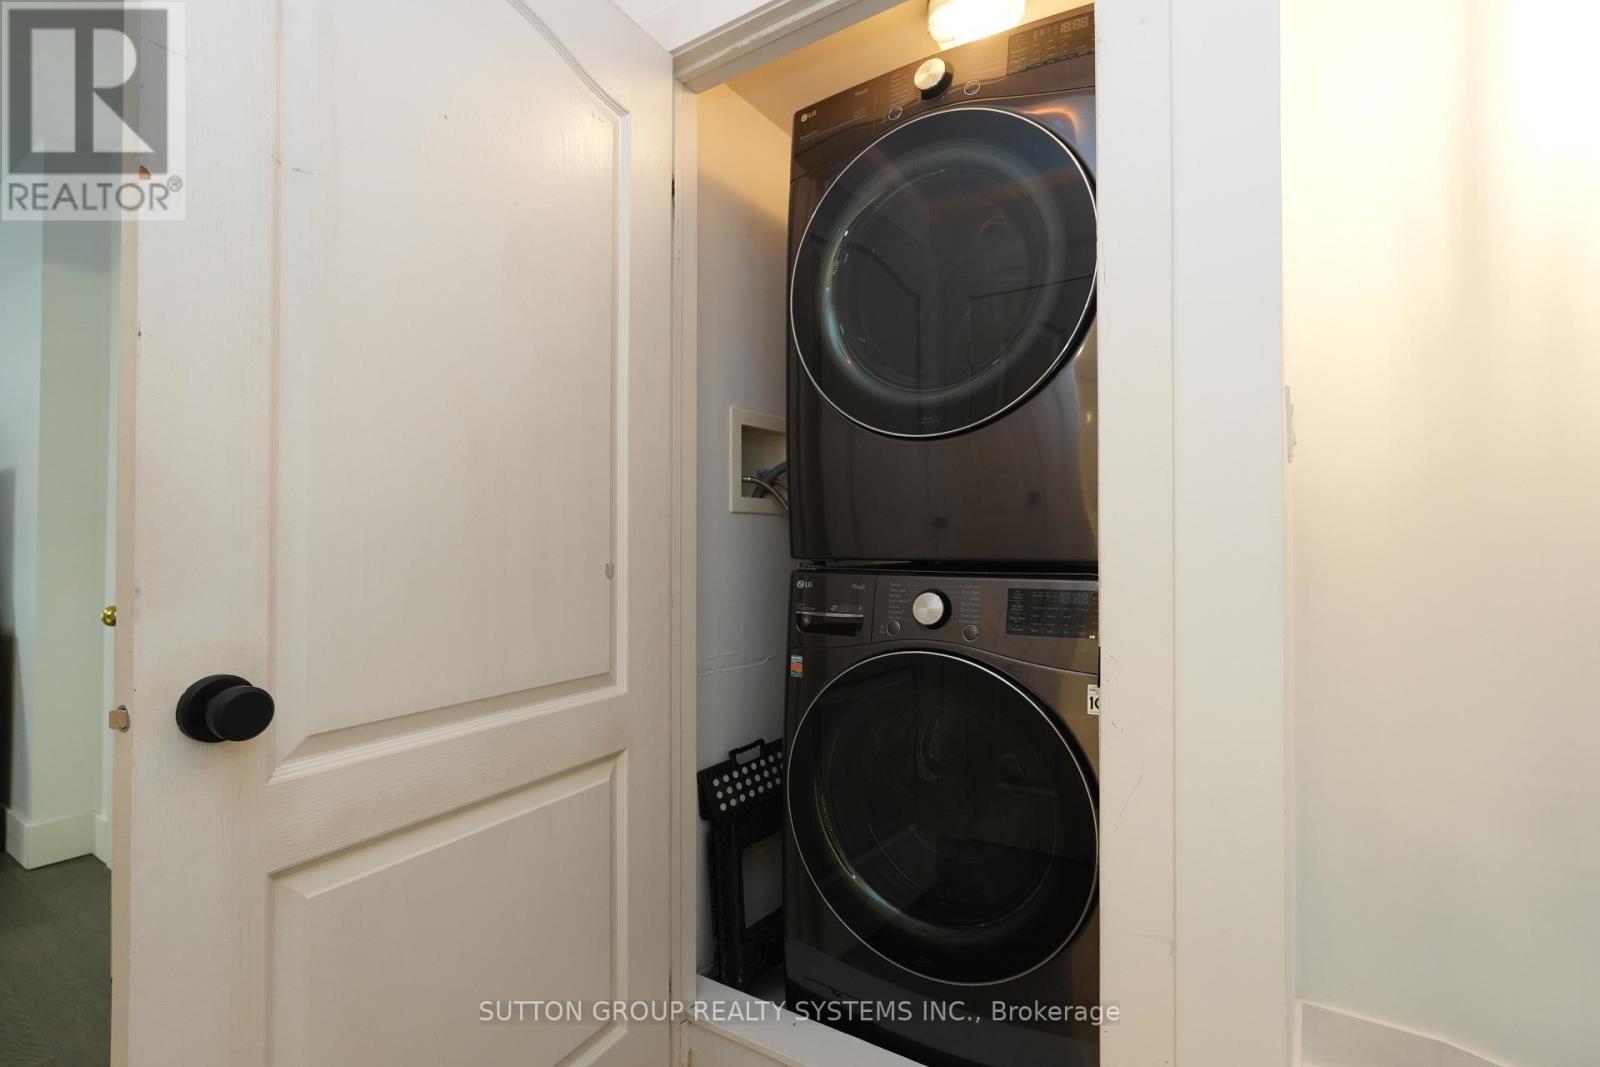
  • Appliances: Dishwasher, Dryer, Stove, Washer, Window Coverings, Refrigerator

Property Features:

  • OwnershipType: Condominium/Strata
  • Property Type: Single Family
  • Bedrooms: 3
  • Bathrooms: 3
  • Half Bathrooms: 1
  • Community Features: Pets Allowed With Restrictions
  • Condo Fees: $416 Monthly
  • Features: Carpet Free
  • Floor Space (approx): 1600 - 1799 Square Feet
  • MaintenanceFee Type: Common Area Maintenance, Insurance, Water
  • Parking Type: Garage
  • No. of Parking Spaces: 2

Rooms:

  • Primary Bedroom 2nd Level 3.74 m x 4.27 m
  • 2nd Bedroom 2nd Level 3.48 m x 3.21 m
  • 3rd Bedroom 2nd Level 3.43 m x 2.76 m
  • Dining Main Level 2.72 m x 4.46 m
  • Living Main Level 3.38 m x 4.24 m
  • Kitchen Main Level 2.88 m x 4.66 m
  • Den Main Level 3.38 m x 4.24 m

Convert Measurement to:


Courtesy of: SUTTON GROUP REALTY SYSTEMS INC.

REALTOR.ca  

QuickQuoteTM Powered by RPS

Location of 3 - 5035 NINTH LINE, Mississauga, Ontario, L5M 0E5

Demographic Information of 3 - 5035 NINTH LINE, Mississauga, Ontario, L5M 0E5

Life Stage

Young Families

Employment Type

Mixed

Average Household Income

$138,437.04

Average Number of Children

2.01

Household Population

Household Structure

Age of Population

Education

Education Level

No certificate/diploma/degree

13.48 %

High school certificate or equivalent

23.16 %

Apprenticeship trade certificate/diploma

2.57 %

College/non-university certificate

13.73 %

University certificate (below bachelor)

3.18 %

University Degree

43.88 %

Commuter

Travel To Work

By Car

87.82 %

By Public Transit

7.49 %

By Walking

0.94 %

By Bicycle

0.0 %

By Other Methods

3.75 %

Cultural Diversity

Knowledge of Official Language

Mother Tongue

Building Information

Building Type

Apartments (Low and High Rise)

0.34 %

Houses

99.66 %

Own Vs. Rent
