Button CopyPathCircle CloseCircle Left ArrowArrow Down Icon GreyClosecirclecircleBurger
Image 1
Image 2
Image 3
$675,000

29 - 7101 BRANIGAN GATE, Mississauga, Ontario, L5N 7S2

MLS® # W13539812

3 Beds

Baths

1200 - 1399  FEETSQ

QuickQuoteTM: $634K - $715K

Mississauga ON, L5N 7S2

MLS® # W13539812

Property Information:

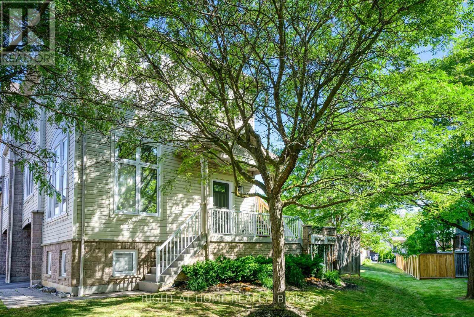
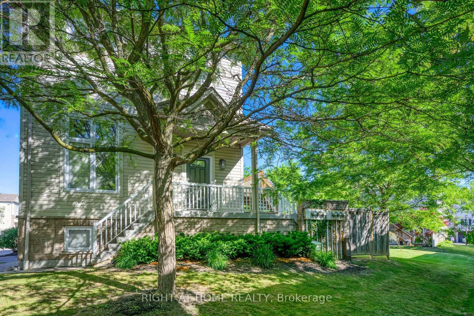
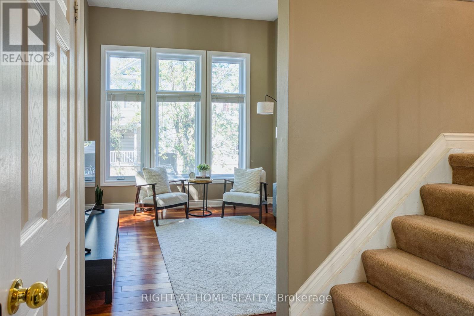
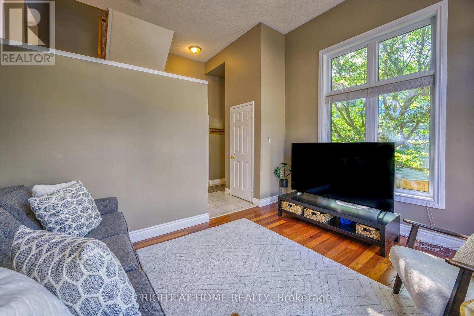
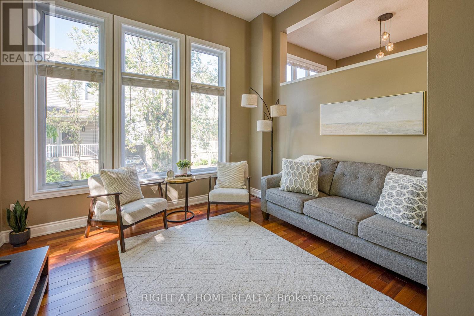
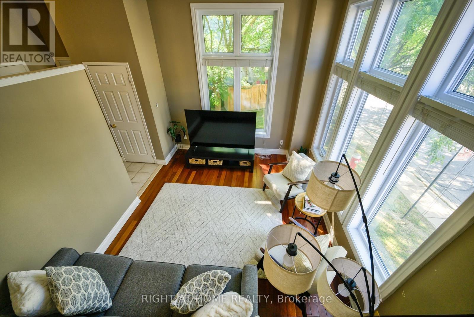
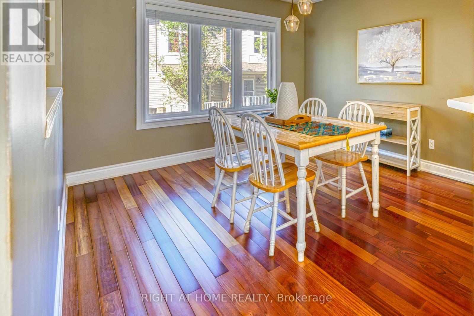
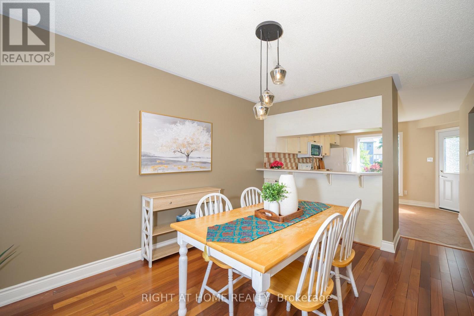
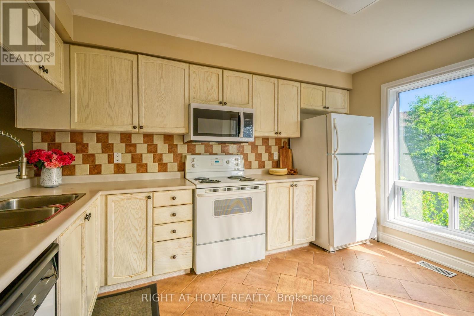
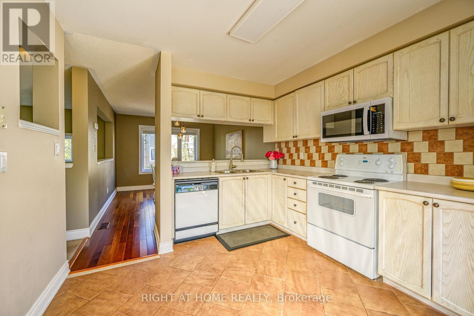
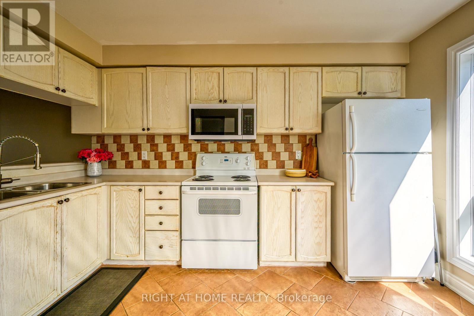
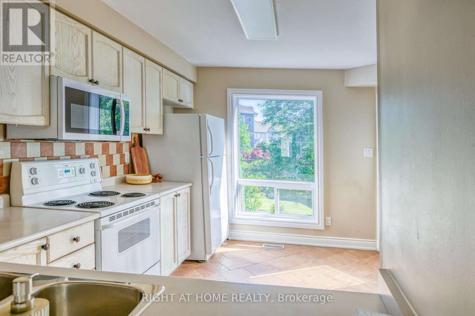
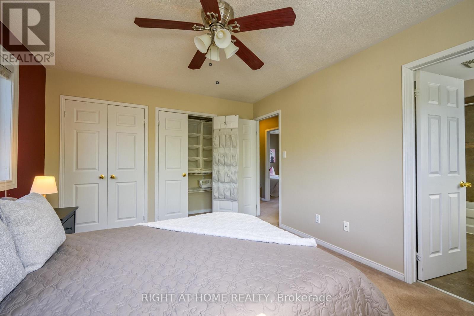
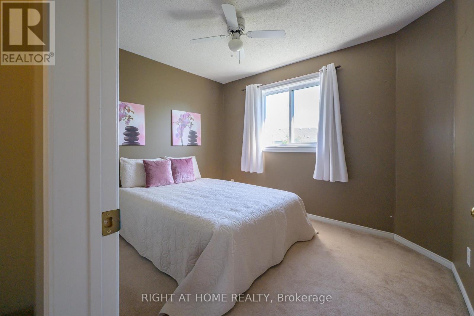
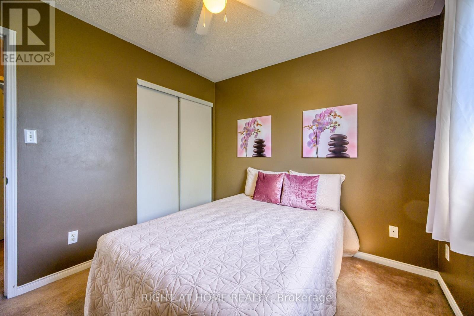
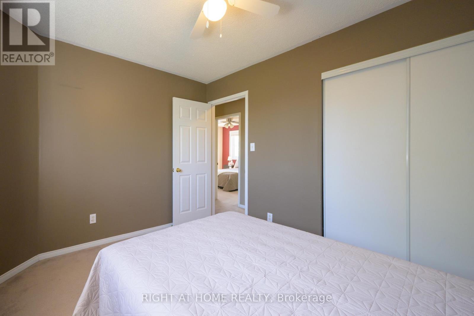
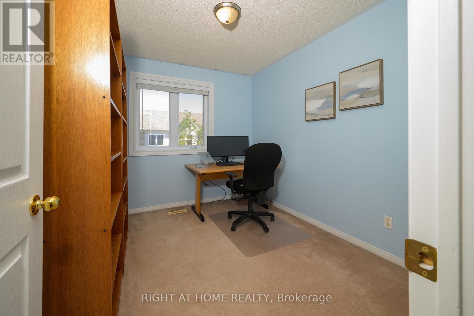
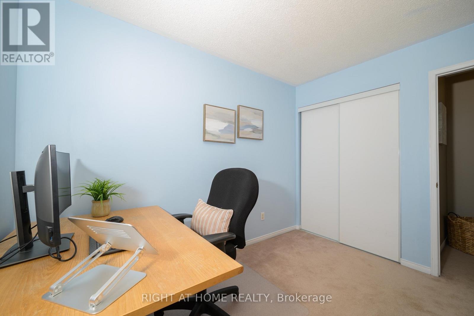
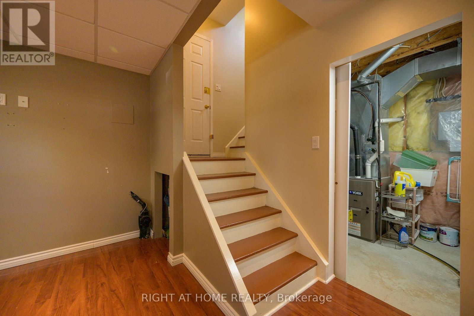
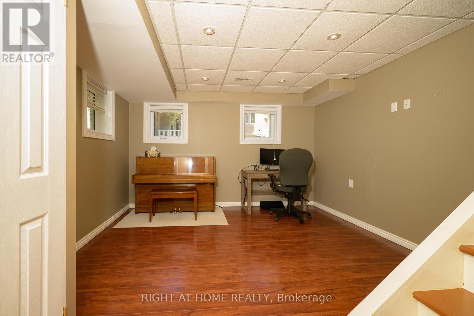
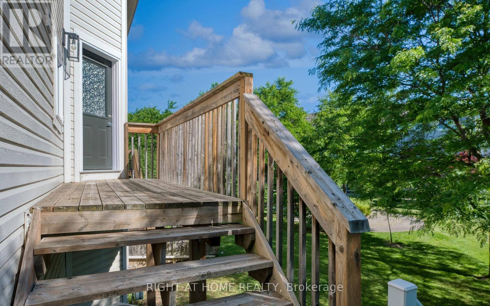
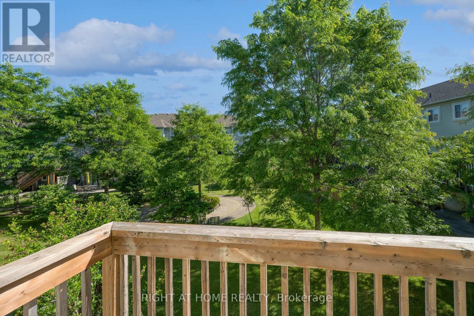
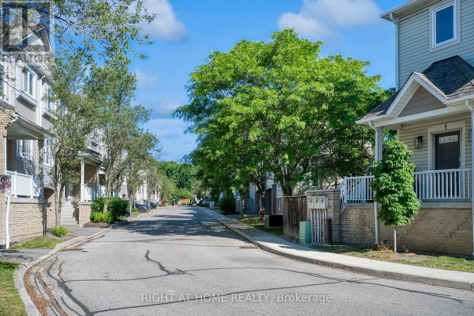
This sun-filled 3 bedroom corner townhouse features a spacious living room with high ceilings, large windows, and hardwood floors, creating a bright and inviting main living space. The separate kitchen area offers a walkout to the deck, perfect for outdoor enjoyment. The finished basement features large windows and is ready to use as a rec room, play area, home office or additional living space. A great option for families seeking more space than a condo apartment. Located in the desirable Meadowvale Village community, this home is near Levi Creek Public School and St. Barbara Elementary School, and close to parks, trails, and major highways including Hwy 401 and 407. The nearest bus stop at Derry Rd and Atwood Lane is approximately a 5-minute walk away, with Meadowvale GO Station, Heartland Town Centre, and Meadowvale Town Centre all approximately a 10-12 minute drive away. (id:27)

Building Features:

  • Style: Townhouse
  • Building Type: Row / Townhouse
  • Basement Development: Finished
  • Basement Type: N/A
  • Exterior Finish: Vinyl siding, Brick
  • Floor Space: 1200 - 1399 sqft Square Feet
  • Flooring Type: Hardwood, Ceramic, Carpeted, Laminate
  • Heating Type: Forced air
  • Heating Fuel: Natural gas
  • Cooling Type: Central air conditioning
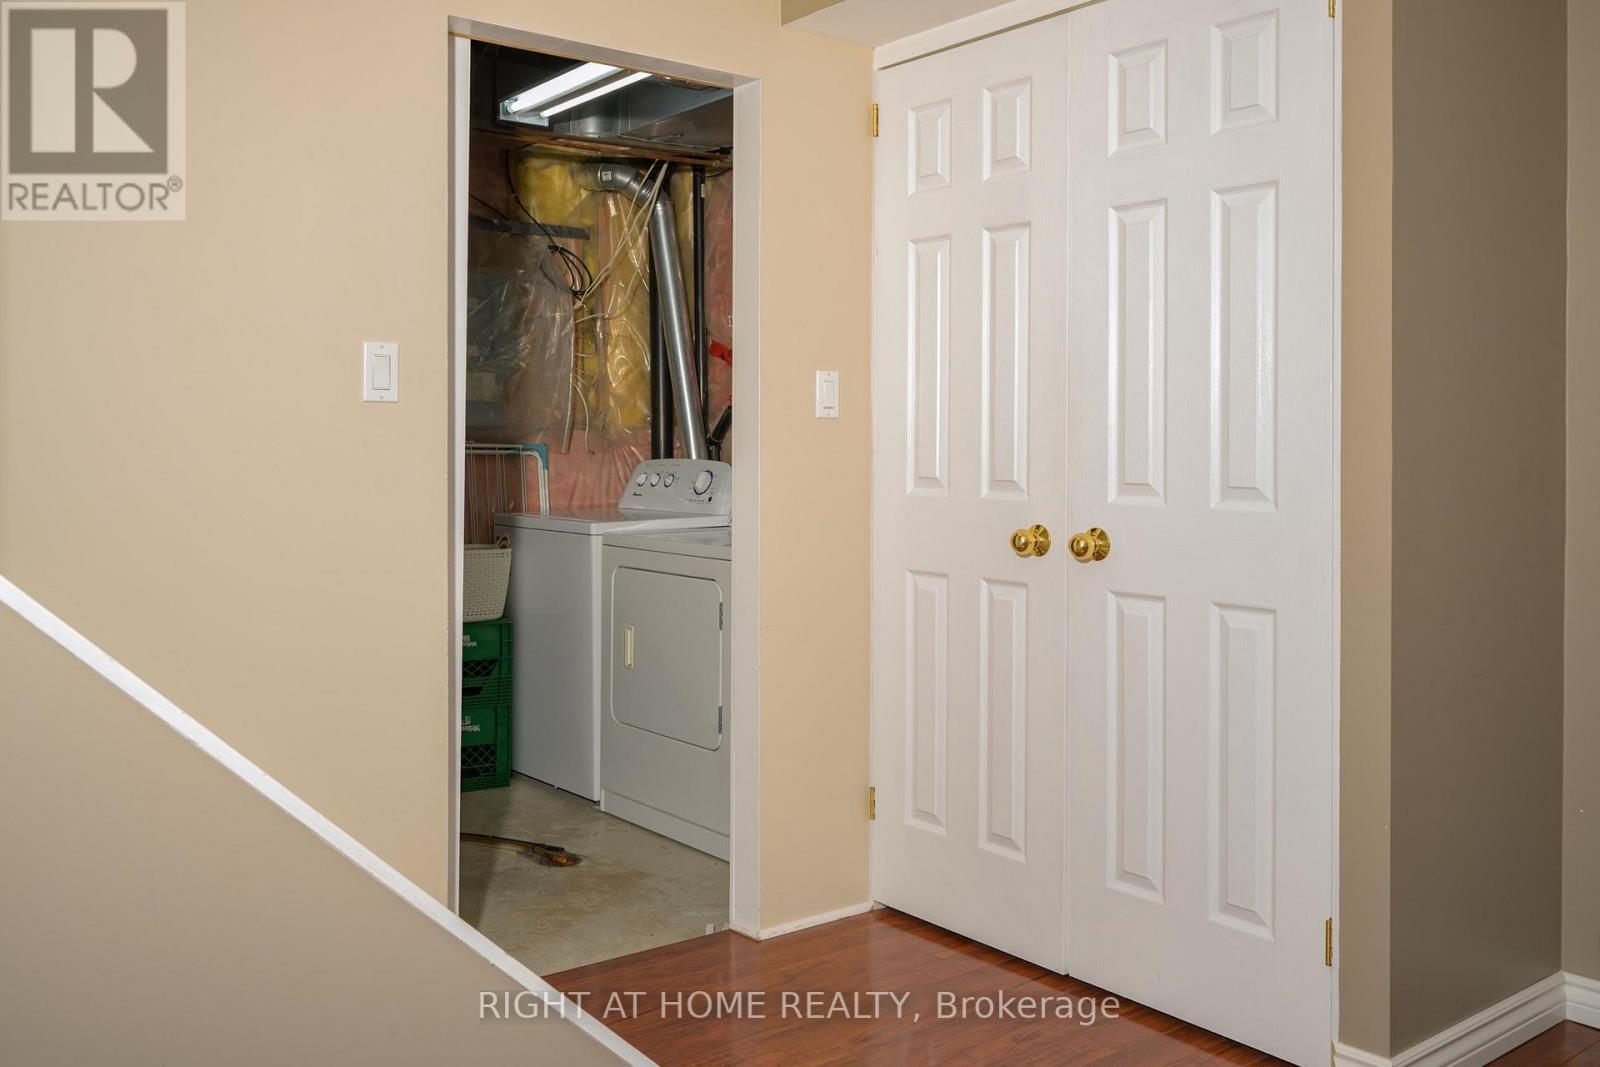
  • Appliances: Dishwasher, Dryer, Microwave, Hood Fan, Stove, Washer

Property Features:

  • OwnershipType: Condominium/Strata
  • Property Type: Single Family
  • Bedrooms: 3
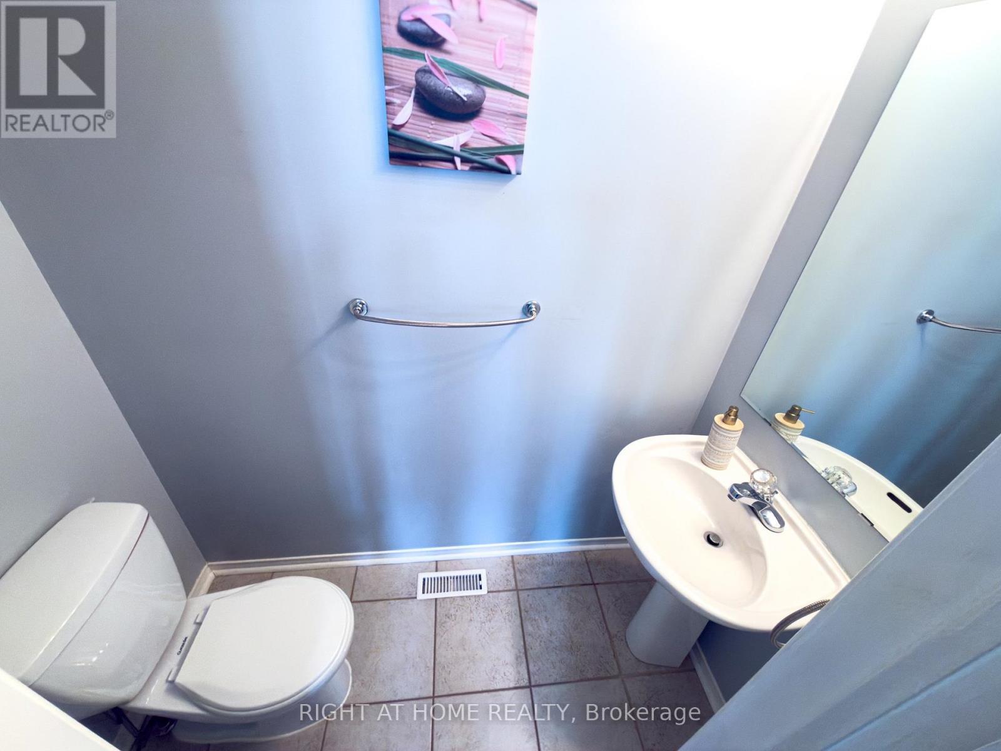
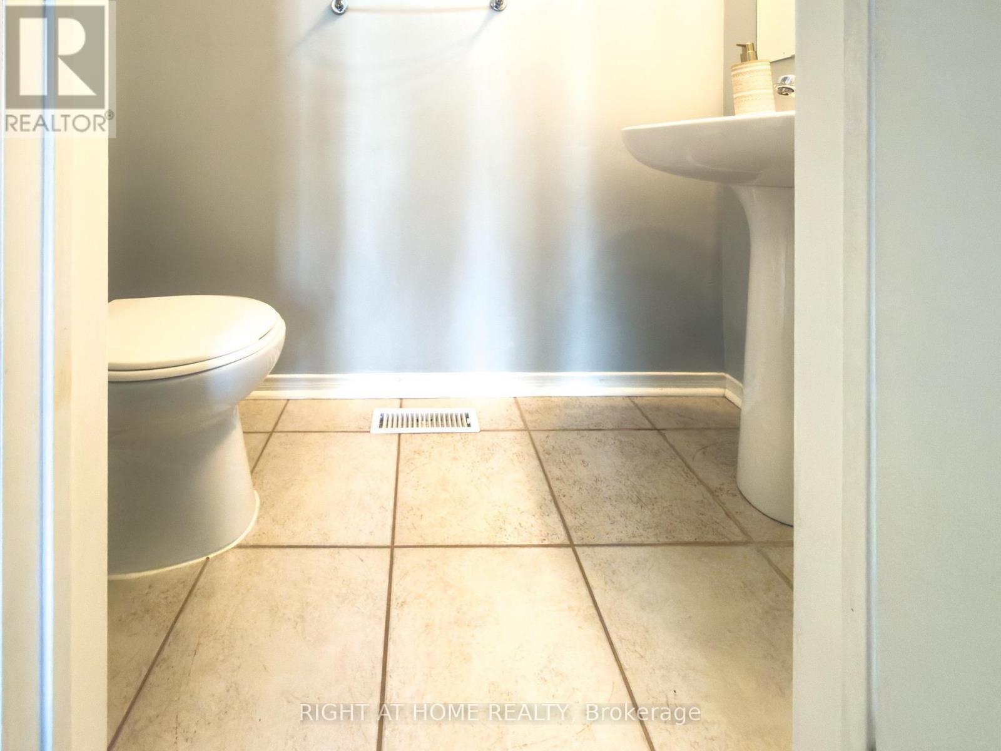
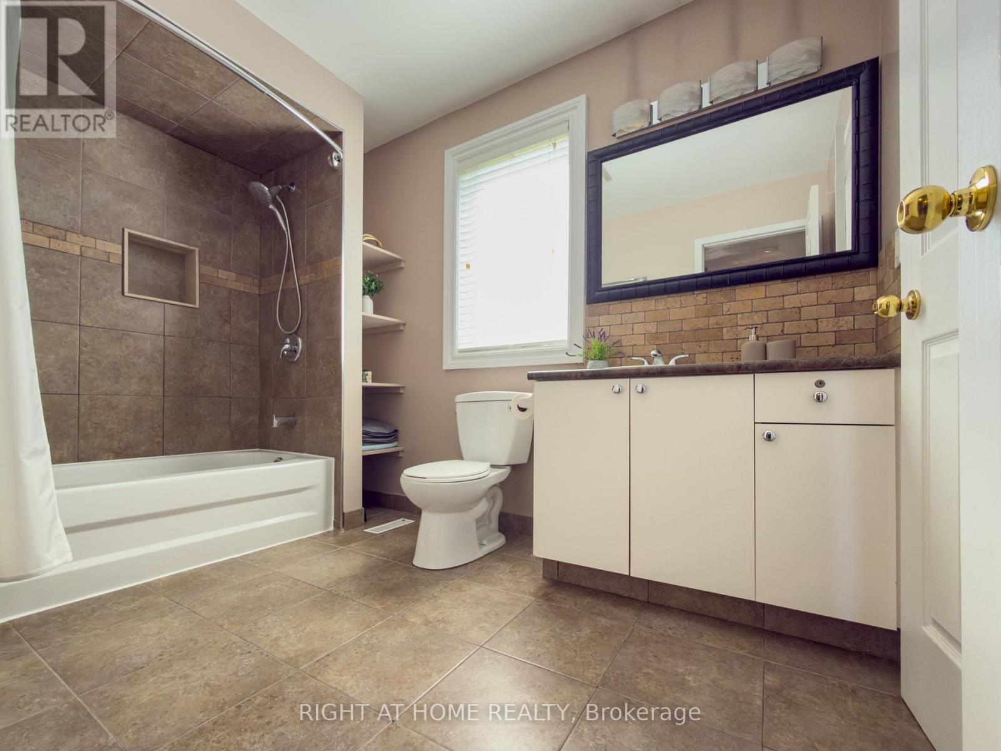
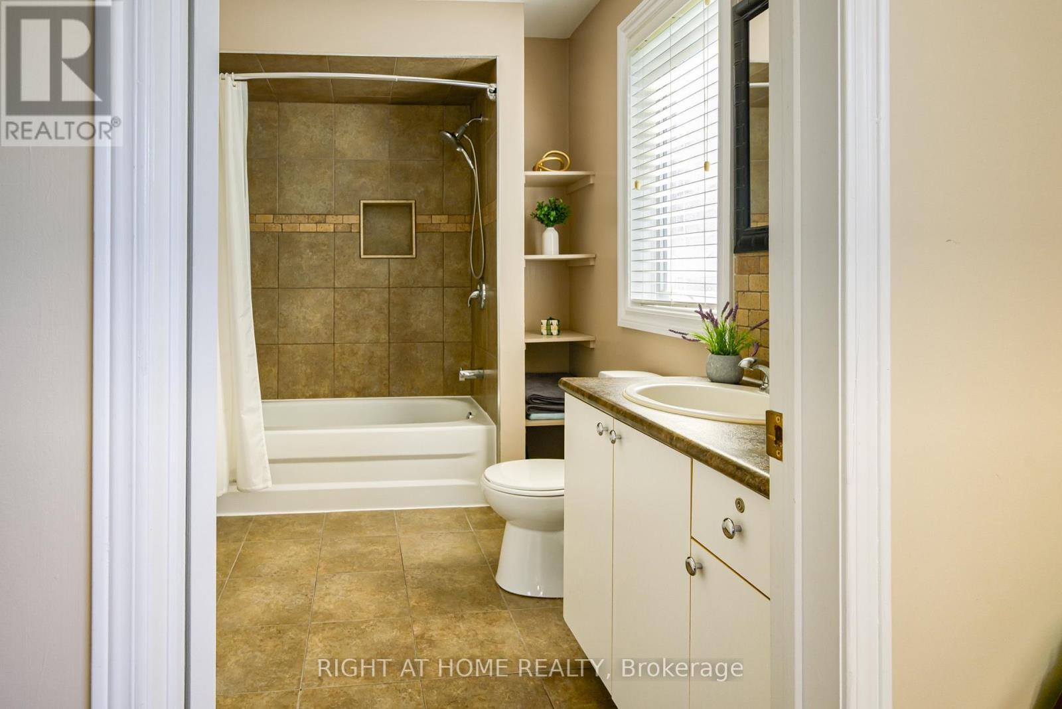
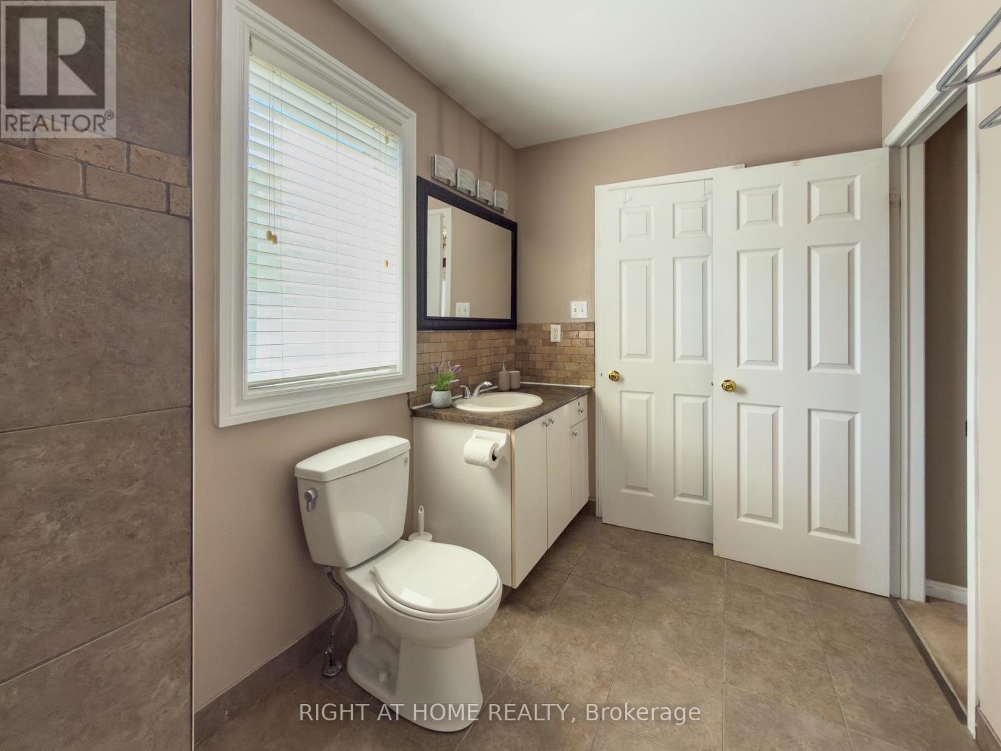
  • Bathrooms: 2
  • Half Bathrooms: 1
  • Amenities Nearby: Park, Public Transit
  • Community Features: Pets Allowed With Restrictions, Community Centre
  • Condo Fees: $583 Monthly
  • Features: Ravine, In suite Laundry
  • Floor Space (approx): 1200 - 1399 Square Feet
  • MaintenanceFee Type: Insurance, Common Area Maintenance
  • Parking Type: Garage
  • No. of Parking Spaces: 2

Rooms:

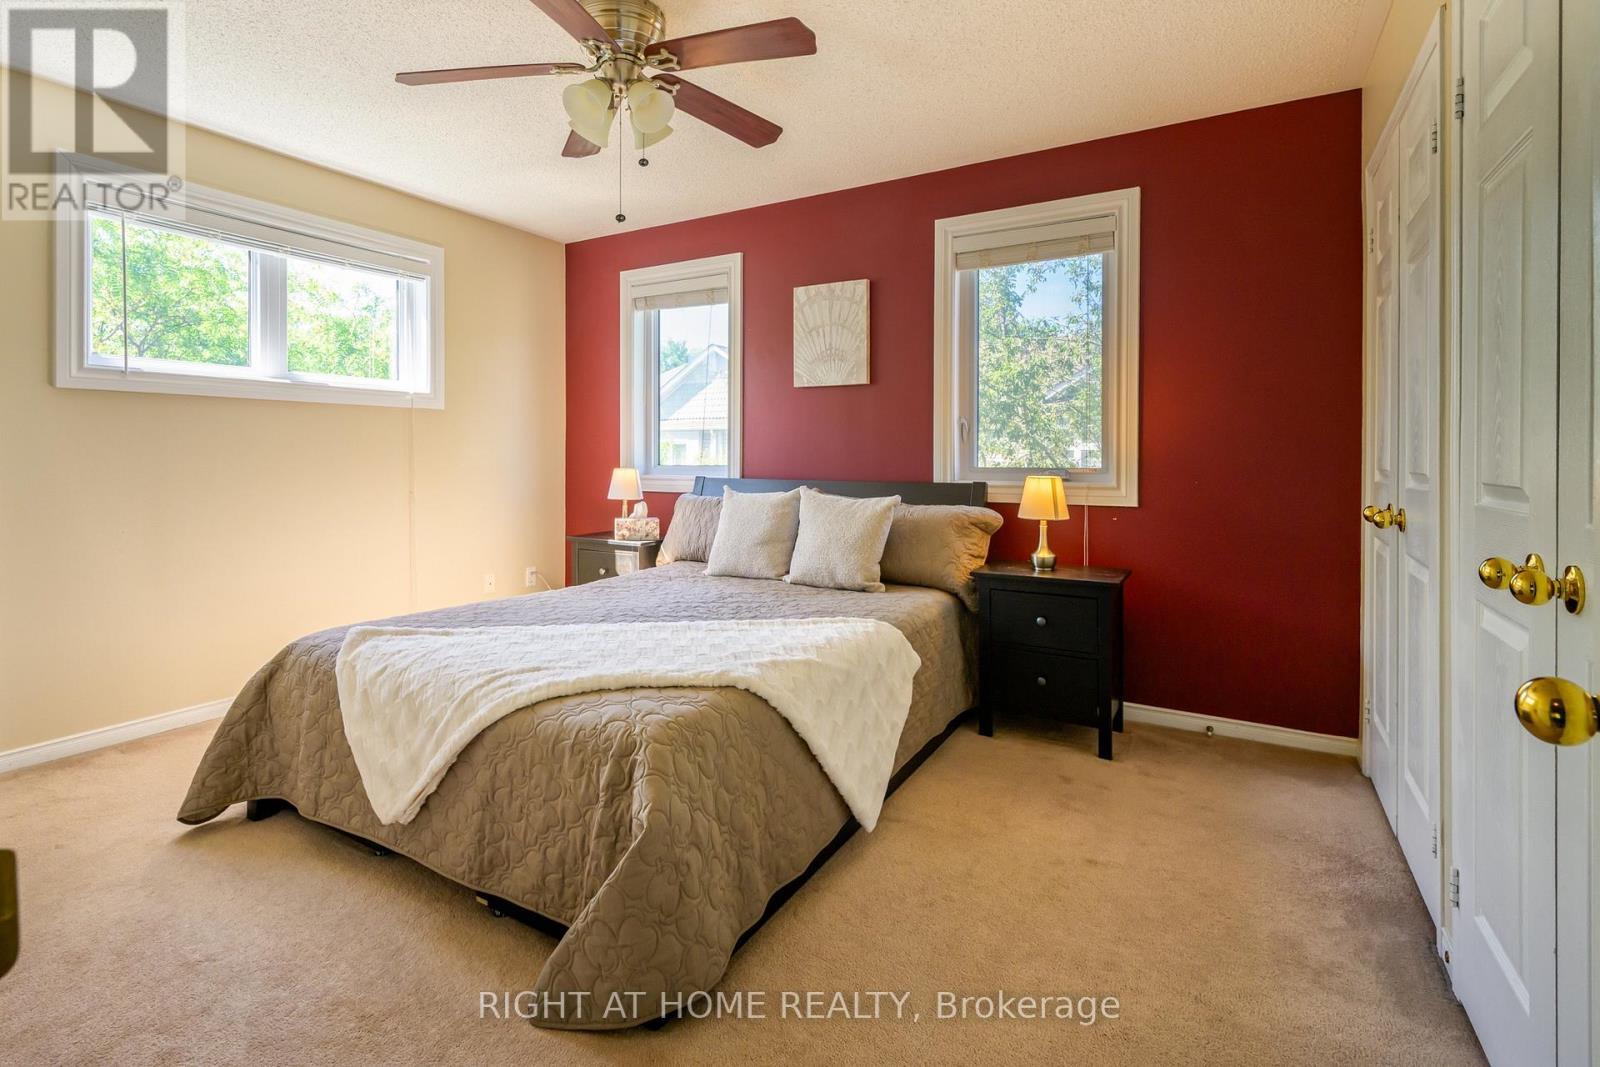
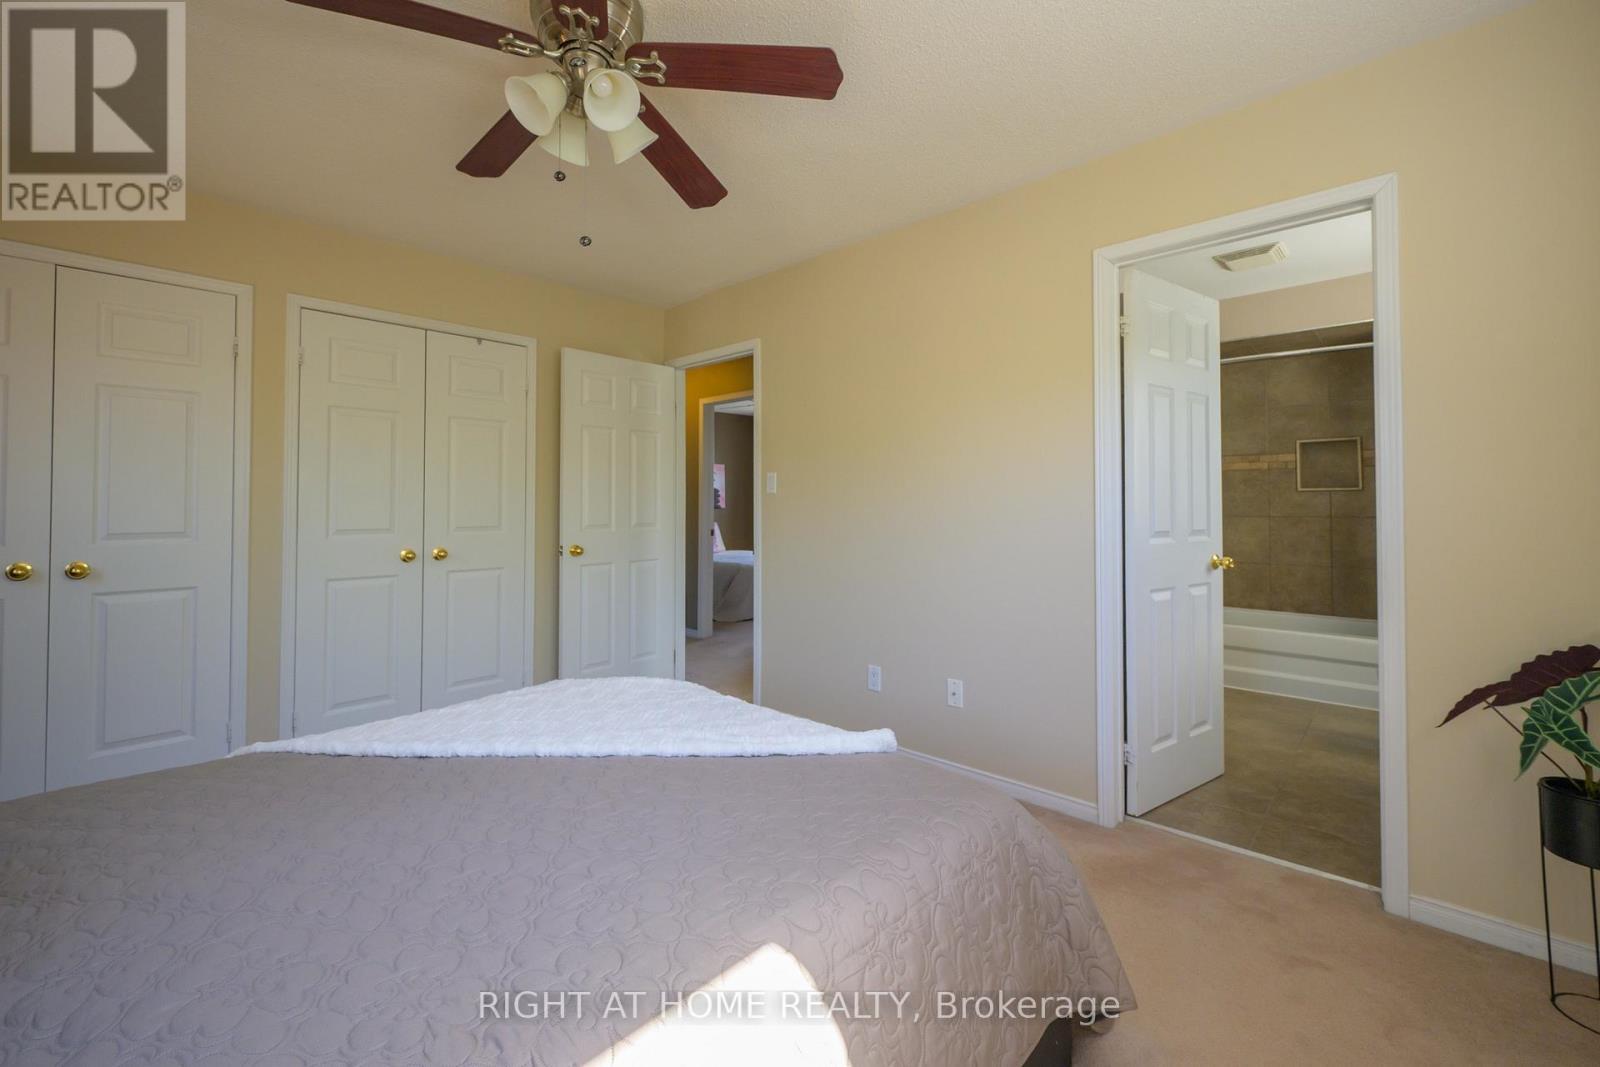
  • Primary Bedroom 2nd Level 3.40 m x 4.03 m
  • 2nd Bedroom 2nd Level 2.84 m x 3.26 m
  • 3rd Bedroom 2nd Level 3.30 m x 2.51 m
  • Recreation Room Basement Level 4.15 m x 3.80 m
  • Living Main Level 3.20 m x 4.10 m
  • Dining Main Level 3.75 m x 3.18 m
  • Kitchen Main Level 3.26 m x 2.86 m

Convert Measurement to:


Courtesy of: RIGHT AT HOME REALTY

REALTOR.ca  

QuickQuoteTM Powered by RPS

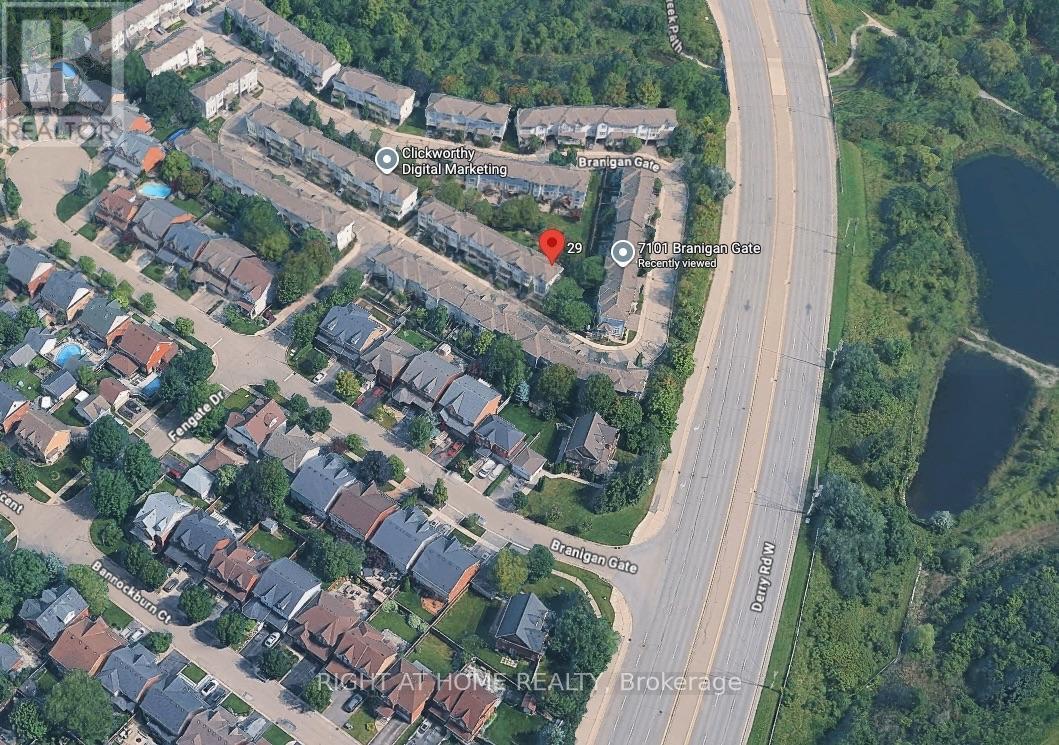
Location of 29 - 7101 BRANIGAN GATE, Mississauga, Ontario, L5N 7S2

Demographic Information of 29 - 7101 BRANIGAN GATE, Mississauga, Ontario, L5N 7S2

Life Stage

Older Parents, Younger Kids

Employment Type

Mixed

Average Household Income

$176,155.80

Average Number of Children

1.75

Household Population

Household Structure

Age of Population

Education

Education Level

No certificate/diploma/degree

8.11 %

High school certificate or equivalent

20.12 %

Apprenticeship trade certificate/diploma

4.12 %

College/non-university certificate

20.79 %

University certificate (below bachelor)

4.44 %

University Degree

42.43 %

Commuter

Travel To Work

By Car

87.29 %

By Public Transit

10.69 %

By Walking

0.01 %

By Bicycle

0.0 %

By Other Methods

2.01 %

Cultural Diversity

Knowledge of Official Language

Mother Tongue

Building Information

Building Type

Apartments (Low and High Rise)

0.33 %

Houses

99.67 %

Own Vs. Rent

