Button CopyPathCircle CloseCircle Left ArrowArrow Down Icon GreyClosecirclecircleBurger
Image 1
Image 2
Image 3
$525,000

2809 - 385 PRINCE OF WALES AVENUE, Mississauga, Ontario, L5B 0C6

MLS® # W13552798

1+1 Beds

Baths

700 - 799  FEETSQ

QuickQuoteTM: Not Available

Mississauga ON, L5B 0C6

MLS® # W13552798

Property Information:

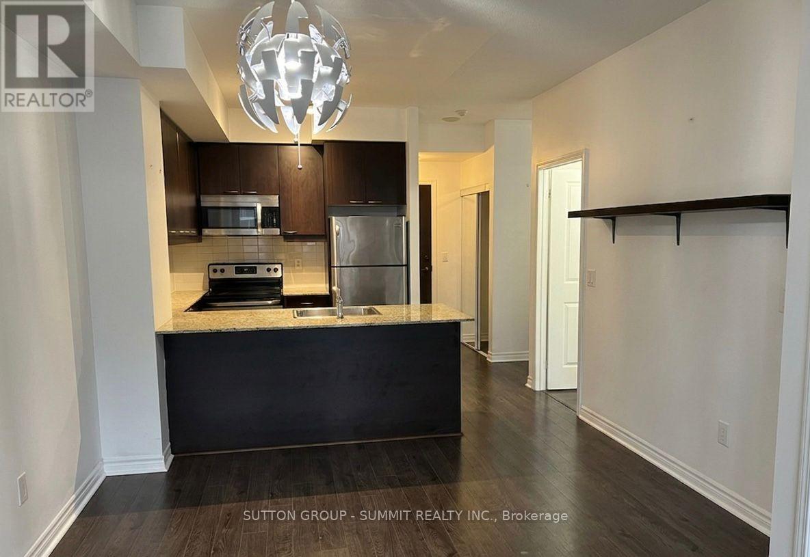
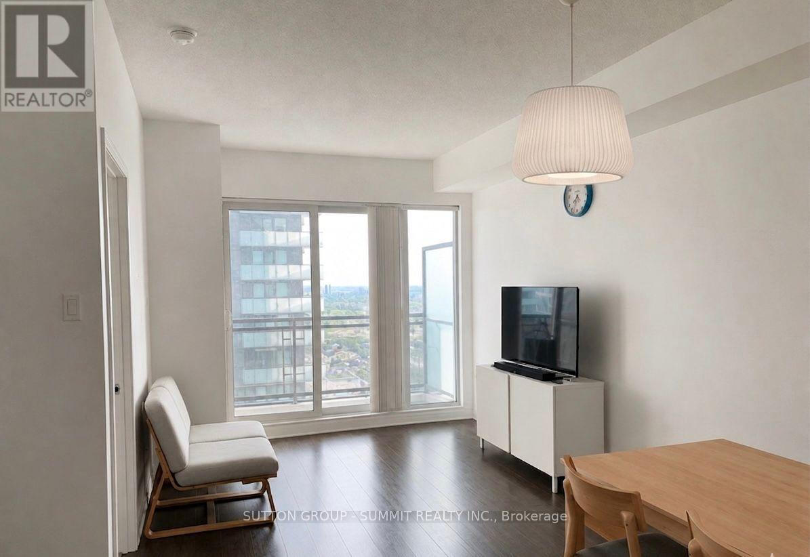
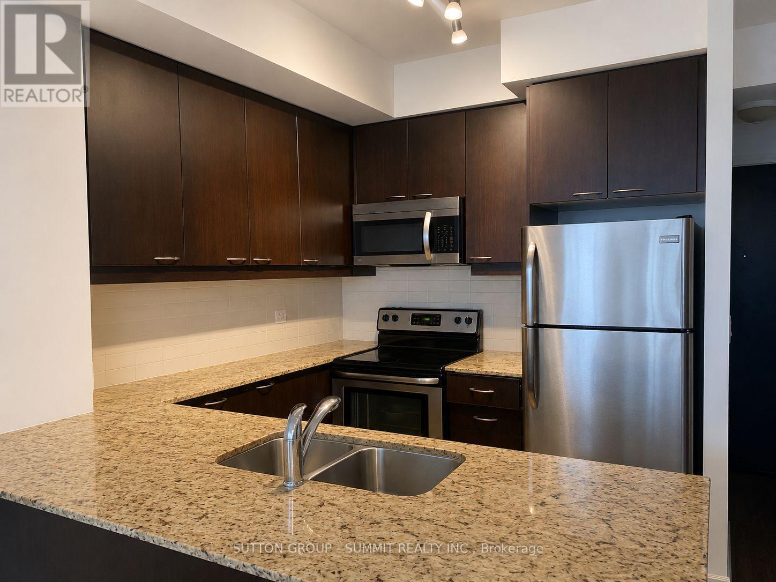
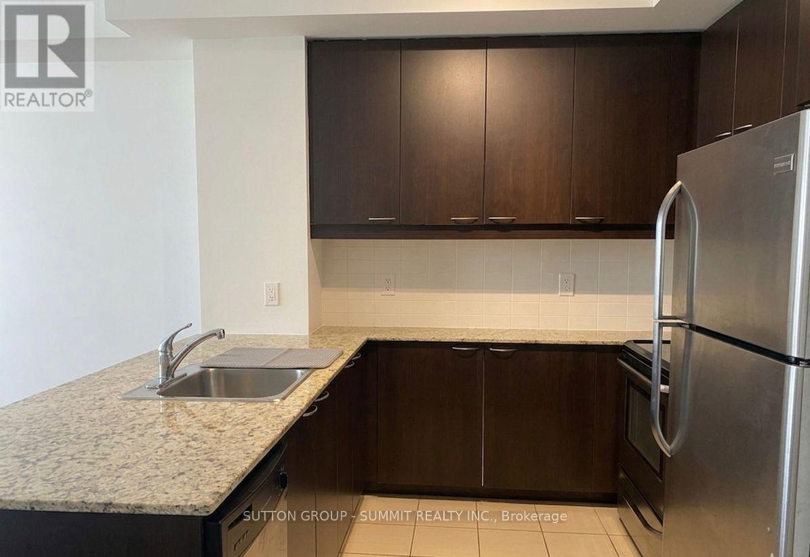
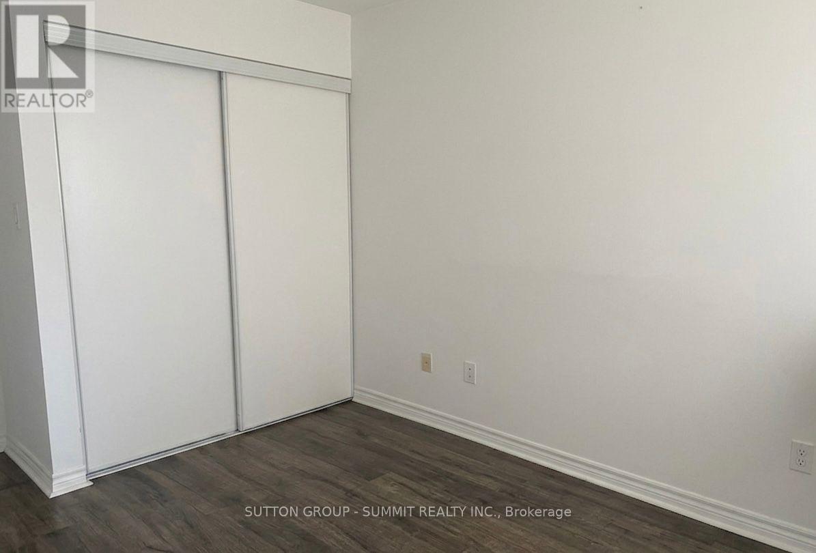
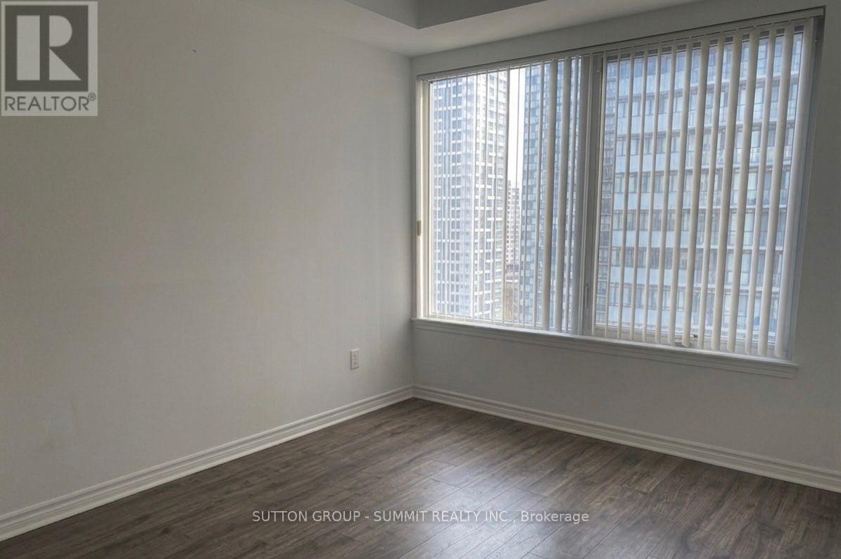
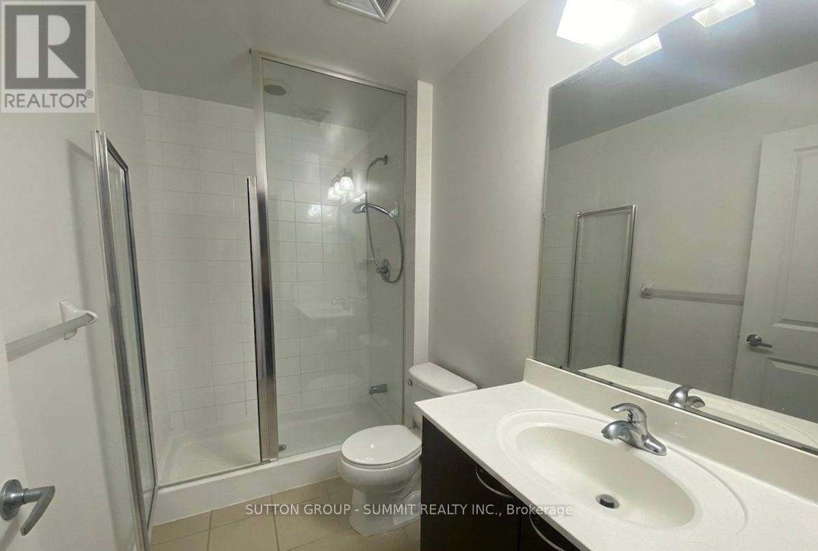
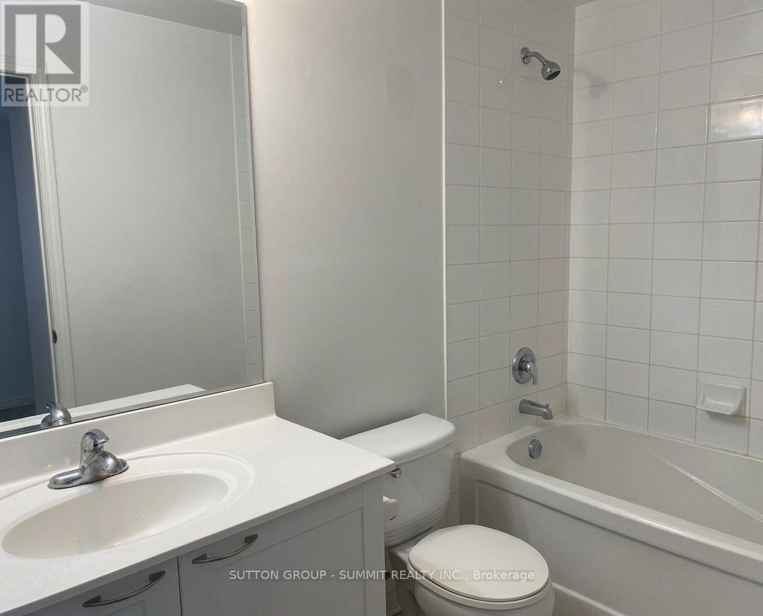
Welcome to Unit 2809 at 385 Prince of Wales Drive, this fully renovated 1+1 bedroom, 2-bathroomresidence showcases a thoughtfully designed layout, with a versatile den that can easilyfunction as a second bedroom, private office, or guest retreat-ideal for today's flexiblelifestyle. The home is finished with stainless steels appliances in modern kitchen.Contemporary bathrooms, upscale finishes, and a bright open-concept living and dining spaceelevate the everyday experience. The spacious primary bedroom features a private ensuite,offering both comfort and privacy. Residents enjoy access to exceptional building amenities,including a fully equipped fitness center, indoor swimming pool, sauna, party and meetingrooms, 24-hour concierge service, visitor parking, and impeccably maintained common areas.Perfectly situated steps from Square One, transit, dining, parks, and major highways, this homedelivers a sophisticated lifestyle in one of Mississauga's most desirable locations. Justmove-in and enjoy. (id:27)

Building Features:

  • Style: Apartment
  • Building Type: Apartment
  • Amenities: Storage - Locker
  • Basement Type: None
  • Exterior Finish: Brick, Concrete
  • Fire Protection: Security guard
  • Floor Space: 700 - 799 sqft
  • Flooring Type: Hardwood
  • Heating Type: Heat Pump
  • Heating Fuel: Natural gas
  • Cooling Type: Central air conditioning
  • Appliances: Garage door opener remote

Property Features:

  • OwnershipType: Condominium/Strata
  • Property Type: Single Family
  • Bedrooms: 1+1
  • Bathrooms: 2
  • Amenities Nearby: Park, Public Transit
  • Community Features: Pets Allowed With Restrictions
  • Condo Fees: $646 Monthly
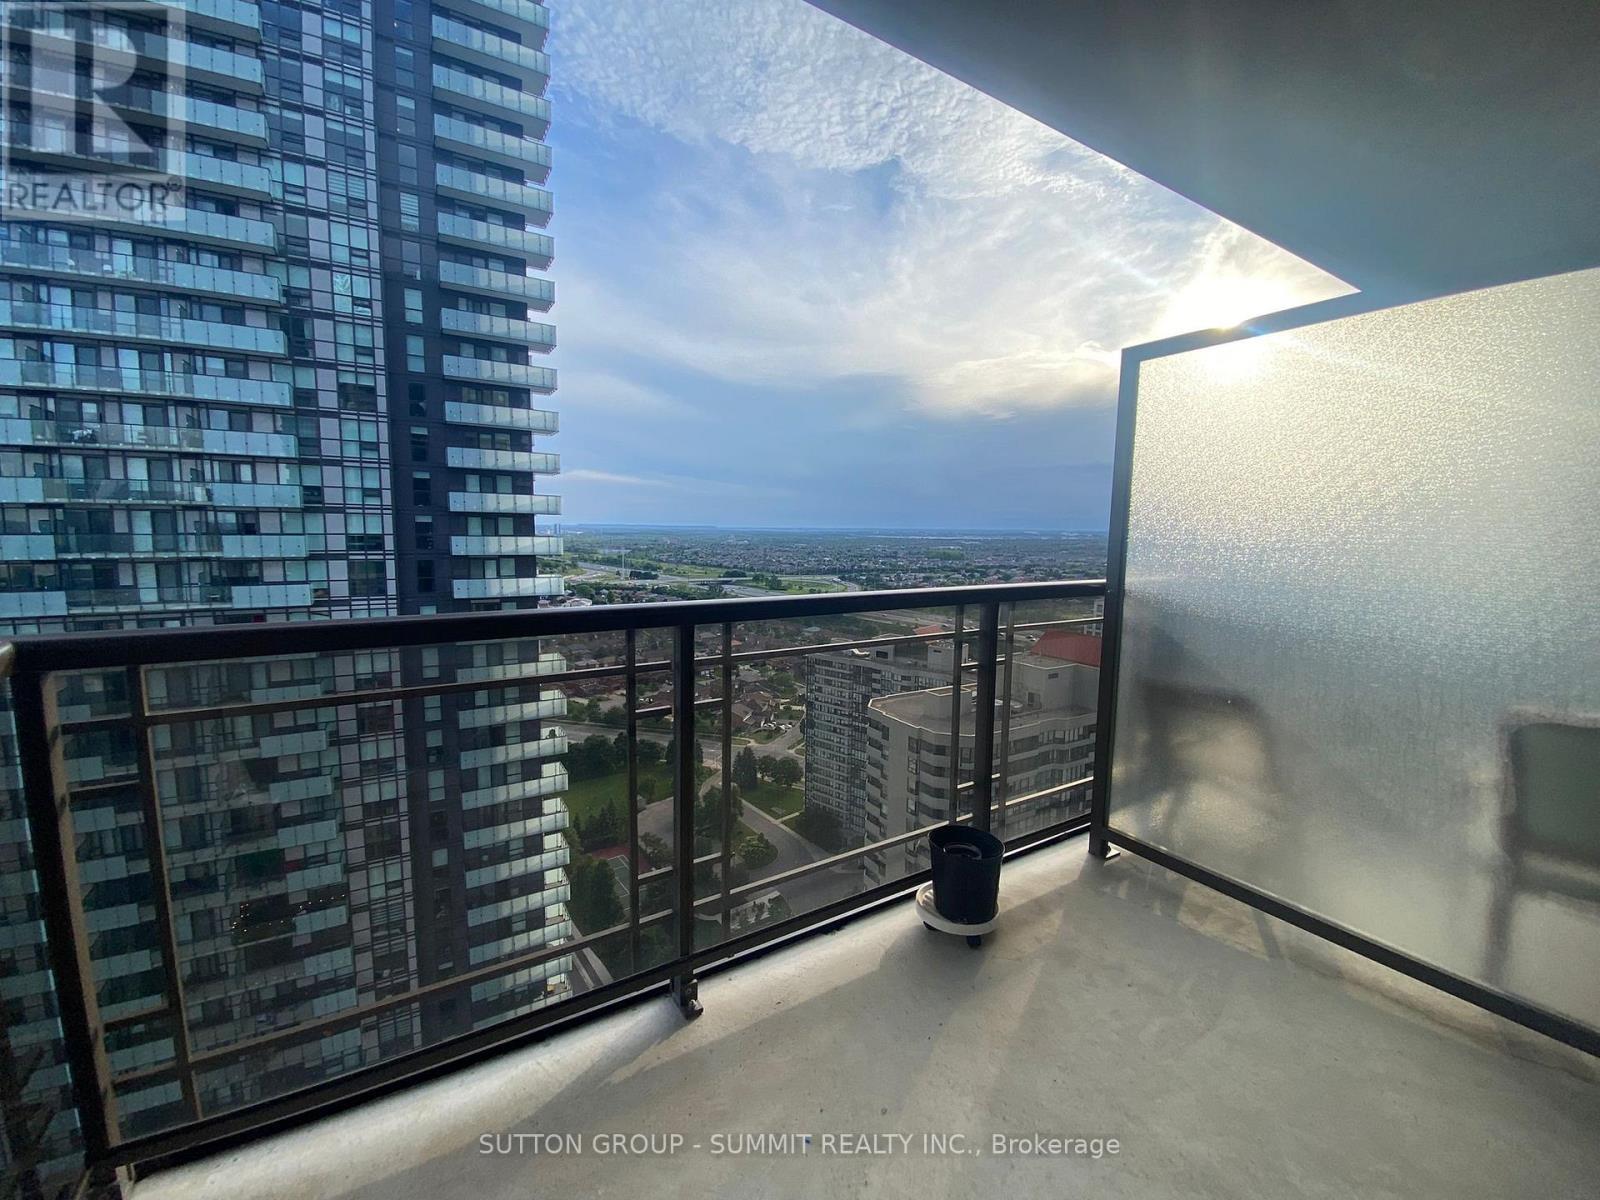
  • Features: Balcony, Carpet Free
  • Floor Space (approx): 700 - 799 Square Feet
  • MaintenanceFee Type: Heat, Common Area Maintenance, Insurance, Water
  • View Type: View, City view
  • Parking Type: Underground, Garage
  • No. of Parking Spaces: 1

Rooms:

  • Living Flat/Apartment Level 5.20 m x 3.78 m
  • Dining Flat/Apartment Level 5.20 m x 3.78 m
  • Kitchen Flat/Apartment Level 3.05 m x 2.60 m
  • Primary Bedroom Flat/Apartment Level 3.36 m x 3.05 m
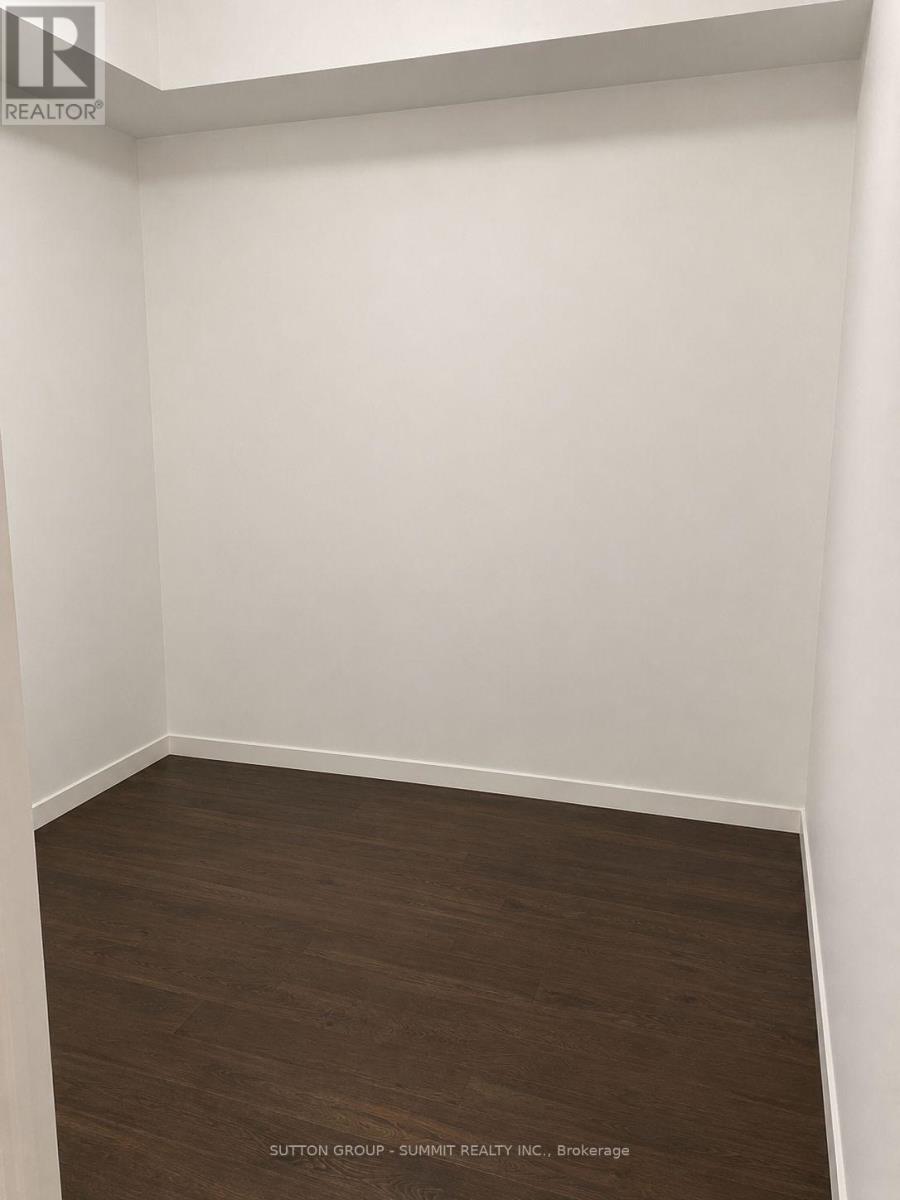
  • Den Flat/Apartment Level 2.81 m x 2.42 m

Convert Measurement to:


Courtesy of: SUTTON GROUP - SUMMIT REALTY INC.

REALTOR.ca  

QuickQuoteTM Powered by RPS

Location of 2809 - 385 PRINCE OF WALES AVENUE, Mississauga, Ontario, L5B 0C6

Demographic Information of 2809 - 385 PRINCE OF WALES AVENUE, Mississauga, Ontario, L5B 0C6

Life Stage

Young Families

Employment Type

Service Sector/White Collar

Average Household Income

$89,428.65

Average Number of Children

1.41

Household Population

Household Structure

Age of Population

Education

Education Level

No certificate/diploma/degree

5.87 %

High school certificate or equivalent

21.76 %

Apprenticeship trade certificate/diploma

1.85 %

College/non-university certificate

13.93 %

University certificate (below bachelor)

3.49 %

University Degree

53.1 %

Commuter

Travel To Work

By Car

74.02 %

By Public Transit

19.29 %

By Walking

4.68 %

By Bicycle

0.06 %

By Other Methods

1.95 %

Cultural Diversity

Knowledge of Official Language

Mother Tongue

Building Information

Building Type

Apartments (Low and High Rise)

97.26 %

Houses

2.74 %

Own Vs. Rent
