Button CopyPathCircle CloseCircle Left ArrowArrow Down Icon GreyClosecirclecircleBurger
Image 1
Image 2
Image 3
$949,000

2694 TRUSCOTT DRIVE, Mississauga, Ontario, L5J 2B7

MLS® # W13620336

4 Beds

Baths

1100 - 1500  FEETSQ

QuickQuoteTM: Not Available

Mississauga ON, L5J 2B7

MLS® # W13620336

Property Information:

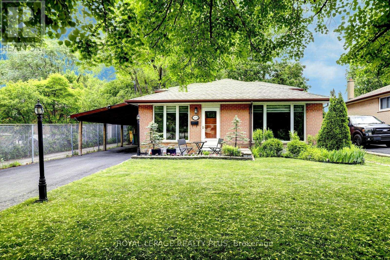
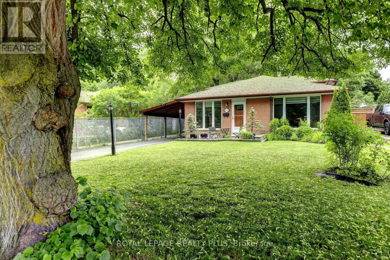
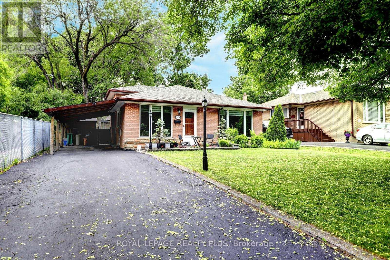
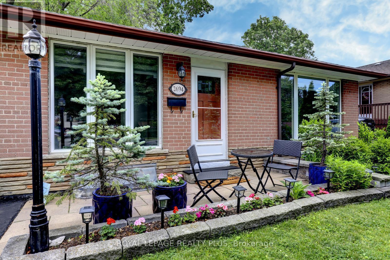
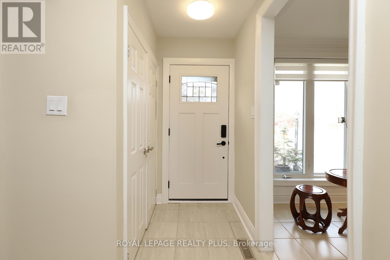
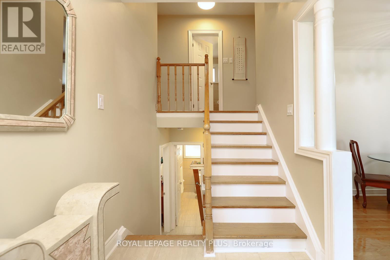
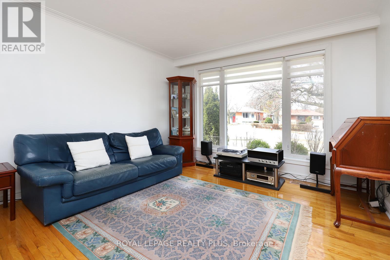
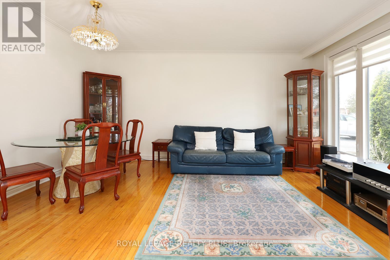
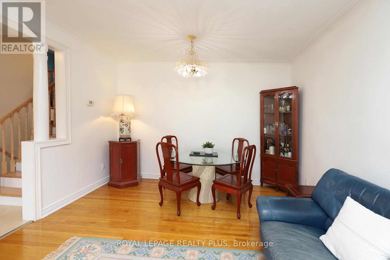
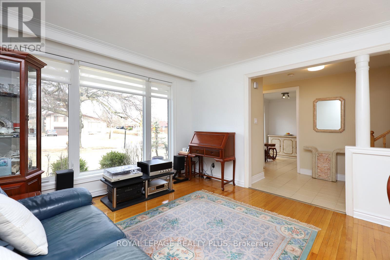
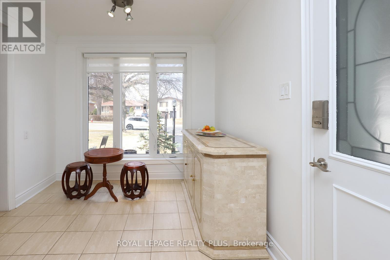
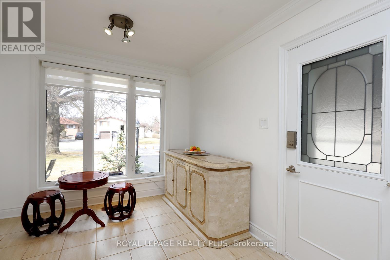
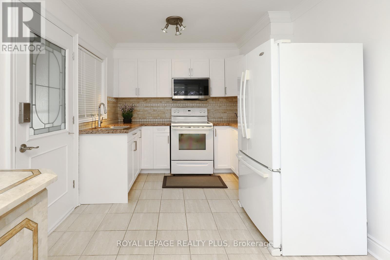
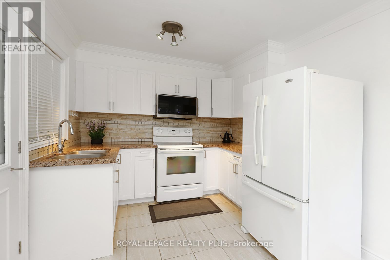
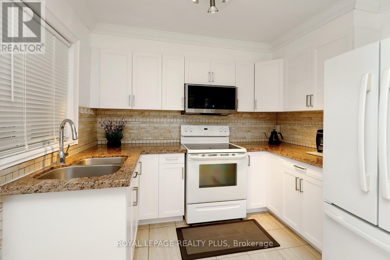
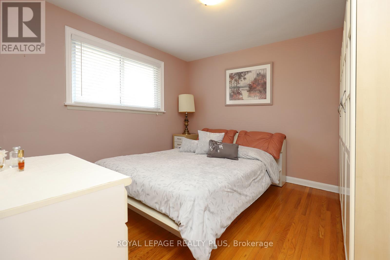
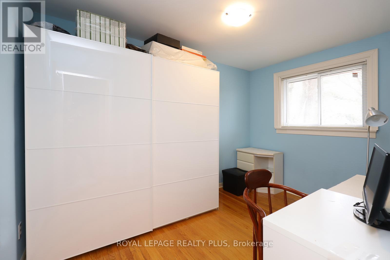
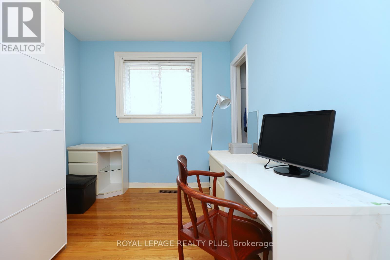
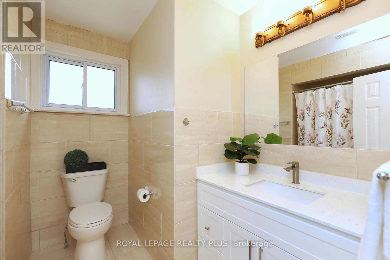
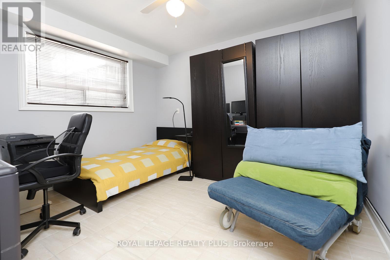
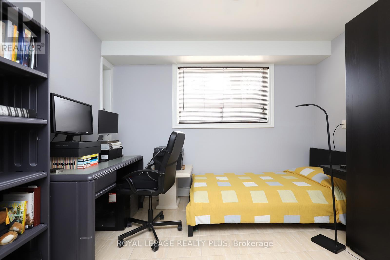
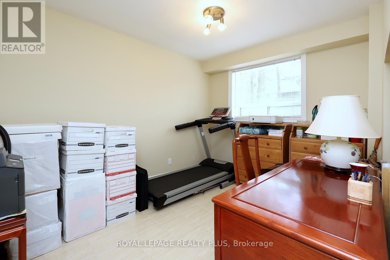
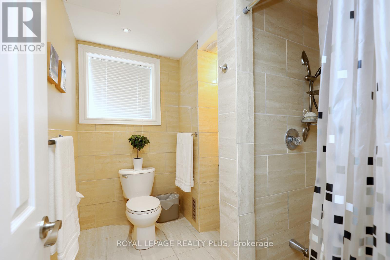
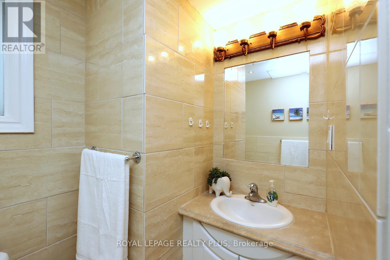
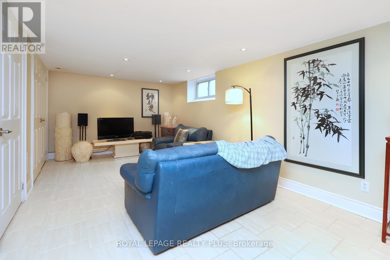
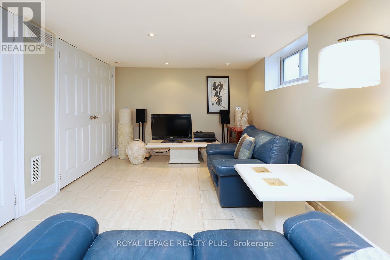
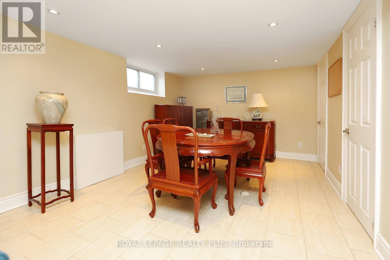
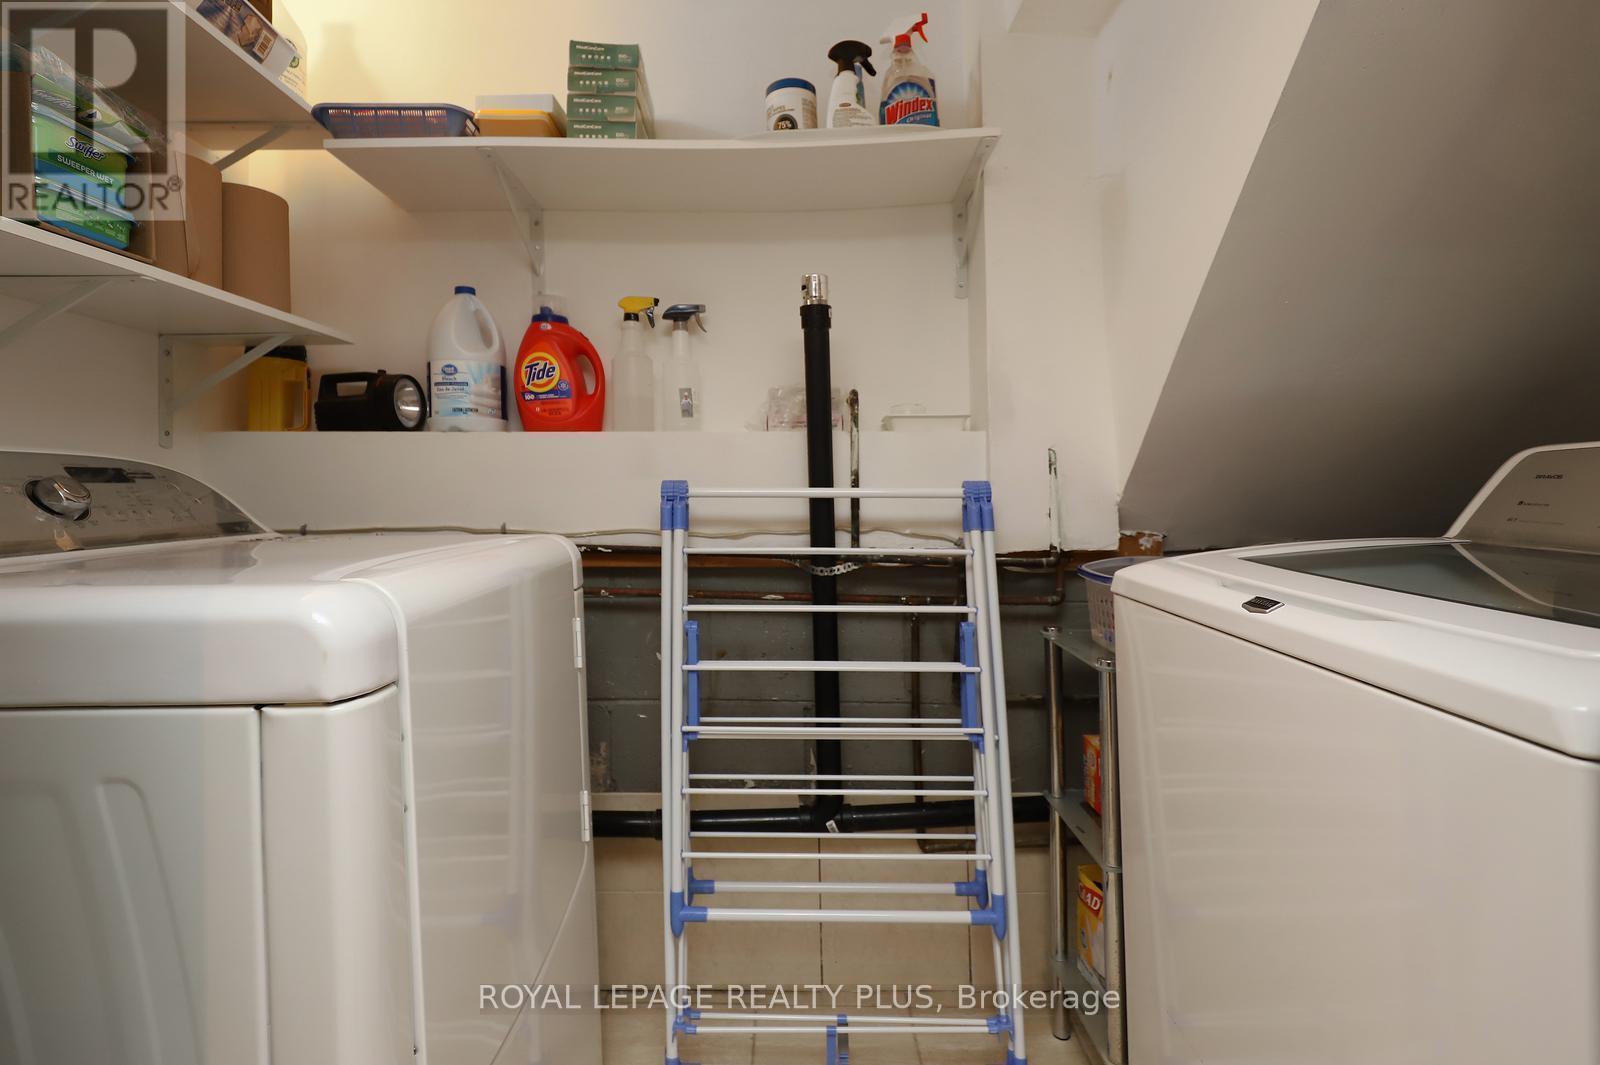
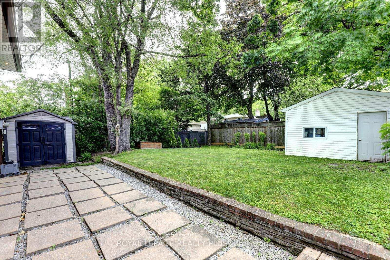
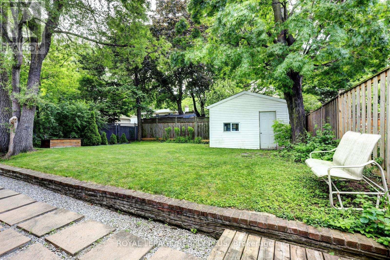
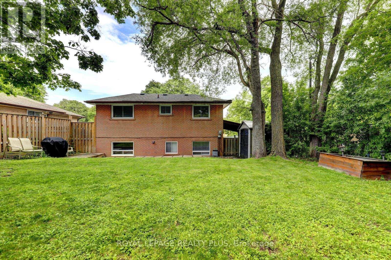
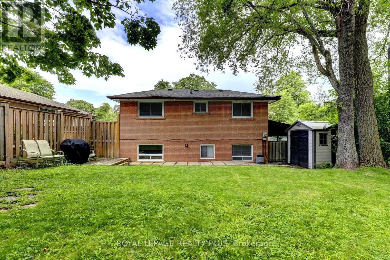
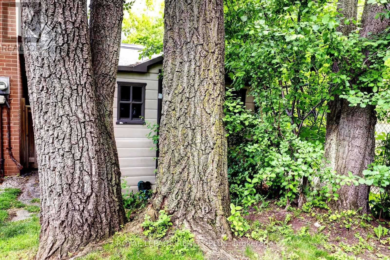
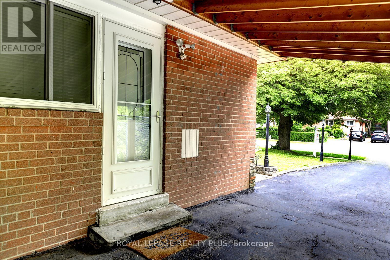
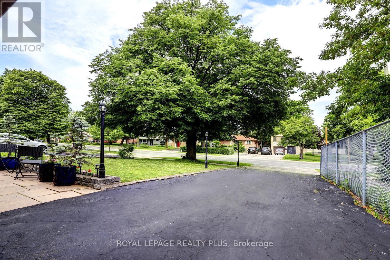
Welcome to 2694 Truscott Dr., a wonderful family home set on a spacious 50 x 125 ft lot in the heart Clarkson community. Surrounded by mature trees, this property offers privacy, space, and exceptional convenience. Featuring 4 bedrooms and 2 bathrooms, the home is ideal for families of all sizes. The spacious living/dining room has a large picture window that fills the space with bright natural light. The kitchen, updated in December 2025, includes a built-in hood-microwave with fan and modern finishes. The finished lower level provides a generous recreation room with above-grade windows, an ideal space for a playroom, movie nights, or a home office, plus plenty of storage throughout. A separate side entrance adds flexibility and easy access to the private, large backyard, where kids can play freely, complete with two large sheds for added storage convenience. Recent upgrades (Dec 2025) include new insulated front exterior and interior doors, updated lighting, zebra blinds in the kitchen and living/dining room, an updated upper bathroom vanity and tap, and fresh paint throughout, creating a bright, welcoming home ready to enjoy. Located within walking distance to Clarkson Community Centre, offering a pool, library, arena, and programs for all ages. Neighbourhood Schools are Hillside PS, Clarkson SS, St. Louis Catholic Elem, Iona Catholic SS. Close to major highways (QEW & 403), GO Transit, parks, shopping, Clarkson Village, and scenic waterfront trails. An excellent opportunity to own a move-in ready detached home in a mature, family-friendly neighbourhood. (id:27)

Building Features:

  • Style: Detached
  • Building Type: House
  • Basement Development: Finished
  • Basement Type: Full
  • Construction Style - Attachment: Detached
  • Construction Style - Split Level: Backsplit
  • Exterior Finish: Brick
  • Floor Space: 1100 - 1500 sqft
  • Flooring Type: Tile, Hardwood, Ceramic
  • Foundation Type: Unknown
  • Heating Type: Forced air
  • Heating Fuel: Natural gas
  • Cooling Type: Central air conditioning
  • Appliances: Dryer, Microwave, Stove, Washer, Refrigerator

Property Features:

  • OwnershipType: Freehold
  • Property Type: Single Family
  • Bedrooms: 4
  • Bathrooms: 2
  • Amenities Nearby: Park, Public Transit, Schools
  • Community Features: Community Centre
  • Features: Carpet Free
  • Fence Type: Fenced yard
  • Floor Space (approx): 1100 - 1500 Square Feet
  • Irregular: Yes
  • Lot Depth: 125 Feet
  • Lot Frontage: 50 Feet
  • Lot Size: 50 x 125 FT
  • Structure Type: Shed
  • Sewer: Sanitary sewer
  • Parking Type: Carport, No Garage
  • No. of Parking Spaces: 6

Rooms:

  • Recreation Room Basement Level 7.96 m x 4.58 m
  • 3rd Bedroom Lower Level 3.66 m x 3.54 m
  • 4th Bedroom Lower Level 2.74 m x 3.54 m
  • Kitchen Main Level 2.95 m x 2.74 m
  • Breakfast Main Level 2.95 m x 2.14 m
  • Living Main Level 3.66 m x 4.57 m
  • Dining Main Level 3.66 m x 4.57 m
  • Primary Bedroom Upper Level 3.08 m x 3.60 m
  • 2nd Bedroom Upper Level 2.53 m x 3.60 m

Convert Measurement to:


QuickQuoteTM Powered by RPS

Location of 2694 TRUSCOTT DRIVE, Mississauga, Ontario, L5J 2B7

Demographic Information of 2694 TRUSCOTT DRIVE, Mississauga, Ontario, L5J 2B7

Life Stage

Middle-Aged with Teens

Employment Type

Service Sector/White Collar

Average Household Income

$129,349.74

Average Number of Children

1.72

Household Population

Household Structure

Age of Population

Education

Education Level

No certificate/diploma/degree

13.86 %

High school certificate or equivalent

32.57 %

Apprenticeship trade certificate/diploma

4.87 %

College/non-university certificate

23.55 %

University certificate (below bachelor)

2.79 %

University Degree

22.36 %

Commuter

Travel To Work

By Car

87.83 %

By Public Transit

2.66 %

By Walking

5.62 %

By Bicycle

0.0 %

By Other Methods

3.89 %

Cultural Diversity

Knowledge of Official Language

Mother Tongue

Building Information

Building Type

Apartments (Low and High Rise)

8.66 %

Houses

91.34 %

Own Vs. Rent
