Button CopyPathCircle CloseCircle Left ArrowArrow Down Icon GreyClosecirclecircleBurger
Image 1
Image 2
Image 3
$550,000

2505 - 1 ELM DRIVE W, Mississauga, Ontario, L5B 4M1

MLS® # W13440432

2 Beds

Baths

800 - 899  FEETSQ

QuickQuoteTM: Not Available

Mississauga ON, L5B 4M1

MLS® # W13440432

Property Information:

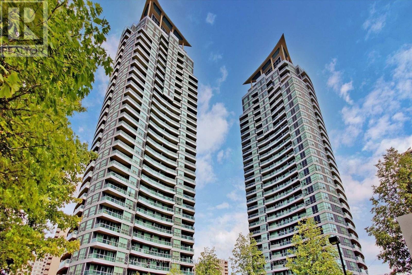
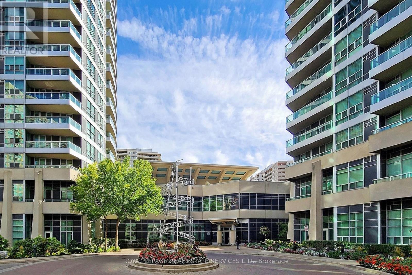
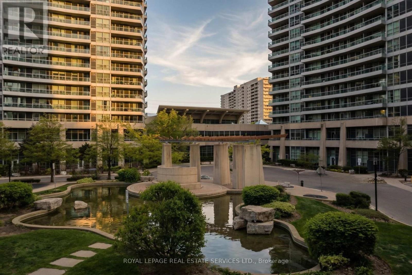
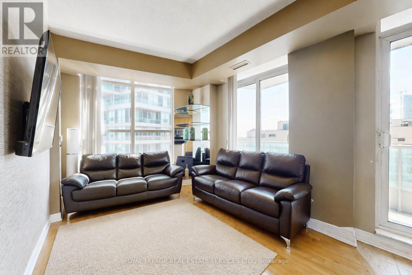
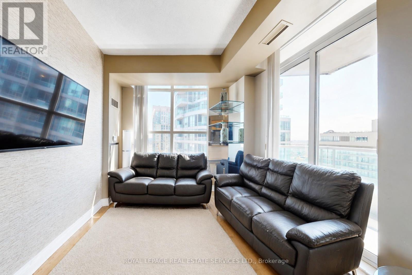
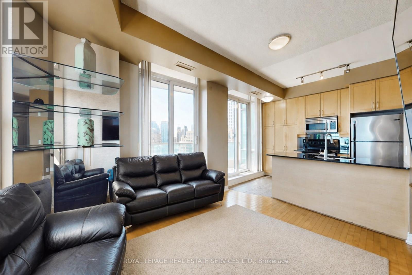
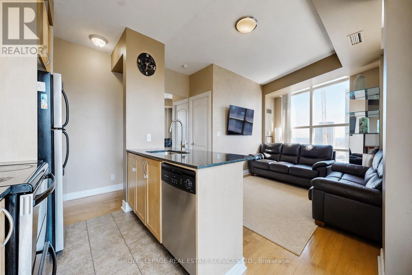
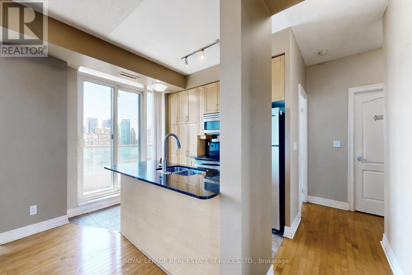
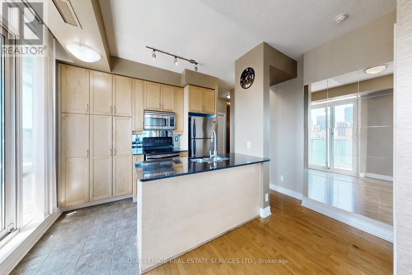
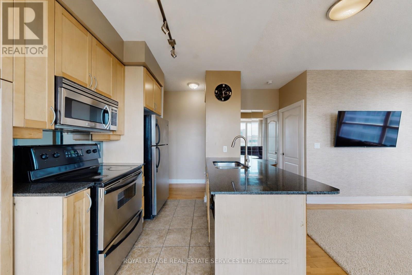
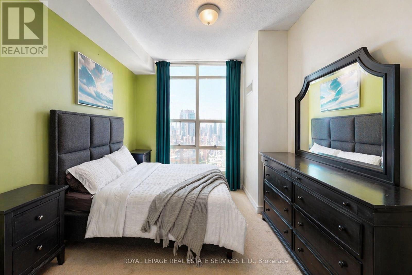
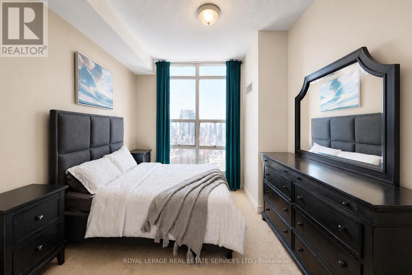
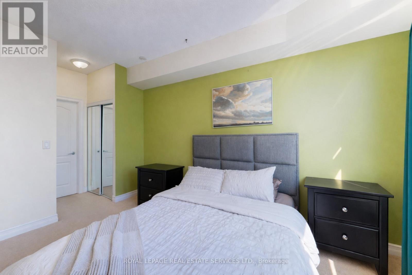
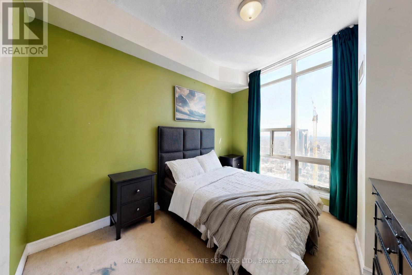
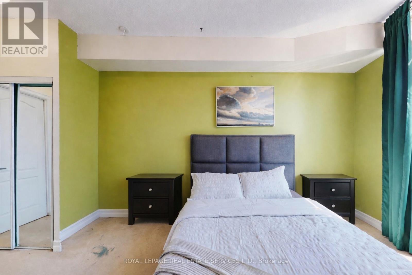
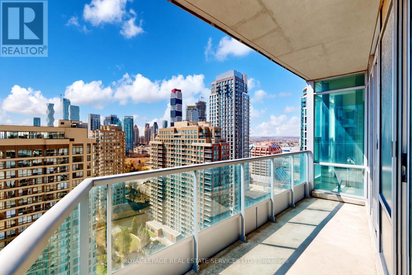
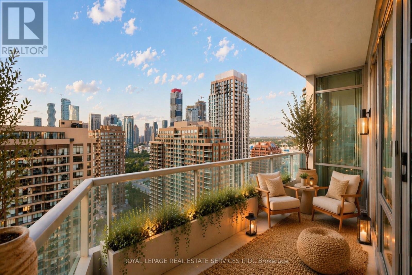
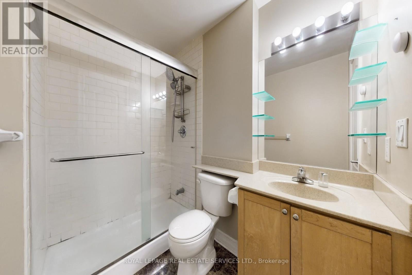
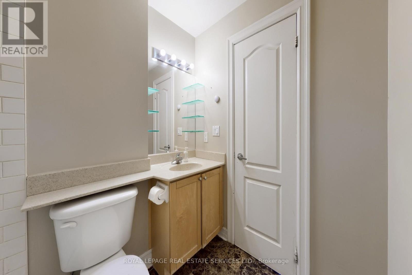
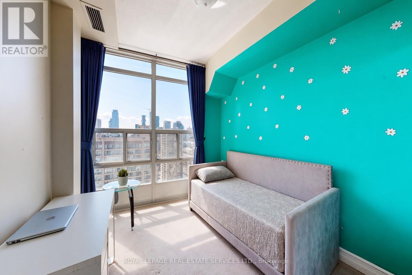
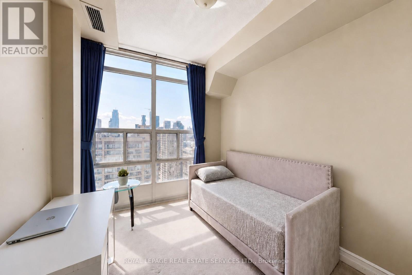
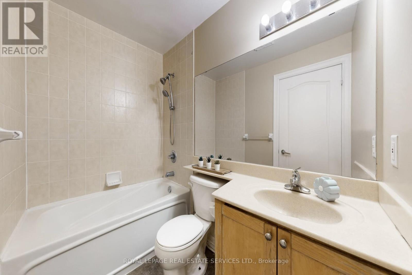
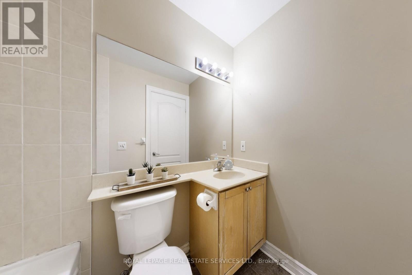
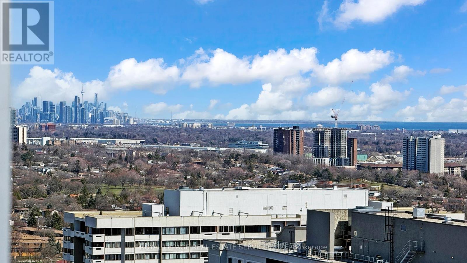
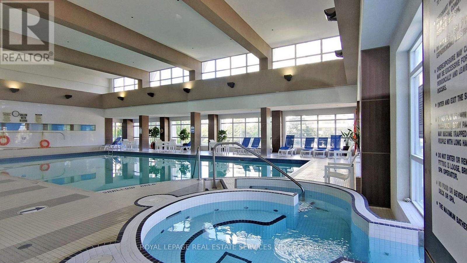
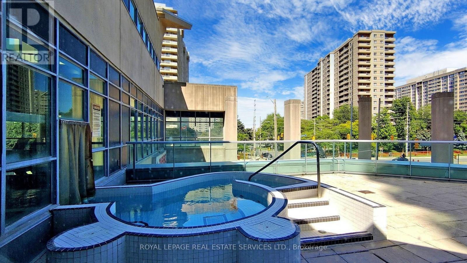
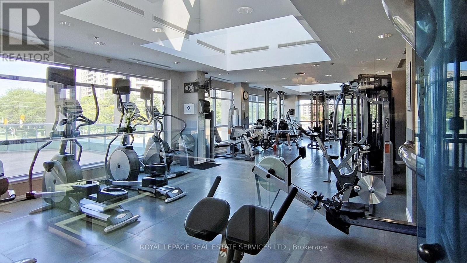
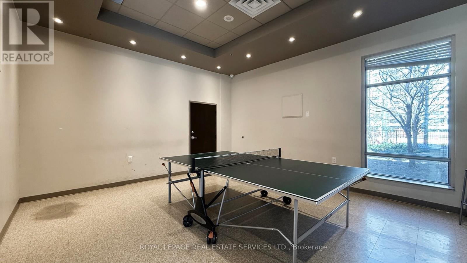
Welcome To This Bright And Spacious 2 Bedroom Rare Corner With 2 Full Bathroom Suite Featuring 9-Ft Ceilings And Breathtaking Panoramic Views Of The CN Tower And Lake Ontario. Well Maintained Unit With Hardwood Flooring In The Living And Dining Areas, And A Double Walk Out To A Private Balcony. Ideally Located In The Heart Of The City Just Steps To Public Transit And Within Walking Distance To Square One, Schools, Shopping, Dining, Theatres, The Library, And The Living Arts Centre. Quick Access To Highways 403, QEW, And 401. Residents Enjoy Exclusive Use Of An Impressive 18,000 Sq Ft Recreation Facility Featuring An Indoor Pool, Sauna, Fully Equipped Gym, Exercise Room, Party Room, And More. (id:7525)

Building Features:

  • Style: Apartment
  • Building Type: Apartment
  • Amenities: Exercise Centre, Party Room, Sauna, Storage - Locker
  • Basement Type: None
  • Exterior Finish: Concrete
  • Fire Protection: Security system, Smoke Detectors
  • Floor Space: 800 - 899 sqft
  • Flooring Type: Hardwood, Ceramic, Carpeted
  • Heating Type: Forced air
  • Heating Fuel: Natural gas
  • Cooling Type: Central air conditioning, Air exchanger
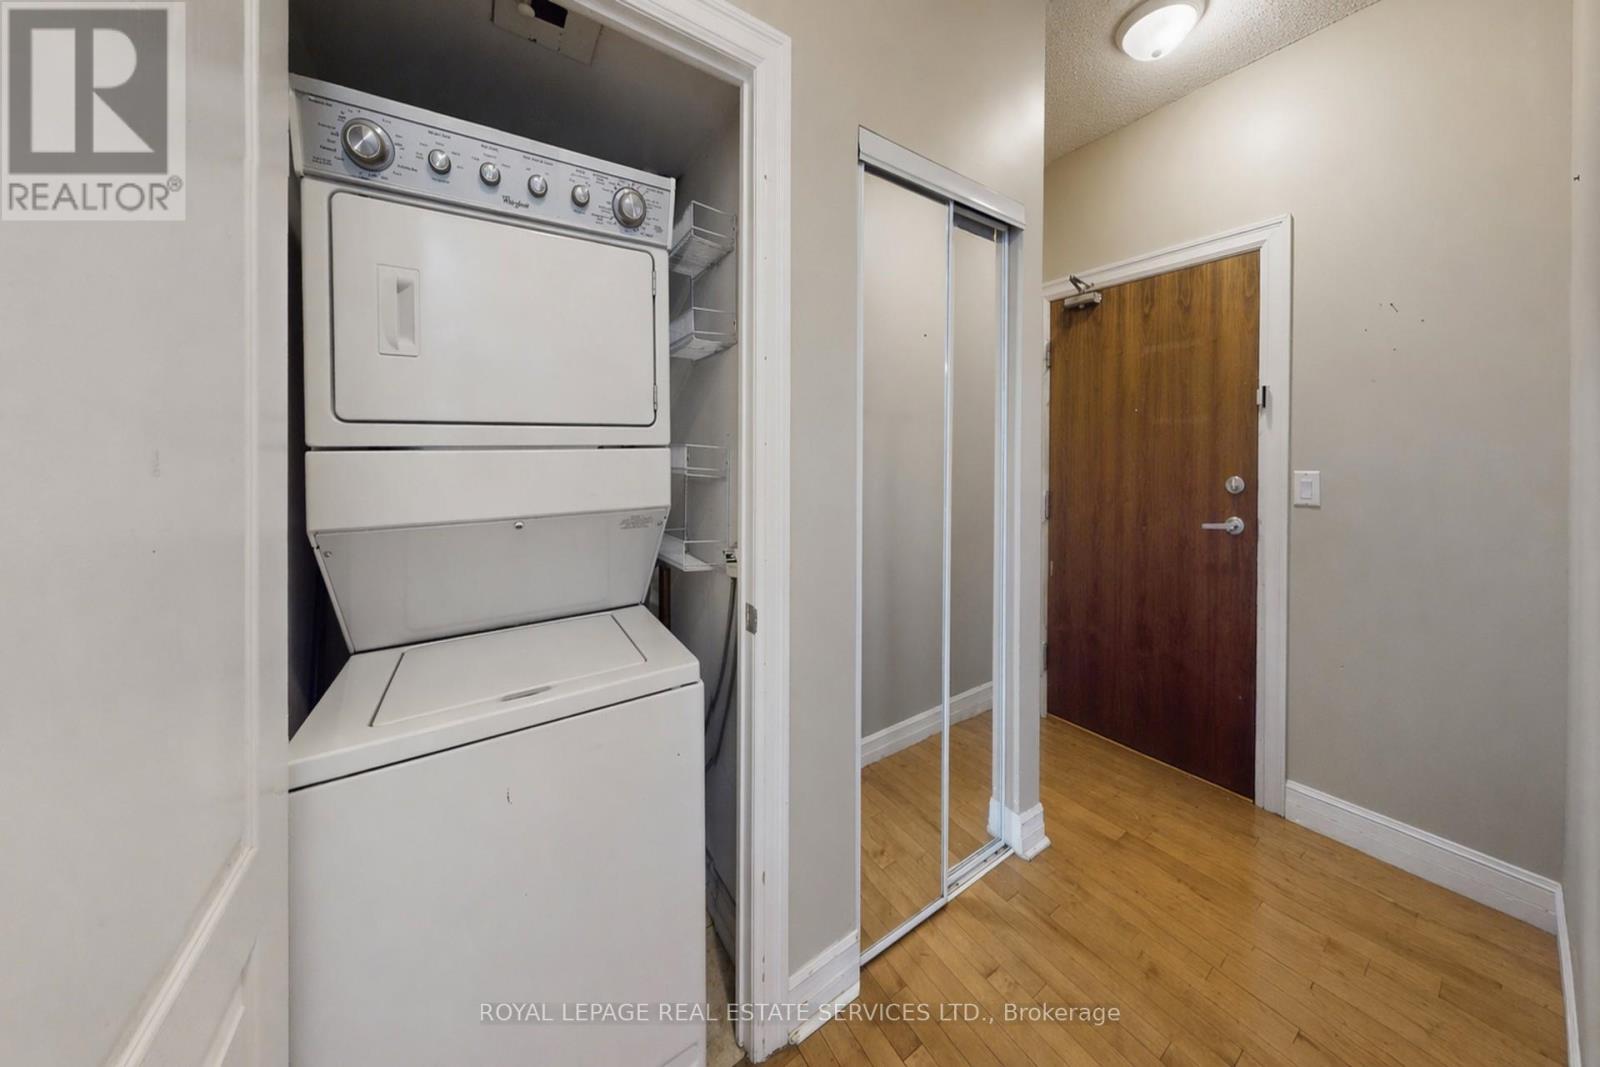
  • Appliances: Dishwasher, Dryer, Microwave, Stove, Washer, Window Coverings, Refrigerator

Property Features:

  • OwnershipType: Condominium/Strata
  • Property Type: Single Family
  • Bedrooms: 2
  • Bathrooms: 2
  • Amenities Nearby: Park, Public Transit, Schools
  • Community Features: Pets Allowed With Restrictions, Community Centre
  • Condo Fees: $596 Monthly
  • Features: Balcony, In suite Laundry
  • Floor Space (approx): 800 - 899 Square Feet
  • MaintenanceFee Type: Heat, Insurance, Water
  • Pool Type: Indoor pool
  • Parking Type: Underground, Garage
  • No. of Parking Spaces: 1

Rooms:

  • Living Flat/Apartment Level 3.66 m x 2.95 m
  • Dining Flat/Apartment Level 3.66 m x 2.95 m
  • Kitchen Flat/Apartment Level 2.16 m x 3.40 m
  • Primary Bedroom Flat/Apartment Level 3.94 m x 3.12 m
  • 2nd Bedroom Flat/Apartment Level 2.82 m x 2.92 m

Convert Measurement to:


QuickQuoteTM Powered by RPS

Location of 2505 - 1 ELM DRIVE W, Mississauga, Ontario, L5B 4M1

Demographic Information of 2505 - 1 ELM DRIVE W, Mississauga, Ontario, L5B 4M1

Life Stage

Young Families

Employment Type

Service Sector/White Collar

Average Household Income

$97,936.35

Average Number of Children

1.59

Household Population

Household Structure

Age of Population

Education

Education Level

No certificate/diploma/degree

9.84 %

High school certificate or equivalent

21.53 %

Apprenticeship trade certificate/diploma

2.96 %

College/non-university certificate

15.22 %

University certificate (below bachelor)

3.76 %

University Degree

46.68 %

Commuter

Travel To Work

By Car

76.79 %

By Public Transit

16.95 %

By Walking

3.76 %

By Bicycle

0.0 %

By Other Methods

2.5 %

Cultural Diversity

Knowledge of Official Language

Mother Tongue

Building Information

Building Type

Apartments (Low and High Rise)

97.79 %

Houses

2.21 %

Own Vs. Rent
