Button CopyPathCircle CloseCircle Left ArrowArrow Down Icon GreyClosecirclecircleBurger
Image 1
Image 2
Image 3
$1,329,900

2441 WINTHROP CRESCENT, Mississauga, Ontario, L5K 2A8

MLS® # W13501574

4 Beds

Baths

1500 - 2000  FEETSQ

QuickQuoteTM: $1.1M - $1.3M

Open House

  • Sun Jul. 26 2:00 PM - 4:00 PM

Mississauga ON, L5K 2A8

MLS® # W13501574

Property Information:

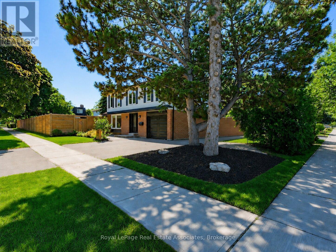
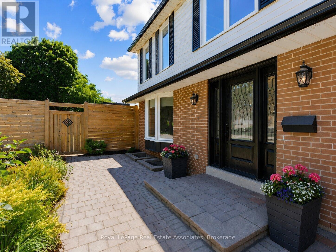
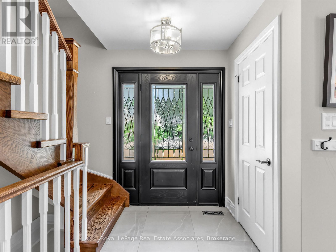
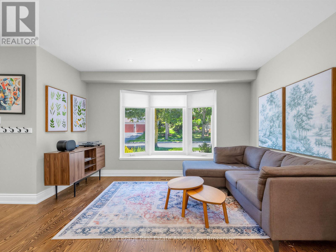
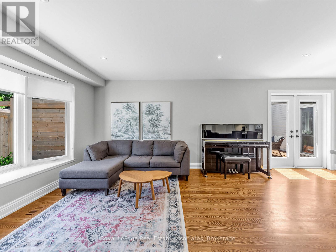
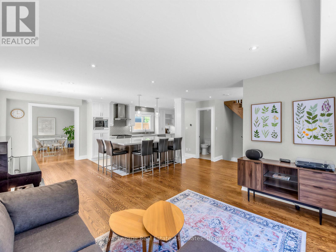
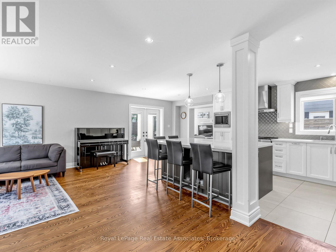
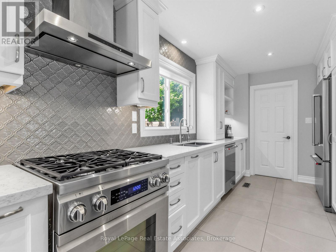
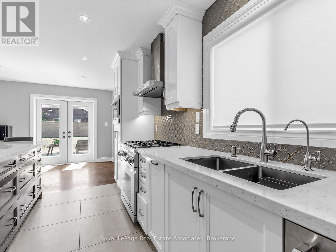
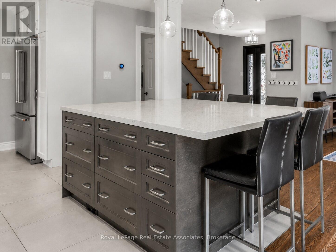
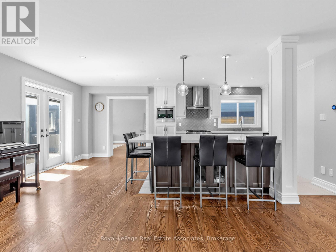
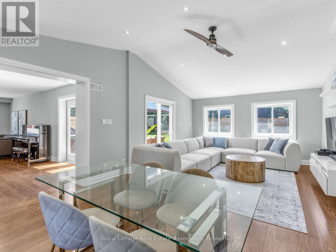
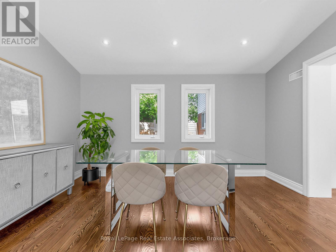
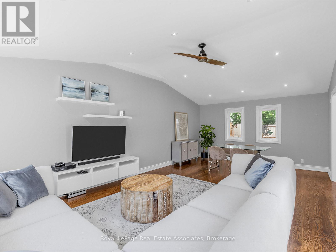
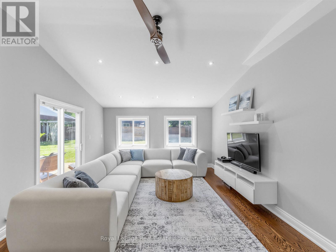
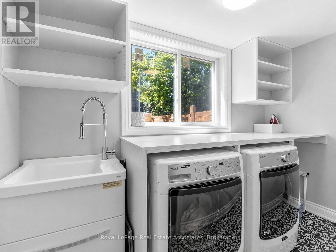
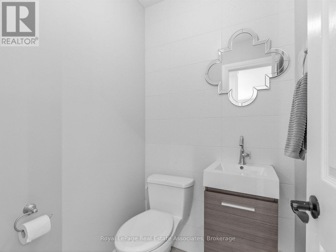
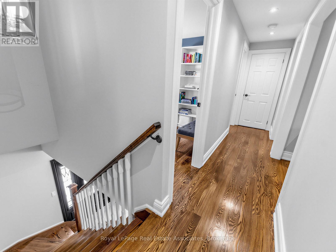
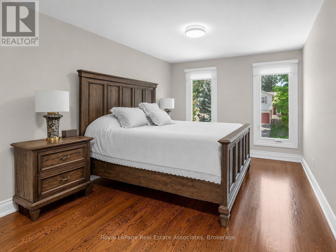
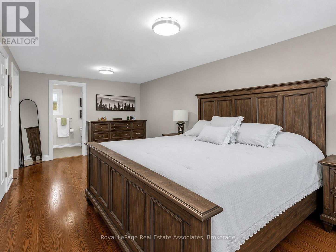
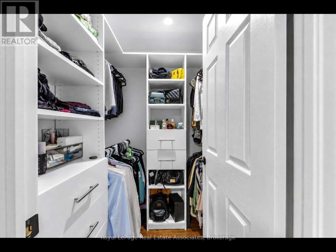
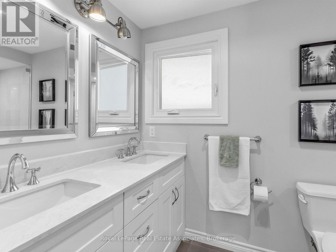
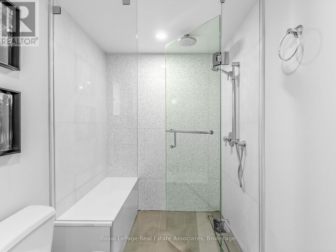
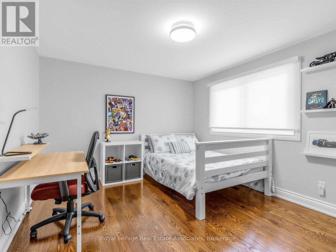
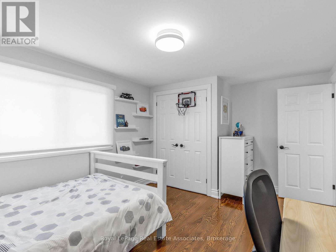
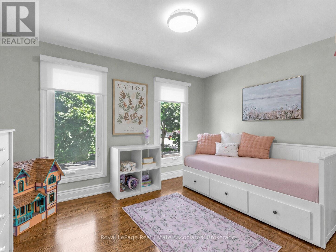
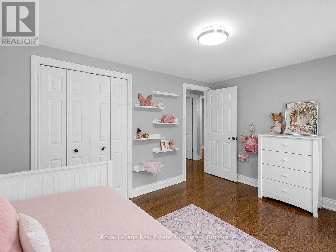
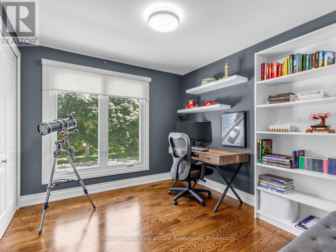
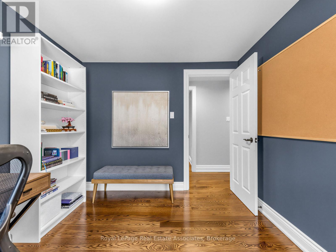
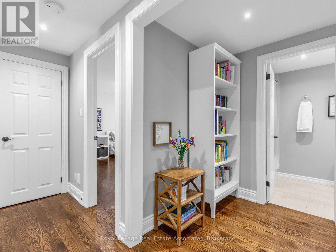
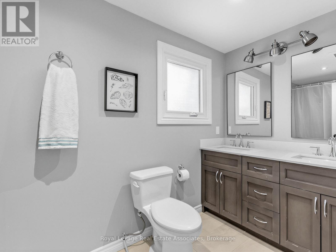
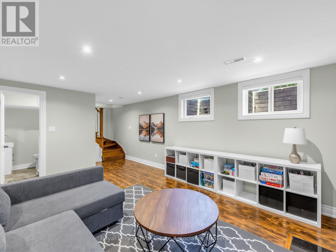
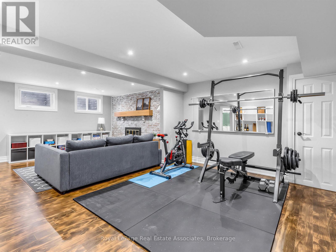
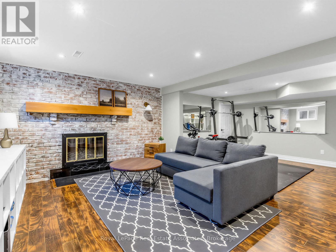
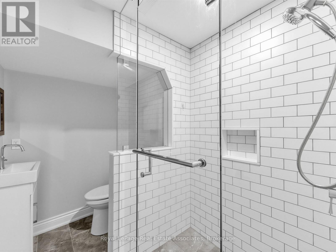
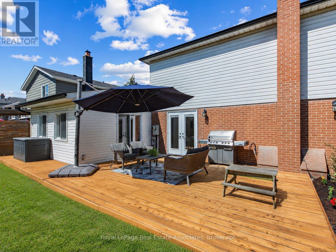
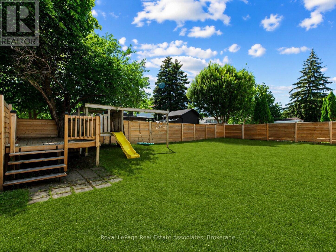
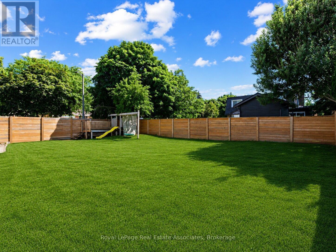
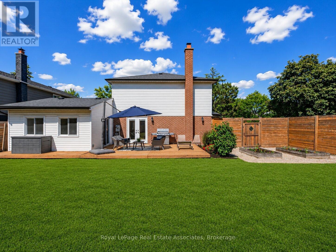
This stunning open-concept home offers over 2,300 square feet of fully renovated living space in the highly sought-after Sheridan Homelands. Featuring four bedrooms and four bathrooms, this turnkey home will have you falling in love the moment you walk through the door.Step inside to rich hardwood flooring that flows throughout the main level into a spacious open-concept kitchen and living area. The chef-inspired kitchen showcases quartz countertops, premium cabinetry, stainless steel appliances, and an oversized centre island with additional storage and seating for six. The impressive vaulted family room and dining area are filled with natural light, creating the perfect space for everyday living and entertaining, while offering direct access to the deck and backyard. A stylish powder room and spacious main-floor laundry room complete this level.Upstairs, the spacious primary retreat offers the perfect escape with a custom walk-in closet and a spa-inspired ensuite featuring a double vanity and oversized glass shower. Three additional generously sized bedrooms, each with hardwood flooring and large closets, are complemented by a beautifully renovated main bathroom.The professionally finished basement expands the home's living space with an inviting recreation room anchored by a charming fireplace, a dedicated home gym, and a full bathroom complete with a glass walk-in shower.Designed for both entertaining and family living, the backyard is a true highlight. A large deck provides ample space for outdoor dining, barbecuing, and relaxing, while the fully fenced yard offers endless room for children, pets, and outdoor activities. A custom treehouse play structure completes this exceptional outdoor space.Ideally located near top-rated schools, parks, walking trails, shopping, major highways, and Clarkson GO Station, this is a rare opportunity to own a move-in-ready home that perfectly balances luxury, comfort, and everyday functionality. (id:7525)

Building Features:

  • Style: Detached
  • Building Type: House
  • Basement Development: Finished
  • Basement Type: N/A
  • Construction Style - Attachment: Detached
  • Exterior Finish: Aluminum siding, Brick
  • Fireplace: Yes
  • Floor Space: 1500 - 2000 sqft
  • Flooring Type: Laminate, Hardwood, Ceramic
  • Foundation Type: Poured Concrete
  • Heating Type: Forced air
  • Heating Fuel: Natural gas
  • Cooling Type: Central air conditioning
  • Appliances: Garage door opener remote, Water purifier, Central Vacuum, Dryer, Stove, Washer, Refrigerator

Property Features:

  • OwnershipType: Freehold
  • Property Type: Single Family
  • Bedrooms: 4
  • Bathrooms: 4
  • Half Bathrooms: 1
  • Features: Carpet Free
  • Floor Space (approx): 1500 - 2000 Square Feet
  • Irregular: Yes
  • Lot Depth: 120 Feet
  • Lot Frontage: 65 Feet
  • Lot Size: 65 x 120 FT
  • Zoning: Residential
  • Sewer: Sanitary sewer
  • Parking Type: Attached garage, Garage
  • No. of Parking Spaces: 4

Rooms:

  • Primary Bedroom 2nd Level 3.02 m x 5.82 m
  • 2nd Bedroom 2nd Level 3.25 m x 4.39 m
  • 3rd Bedroom 2nd Level 3.07 m x 371.00 m
  • 4th Bedroom 2nd Level 3.07 m x 2.69 m
  • Recreation Room Basement Level 3.35 m x 3.96 m
  • Exercise Basement Level 3.28 m x 3.96 m
  • Living Main Level 3.00 m x 3.76 m
  • Living Main Level 4.29 m x 2.90 m
  • Dining Main Level 4.11 m x 2.59 m
  • Family Main Level 4.11 m x 4.57 m
  • Laundry Main Level 3.35 m x 1.57 m

Convert Measurement to:


QuickQuoteTM Powered by RPS

Location of 2441 WINTHROP CRESCENT, Mississauga, Ontario, L5K 2A8

Demographic Information of 2441 WINTHROP CRESCENT, Mississauga, Ontario, L5K 2A8

Life Stage

Older Families

Employment Type

Service Sector/White Collar

Average Household Income

$130,786.91

Average Number of Children

1.72

Household Population

Household Structure

Age of Population

Education

Education Level

No certificate/diploma/degree

14.68 %

High school certificate or equivalent

25.95 %

Apprenticeship trade certificate/diploma

3.97 %

College/non-university certificate

21.58 %

University certificate (below bachelor)

2.41 %

University Degree

31.41 %

Commuter

Travel To Work

By Car

79.04 %

By Public Transit

13.03 %

By Walking

6.54 %

By Bicycle

0.0 %

By Other Methods

1.39 %

Cultural Diversity

Knowledge of Official Language

Mother Tongue

Building Information

Building Type

Apartments (Low and High Rise)

45.27 %

Houses

54.73 %

Own Vs. Rent
