Button CopyPathCircle CloseCircle Left ArrowArrow Down Icon GreyClosecirclecircleBurger
Image 1
Image 2
Image 3
$879,000

2274 WISEMAN COURT, Mississauga, Ontario, L5J 1P2

MLS® # W13535290

3 Beds

Baths

1100 - 1500  FEETSQ

QuickQuoteTM: $722K - $879K

Mississauga ON, L5J 1P2

MLS® # W13535290

Property Information:

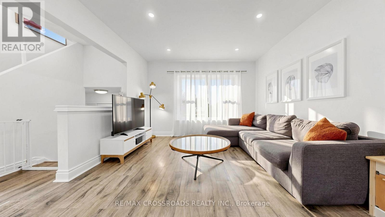
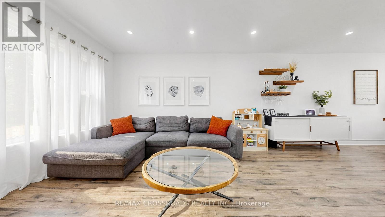
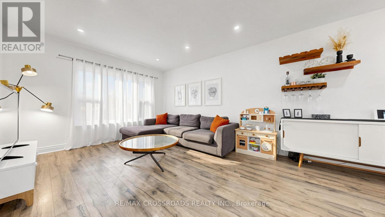
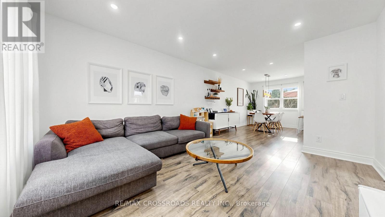
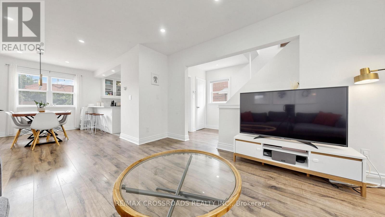
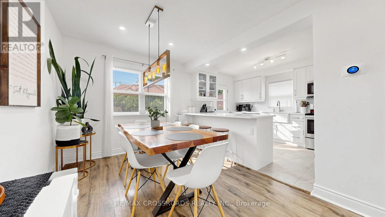
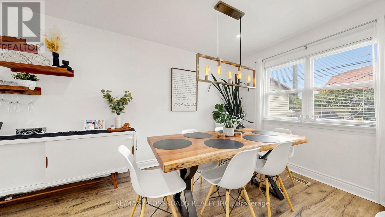
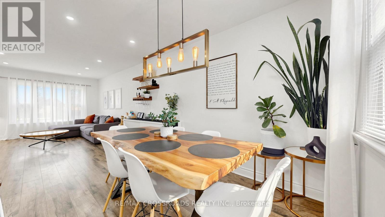
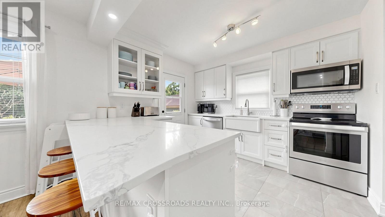
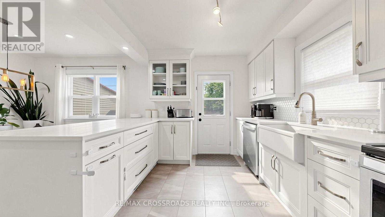
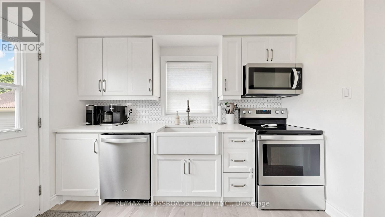
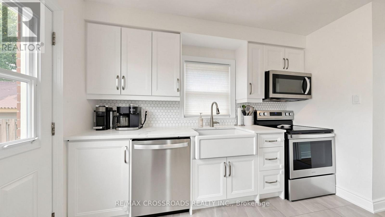
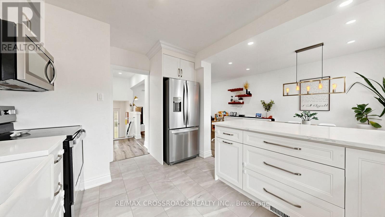
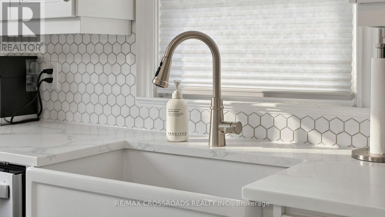
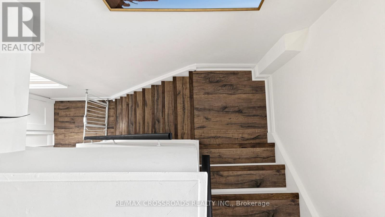
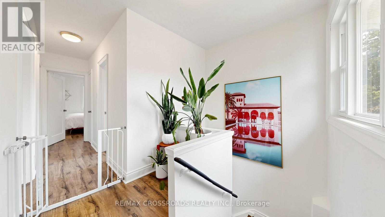
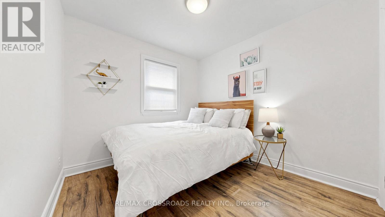
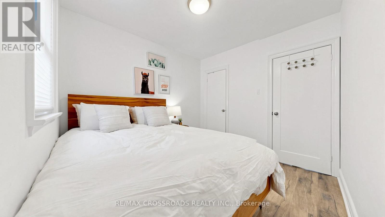
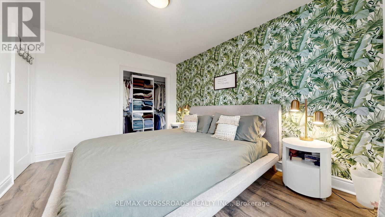
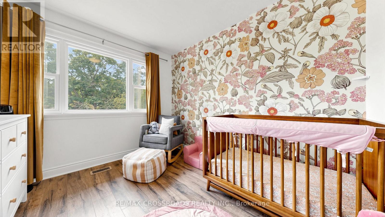
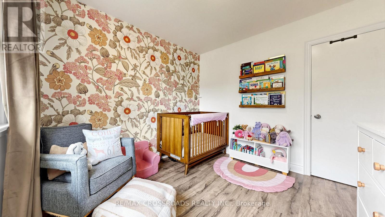
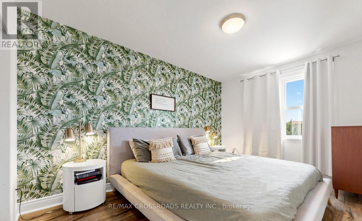
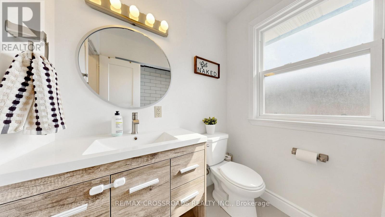
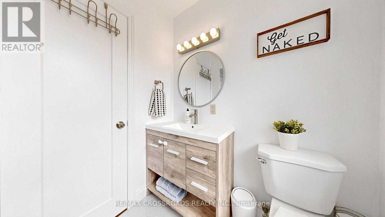
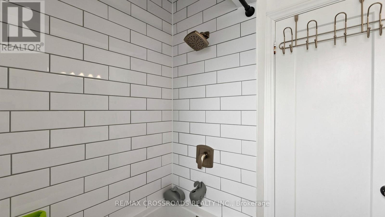
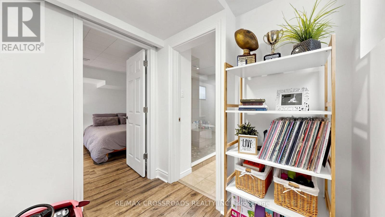
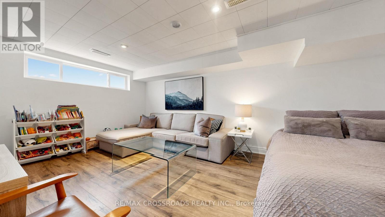
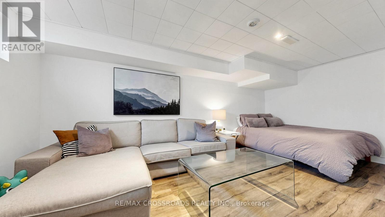
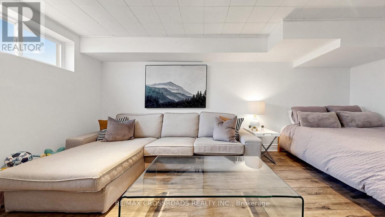
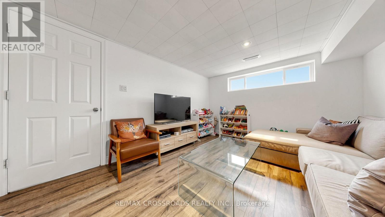
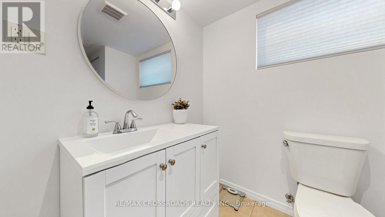
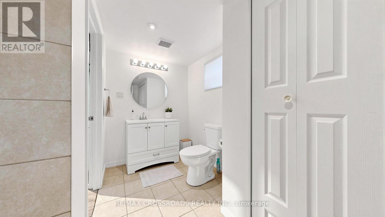
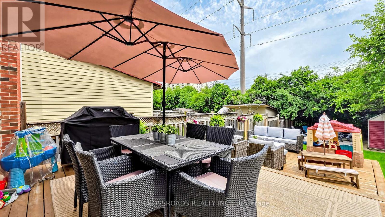
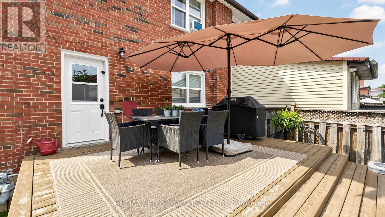
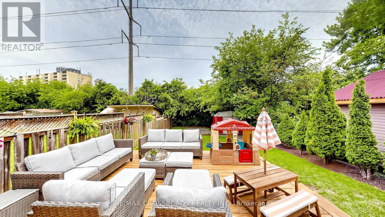
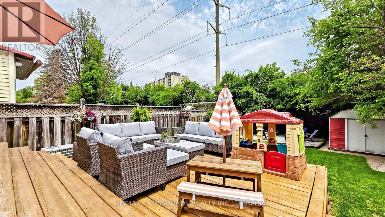
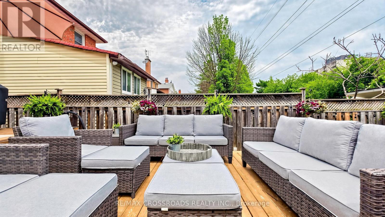
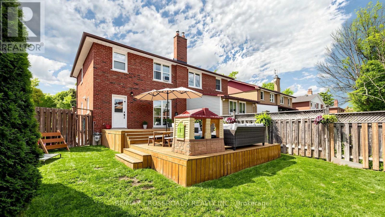
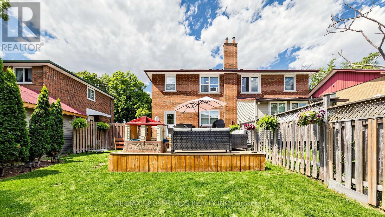
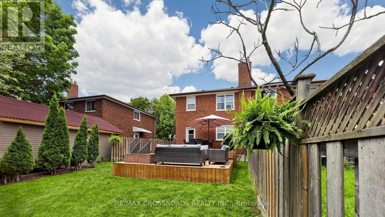
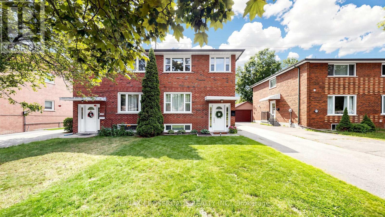
Stunning semi detached home located in the highly desirable Clarkson community with recent upgrades throughout, including kitchen, flooring, bathroom and new roof. This 3 bedroom home has a lovely layout with an open kitchen and ample countertop space for cooking and dining along with a sunlight living area. The backyard is deep with lots of green space for entertaining or just enjoying outdoors (bonus: no neighbours behind). The basement is also finished with a recreation room, easily converted to fourth bedroom and has a full bath. This is a great home for those looking to upgrade from condo living and even those looking to downsize. This always in demand community is located right next to the QEW, walking distance to the GO Station (<5 mins) and public transportation, major offices, groceries, shopping, schools, the lake shore, parks, community centre and much more. (id:27)

Building Features:

  • Style: Semi-Detached
  • Building Type: House
  • Basement Development: Finished
  • Basement Type: N/A
  • Construction Style - Attachment: Semi-detached
  • Exterior Finish: Brick
  • Floor Space: 1100 - 1500 sqft
  • Flooring Type: Laminate
  • Heating Type: Forced air
  • Heating Fuel: Natural gas
  • Cooling Type: Central air conditioning
  • Appliances: Dishwasher, Dryer, Microwave, Range, Stove, Washer, Window Coverings, Refrigerator

Property Features:

  • OwnershipType: Freehold
  • Property Type: Single Family
  • Bedrooms: 3
  • Bathrooms: 2
  • Floor Space (approx): 1100 - 1500 Square Feet
  • Irregular: Yes
  • Lot Depth: 125 Feet
  • Lot Frontage: 30 Feet
  • Lot Size: 30 x 125 FT
  • Sewer: Sanitary sewer
  • Parking Type: No Garage
  • No. of Parking Spaces: 2

Rooms:

  • Primary Bedroom 2nd Level 4.24 m x 2.85 m
  • 2nd Bedroom 2nd Level 3.15 m x 2.85 m
  • 3rd Bedroom 2nd Level 3.05 m x 2.82 m
  • Recreation Room Basement Level 5.36 m x 3.35 m
  • Laundry Basement Level 3.76 m x 2.29 m
  • Living Ground Level 4.33 m x 3.63 m
  • Dining Ground Level 4.03 m x 2.73 m
  • Kitchen Ground Level 4.04 m x 3.10 m

Convert Measurement to:


Courtesy of: RE/MAX CROSSROADS REALTY INC.

REALTOR.ca  

QuickQuoteTM Powered by RPS

Location of 2274 WISEMAN COURT, Mississauga, Ontario, L5J 1P2

Demographic Information of 2274 WISEMAN COURT, Mississauga, Ontario, L5J 1P2

Life Stage

Young Couples

Employment Type

Mixed

Average Household Income

$124,748.10

Average Number of Children

1.64

Household Population

Household Structure

Age of Population

Education

Education Level

No certificate/diploma/degree

12.41 %

High school certificate or equivalent

28.01 %

Apprenticeship trade certificate/diploma

4.97 %

College/non-university certificate

18.83 %

University certificate (below bachelor)

3.01 %

University Degree

32.77 %

Commuter

Travel To Work

By Car

76.35 %

By Public Transit

15.6 %

By Walking

4.52 %

By Bicycle

0.0 %

By Other Methods

3.53 %

Cultural Diversity

Knowledge of Official Language

Mother Tongue

Building Information

Building Type

Apartments (Low and High Rise)

51.93 %

Houses

48.07 %

Own Vs. Rent
