Button CopyPathCircle CloseCircle Left ArrowArrow Down Icon GreyClosecirclecircleBurger
Image 1
Image 2
Image 3
$845,000

225 - 1062 DOUGLAS MCCURDY COMMON, Mississauga, Ontario, L5G 0C6

MLS® # W13422734

3 Beds

Baths

1400 - 1599  FEETSQ

QuickQuoteTM: Not Available

Mississauga ON, L5G 0C6

MLS® # W13422734

Property Information:

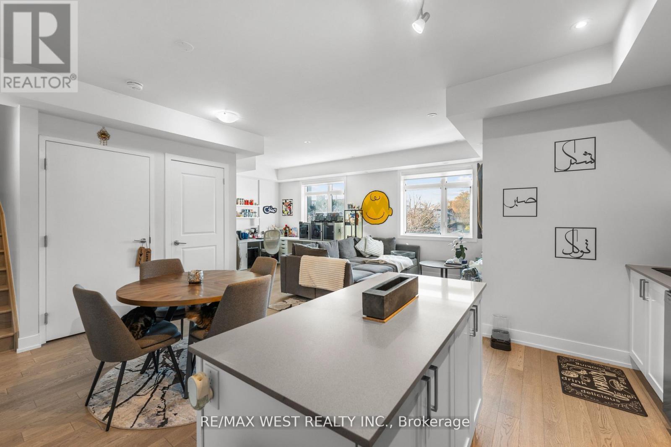
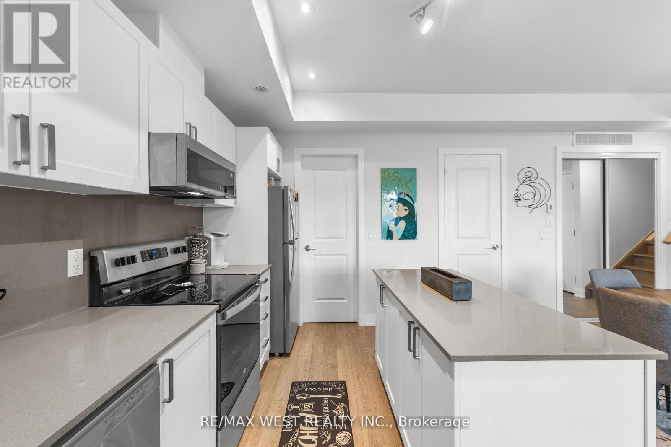
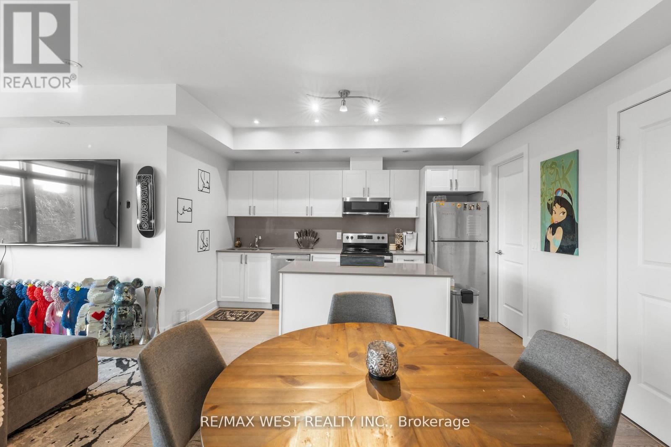
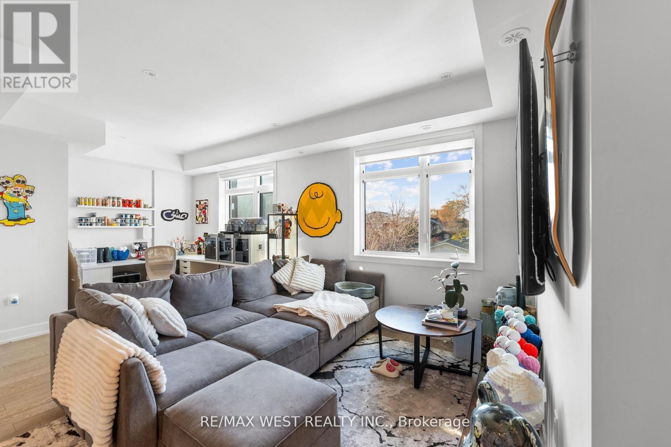
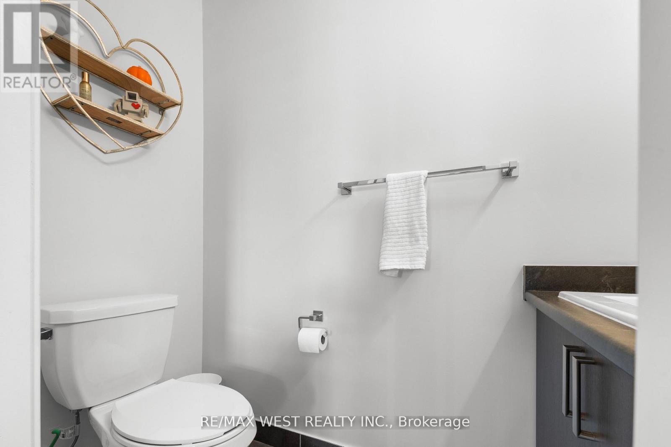
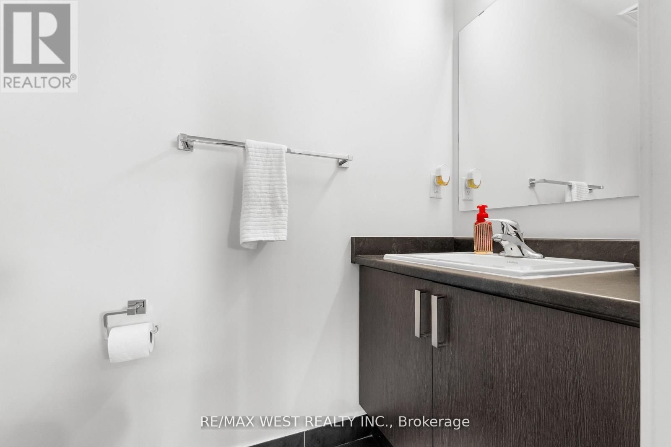
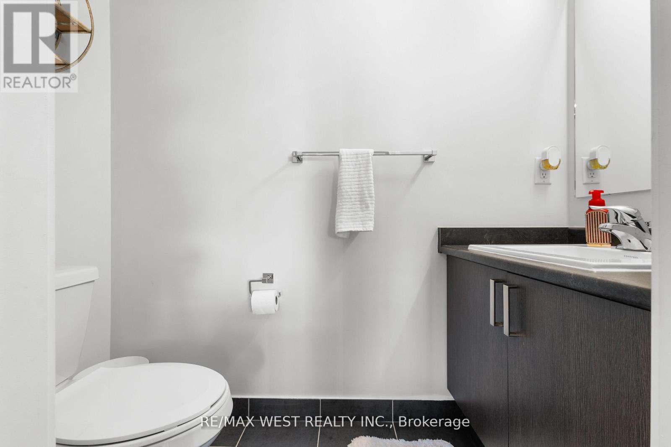
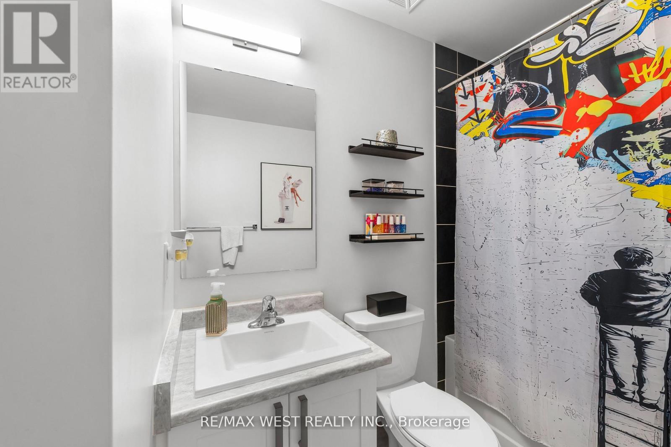
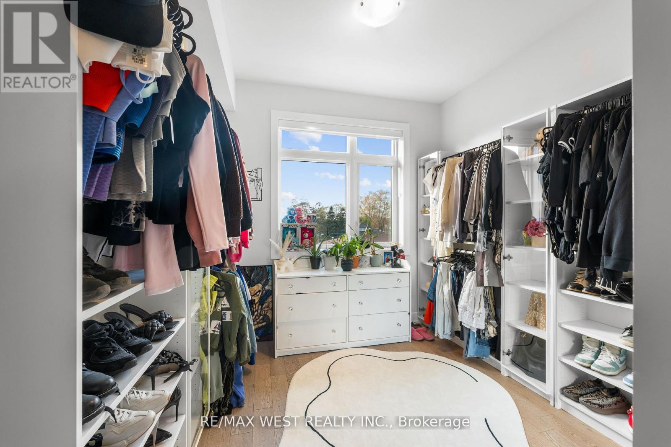
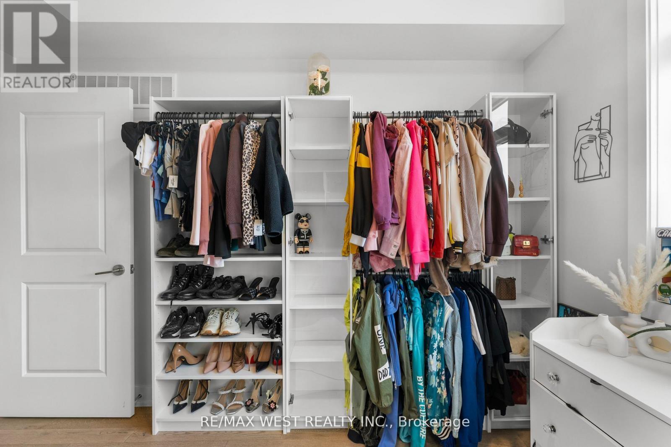
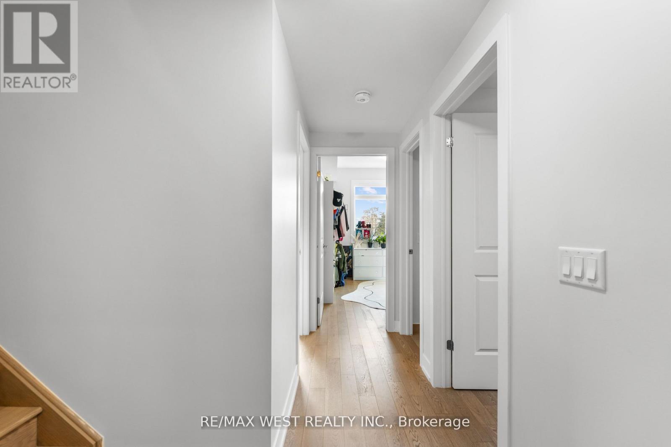
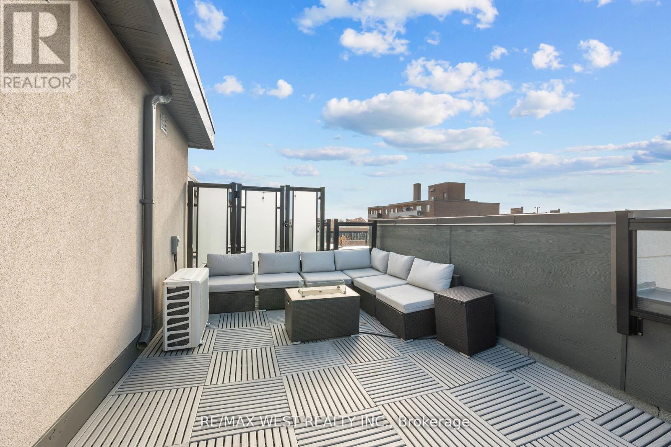
Sun-filled 2-years-new corner stacked townhome offering 3 beds, 3 baths and ~1,530 sq ft of stylish living plus a massive 443 sq ft private terrace for true indoor-outdoor living. Thoughtful, open-concept main level with hardwood throughout, expansive windows, and a modern kitchen featuring a statement island, walk-in pantry, 2pc Powder room (Main), stainless appliances, and generous dining space. Upstairs, the primary retreat boasts a 4pc ensuite; two additional bedrooms provide excellent flexibility for family, guests, or a home office-each with great closet space and separate shared 4pc bath in-between both rooms. Conveniences include in-suite laundry and underground parking. Perfectly located for lifestyle and commute-close to transit, Walmart, Shoppers Drug Mart, Dollarama, cafés, boutiques, and a wide choice of restaurants; minutes to the lakefront, Port Credit, marinas, parks, and trails. The oversized entertainer's terrace is ideal for morning coffee, weekend lounging, or hosting under the stars. (id:27)

Building Features:

  • Style: Townhouse
  • Building Type: Row / Townhouse
  • Amenities:
  • Basement Type: None
  • Exterior Finish: Brick
  • Floor Space: 1400 - 1599 sqft
  • Flooring Type: Hardwood
  • Heating Type: Forced air
  • Heating Fuel: Natural gas
  • Cooling Type: Central air conditioning
  • Appliances:

Property Features:

  • OwnershipType: Condominium/Strata
  • Property Type: Single Family
  • Bedrooms: 3
  • Bathrooms: 2
  • Amenities Nearby: Marina, Park, Public Transit
  • Community Features: Pets Allowed With Restrictions
  • Condo Fees: $498 Monthly
  • Features: Carpet Free, In suite Laundry
  • Floor Space (approx): 1400 - 1599 Square Feet
  • MaintenanceFee Type: Insurance, Common Area Maintenance
  • Surface Water:
  • View Type: View
  • Zoning: residential
  • Parking Type: Underground, Garage
  • No. of Parking Spaces: 1

Rooms:

  • Kitchen Main Level 5.60 m x 3.96 m
  • Dining Main Level 5.60 m x 3.96 m
  • Living Main Level 6.03 m x 3.26 m
  • Den Main Level 3.14 m x 2.38 m
  • Primary Bedroom Upper Level 2.98 m x 3.10 m
  • 2nd Bedroom Upper Level 2.86 m x 2.83 m
  • 3rd Bedroom Upper Level 2.86 m x 2.80 m

Convert Measurement to:


Courtesy of: RE/MAX WEST REALTY INC.

REALTOR.ca  

QuickQuoteTM Powered by RPS

Location of 225 - 1062 DOUGLAS MCCURDY COMMON, Mississauga, Ontario, L5G 0C6

Demographic Information of 225 - 1062 DOUGLAS MCCURDY COMMON, Mississauga, Ontario, L5G 0C6

Life Stage

Young Families

Employment Type

Service Sector

Average Household Income

$120,074.82

Average Number of Children

1.53

Household Population

Household Structure

Age of Population

Education

Education Level

No certificate/diploma/degree

18.93 %

High school certificate or equivalent

25.88 %

Apprenticeship trade certificate/diploma

7.44 %

College/non-university certificate

18.81 %

University certificate (below bachelor)

2.27 %

University Degree

26.67 %

Commuter

Travel To Work

By Car

84.0 %

By Public Transit

8.4 %

By Walking

3.63 %

By Bicycle

1.12 %

By Other Methods

2.85 %

Cultural Diversity

Knowledge of Official Language

Mother Tongue

Building Information

Building Type

Apartments (Low and High Rise)

60.09 %

Houses

39.91 %

Own Vs. Rent

