Button CopyPathCircle CloseCircle Left ArrowArrow Down Icon GreyClosecirclecircleBurger
Image 1
Image 2
Image 3
$899,900

2209 BUTTONBUSH CRESCENT, Mississauga, Ontario, L5L 1C4

MLS® # W13827194

3 Beds

2  Baths

1100 - 1500  FEETSQ

QuickQuoteTM: Not Available

Mississauga ON, L5L 1C4

MLS® # W13827194

Property Information:

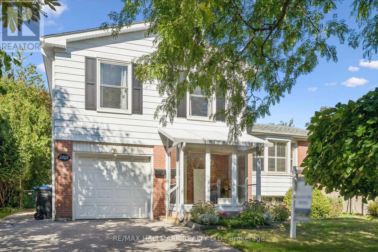
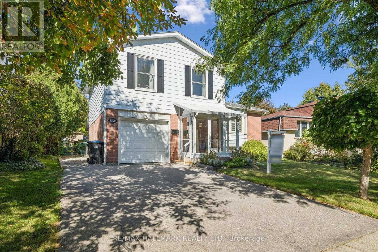
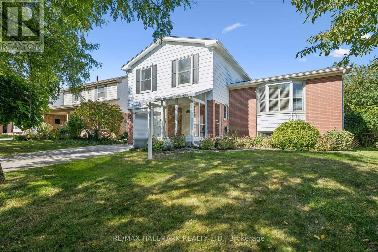
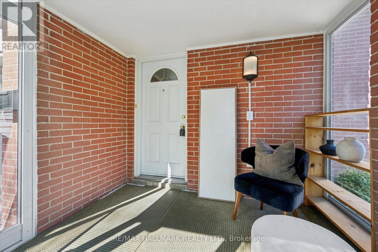
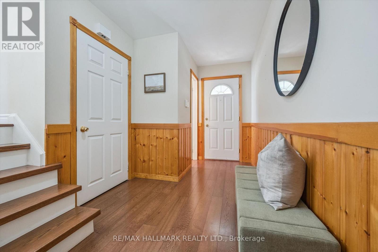
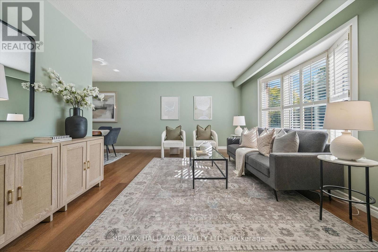
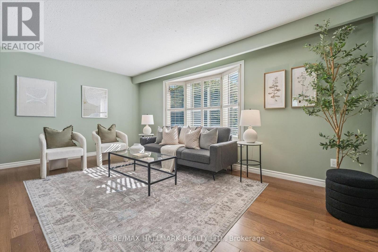
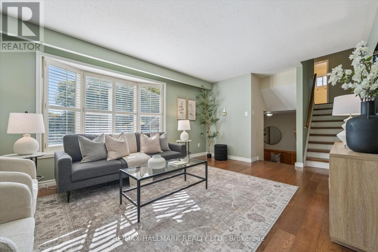
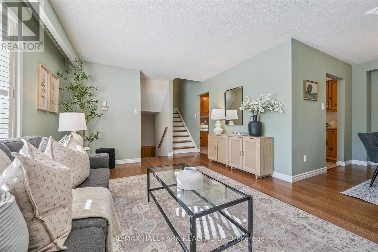
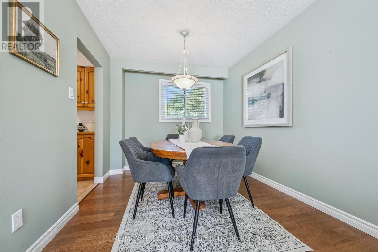
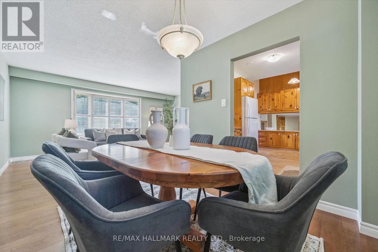
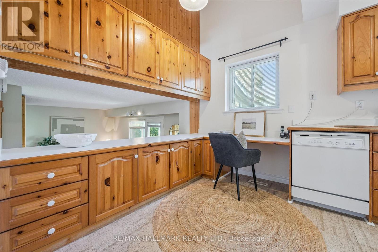
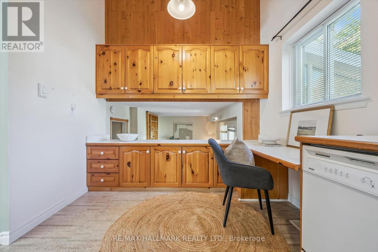
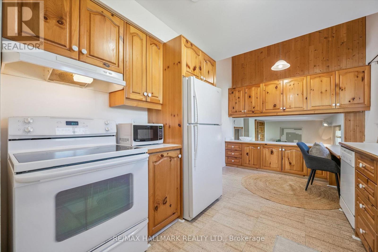
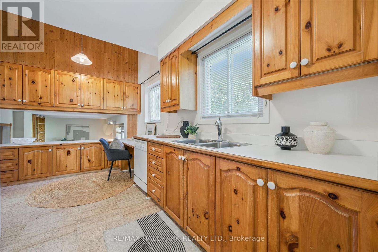
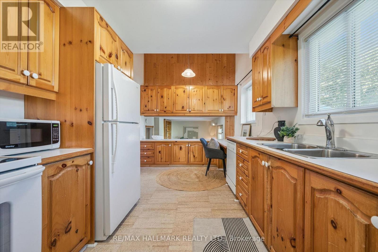
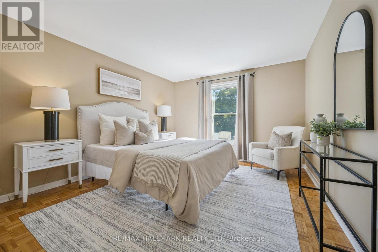
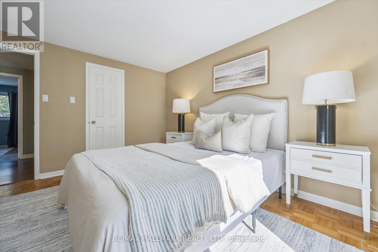
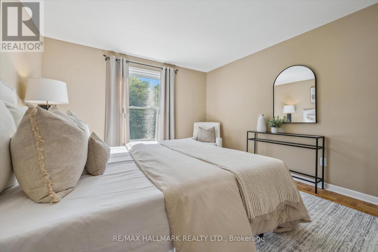
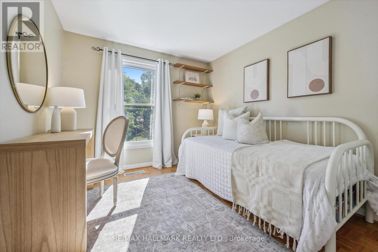
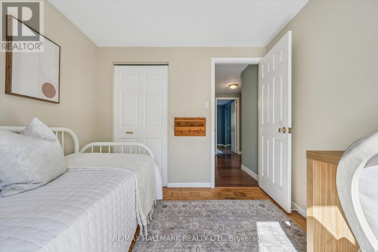
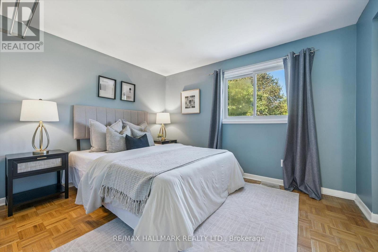
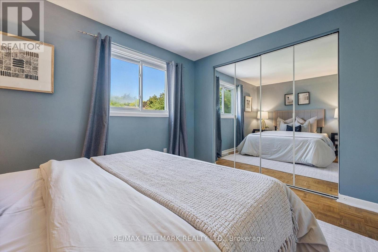
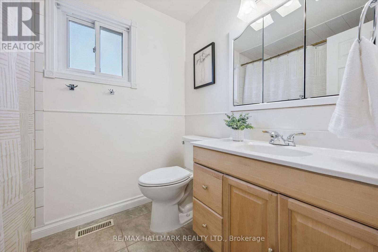
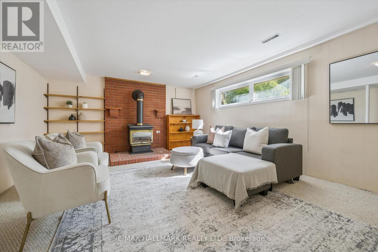
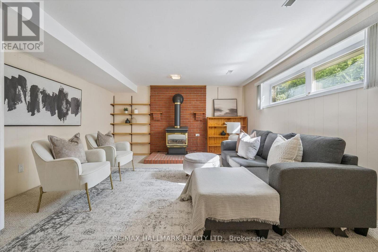
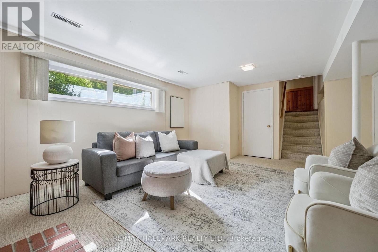
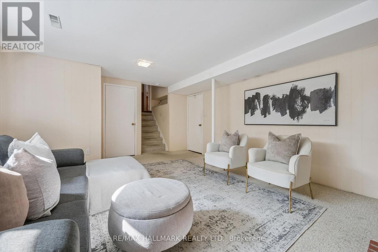
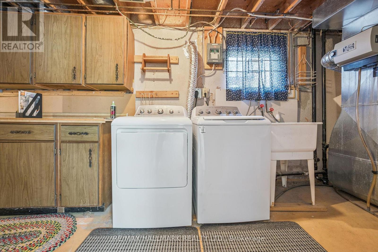
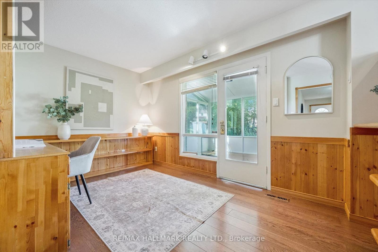
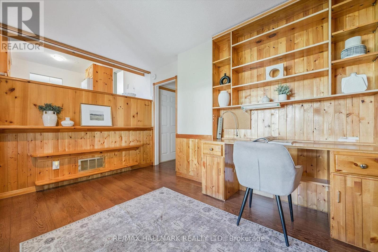
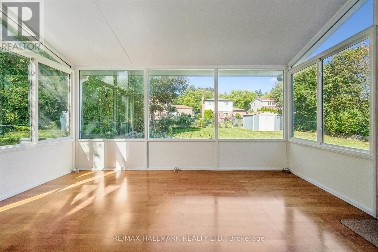
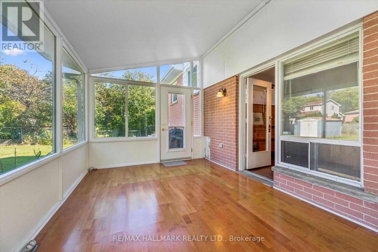
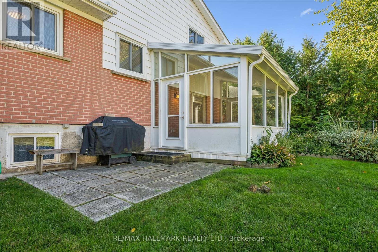
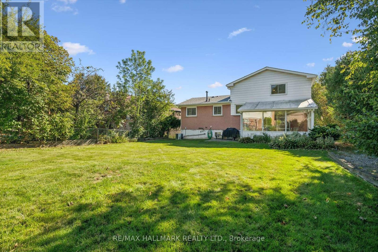
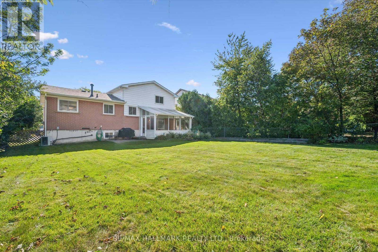
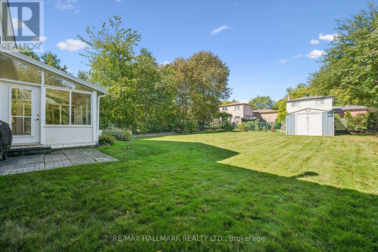
Welcome Home to 2209 Buttonbush Crescent, a well-maintained detached side-split in the highly desirable Erin Mills community of Mississauga. Offering over 1,500sqft of living space, this home features 3 bedrooms, 2 bathrooms and 1 car garage.A large front vestibule welcomes you inside, leading to a functional layout with plenty of space for everyday family living. Lovingly cared for and in great condition, the home features custom California shutters on the front window and a finished basement offering valuable additional living space for a family room, home office, playroom or more.Step outside to a great-sized backyard with plenty of room for kids, pets, entertaining or simply enjoying the outdoors.Move in and enjoy as-is, or update over time and truly make it your own. This is a fantastic opportunity to get into an established, family-friendly Erin Mills neighbourhood with plenty of potential to add your personal touch.Walking distance to schools, parks and bike trails, with easy access to highways, Clarkson GO Transit and the shops, restaurants and everyday amenities throughout Erin Mills. Book your private showing today! (id:27)

Building Features:

  • Style: Detached
  • Building Type: House
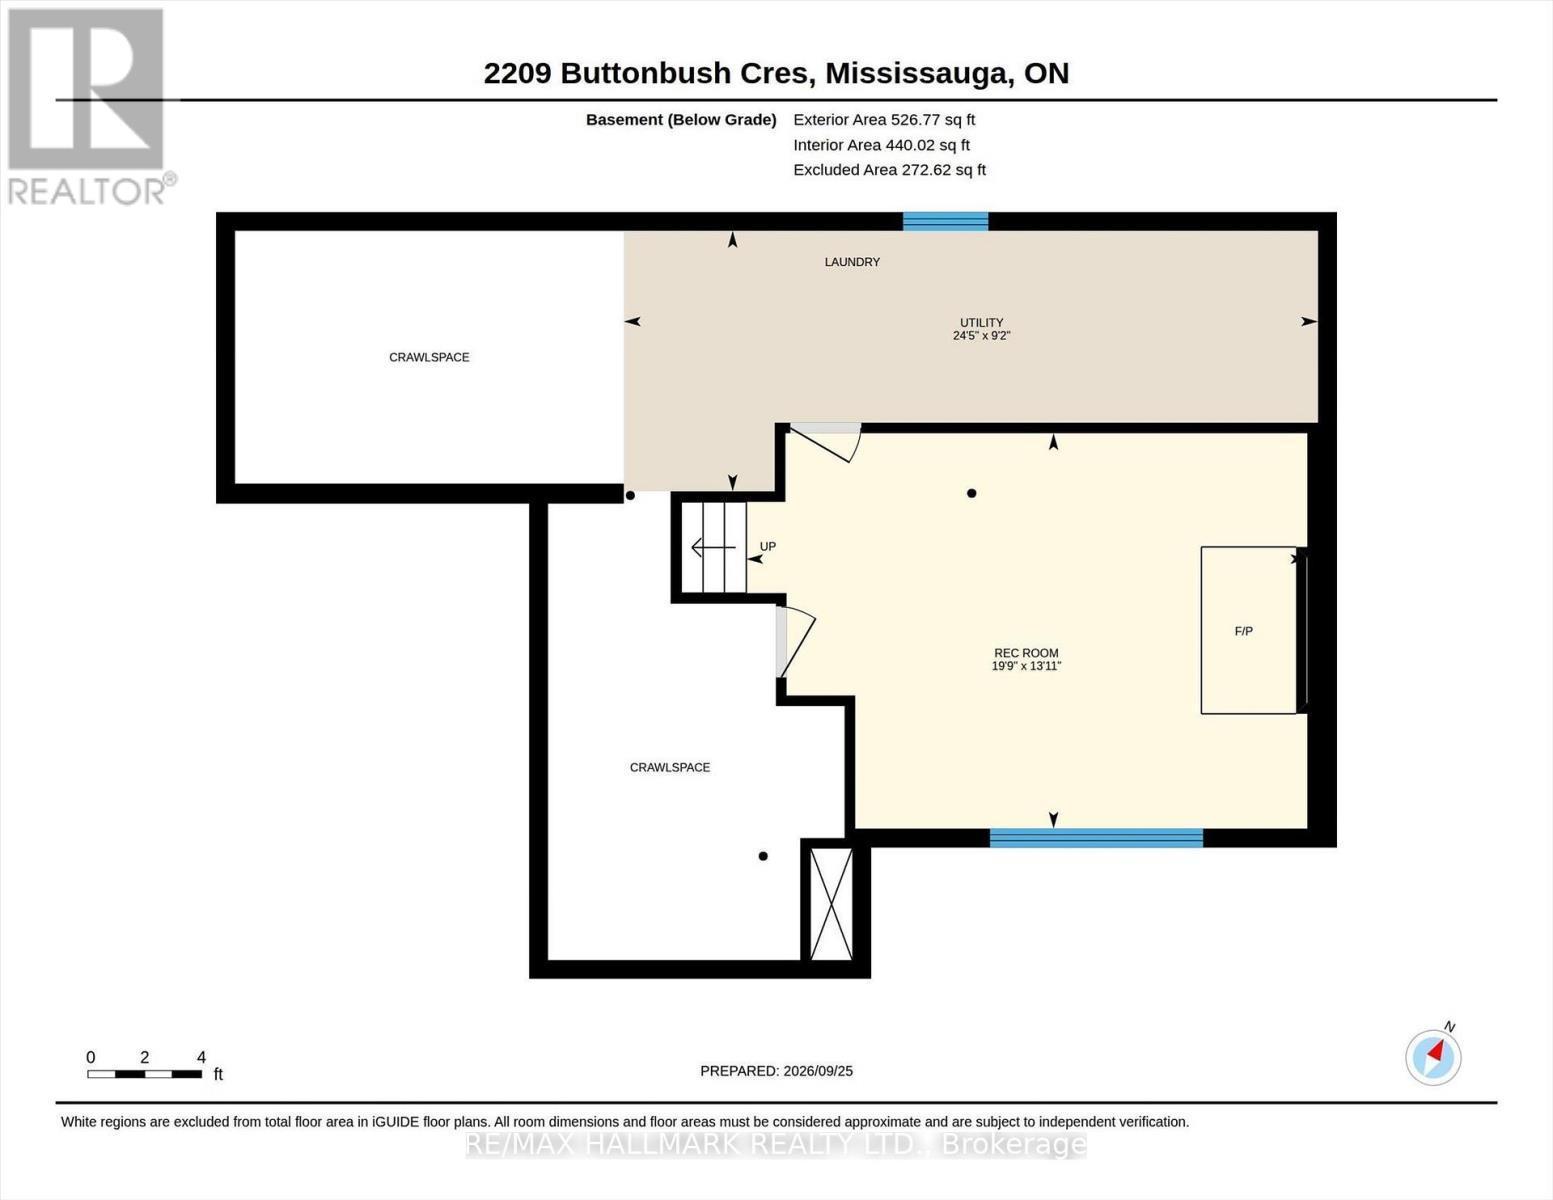
  • Basement Type: Partial
  • Construction Style - Attachment: Detached
  • Construction Style - Split Level: Sidesplit
  • Exterior Finish: Brick, Vinyl siding
  • Fireplace: Yes
  • Floor Space: 1100 - 1500 sqft
  • Foundation Type: Unknown
  • Heating Type: Forced air
  • Heating Fuel: Natural gas
  • Cooling Type: Central air conditioning
  • Appliances: Dryer, Freezer, Microwave, Stove, Washer, Window Coverings, Refrigerator

Property Features:

  • OwnershipType: Freehold
  • Property Type: Single Family
  • Bedrooms: 3
  • Bathrooms: 2
  • Half Bathrooms: 1
  • Amenities Nearby: Park, Public Transit
  • Fence Type: Fenced yard
  • Floor Space (approx): 1100 - 1500 Square Feet
  • Irregular: Yes
  • Lot Depth: 120.8 Feet
  • Lot Frontage: 48.3 Feet
  • Lot Size: 48.4 x 120.8 FT
  • Structure Type: Porch
  • Sewer: Sanitary sewer
  • Parking Type: Garage
  • No. of Parking Spaces: 3

Rooms:

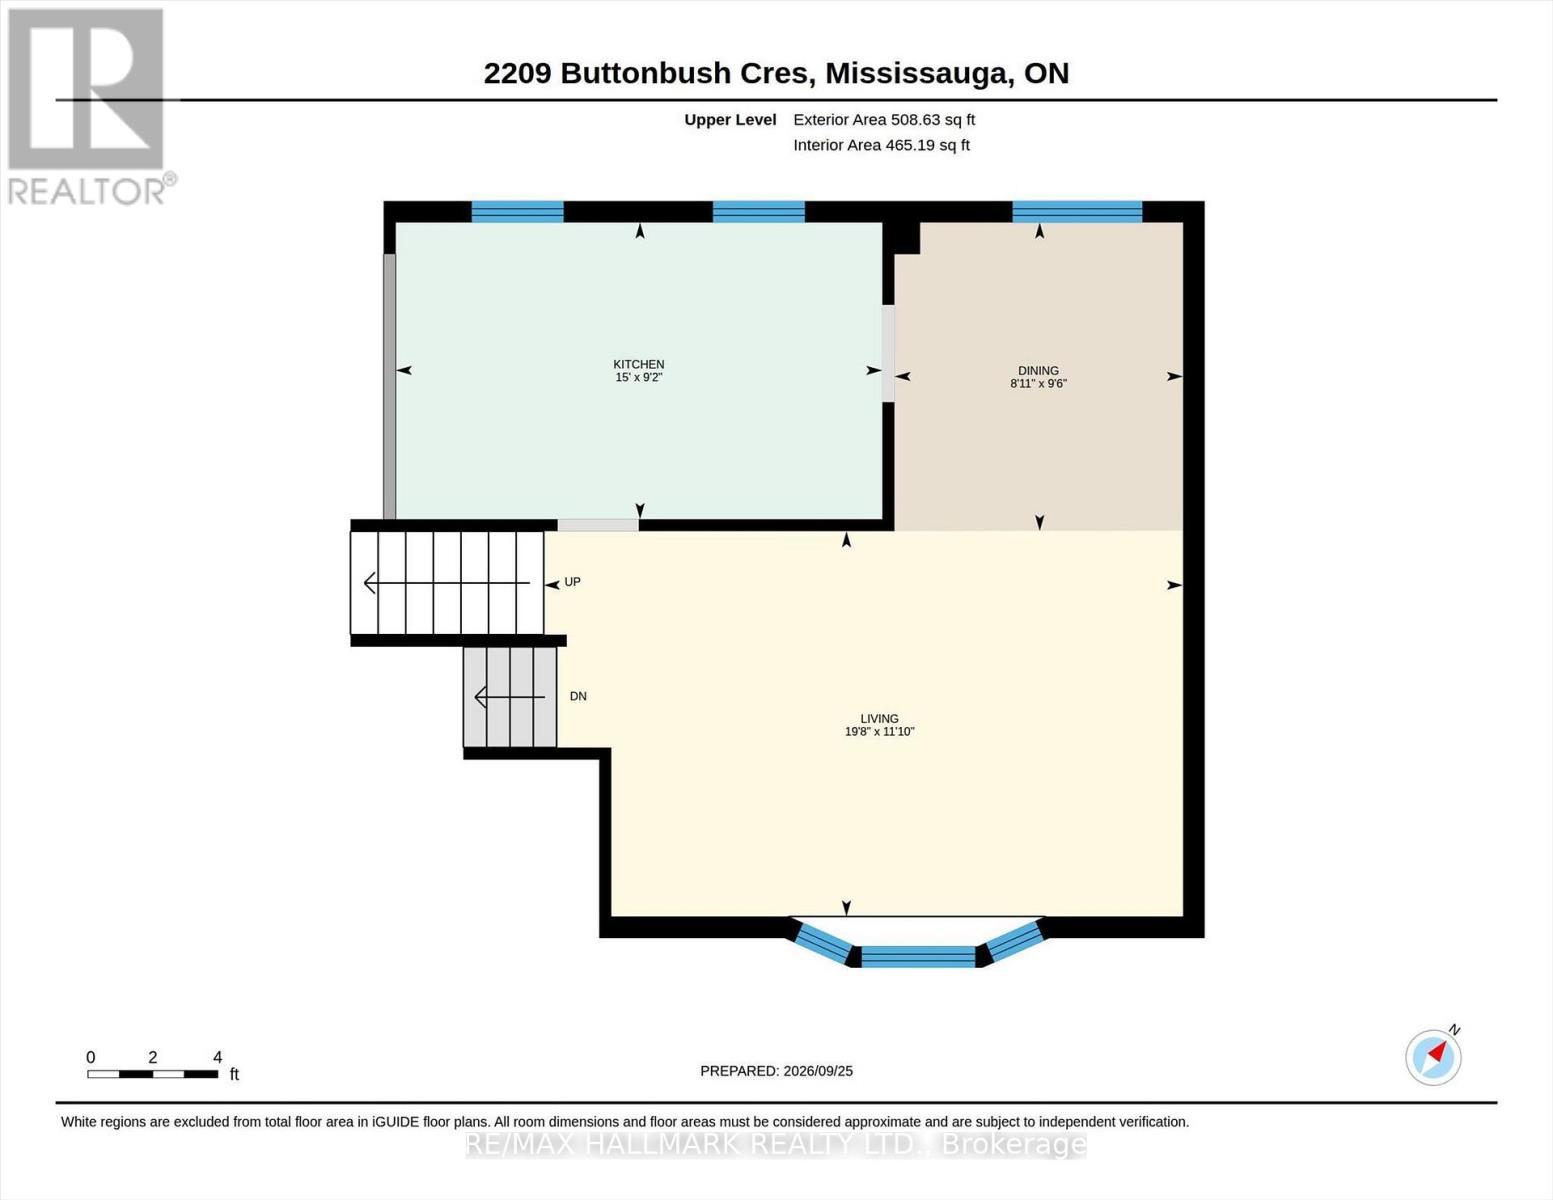
  • Recreation Room 2nd Level 6.02 m x 4.24 m
  • Living 2nd Level 5.99 m x 3.61 m
  • Dining 2nd Level 2.72 m x 2.90 m
  • Kitchen 2nd Level 4.57 m x 2.79 m
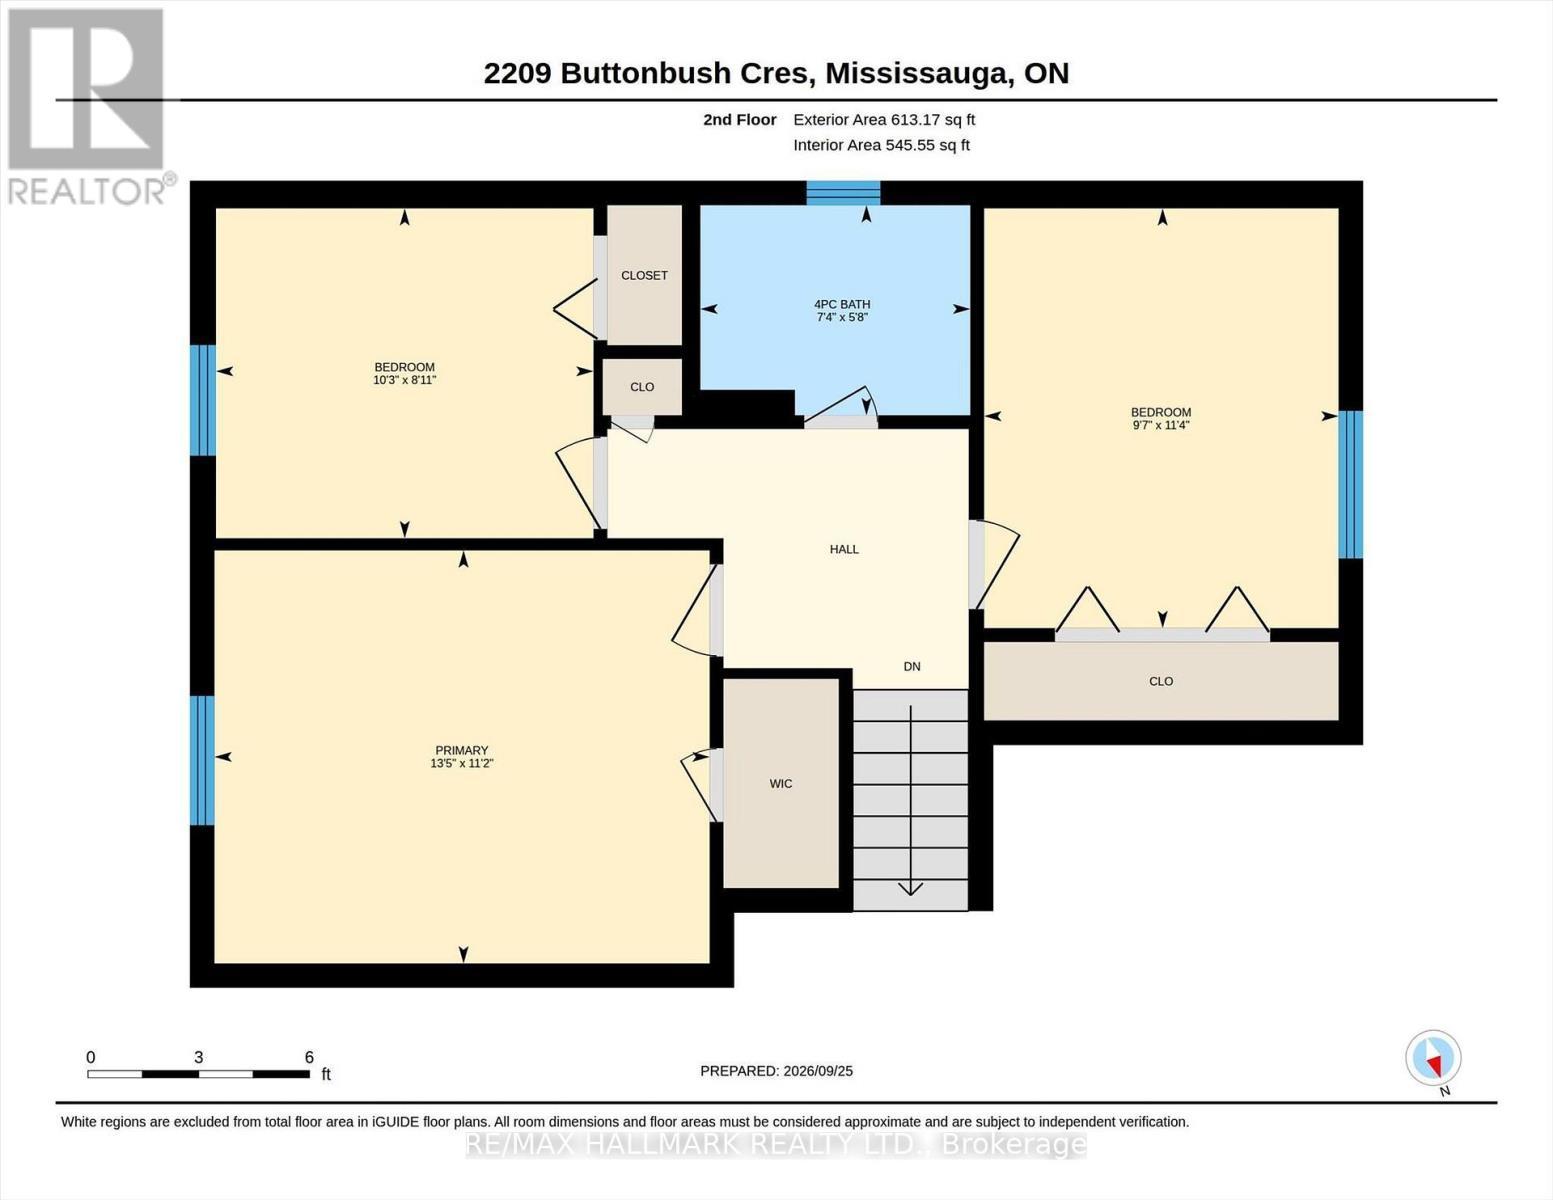
  • Primary Bedroom 3rd Level 3.40 m x 4.09 m
  • Bathroom 3rd Level 1.73 m x 2.24 m
  • 2nd Bedroom 3rd Level 2.72 m x 3.12 m
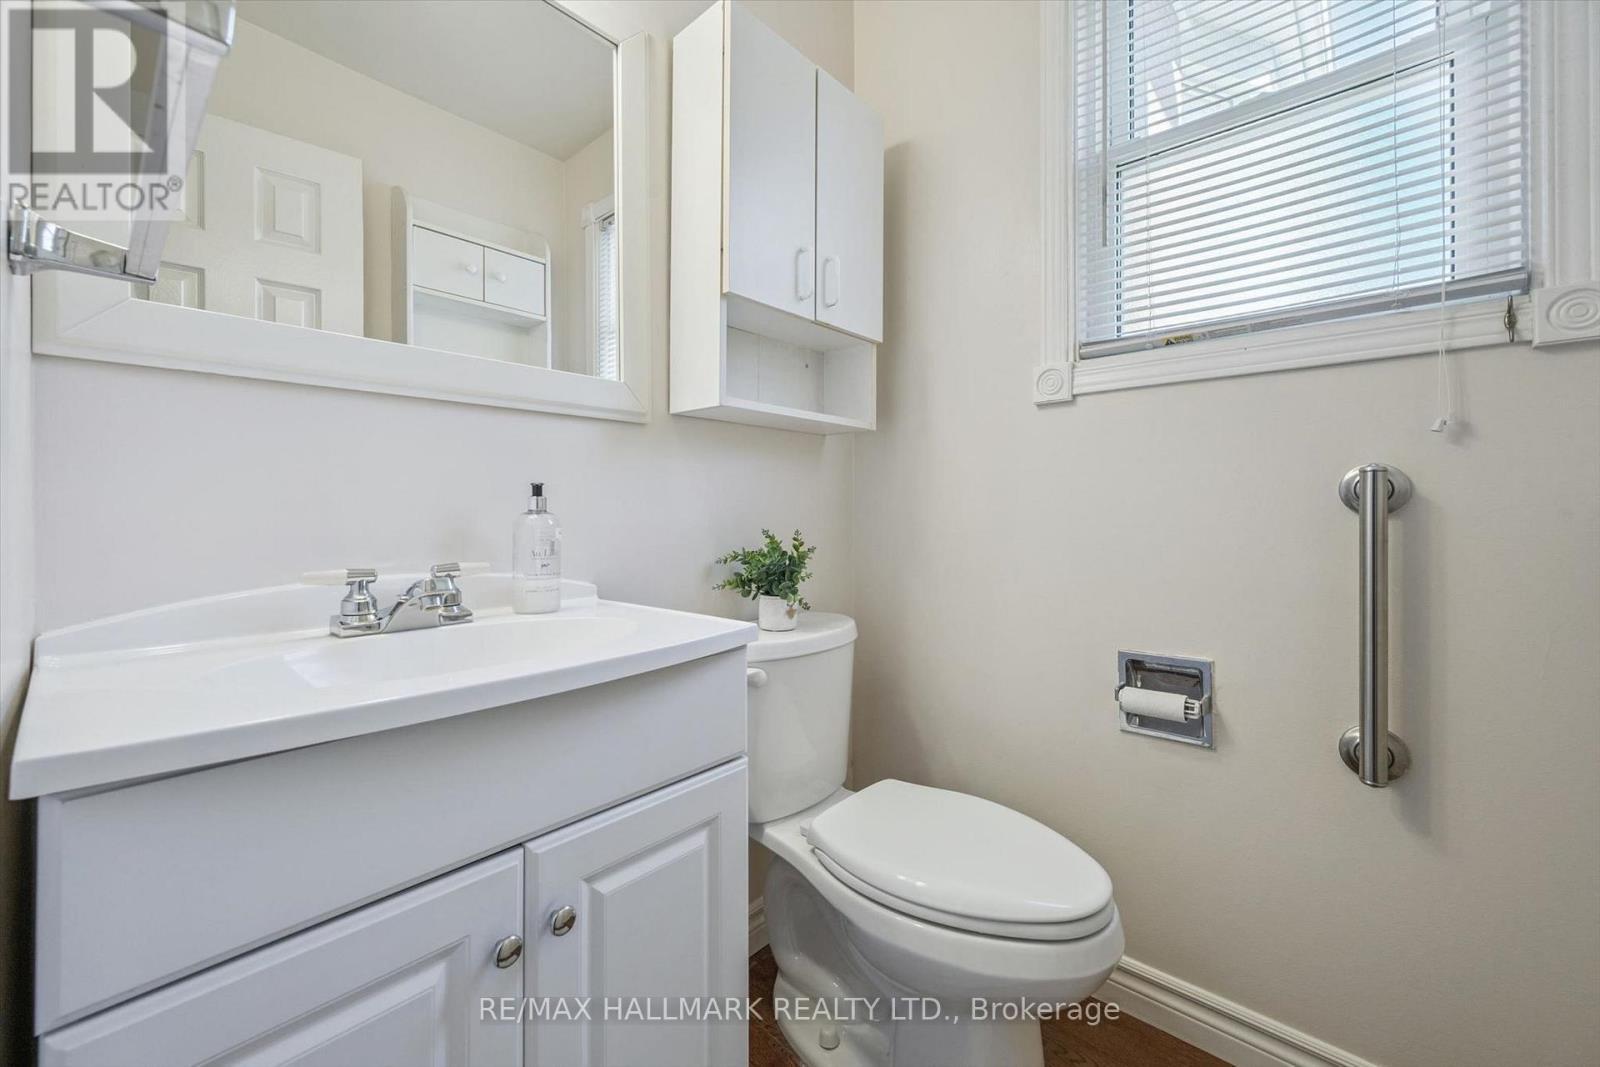
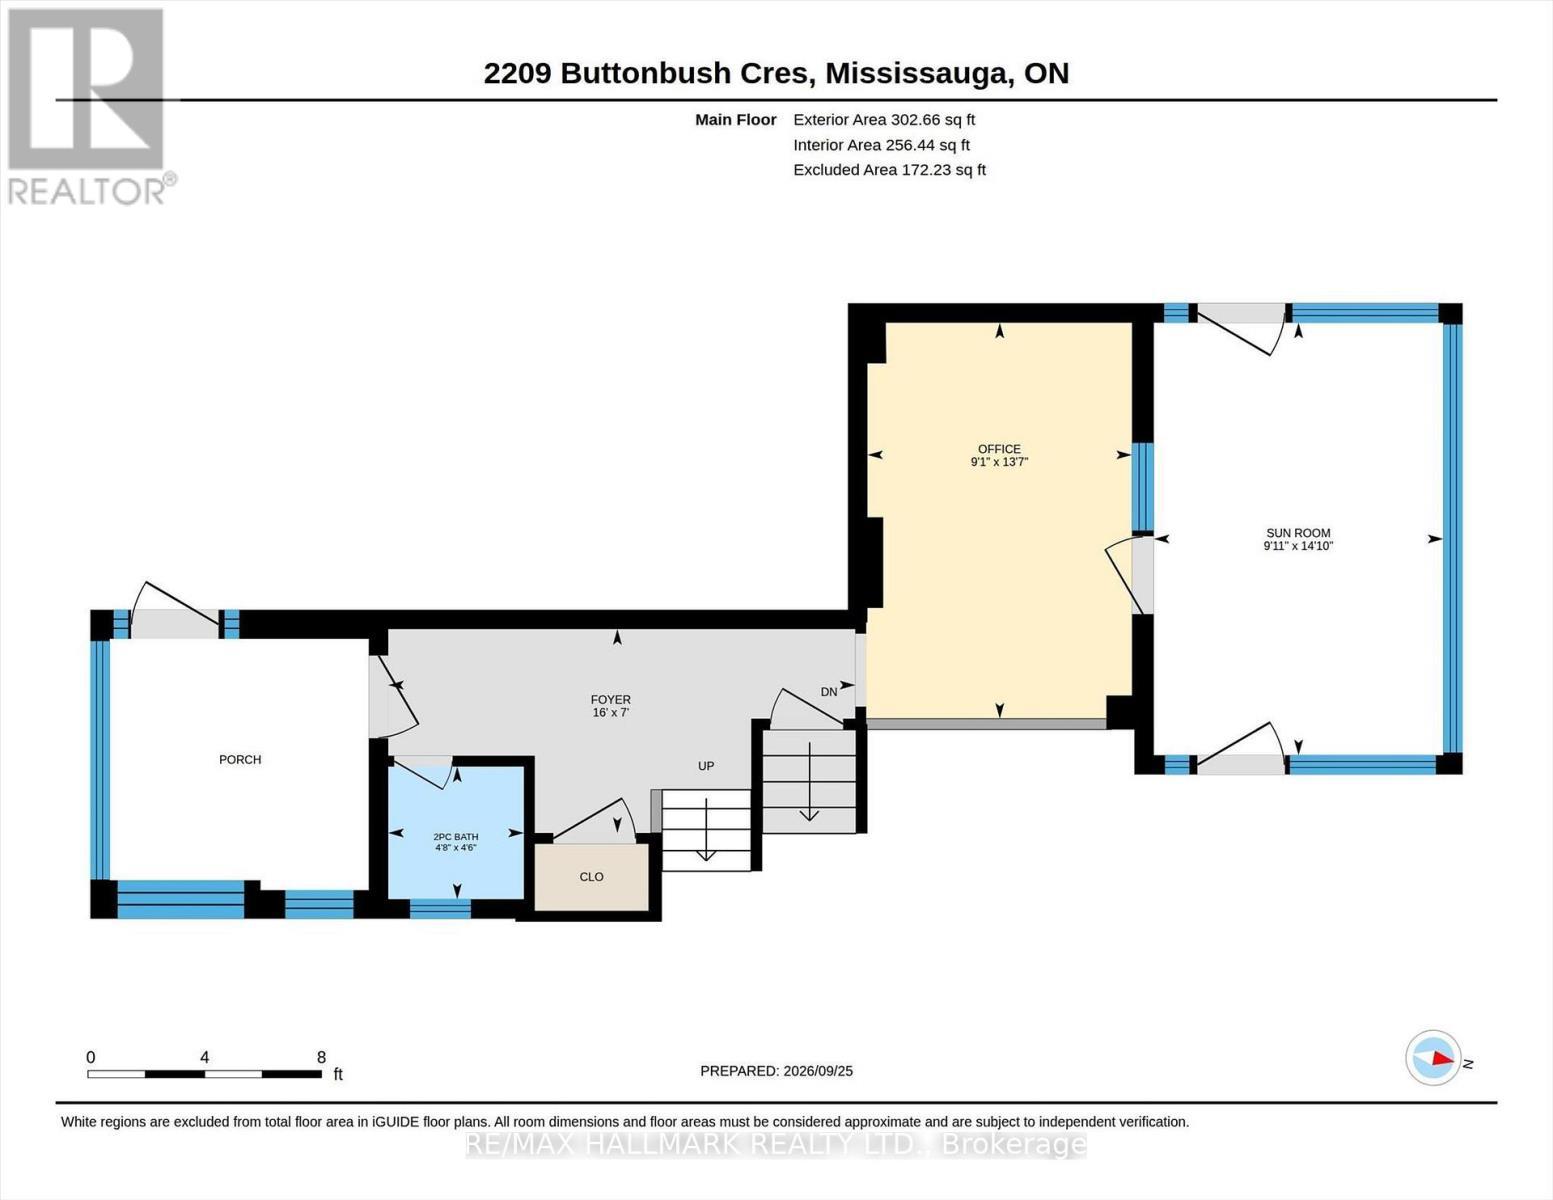
  • Bathroom Main Level 1.37 m x 1.42 m
  • Foyer Main Level 2.13 m x 4.88 m
  • Family Main Level 4.14 m x 2.77 m
  • Sun Room Main Level 4.52 m x 3.02 m

Convert Measurement to:


Courtesy of: RE/MAX HALLMARK REALTY LTD.

REALTOR.ca  

QuickQuoteTM Powered by RPS

Location of 2209 BUTTONBUSH CRESCENT, Mississauga, Ontario, L5L 1C4

Demographic Information of 2209 BUTTONBUSH CRESCENT, Mississauga, Ontario, L5L 1C4

Life Stage

Older Families

Employment Type

Mixed

Average Household Income

$111,766.87

Average Number of Children

1.76

Household Population

Household Structure

Age of Population

Education

Education Level

No certificate/diploma/degree

11.5 %

High school certificate or equivalent

32.27 %

Apprenticeship trade certificate/diploma

4.48 %

College/non-university certificate

21.58 %

University certificate (below bachelor)

1.97 %

University Degree

28.2 %

Commuter

Travel To Work

By Car

79.67 %

By Public Transit

16.42 %

By Walking

1.41 %

By Bicycle

0.0 %

By Other Methods

2.5 %

Cultural Diversity

Knowledge of Official Language

Mother Tongue

Building Information

Building Type

Apartments (Low and High Rise)

34.89 %

Houses

65.11 %

Own Vs. Rent
