Button CopyPathCircle CloseCircle Left ArrowArrow Down Icon GreyClosecirclecircleBurger
Image 1
Image 2
Image 3
$511,000

2204 - 5105 HURONTARIO STREET, Mississauga, Ontario, L4Z 0C9

MLS® # W13427274

1 Beds

Bath

500 - 599  FEETSQ

QuickQuoteTM: Not Available

Open House

  • Sun Jul. 26 2:00 PM - 4:00 PM
  • Sun Aug. 09 2:00 PM - 4:00 PM

Mississauga ON, L4Z 0C9

MLS® # W13427274

Property Information:

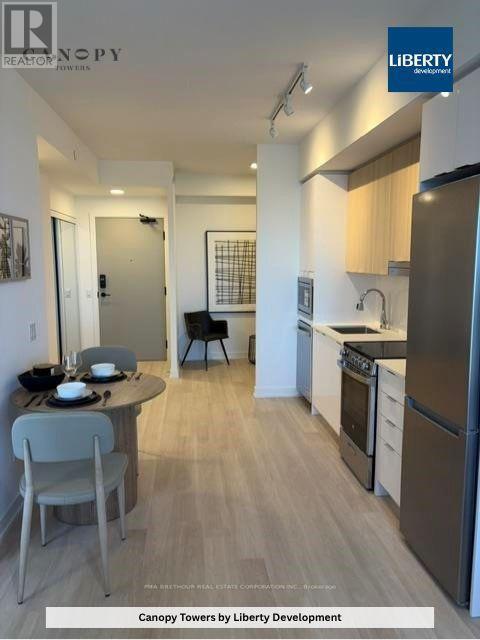
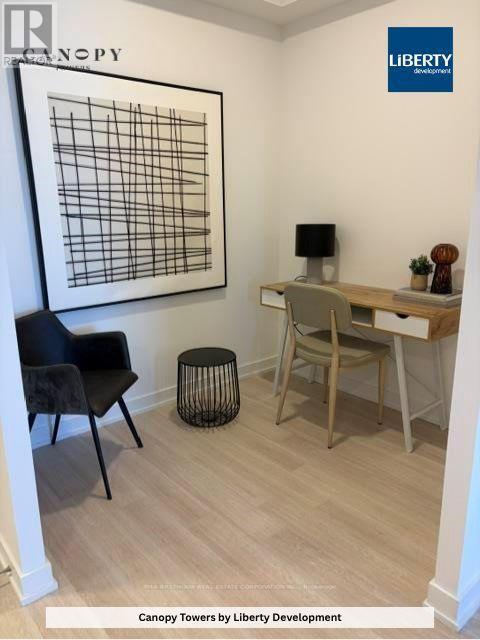
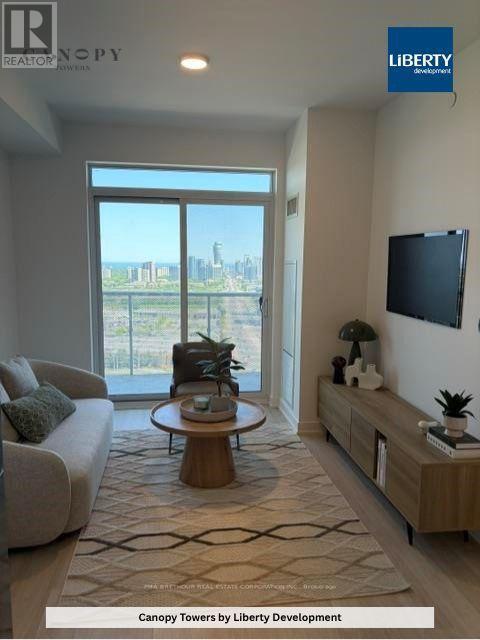
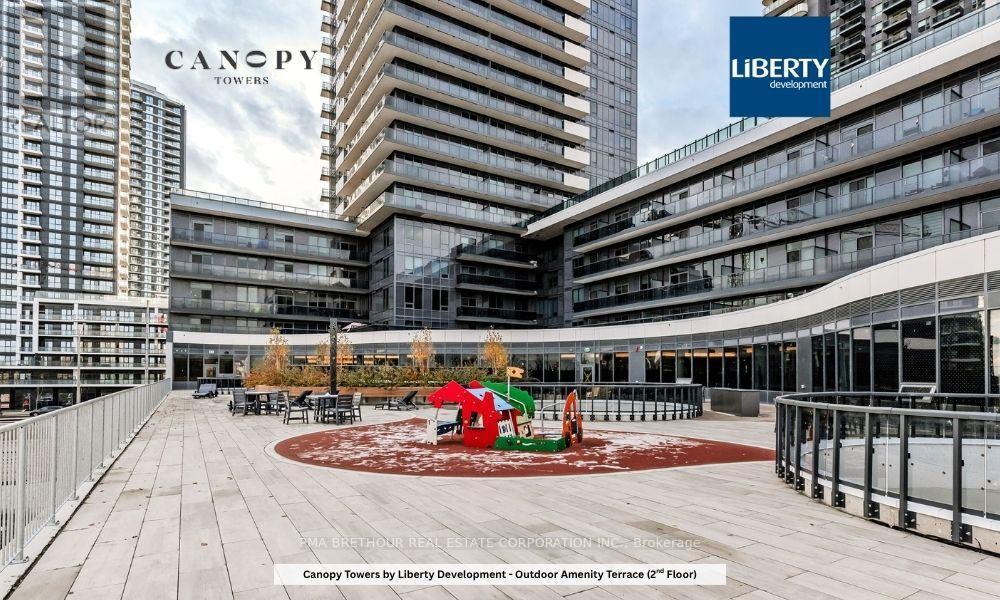
Welcome to Canopy Towers! A place where contemporary design meets elevated living. This impressive 1 Bedroom + Spacious Den suite features 658 sqf of refined interior space, complemented by a private balcony -- ideal for unwinding or hosting guests. Soaring 34 storeys above a sleek 6-storey podium, Canopy Towers rises proudly at Hurontario Street and Eglinton Avenue, the energetic heart of Mississauga. Its Bold, Modern Architecture and Eye-Catching facade make it a striking presence on the city skyline. Behind the podium, a gracefully sculpted lifestyle canopy frames the second level. Below it, a sheltered porte-cochere offers a stylish arrival experience: above it, a beautifully landscaped outdoor retreat blends seamlessly with exceptional indoor amenities-- crating the perfect environment for leisure, wellness and connection. With a prime location just steps from Mississauga Transit and the upcoming Hurontario LRT, life at Canopy Towers delivers convenience, sophistication, and a truly elevated living experience. (id:27)

Building Features:

  • Style: Apartment
  • Building Type: Apartment
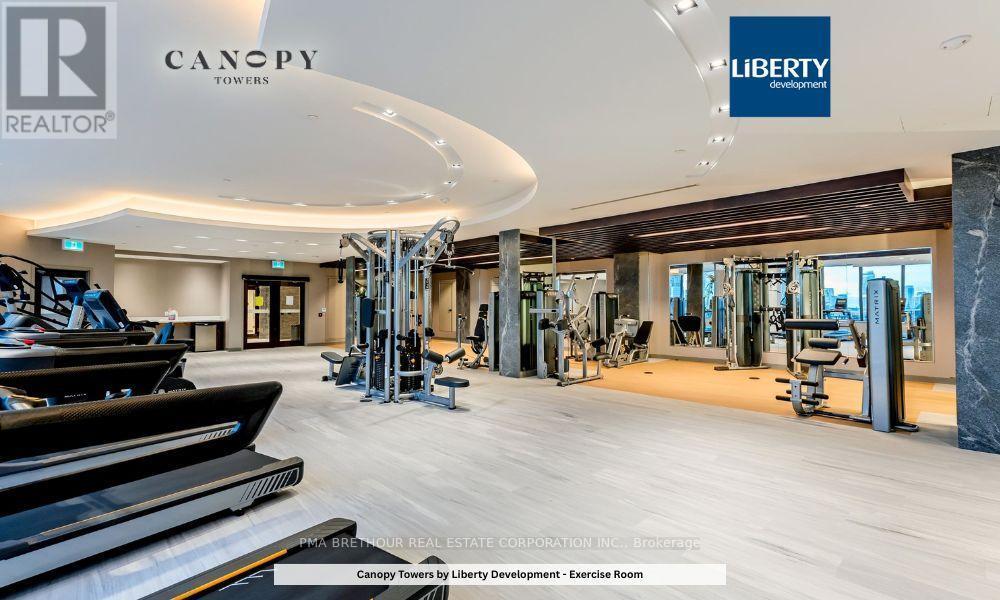
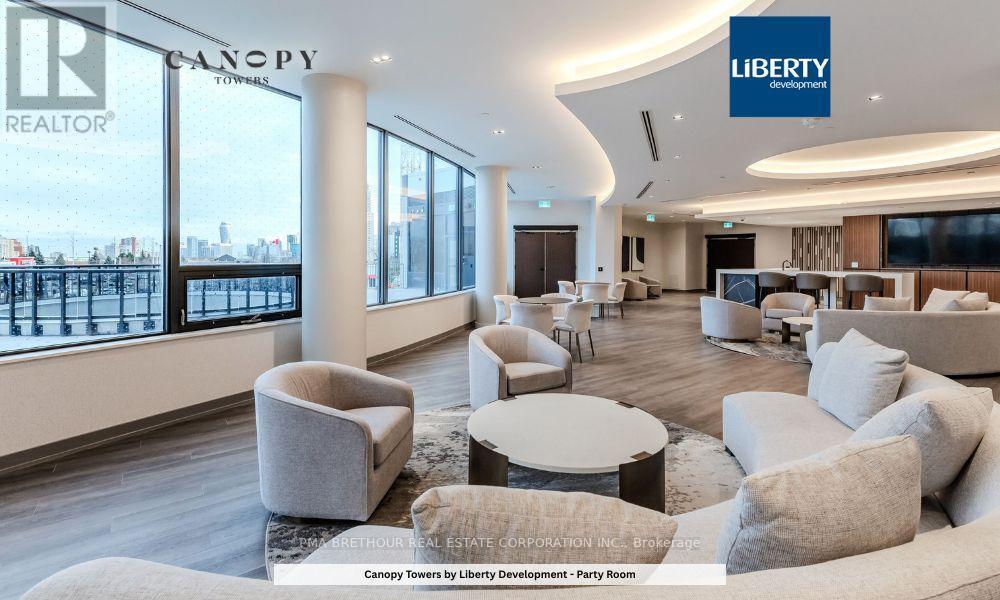
  • Amenities: Exercise Centre, Party Room, Storage - Locker
  • Basement Type: None
  • Exterior Finish: Concrete
  • Fire Protection: Security guard, Security system, Smoke Detectors
  • Floor Space: 500 - 599 sqft
  • Heating Type: Forced air
  • Heating Fuel: Natural gas
  • Cooling Type: Central air conditioning
  • Appliances: Dishwasher, Dryer, Microwave, Stove, Washer, Refrigerator

Property Features:

  • OwnershipType: Condominium/Strata
  • Property Type: Single Family
  • Bedrooms: 1
  • Bathrooms: 1
  • Community Features: Pets Allowed With Restrictions
  • Condo Fees: $333 Monthly
  • Features: Balcony, Carpet Free
  • Floor Space (approx): 500 - 599 Square Feet
  • Landscape Features: Landscaped
  • MaintenanceFee Type: Common Area Maintenance, Insurance
  • Pool Type: Indoor pool
  • View Type: City view
  • Parking Type: Underground, Garage
  • No. of Parking Spaces: 1

Rooms:

  • Living Main Level 6.50 m x 3.12 m
  • Kitchen Main Level 6.50 m x 3.12 m
  • Primary Bedroom Main Level 2.99 m x 2.92 m
  • Den Main Level 2.03 m x 2.24 m
  • Bathroom Main Level Measurements not available

Convert Measurement to:


Courtesy of: PMA BRETHOUR REAL ESTATE CORPORATION INC.

REALTOR.ca  

QuickQuoteTM Powered by RPS

Location of 2204 - 5105 HURONTARIO STREET, Mississauga, Ontario, L4Z 0C9

Demographic Information of 2204 - 5105 HURONTARIO STREET, Mississauga, Ontario, L4Z 0C9

Life Stage

Older Parents, Younger Kids

Employment Type

Mixed

Average Household Income

$97,162.45

Average Number of Children

1.61

Household Population

Household Structure

Age of Population

Education

Education Level

No certificate/diploma/degree

11.53 %

High school certificate or equivalent

24.24 %

Apprenticeship trade certificate/diploma

2.25 %

College/non-university certificate

14.91 %

University certificate (below bachelor)

2.46 %

University Degree

44.61 %

Commuter

Travel To Work

By Car

80.6 %

By Public Transit

13.65 %

By Walking

2.37 %

By Bicycle

0.63 %

By Other Methods

2.75 %

Cultural Diversity

Knowledge of Official Language

Mother Tongue

Building Information

Building Type

Apartments (Low and High Rise)

76.57 %

Houses

23.43 %

Own Vs. Rent
