Button CopyPathCircle CloseCircle Left ArrowArrow Down Icon GreyClosecirclecircleBurger
Image 1
Image 2
Image 3
$399,888

2177 BURNHAMTHORPE Road W Unit# 1412, Mississauga, Ontario, L5L 5P9

MLS® # 40841698

1 Beds

Bath

QuickQuoteTM: Not Available

Mississauga ON, L5L 5P9

MLS® # 40841698

Property Information:

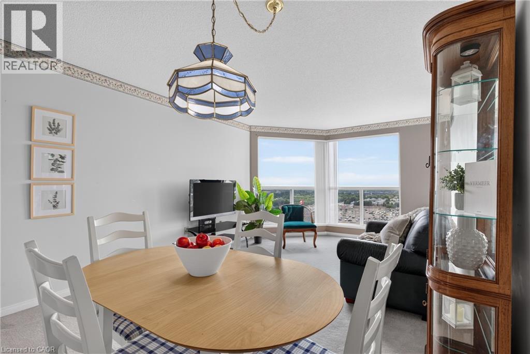
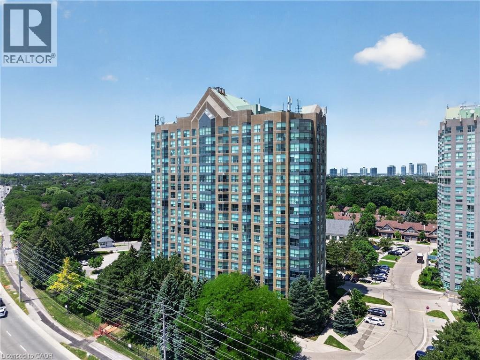
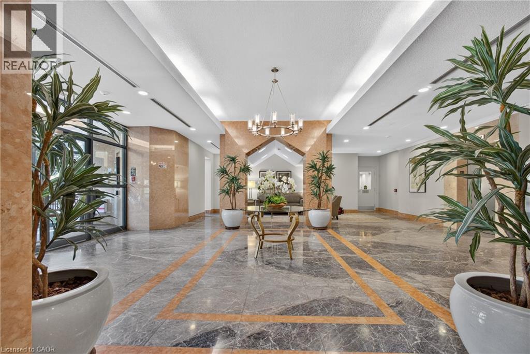
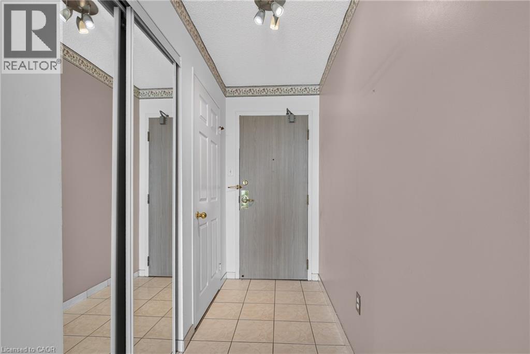
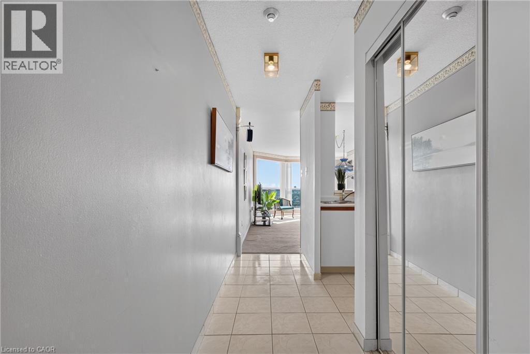
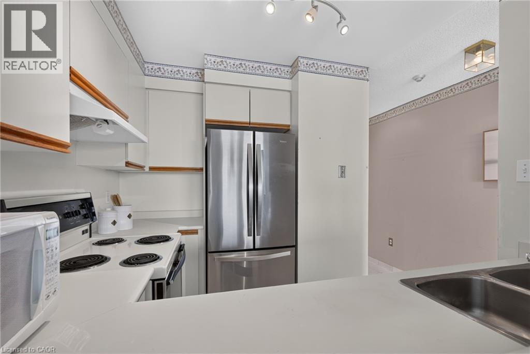
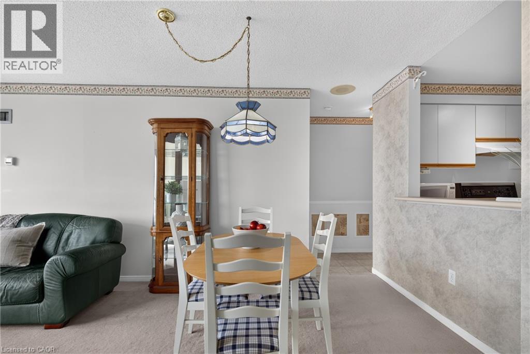
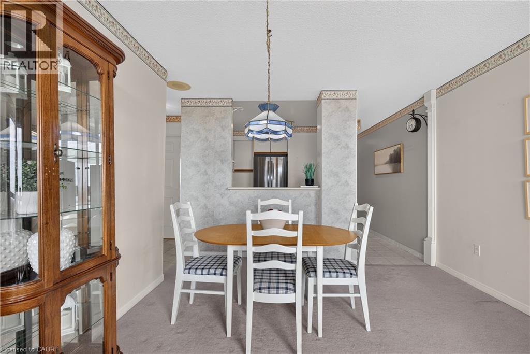
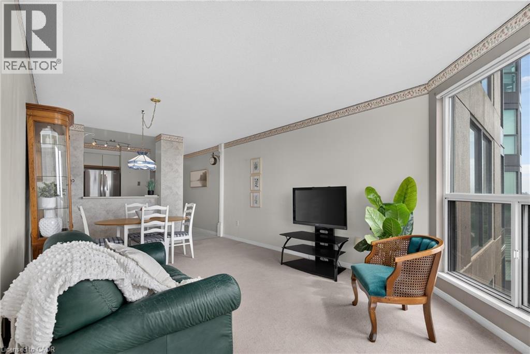
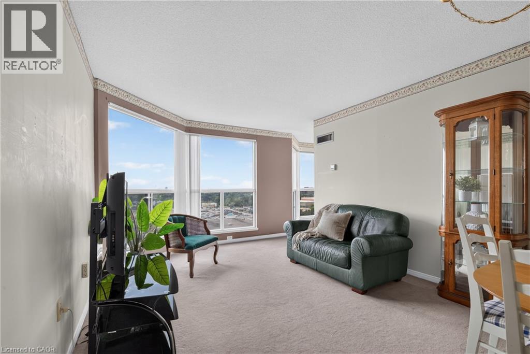
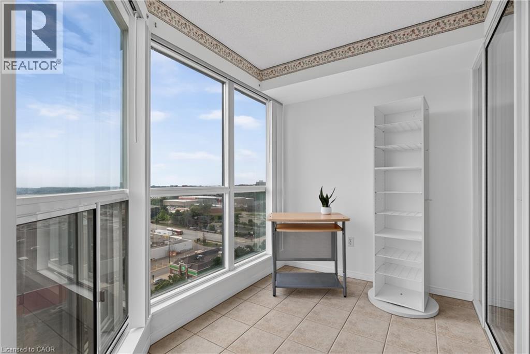
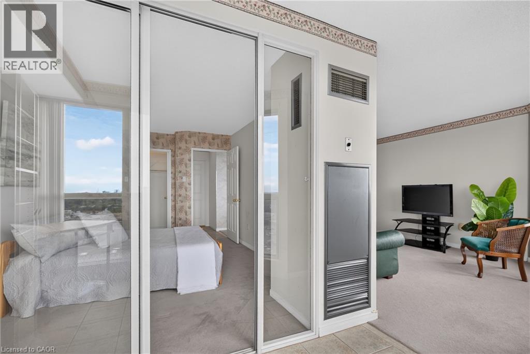
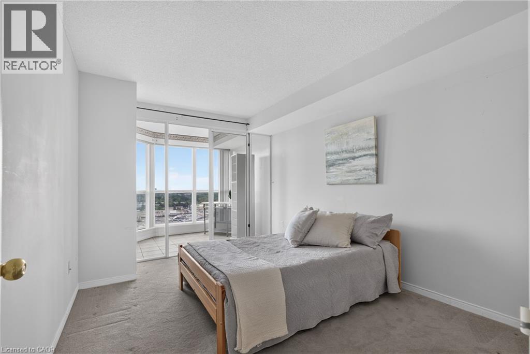
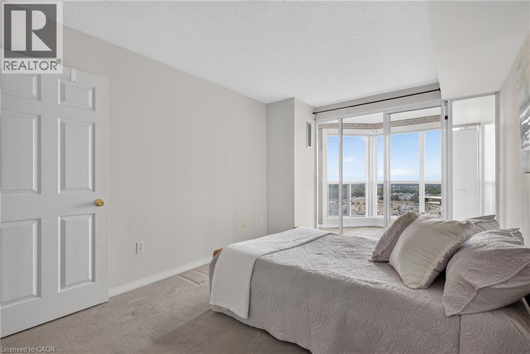
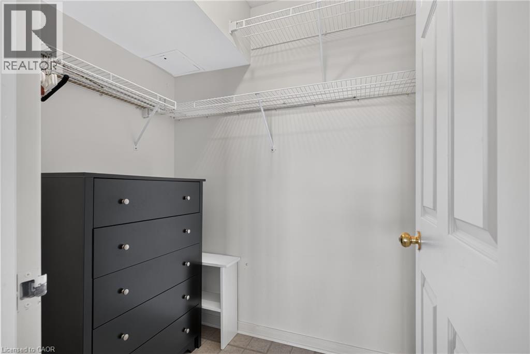
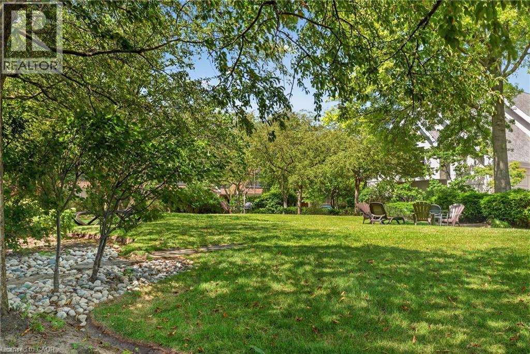
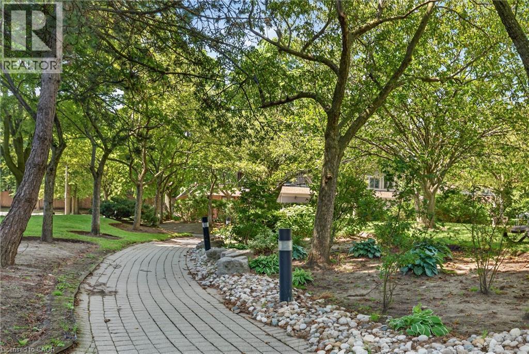
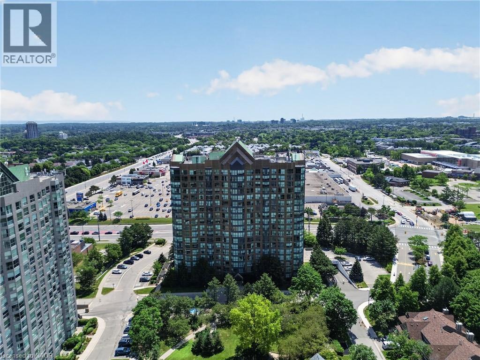
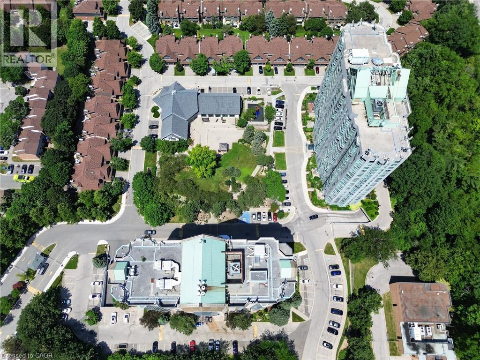
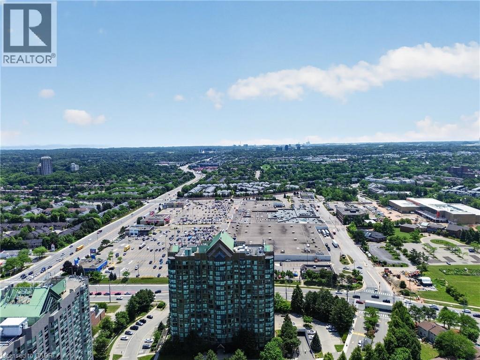
A true rarity in today's market: an expansive 750 SF 1-bedroom + solarium suite, offering space and flow you won't find in new construction anymore! The solarium is generous enough to double as a home office or reading nook, giving this suite real flexibility beyond a typical one-bedroom. Perched to take in unobstructed southern views over Mississauga's rooftops and treetops, with Lake Ontario shimmering on the horizon on clear days, this is a vantage point that rarely comes available. Tucked behind the gates of the coveted Eagle Ridge community, built by The Daniels Group as part of the storied Erin Mills master plan, residents enjoy manicured grounds, secure gated entry, and a shared recreation centre between both towers with an indoor pool, squash courts, and full fitness facility. Includes 1 parking and 1 locker. A true blank canvas, ready for a buyer with vision to renovate and unlock its full potential. Minutes to Erin Mills Town Centre, transit, top schools, and major highways. (id:27)

Building Features:

  • Style: Apartment
  • Building Type: Apartment
  • Amenities: Exercise Centre, Guest Suite, Party Room
  • Basement Type: None
  • Construction Style - Attachment: Attached
  • Heating Type: Forced air
  • Heating Fuel: Natural gas
  • Cooling Type: Central air conditioning
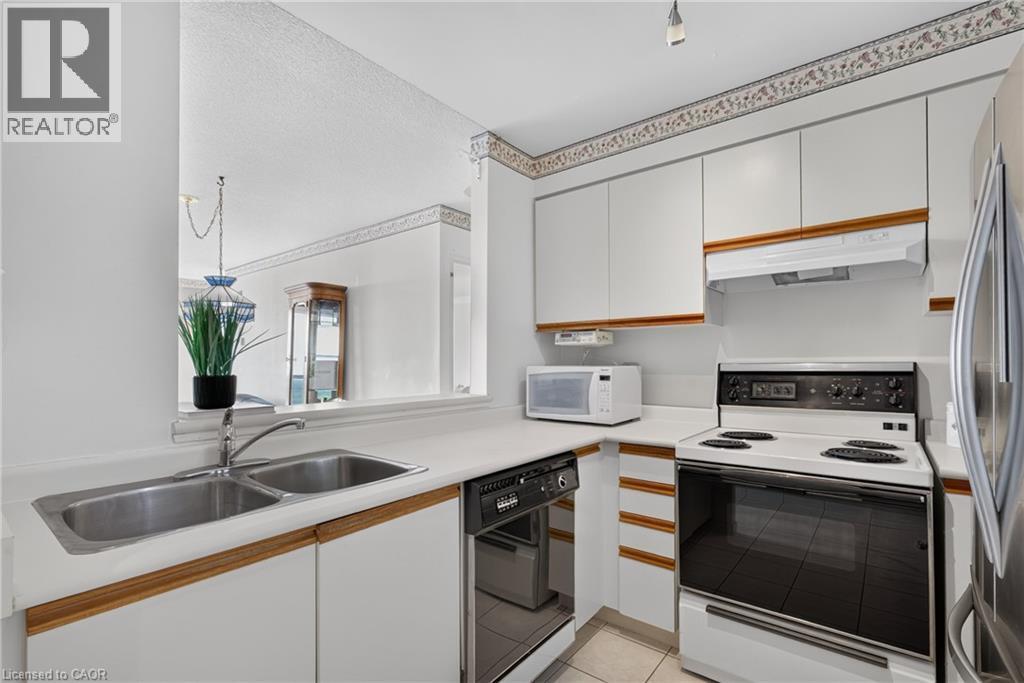
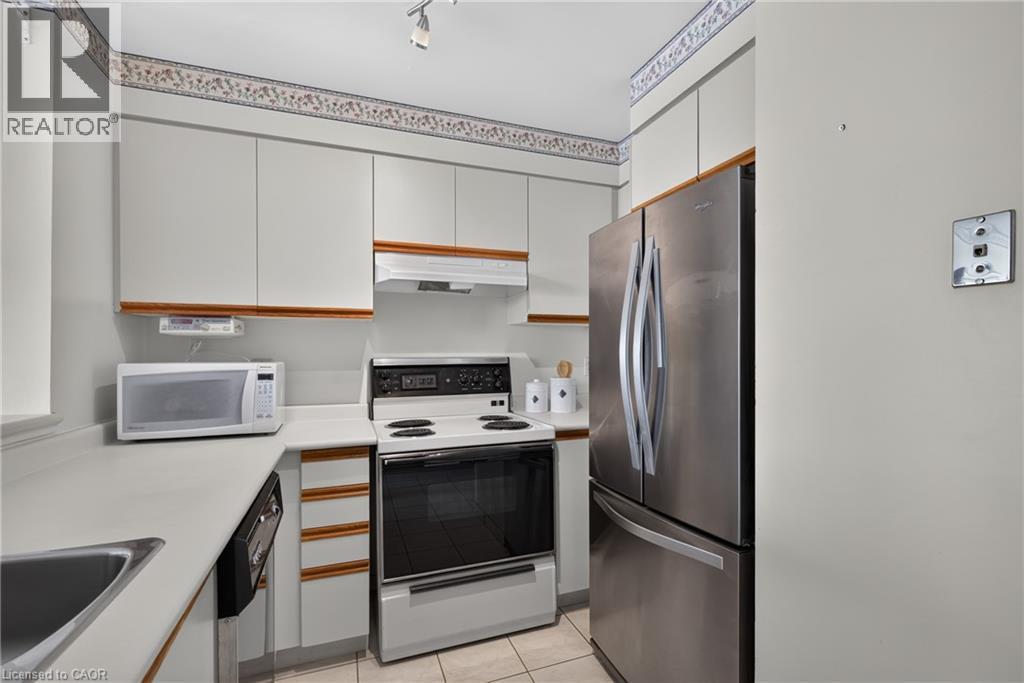
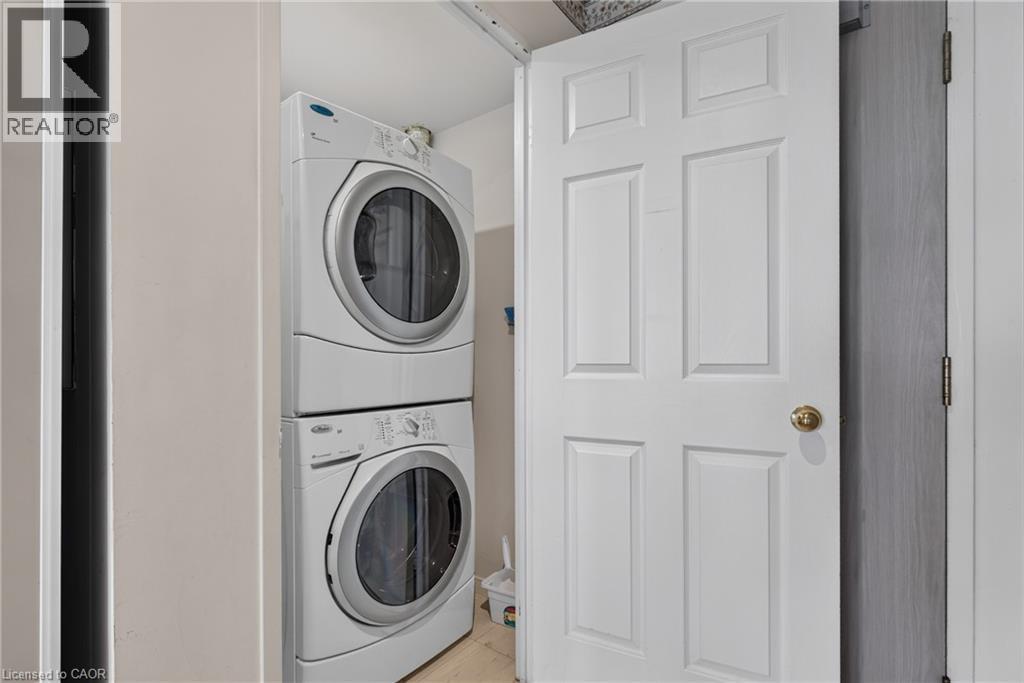
  • Appliances: Dishwasher, Dryer, Refrigerator, Stove, Washer, Window Coverings

Property Features:

  • OwnershipType: Condominium
  • Property Type: Single Family
  • Bedrooms: 1
  • Bathrooms: 1
  • Amenities Nearby: Hospital, Park, Public Transit, Schools
  • Community Features: Community Centre, School Bus
  • Condo Fees: $869 Monthly
  • Features: Southern exposure, Ravine, No Pet Home
  • MaintenanceFee Type: Insurance, Cable TV, Heat, Hydro, Water
  • Pool Type: Indoor pool
  • Storage Type: Locker
  • Zoning: RA4-16
  • Sewer: Municipal sewage system
  • Parking Type: Underground, None
  • No. of Parking Spaces: 1

Rooms:

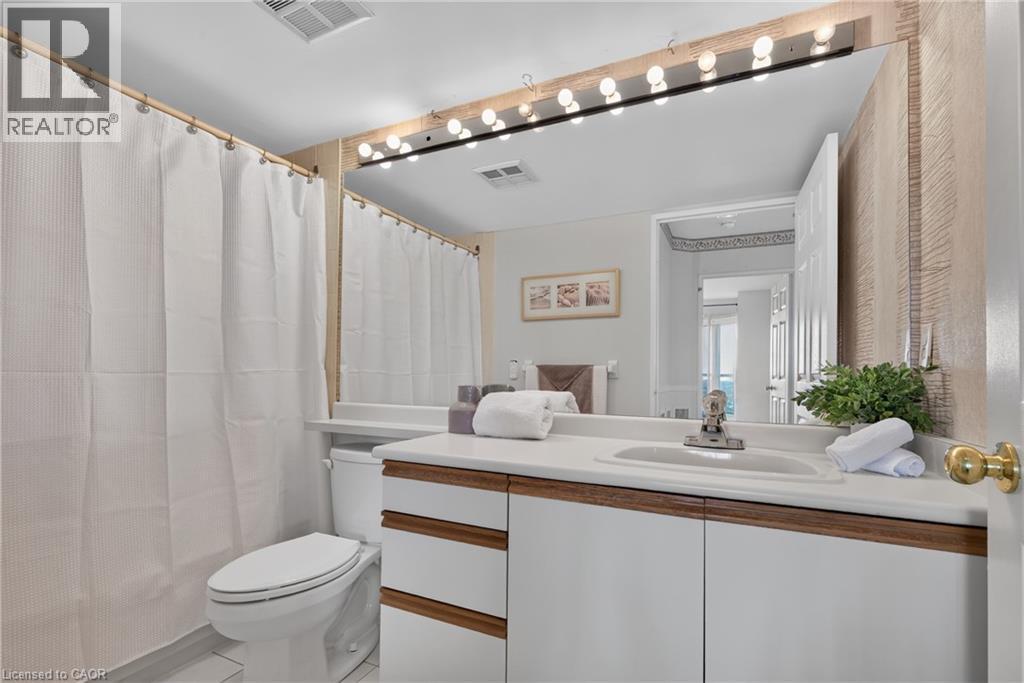
  • Bathroom Main Level Measurements not available
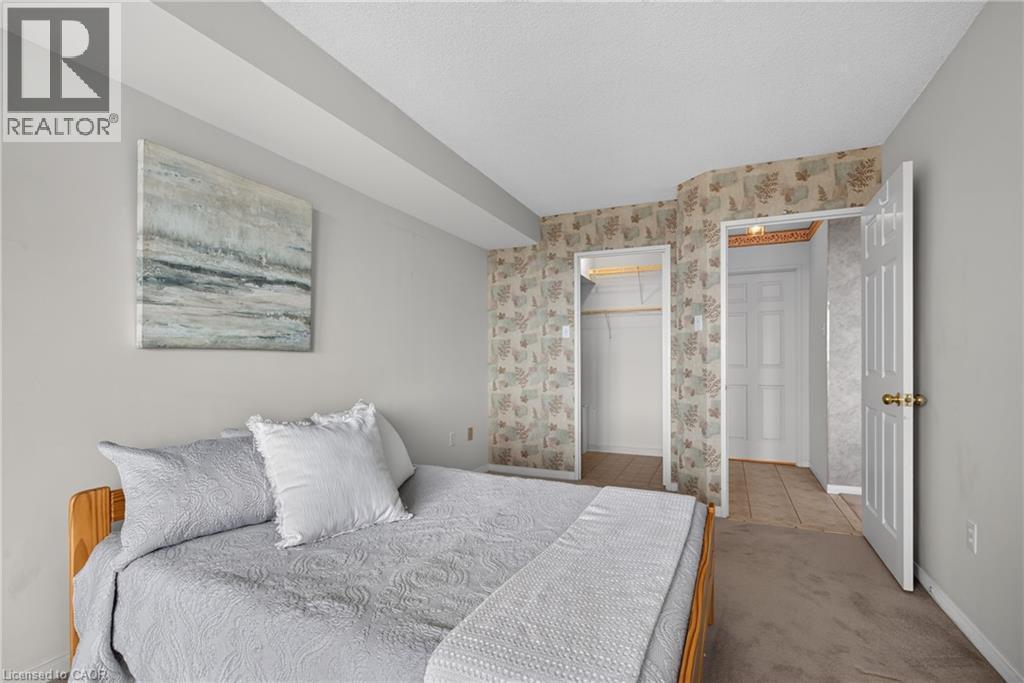
  • Primary Bedroom Main Level 9'11'' x 15'1''
  • Sun Room Main Level 9'1'' x 6'9''
  • Living Main Level 20'4'' x 11'5''
  • Dining Main Level 20'4'' x 11'5''
  • Kitchen Main Level 8'0'' x 5'11''
  • Foyer Main Level 15'7'' x 3'6''

Courtesy of: RE/MAX REALTY ENTERPRISES INC

REALTOR.ca  

QuickQuoteTM Powered by RPS

Location of 2177 BURNHAMTHORPE Road W Unit# 1412, Mississauga, Ontario, L5L 5P9

Demographic Information of 2177 BURNHAMTHORPE Road W Unit# 1412, Mississauga, Ontario, L5L 5P9

Life Stage

Young Families

Employment Type

Service Sector/White Collar

Average Household Income

$128,060.01

Average Number of Children

1.80

Household Population

Household Structure

Age of Population

Education

Education Level

No certificate/diploma/degree

8.96 %

High school certificate or equivalent

29.79 %

Apprenticeship trade certificate/diploma

3.34 %

College/non-university certificate

20.27 %

University certificate (below bachelor)

1.73 %

University Degree

35.91 %

Commuter

Travel To Work

By Car

87.95 %

By Public Transit

8.92 %

By Walking

0.17 %

By Bicycle

0.0 %

By Other Methods

2.96 %

Cultural Diversity

Knowledge of Official Language

Mother Tongue

Building Information

Building Type

Apartments (Low and High Rise)

38.74 %

Houses

61.26 %

Own Vs. Rent
