Button CopyPathCircle CloseCircle Left ArrowArrow Down Icon GreyClosecirclecircleBurger
Image 1
Image 2
Image 3
$489,900

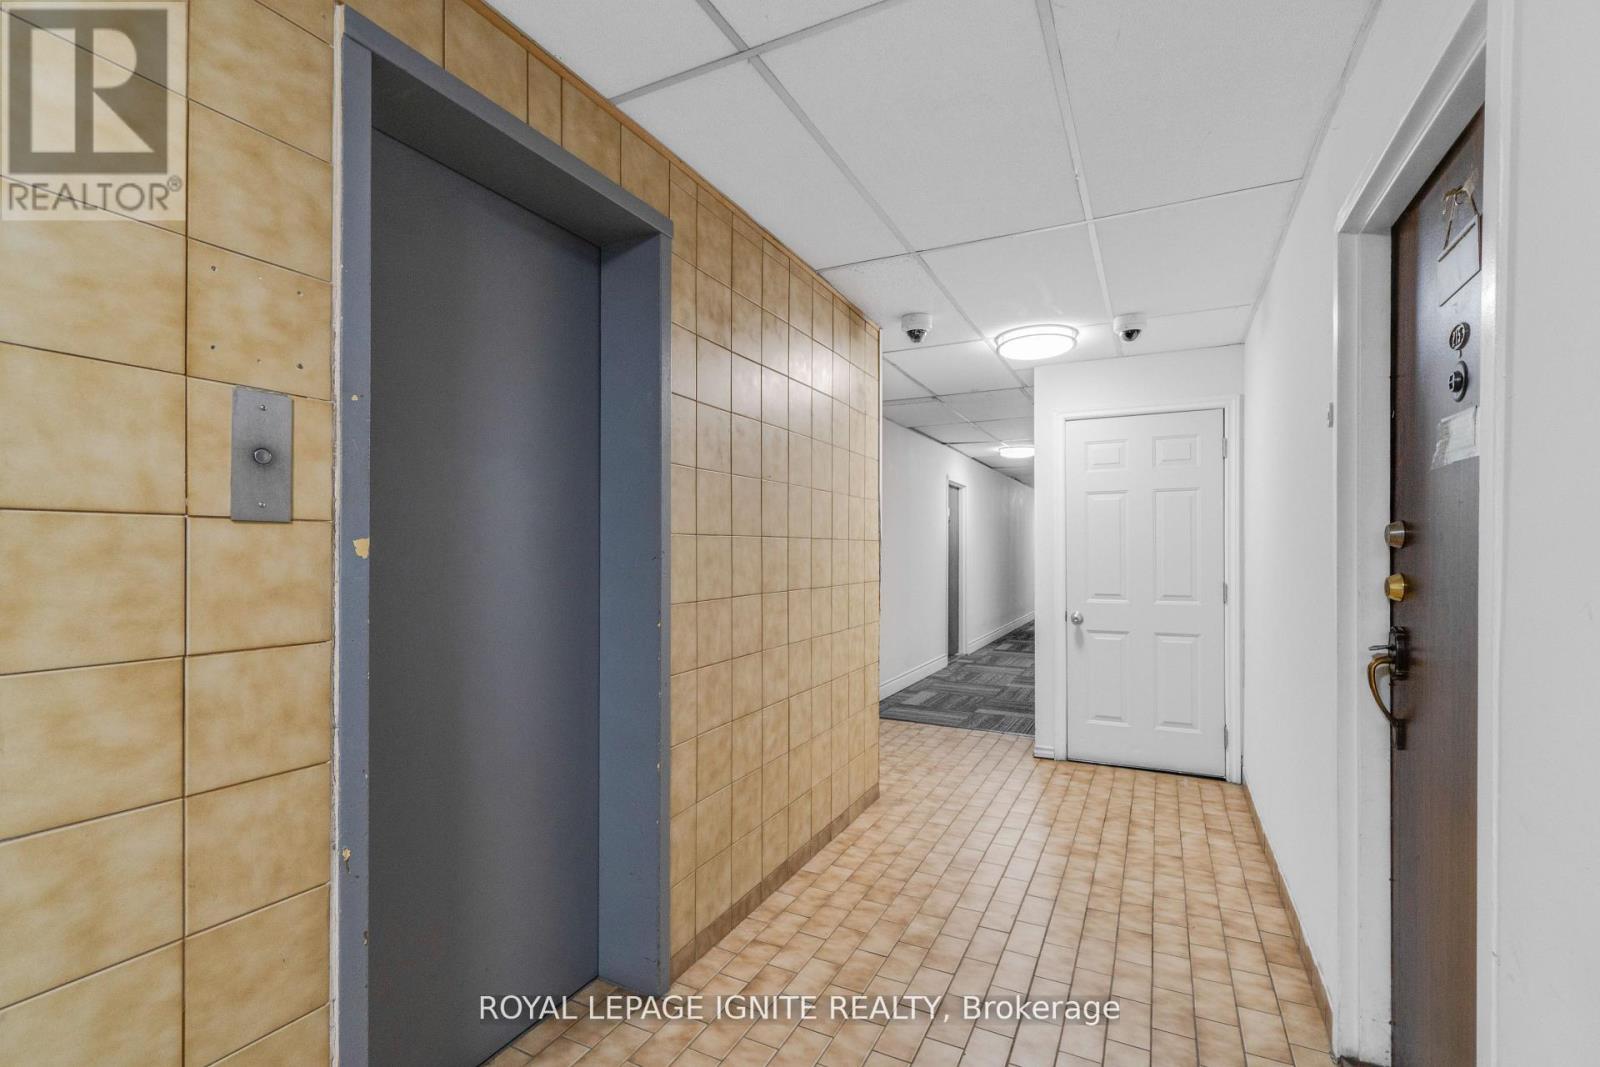
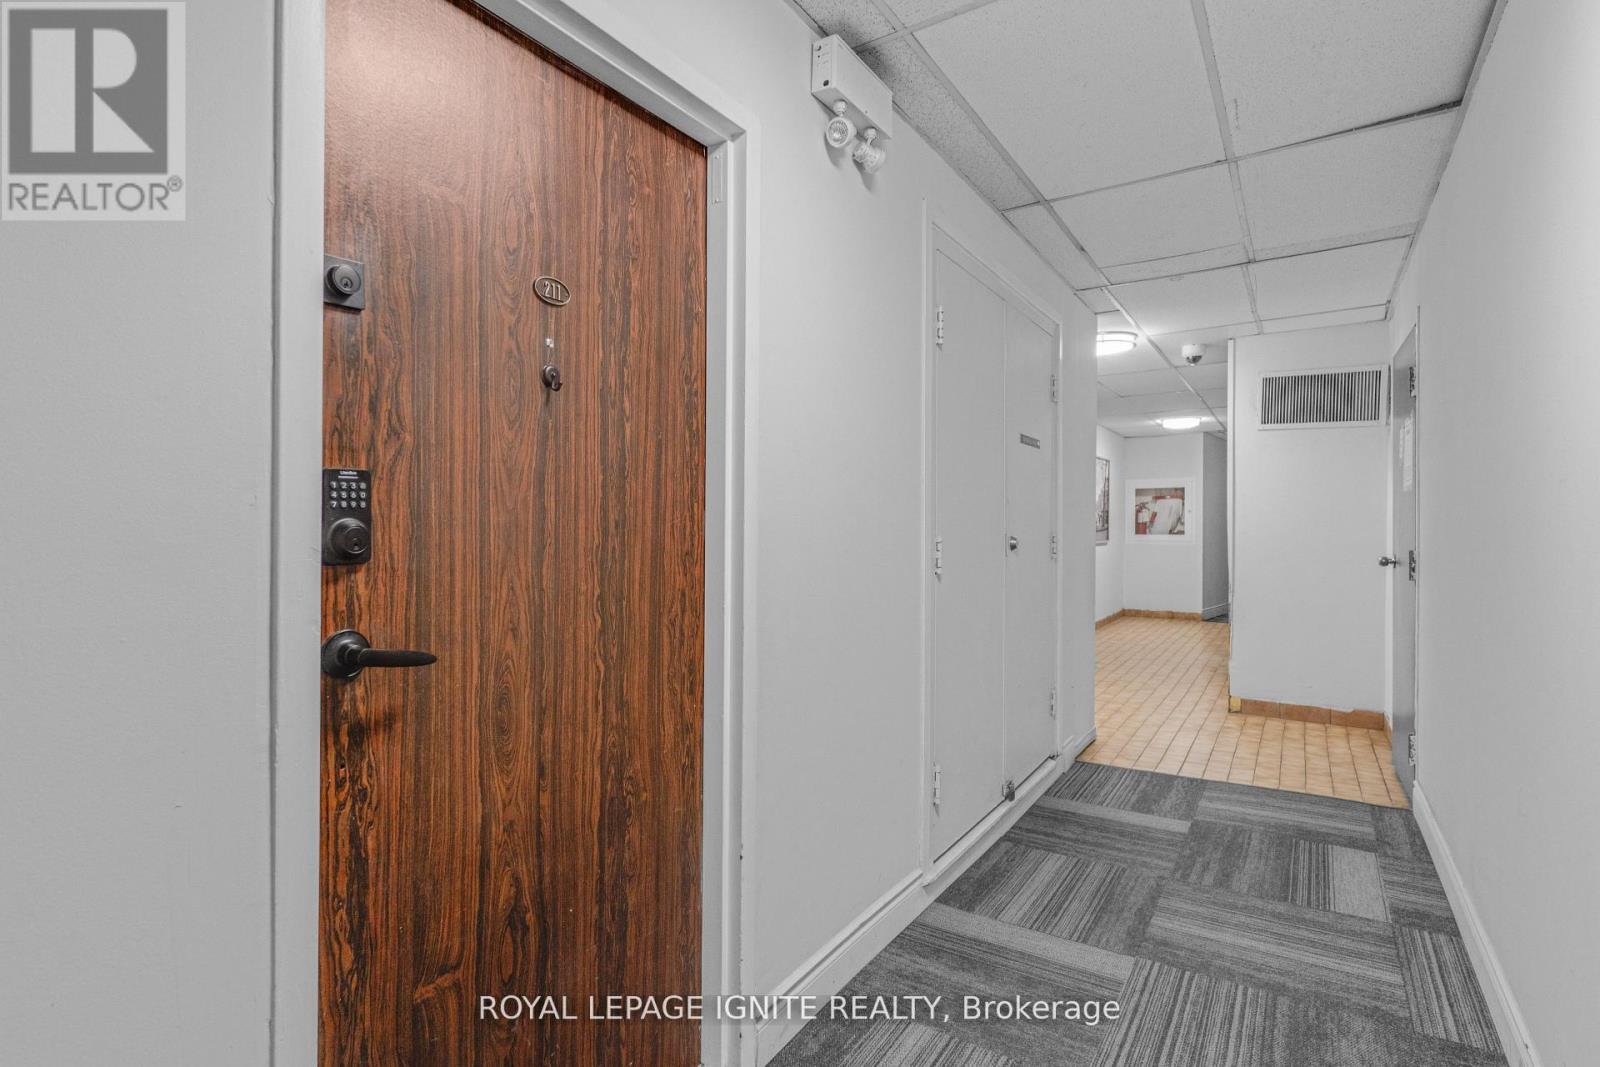
211 - 3455 MORNING STAR DRIVE, Mississauga, Ontario, L4T 3T9

MLS® # W13507632

3 Beds

Baths

1000 - 1199  FEETSQ

QuickQuoteTM: $452K - $572K

Mississauga ON, L4T 3T9

MLS® # W13507632

Property Information:

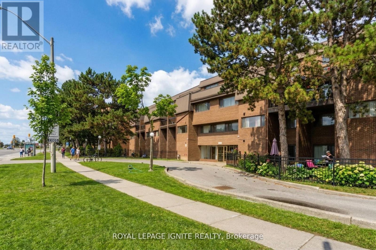
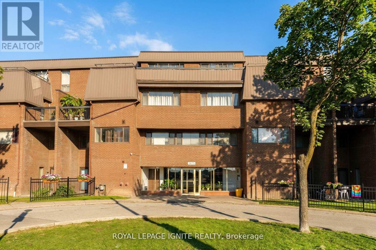
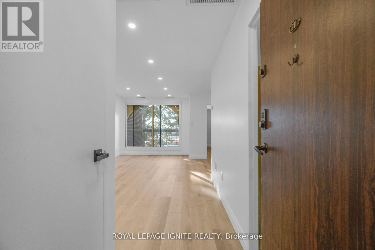
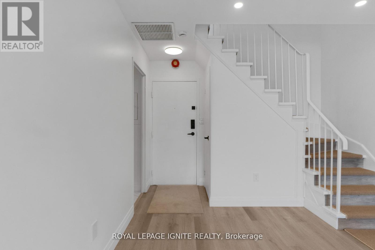
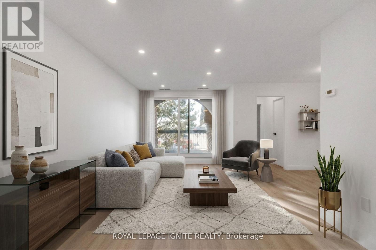
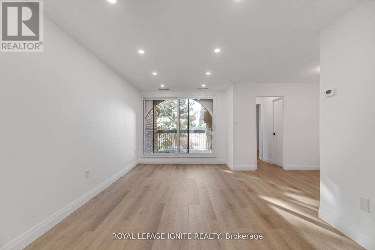
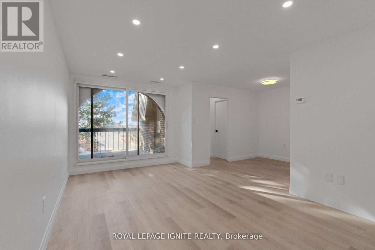
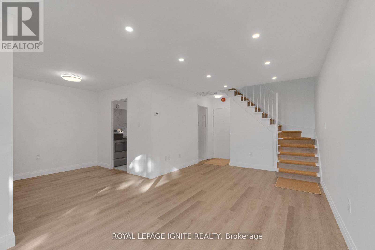
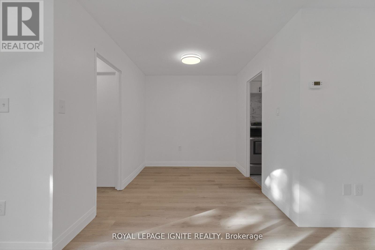
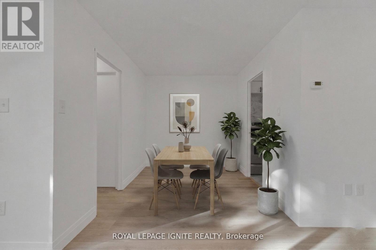
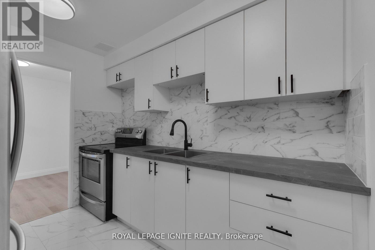
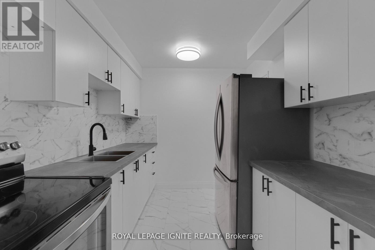
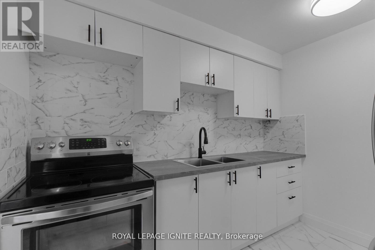
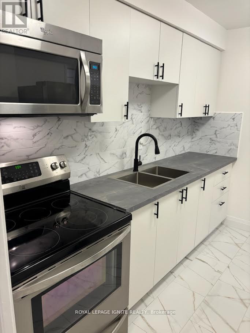
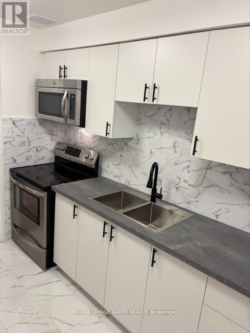
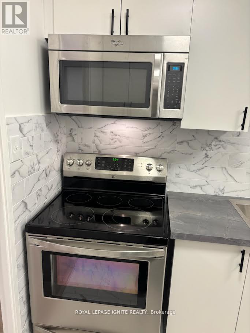
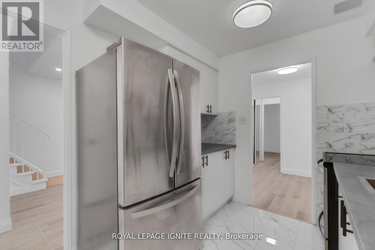
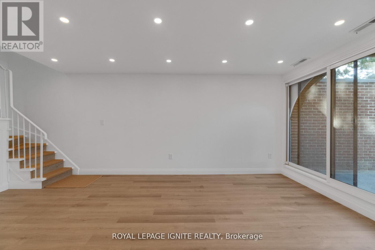
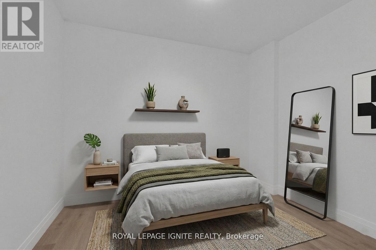
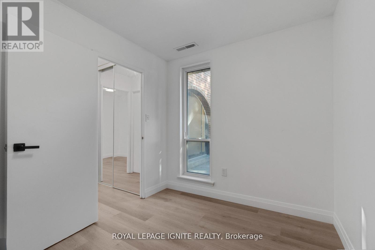
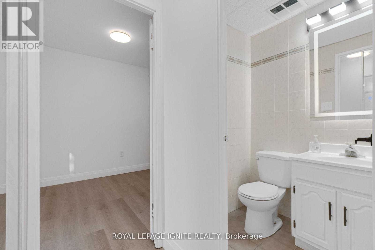
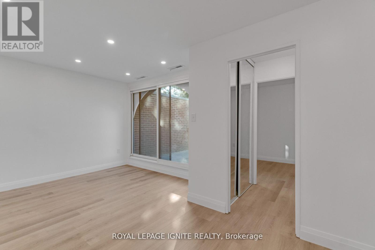
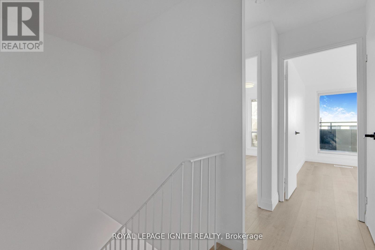
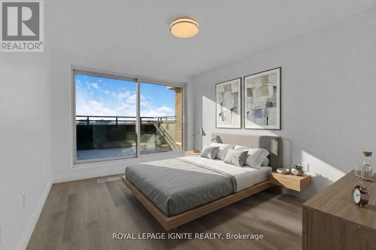
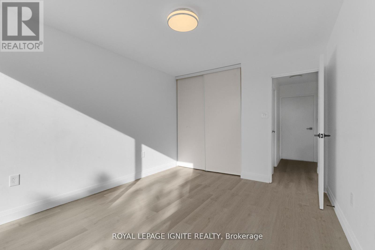
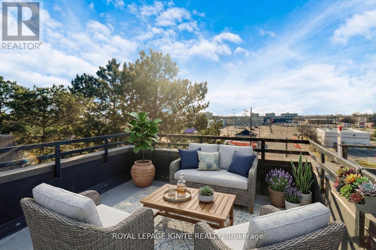
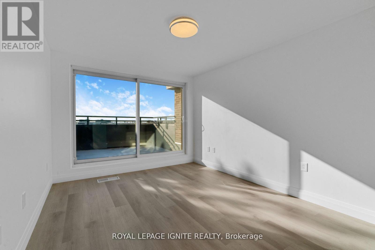
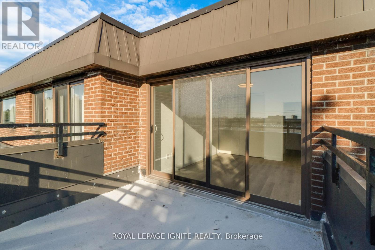
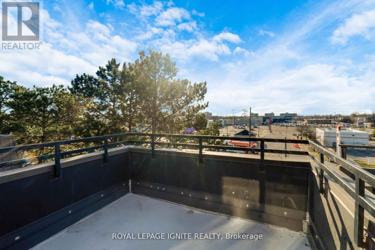
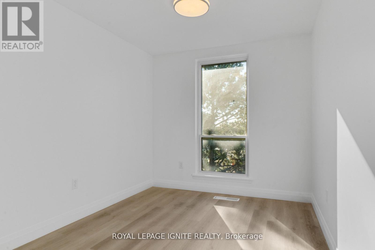
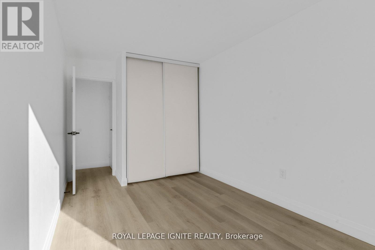
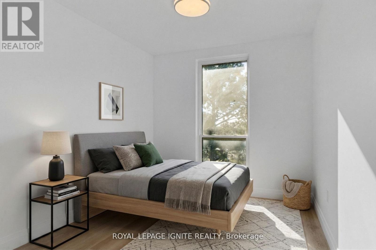
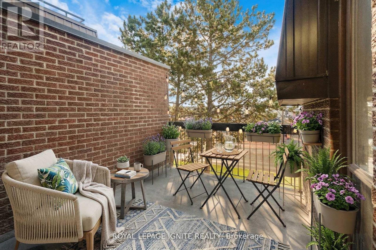
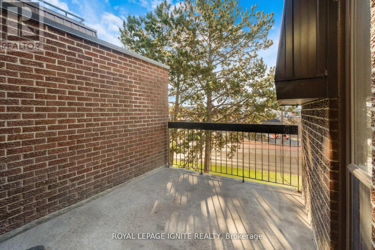
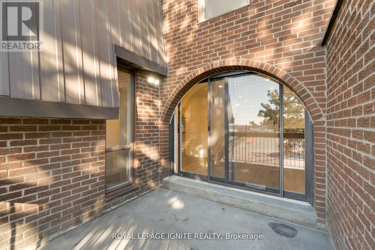
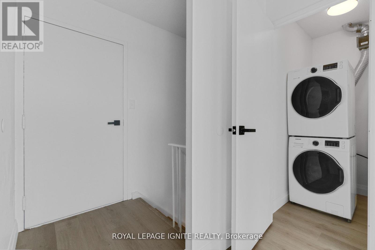
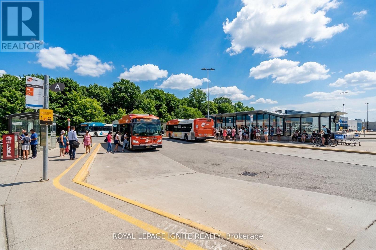
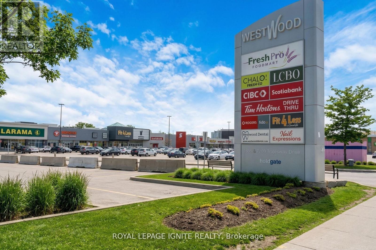
This stunning 2 level 3 bedroom Condo apartment with 2 balconies is in high demand. Fullyrenovated kitchen, absolutely new luxury laminate flooring, Newley painted. s/s appliances(Electric stove, Refrigerator and Microwavehood), new pot light, baseboard, Walk to CommunityCentre, Schools, Westwood mall, Gym, and public transportation. Close to Hwy 427/401/407.There is walkout terrace from both levels, completely updated inside. Move in ready. Greatopportunity for first time home buyers./investors. Vacant property. Motivated seller (id:27)

Building Features:

  • Style: Townhouse
  • Building Type: Row / Townhouse
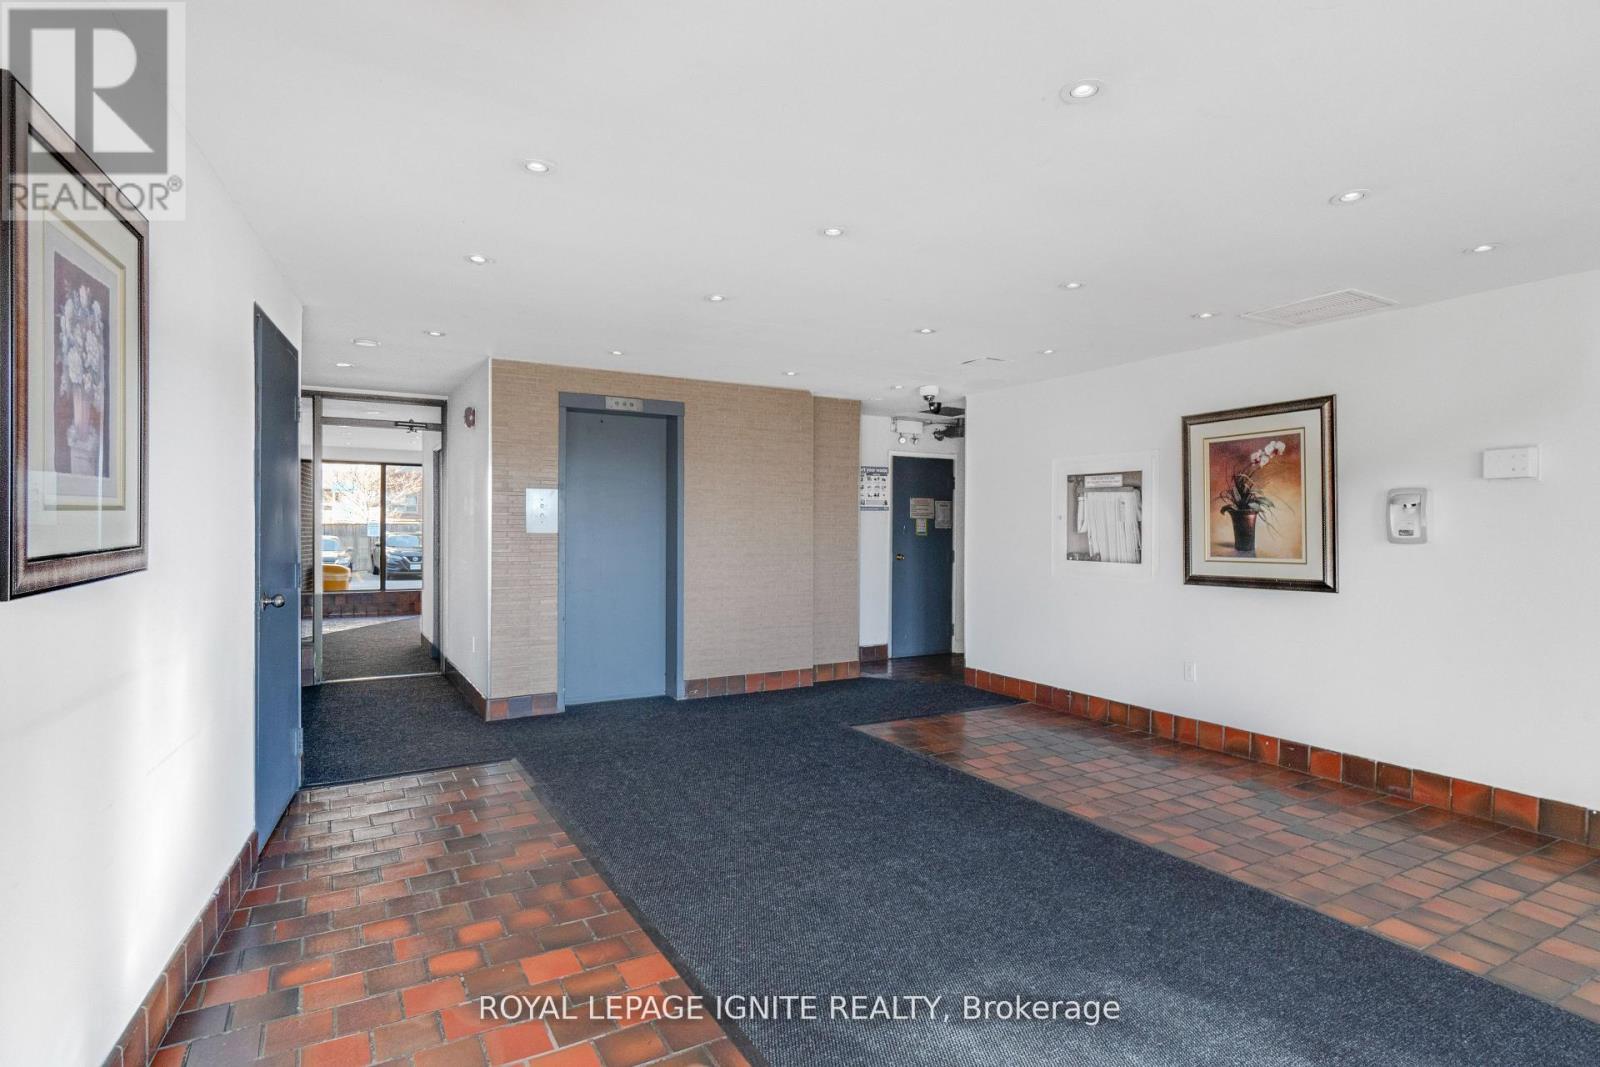
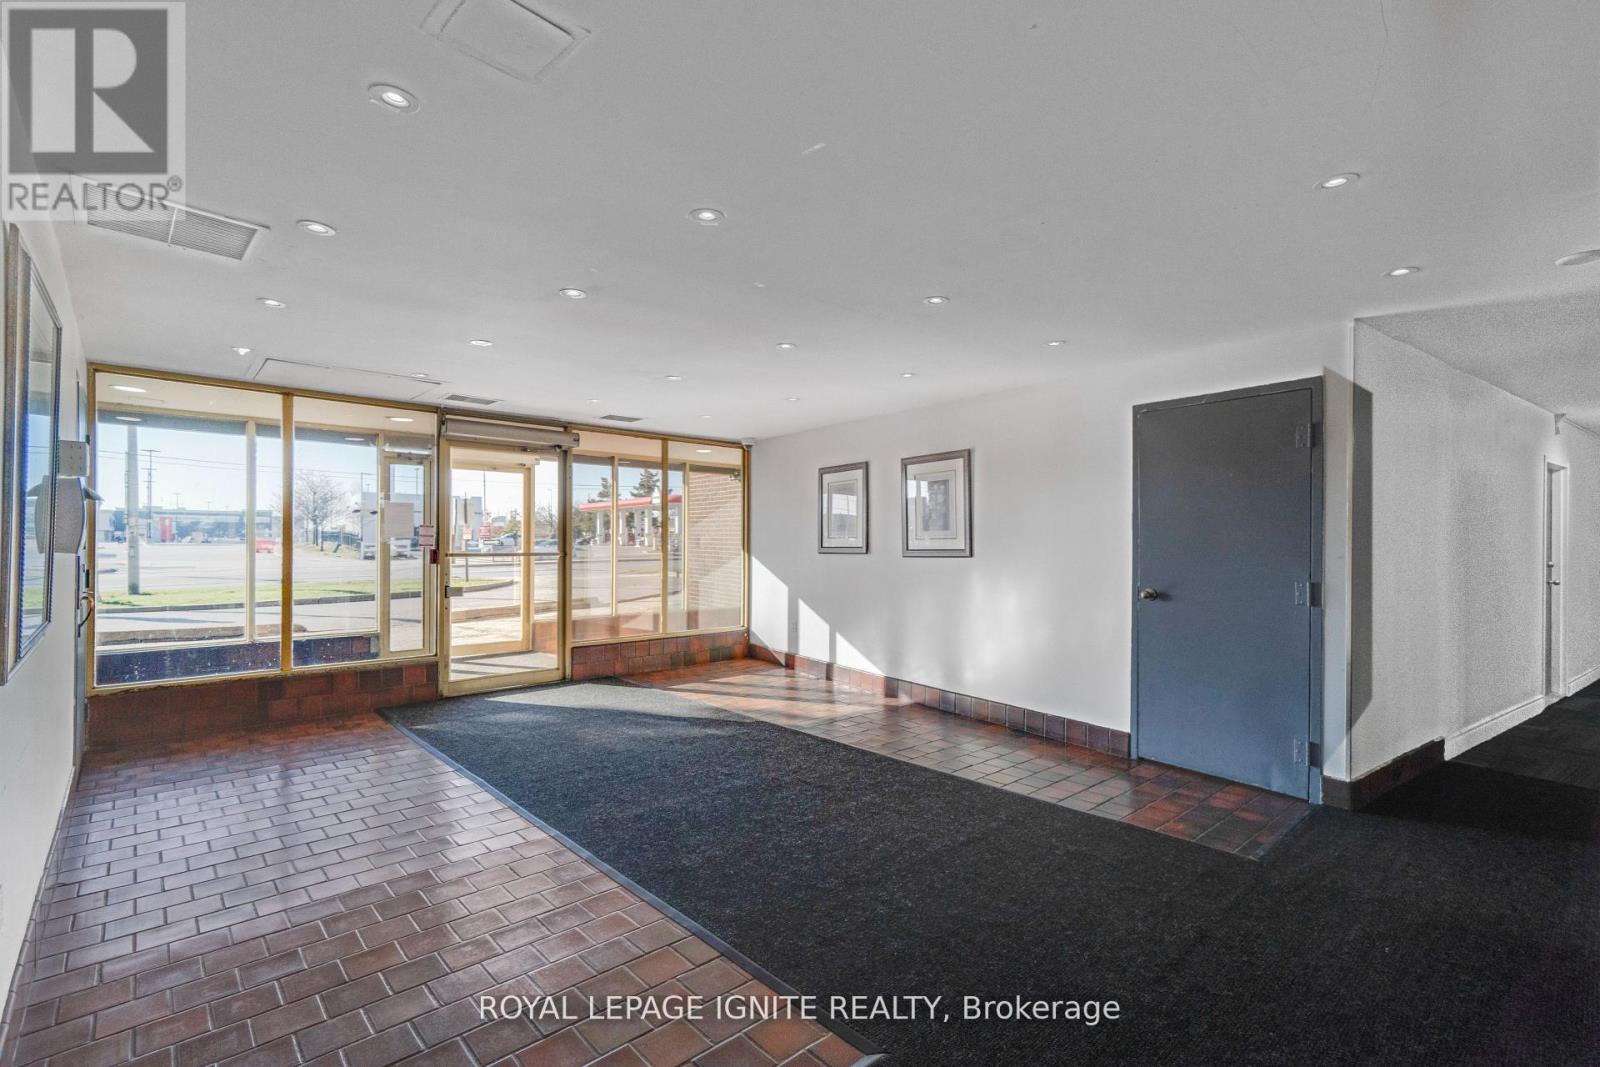
  • Amenities: Party Room, Storage - Locker
  • Basement Type: None
  • Exterior Finish: Brick, Steel
  • Fire Protection: Smoke Detectors
  • Floor Space: 1000 - 1199 sqft
  • Flooring Type: Laminate, Tile
  • Foundation Type: Poured Concrete
  • Heating Type: Forced air
  • Heating Fuel: Electric
  • Cooling Type: Central air conditioning
  • Appliances: All, Dryer, Microwave, Stove, Washer, Refrigerator

Property Features:

  • OwnershipType: Condominium/Strata
  • Property Type: Single Family
  • Bedrooms: 3
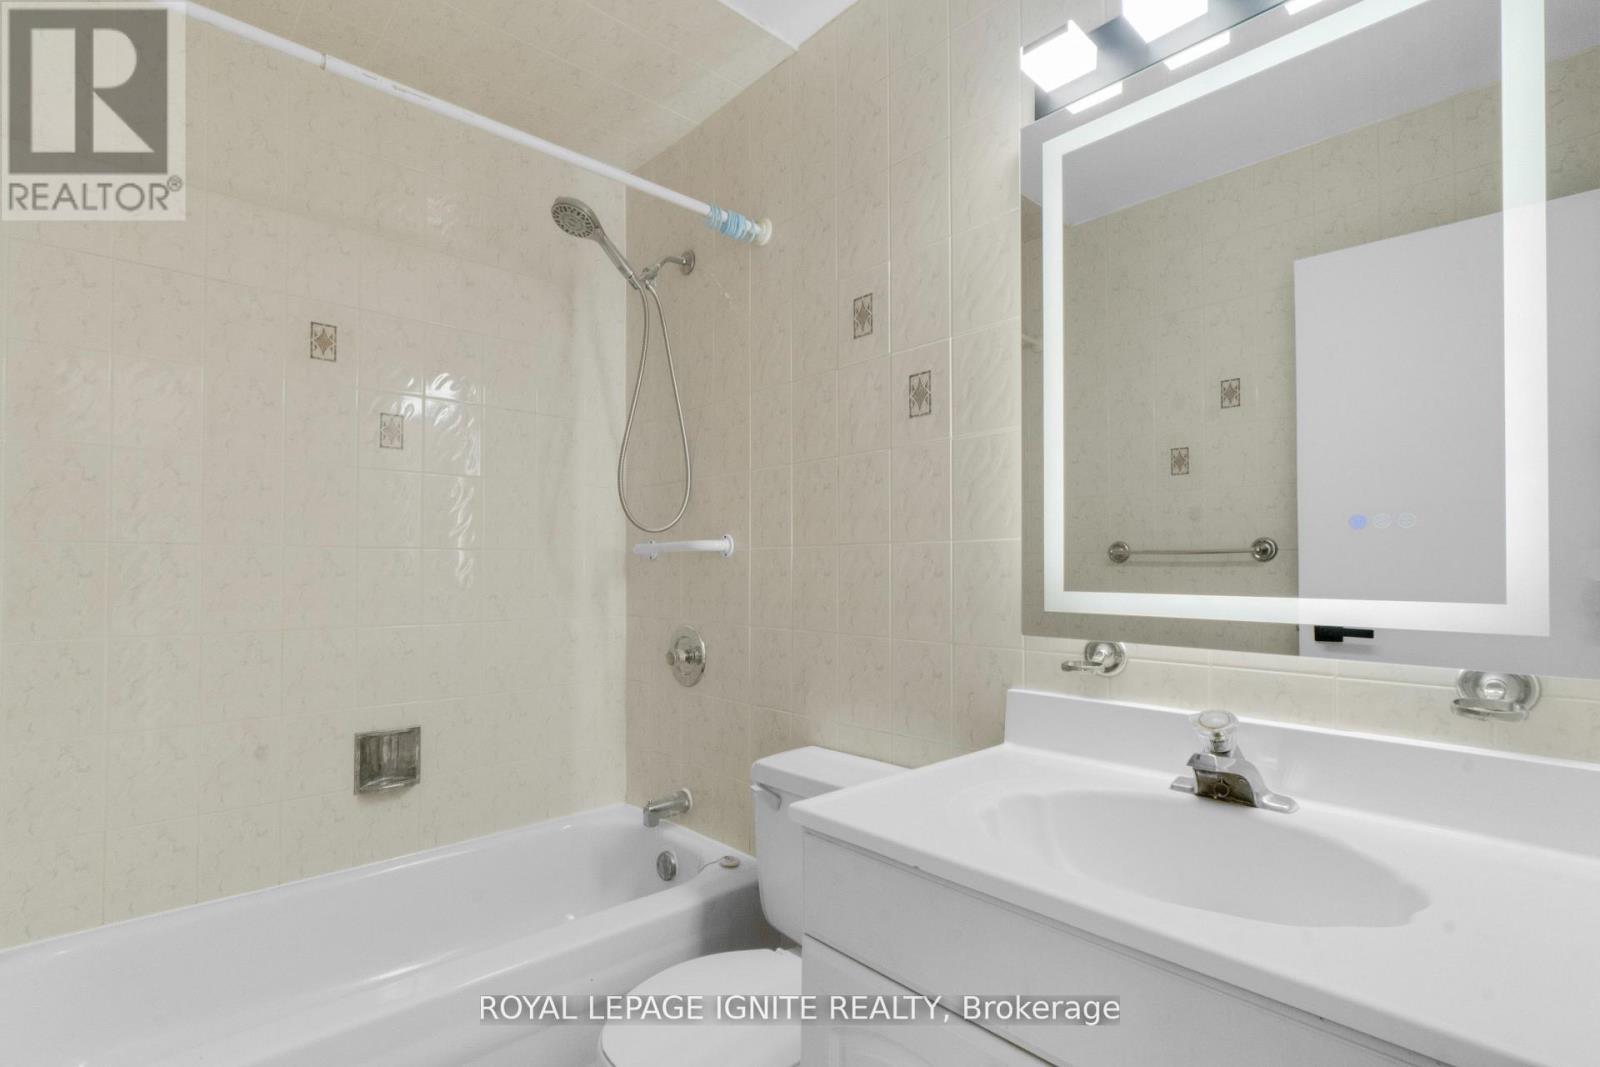
  • Bathrooms: 2
  • Half Bathrooms: 1
  • Amenities Nearby: Hospital, Park, Public Transit
  • Community Features: Pets Allowed With Restrictions, Community Centre
  • Condo Fees: $629 Monthly
  • Features: Balcony, Carpet Free, In suite Laundry
  • Floor Space (approx): 1000 - 1199 Square Feet
  • MaintenanceFee Type: Water, Common Area Maintenance, Insurance
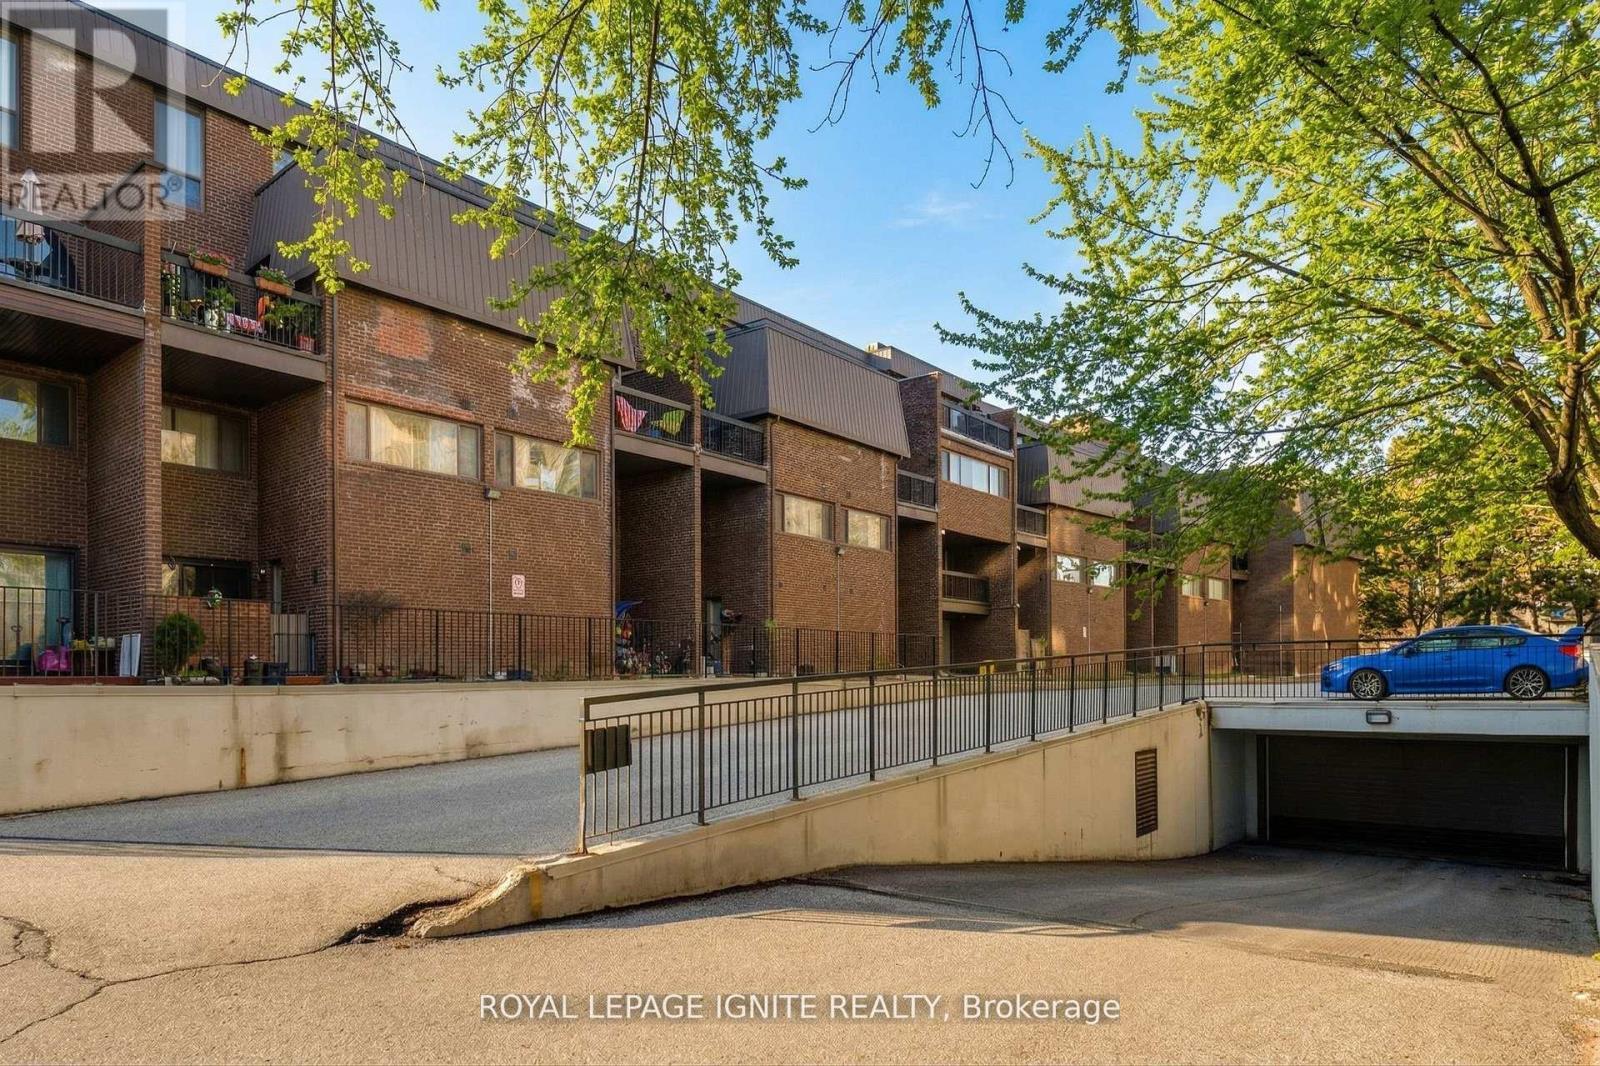
  • Parking Type: Underground, Garage
  • No. of Parking Spaces: 1

Rooms:

  • Primary Bedroom 2nd Level 4.72 m x 3.32 m
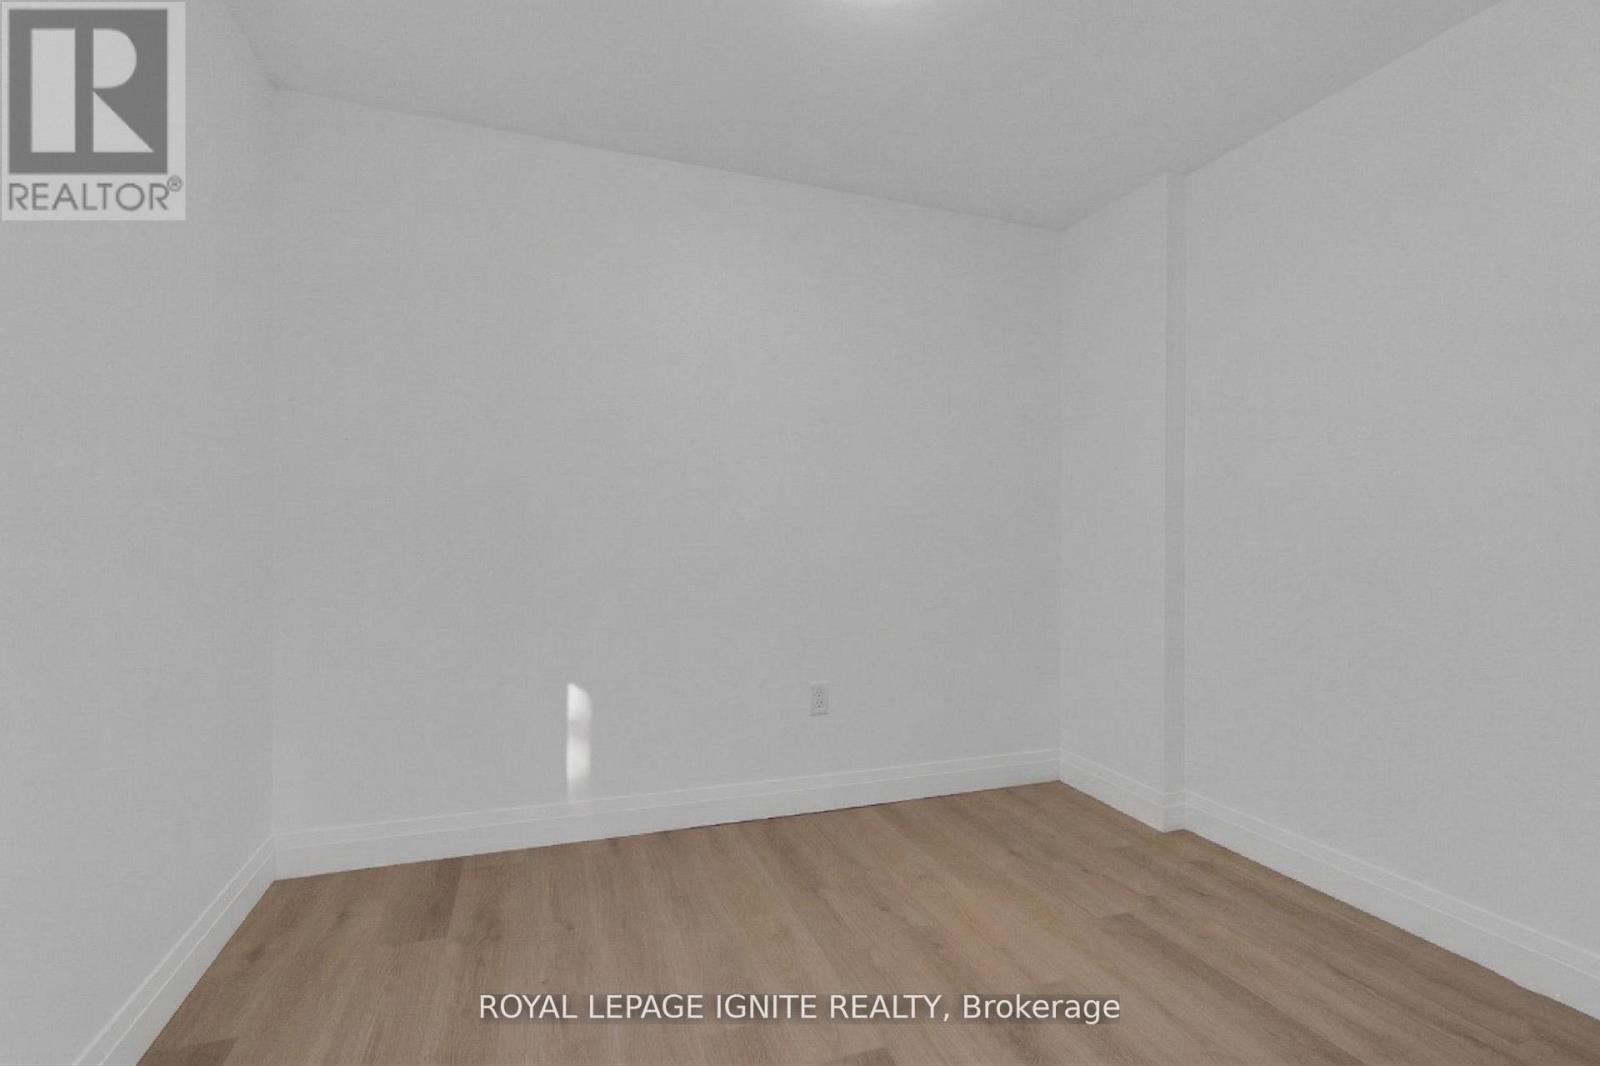
  • 2nd Bedroom 2nd Level 4.45 m x 2.56 m
  • Laundry 2nd Level 1.58 m x 0.64 m
  • Living Main Level 5.80 m x 2.93 m
  • Kitchen Main Level 3.00 m x 2.44 m
  • Dining Main Level 2.56 m x 2.16 m
  • Den Main Level 3.00 m x 2.30 m

Convert Measurement to:


QuickQuoteTM Powered by RPS

Location of 211 - 3455 MORNING STAR DRIVE, Mississauga, Ontario, L4T 3T9

Demographic Information of 211 - 3455 MORNING STAR DRIVE, Mississauga, Ontario, L4T 3T9

Life Stage

Young Couples

Employment Type

Blue Collar/Primary, Blue Collar/Service Sector

Average Household Income

$86,135.40

Average Number of Children

1.93

Household Population

Household Structure

Age of Population

Education

Education Level

No certificate/diploma/degree

23.64 %

High school certificate or equivalent

32.82 %

Apprenticeship trade certificate/diploma

5.71 %

College/non-university certificate

17.43 %

University certificate (below bachelor)

0.81 %

University Degree

19.59 %

Commuter

Travel To Work

By Car

71.71 %

By Public Transit

23.66 %

By Walking

2.34 %

By Bicycle

0.0 %

By Other Methods

2.29 %

Cultural Diversity

Knowledge of Official Language

Mother Tongue

Building Information

Building Type

Apartments (Low and High Rise)

64.66 %

Houses

35.34 %

Own Vs. Rent
