Button CopyPathCircle CloseCircle Left ArrowArrow Down Icon GreyClosecirclecircleBurger
Image 1
Image 2
Image 3
$615,000

21 - 24 REID DRIVE, Mississauga, Ontario, L5M 2A6

MLS® # W13209930

3 Beds

Baths

1600 - 1799  FEETSQ

QuickQuoteTM: Not Available

Mississauga ON, L5M 2A6

MLS® # W13209930

Property Information:

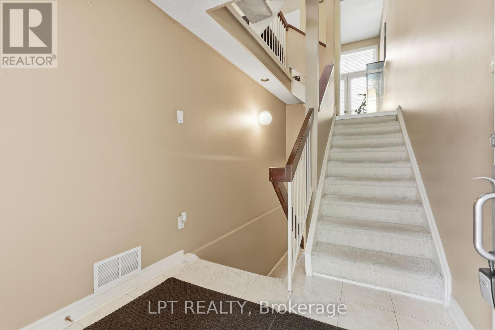
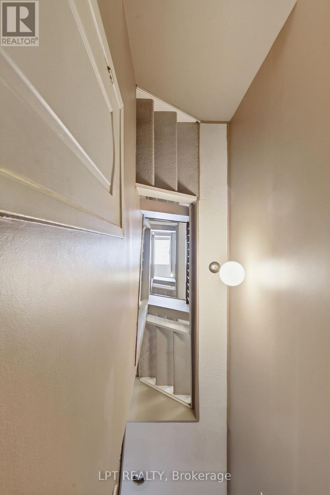
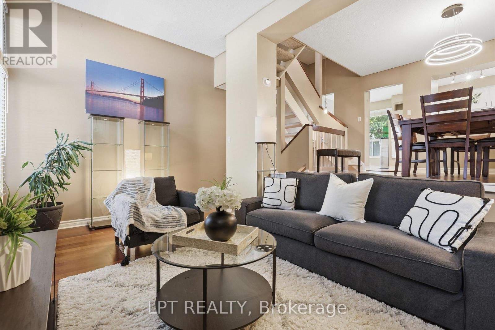
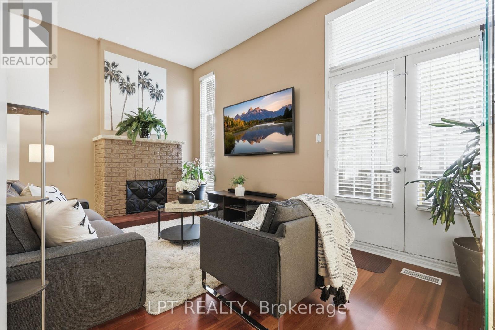
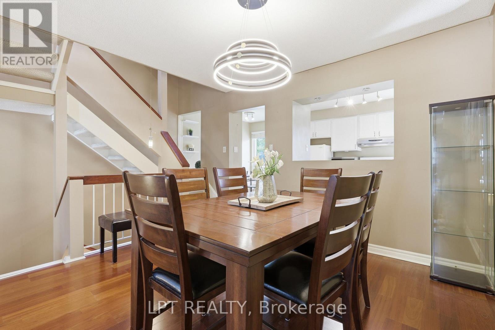
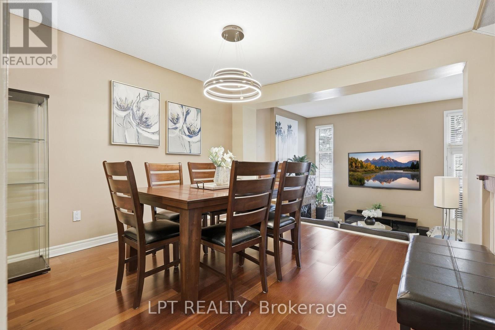
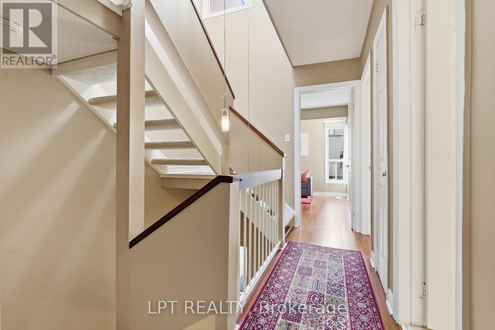
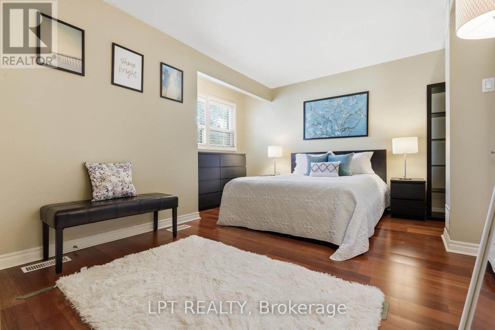
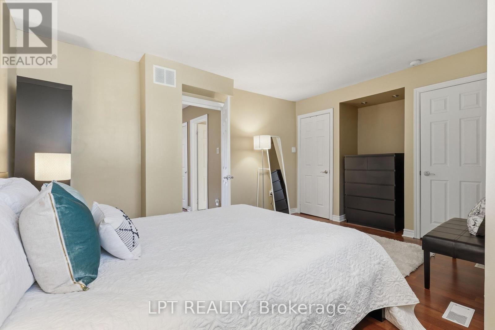
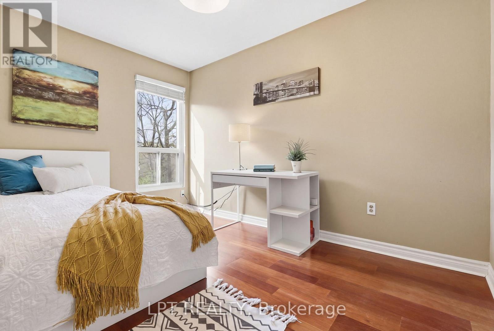
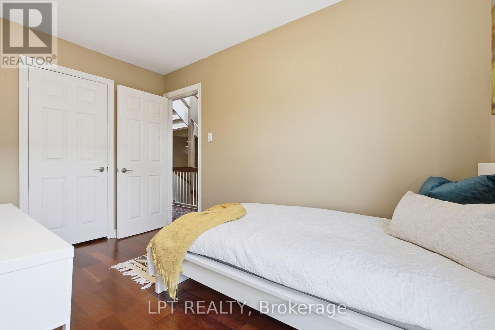
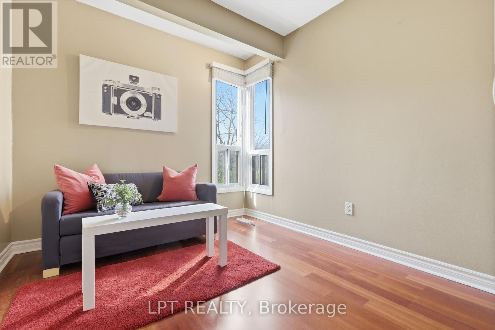
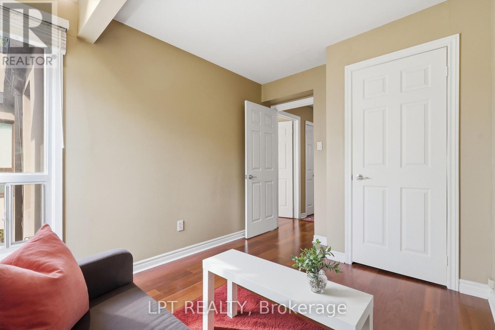
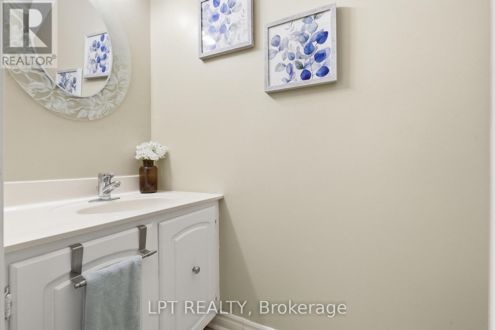
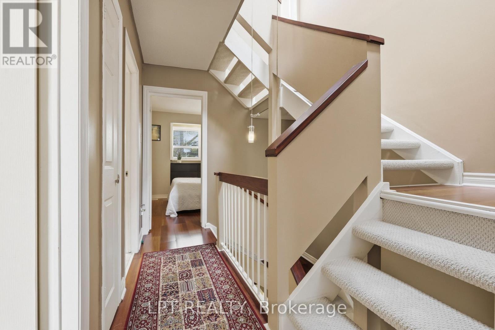
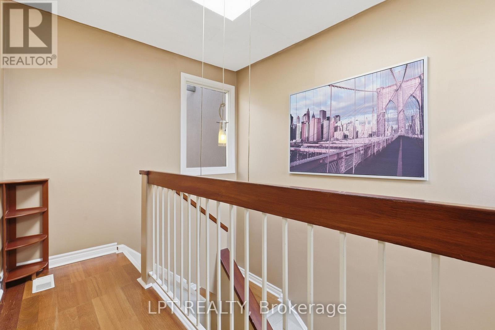
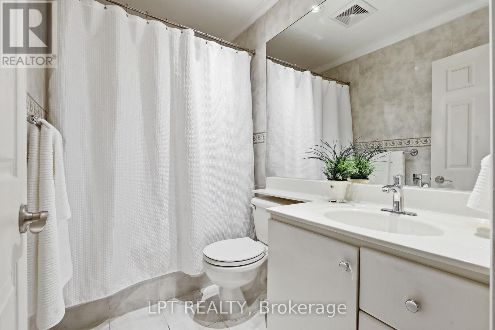
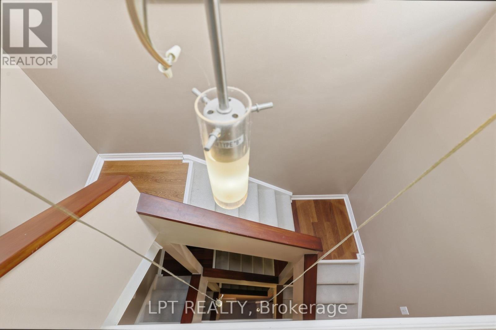
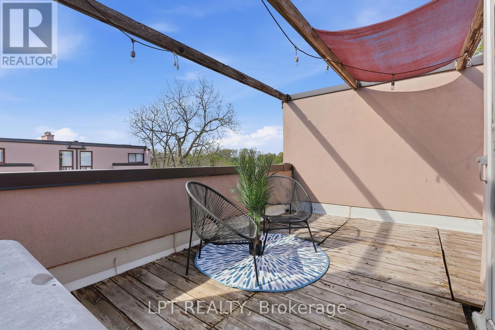
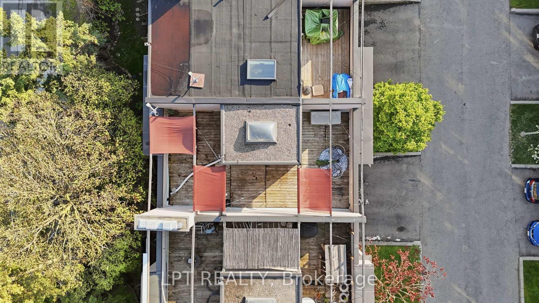
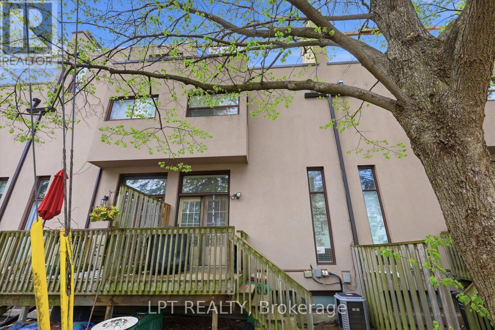
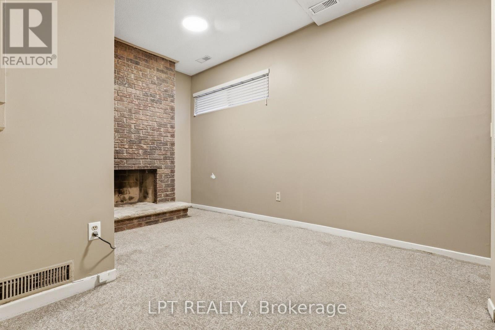
Welcome to this ultra-unique, 5-level executive townhome tucked away in a quiet complex in the heart of Streetsville, Mississauga's premier "Village in the City!" Offering an architectural layout that feels more like a custom detached home than a townhouse, this property features a spectacular open-well staircase that lets you look all the way from the bottom floor straight up to the top-level skylight. This incredible multi-level design boasts 3 spacious bedrooms, 2 bathrooms, cozy fireplaces, and an attached garage. The outdoor living spaces are unmatched, featuring a private backyard deck and a massive rooftop patio boasting scenic views of the Credit River-perfect for summer BBQs and entertaining. Completely vacant and freshly prepped, this home is a fantastic blank canvas ready for your personal design touches. Enjoy the ultimate lifestyle location just steps from vibrant local shopping, cafes, community events, the hospital, and the Streetsville GO Station. Condo fees cover: Building Insurance, Common Elements, Parking, and WATER! Offered at an unbelievable price point for the neighborhood, this rare gem is an absolute must-see! (id:27)

Building Features:

  • Style: Townhouse
  • Building Type: Row / Townhouse
  • Basement Development: Finished
  • Basement Type: N/A
  • Exterior Finish: Stucco
  • Fireplace: Yes
  • Floor Space: 1600 - 1799 sqft
  • Flooring Type: Laminate, Carpeted
  • Heating Type: Forced air
  • Heating Fuel: Natural gas
  • Cooling Type: Central air conditioning
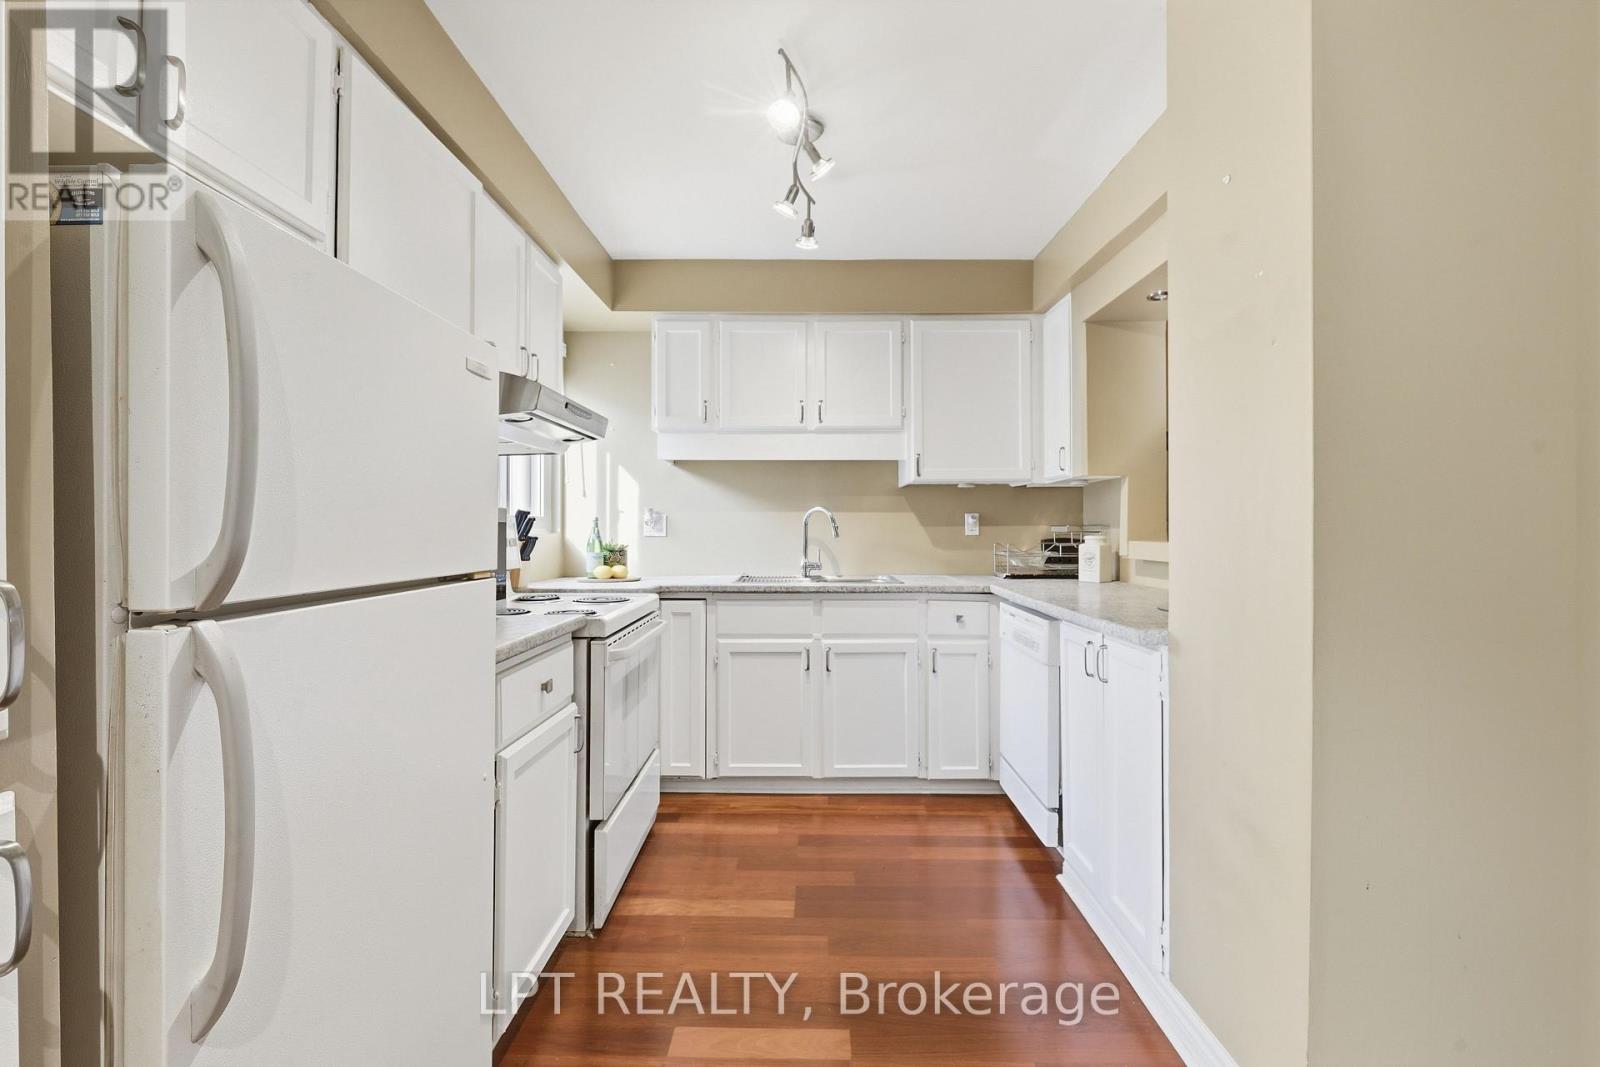
  • Appliances: Garage door opener remote, Dishwasher, Dryer, Hood Fan, Stove, Washer, Window Coverings, Refrigerator

Property Features:

  • OwnershipType: Condominium/Strata
  • Property Type: Single Family
  • Bedrooms: 3
  • Bathrooms: 2
  • Half Bathrooms: 1
  • Community Features: Pets Allowed With Restrictions
  • Condo Fees: $833 Monthly
  • Floor Space (approx): 1600 - 1799 Square Feet
  • MaintenanceFee Type: Water, Common Area Maintenance, Insurance
  • Parking Type: Garage
  • No. of Parking Spaces: 2

Rooms:

  • Bedroom 2nd Level 4.25 m x 4.00 m
  • 2nd Bedroom 2nd Level 3.65 m x 2.44 m
  • 3rd Bedroom 2nd Level 3.48 m x 2.50 m
  • Recreation Room Basement Level 4.00 m x 3.36 m
  • Living Main Level 5.18 m x 2.77 m
  • Dining Main Level 3.41 m x 3.55 m
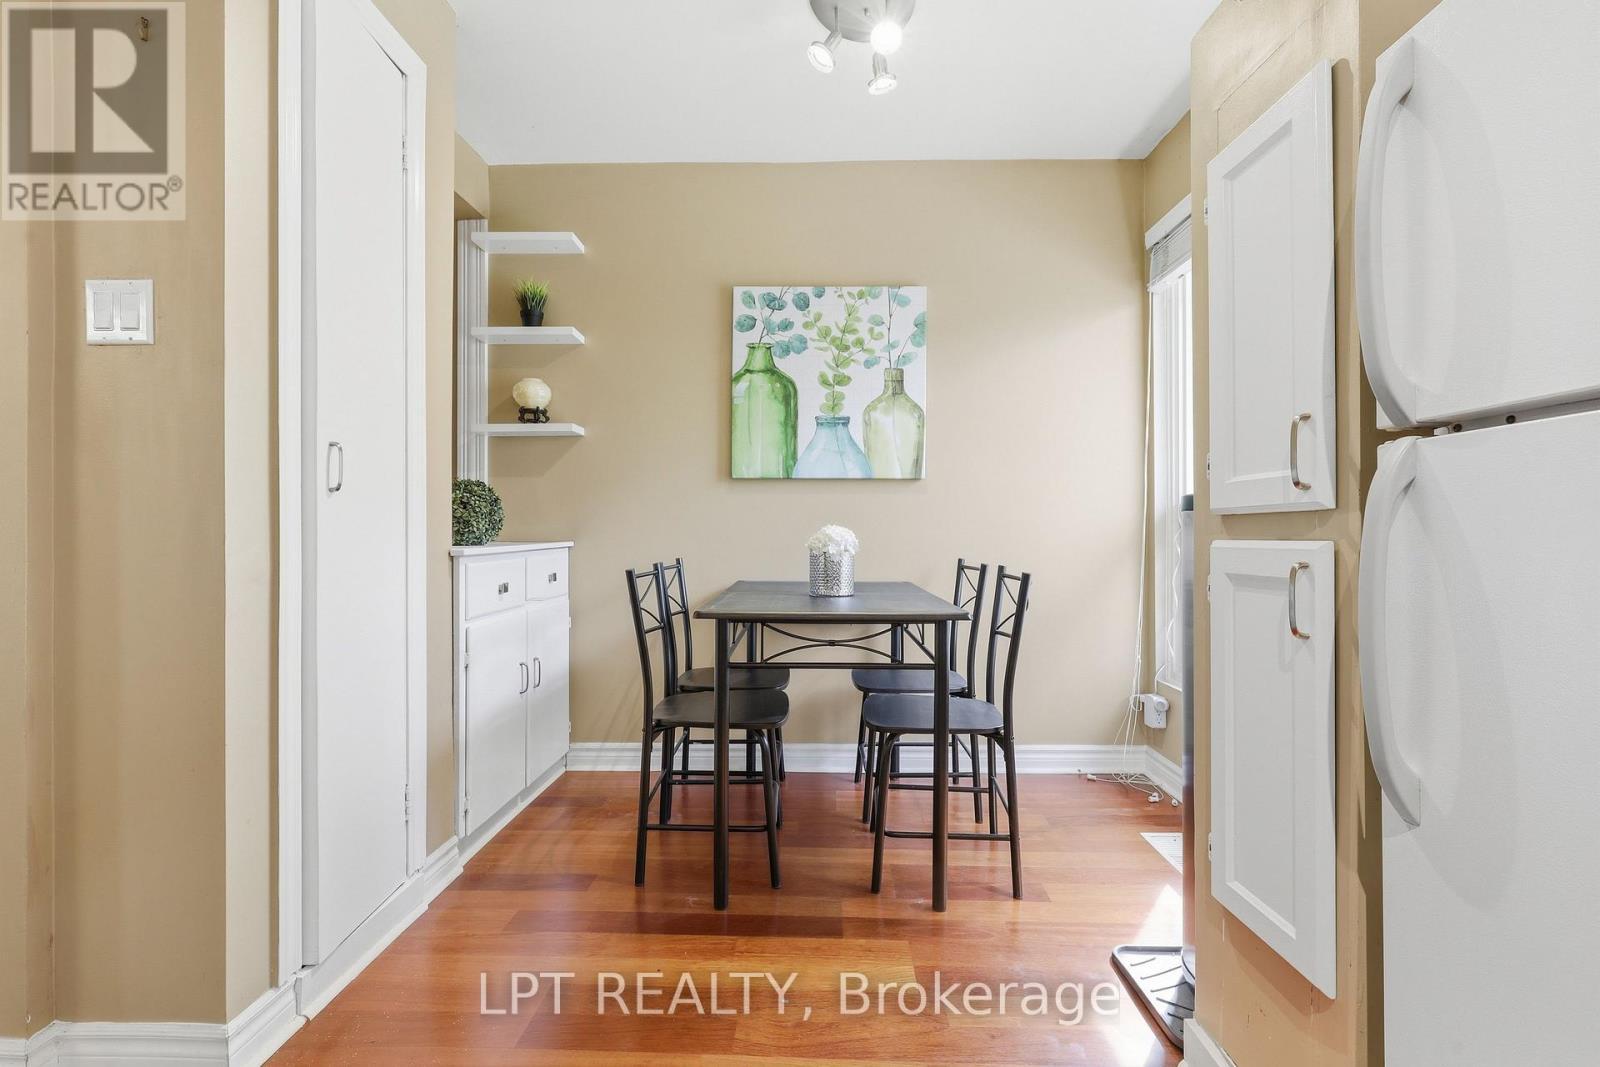
  • Kitchen Main Level 5.11 m x 2.37 m

Convert Measurement to:


Courtesy of: LPT REALTY

REALTOR.ca  

QuickQuoteTM Powered by RPS

Location of 21 - 24 REID DRIVE, Mississauga, Ontario, L5M 2A6

Demographic Information of 21 - 24 REID DRIVE, Mississauga, Ontario, L5M 2A6

Life Stage

Later Years

Employment Type

Service Sector/White Collar

Average Household Income

$193,766.11

Average Number of Children

1.82

Household Population

Household Structure

Age of Population

Education

Education Level

No certificate/diploma/degree

10.86 %

High school certificate or equivalent

27.72 %

Apprenticeship trade certificate/diploma

2.35 %

College/non-university certificate

10.0 %

University certificate (below bachelor)

0.94 %

University Degree

48.13 %

Commuter

Travel To Work

By Car

93.04 %

By Public Transit

4.24 %

By Walking

0.0 %

By Bicycle

0.0 %

By Other Methods

2.72 %

Cultural Diversity

Knowledge of Official Language

Mother Tongue

Building Information

Building Type

Apartments (Low and High Rise)

25.84 %

Houses

74.16 %

Own Vs. Rent

