Button CopyPathCircle CloseCircle Left ArrowArrow Down Icon GreyClosecirclecircleBurger
Image 1
Image 2
Image 3
$499,000

201 - 251 MASONRY WAY, Mississauga, Ontario, L5H 0B3

MLS® # W13515566

1 Beds

Bath

500 - 599  FEETSQ

QuickQuoteTM: Not Available

Mississauga ON, L5H 0B3

MLS® # W13515566

Property Information:

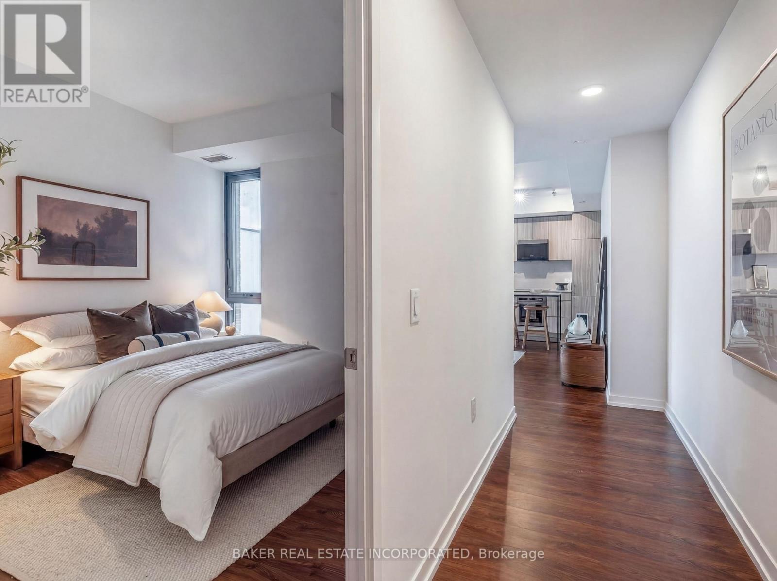
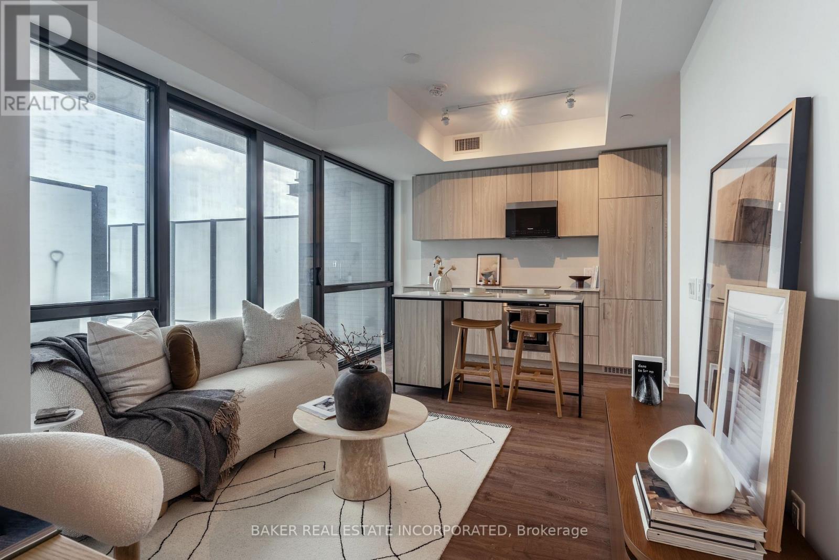
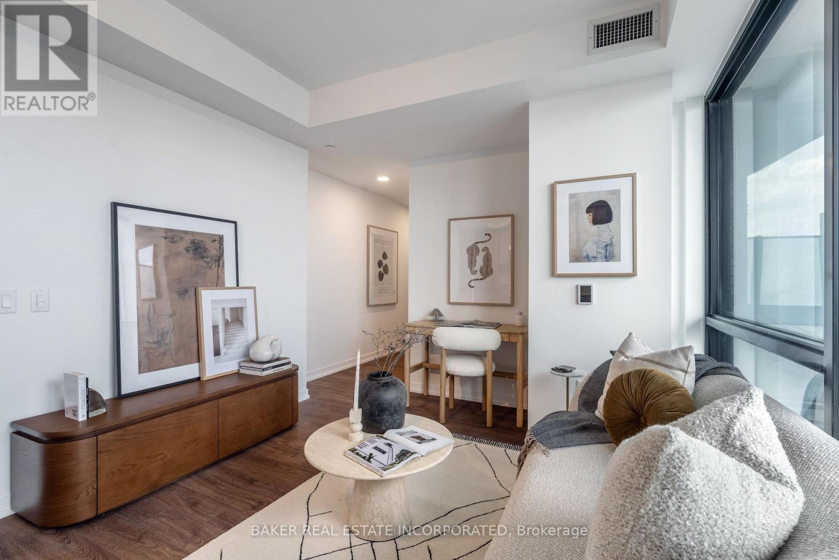
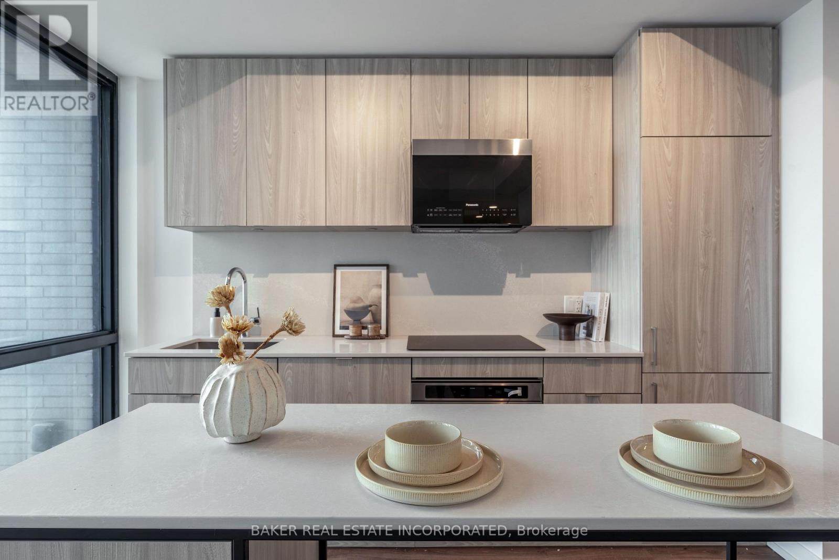
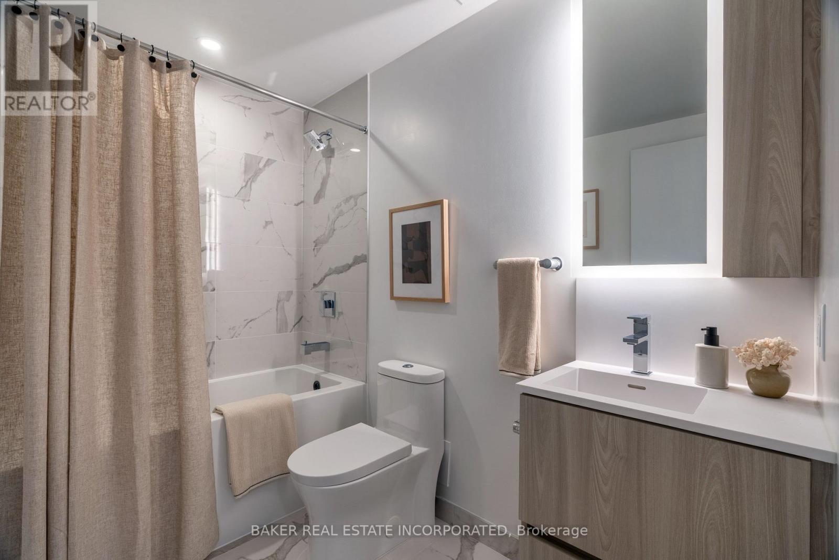
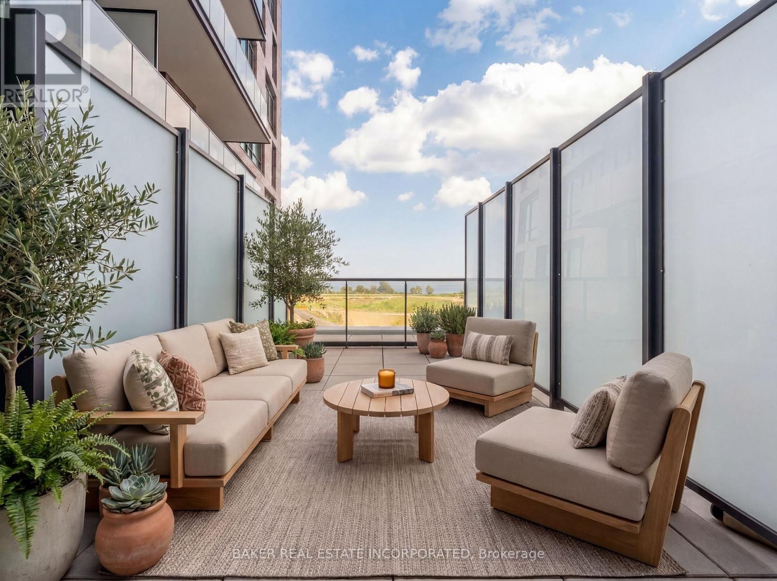
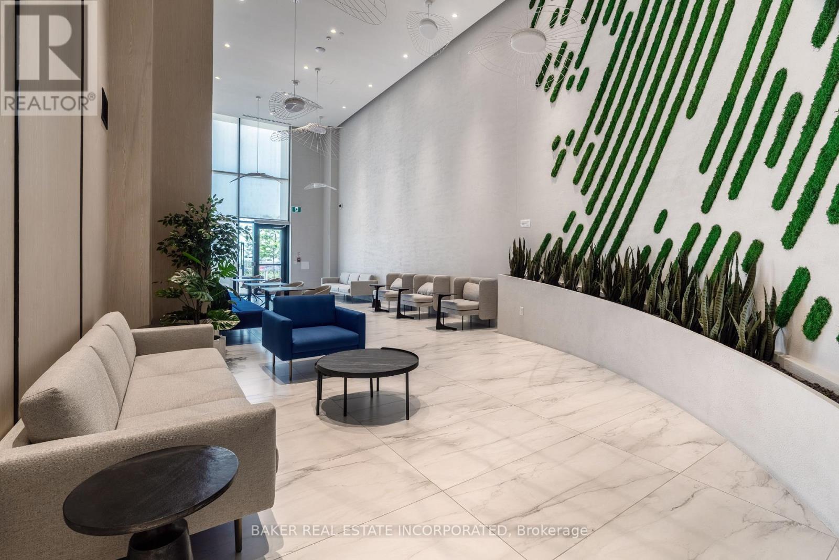
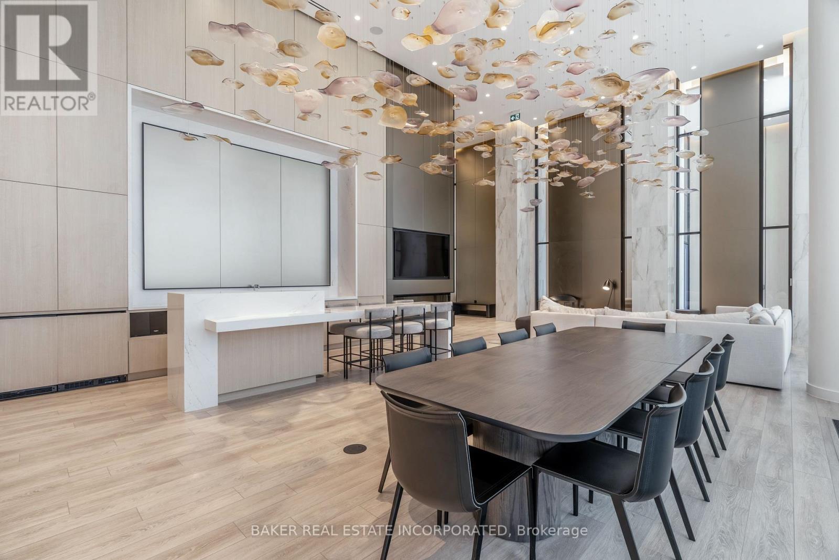
Welcome to Suite 201 at The Mason in Brightwater - a rare opportunity to live in one of Mississauga's most sought-after waterfront communities. This beautifully designed 1-bedroom residence offers 564 sq.ft. of interior living space plus an impressive 283 sq.ft. private terrace, creating an expansive 847 sq.ft. total living experience with stunning south-facing views. Featuring large floor-to-ceiling windows, laminate flooring throughout, and a modern open-concept design, this suite offers a stylish and comfortable living space. The kitchen includes stainless steel integrated appliances and a spacious island that can double as a dining area. Additional features include a stackable washer and dryer and a large 4-piece bathroom. Enjoy your oversized terrace, perfect for outdoor dining, entertaining, or relaxing while taking in the views. Residents are steps from parks, trails, the waterfront, Port Credit Marina and tons of restaurants and shopping! Brightwater offer s a truly walkable lifestyle with everyday conveniences at your doorstep, including Farm Boy, LCBO, Rexall, and the newly opened Marcado. PLUS a private resident - only shuttle to the Port Credit Go Station makes staying connected easy. Experience modern waterfront living surrounded by nature, amenities, and everything Port Credit has to offer. Maintenance includes locker and internet. (id:27)

Building Features:

  • Style: Apartment
  • Building Type: Apartment
  • Amenities: Exercise Centre, Party Room, Storage - Locker
  • Basement Type: None
  • Exterior Finish: Brick, Concrete
  • Floor Space: 500 - 599 sqft
  • Flooring Type: Laminate
  • Heating Type: Forced air
  • Heating Fuel: Natural gas
  • Cooling Type: Central air conditioning
  • Appliances: Dishwasher, Dryer, Microwave, Range, Washer, Refrigerator

Property Features:

  • OwnershipType: Condominium/Strata
  • Property Type: Single Family
  • Bedrooms: 1
  • Bathrooms: 1
  • Amenities Nearby: Marina, Park, Public Transit
  • Community Features: Pets Allowed With Restrictions
  • Condo Fees: $461 Monthly
  • Features: Carpet Free, In suite Laundry
  • Floor Space (approx): 500 - 599 Square Feet
  • MaintenanceFee Type: Common Area Maintenance, Insurance
  • View Type: Lake view
  • WaterFront Type: Waterfront
  • Parking Type: No Garage

Rooms:

  • Living Main Level 5.63 m x 2.98 m
  • Dining Main Level 5.63 m x 2.98 m
  • Primary Bedroom Main Level 3.50 m x 3.13 m

Convert Measurement to:


Courtesy of: BAKER REAL ESTATE INCORPORATED

REALTOR.ca  

QuickQuoteTM Powered by RPS

Location of 201 - 251 MASONRY WAY, Mississauga, Ontario, L5H 0B3

Demographic Information of 201 - 251 MASONRY WAY, Mississauga, Ontario, L5H 0B3

Life Stage

Later Years

Employment Type

Service Sector/White Collar

Average Household Income

$154,767.77

Average Number of Children

1.60

Household Population

Household Structure

Age of Population

Education

Education Level

No certificate/diploma/degree

10.16 %

High school certificate or equivalent

22.99 %

Apprenticeship trade certificate/diploma

4.65 %

College/non-university certificate

21.39 %

University certificate (below bachelor)

3.84 %

University Degree

36.97 %

Commuter

Travel To Work

By Car

82.59 %

By Public Transit

9.58 %

By Walking

3.66 %

By Bicycle

0.0 %

By Other Methods

4.17 %

Cultural Diversity

Knowledge of Official Language

Mother Tongue

Building Information

Building Type

Apartments (Low and High Rise)

59.73 %

Houses

40.27 %

Own Vs. Rent
