Button CopyPathCircle CloseCircle Left ArrowArrow Down Icon GreyClosecirclecircleBurger
Image 1
Image 2
Image 3
$539,000

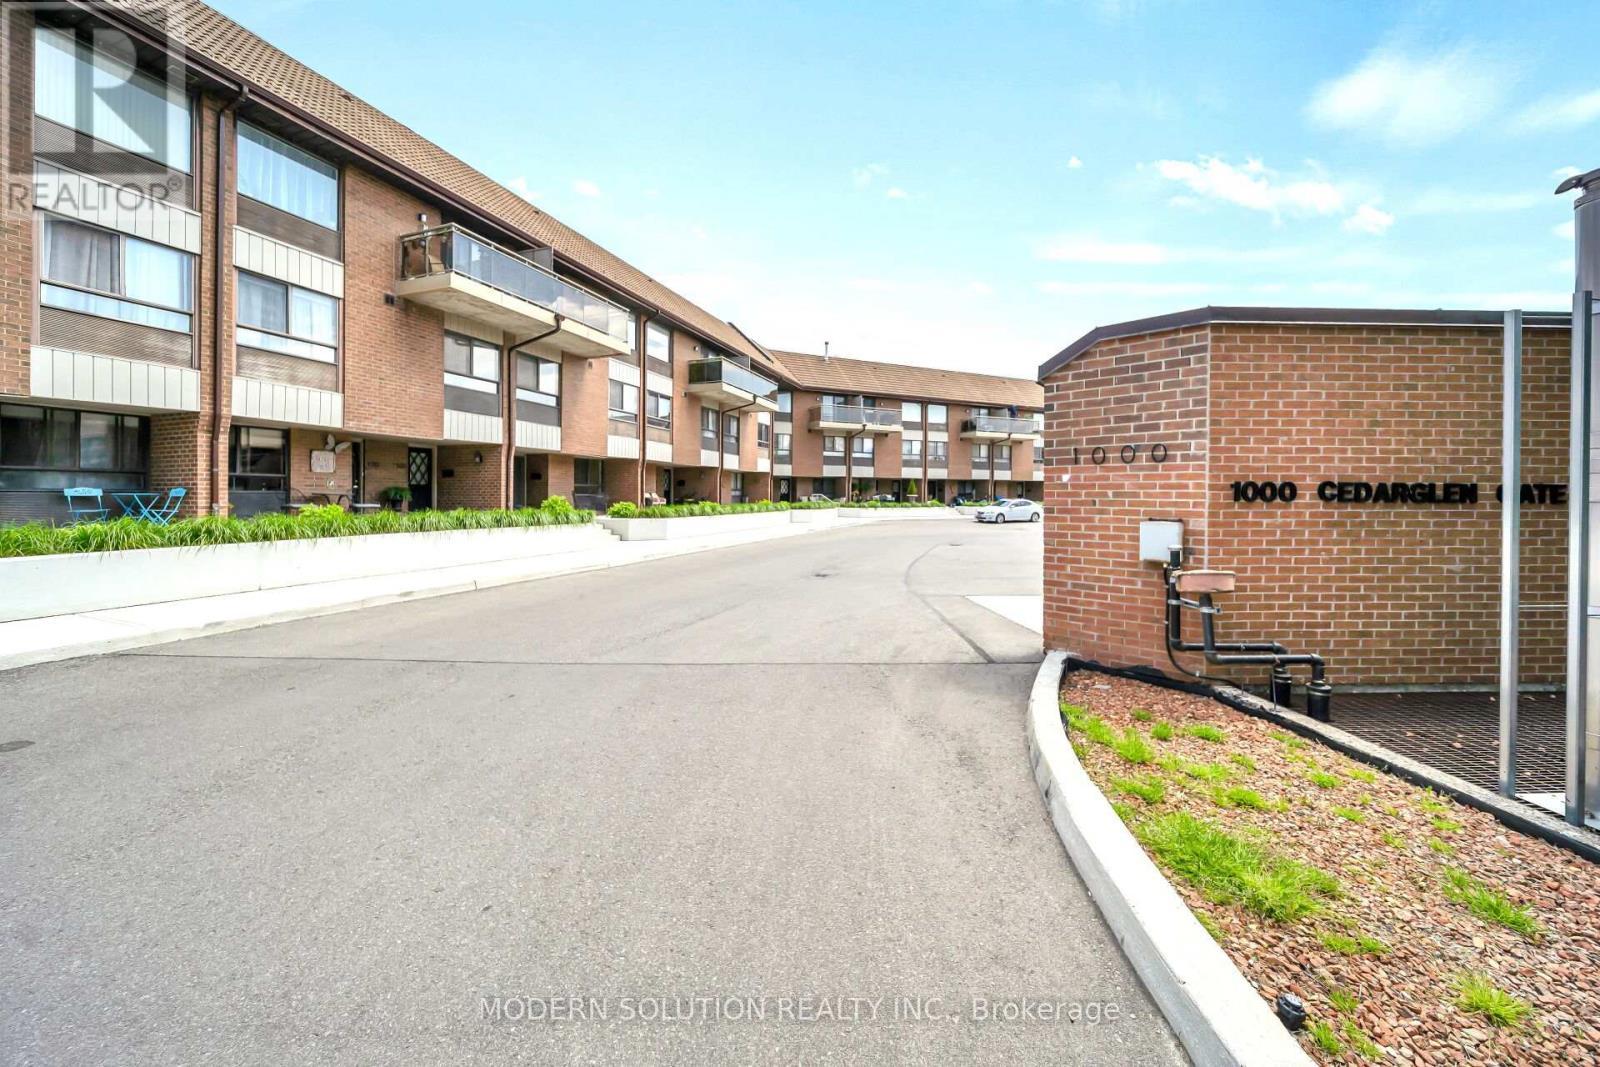
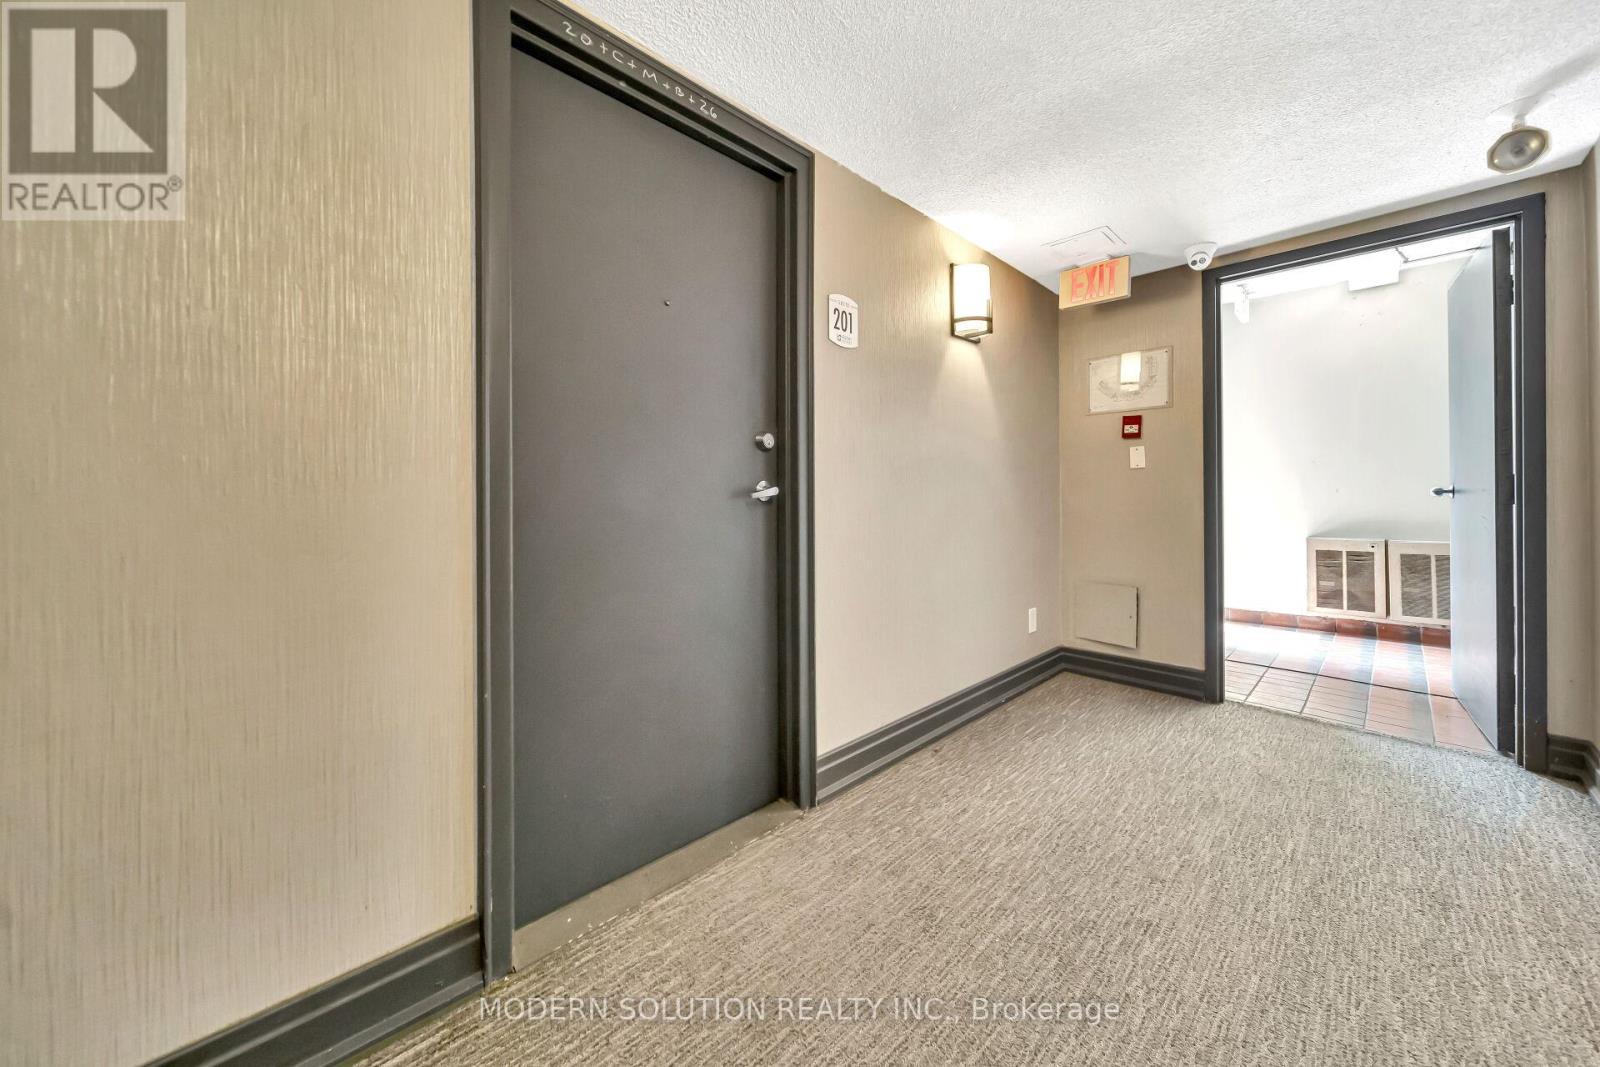
201 - 1000 CEDARGLEN GATE N, Mississauga, Ontario, L5C 3Z5

MLS® # W13235240

2 Beds

Baths

1000 - 1199  FEETSQ

QuickQuoteTM: $452K - $606K

Mississauga ON, L5C 3Z5

MLS® # W13235240

Property Information:

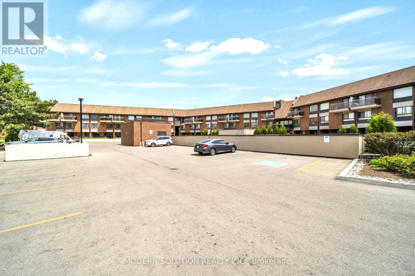
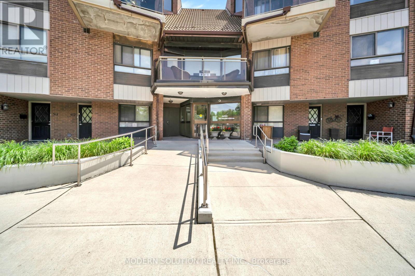
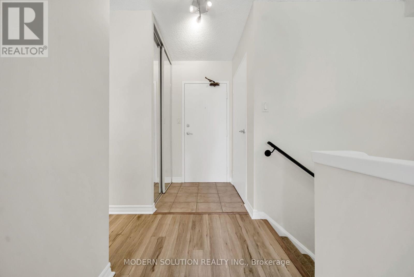
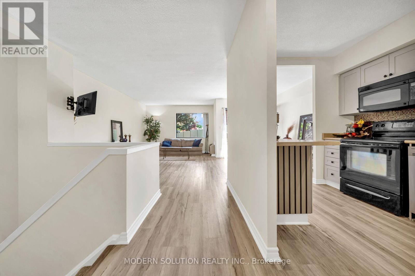
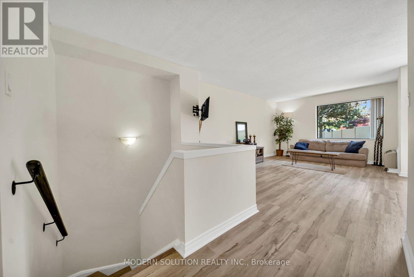
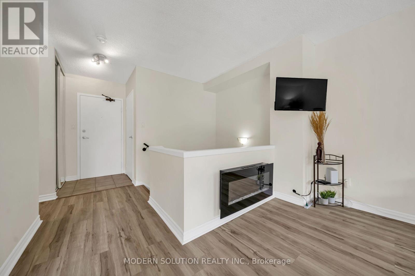
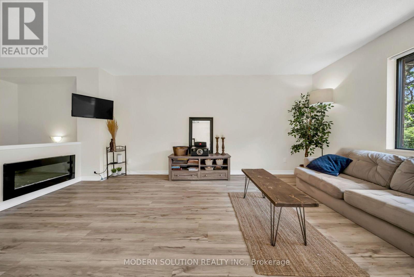
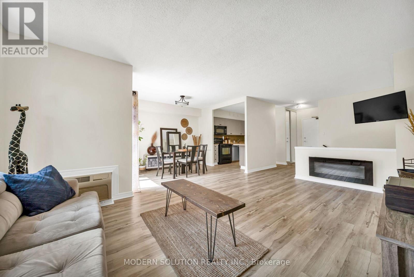
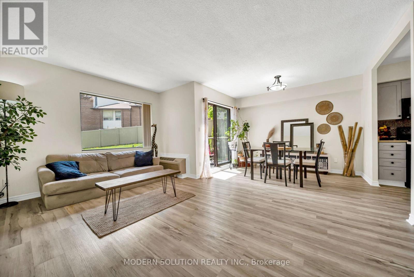
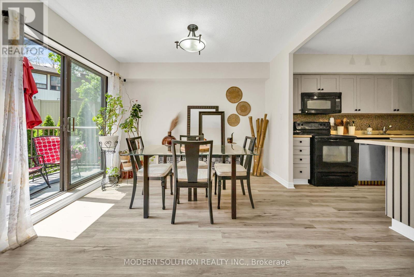
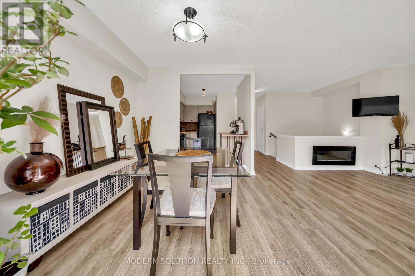
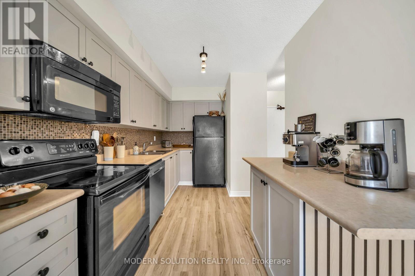
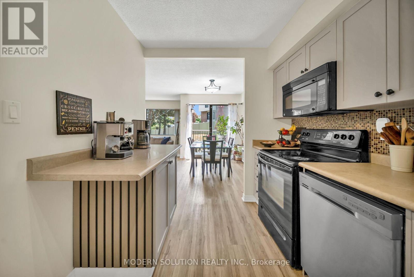
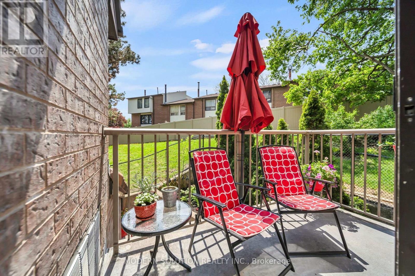
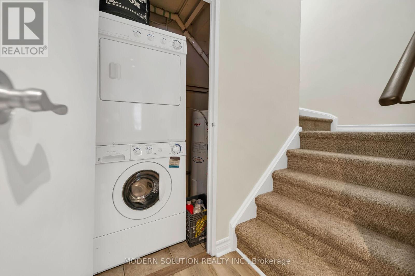
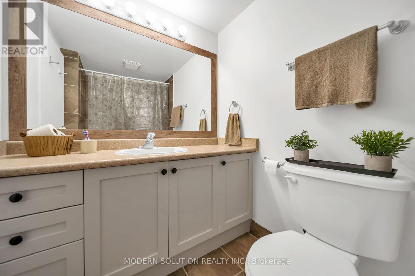
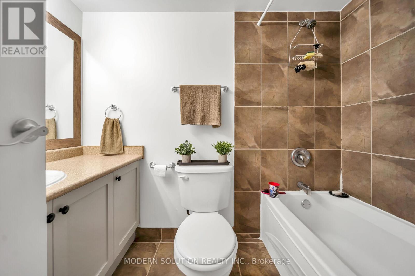
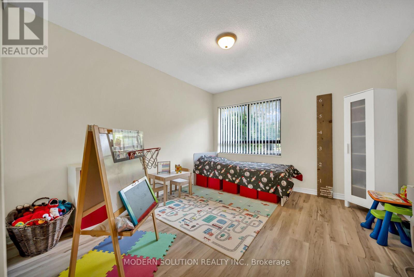
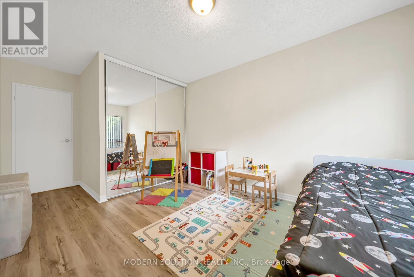
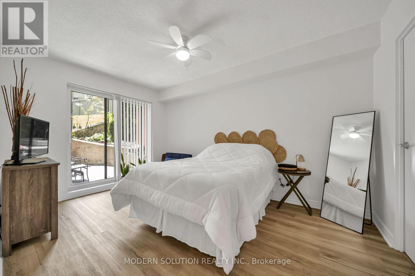
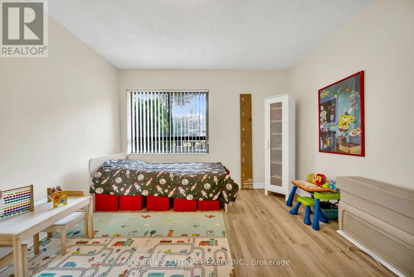
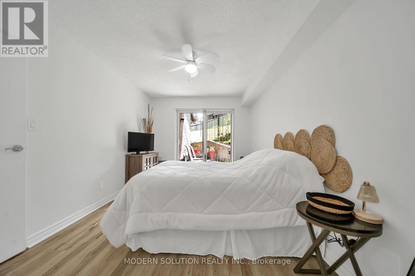
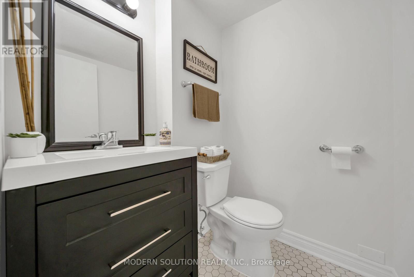
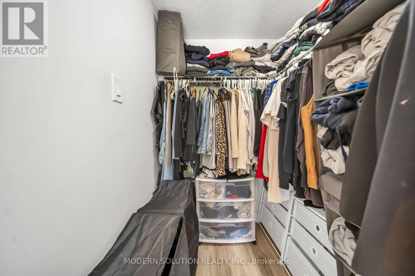
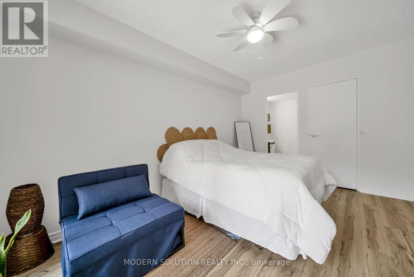
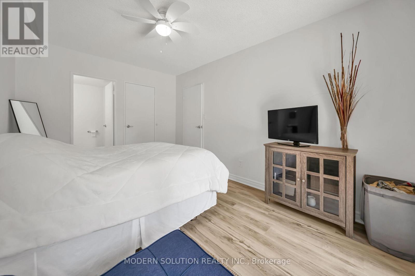
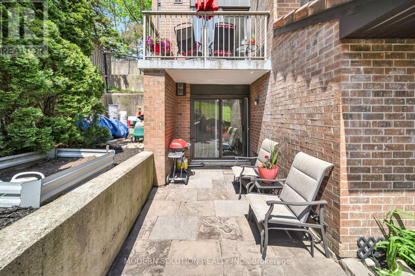
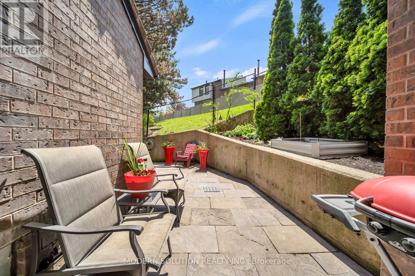
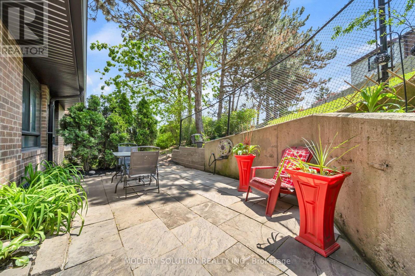
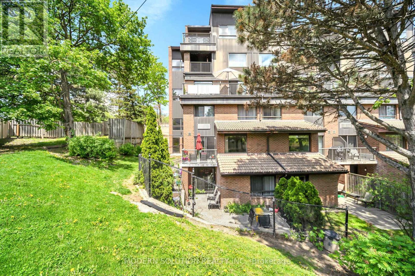
Welcome to this beautifully updated 2-bedroom, in the highly sought-after Cedar Glen community! This bright and spacious home features an open-concept living and dining area with newer laminate flooring throughout, an updated kitchen with ample cabinetry and countertop space, and a walkout to a private patio. The oversized primary bedroom offers generous closet space and direct access to the outdoor terrace, while the second bedroom is perfect for a child's room, home office, or guest suite. Updated bathroom, in-suite laundry, and neutral décor make this home move-in ready. Conveniently located near Square One, Cooksville GO Station, public transit, schools, parks, shopping, restaurants, and major highways. A fantastic opportunity for first-time buyers, downsizers, or investors seeking affordable homeownership in the heart of Mississauga. Walk out to the backyard. Water, internet & Bell Fibe TV included in maintenance fees. (id:27)

Building Features:

  • Style: Apartment
  • Building Type: Apartment
  • Amenities: Exercise Centre, Party Room, Recreation Centre
  • Architectural Style: Multi-level
  • Basement Type: None
  • Exterior Finish: Brick
  • Floor Space: 1000 - 1199 sqft
  • Flooring Type: Hardwood, Ceramic
  • Heating Type: Heat Pump
  • Heating Fuel: Electric
  • Cooling Type: Central air conditioning

Property Features:

  • OwnershipType: Condominium/Strata
  • Property Type: Single Family
  • Bedrooms: 2
  • Bathrooms: 2
  • Half Bathrooms: 1
  • Community Features: Pets Allowed With Restrictions
  • Condo Fees: $1,053 Monthly
  • Features: Balcony, In suite Laundry
  • Floor Space (approx): 1000 - 1199 Square Feet
  • MaintenanceFee Type: Common Area Maintenance, Insurance, Water
  • Parking Type: Underground, Garage
  • No. of Parking Spaces: 1

Rooms:

  • Bedroom Lower Level 10.89 m x 9.84 m
  • Primary Bedroom Lower Level 12.14 m x 8.40 m
  • Living Upper Level 15.42 m x 9.74 m
  • Dining Upper Level 9.84 m x 7.64 m
  • Kitchen Upper Level 10.73 m x 6.72 m
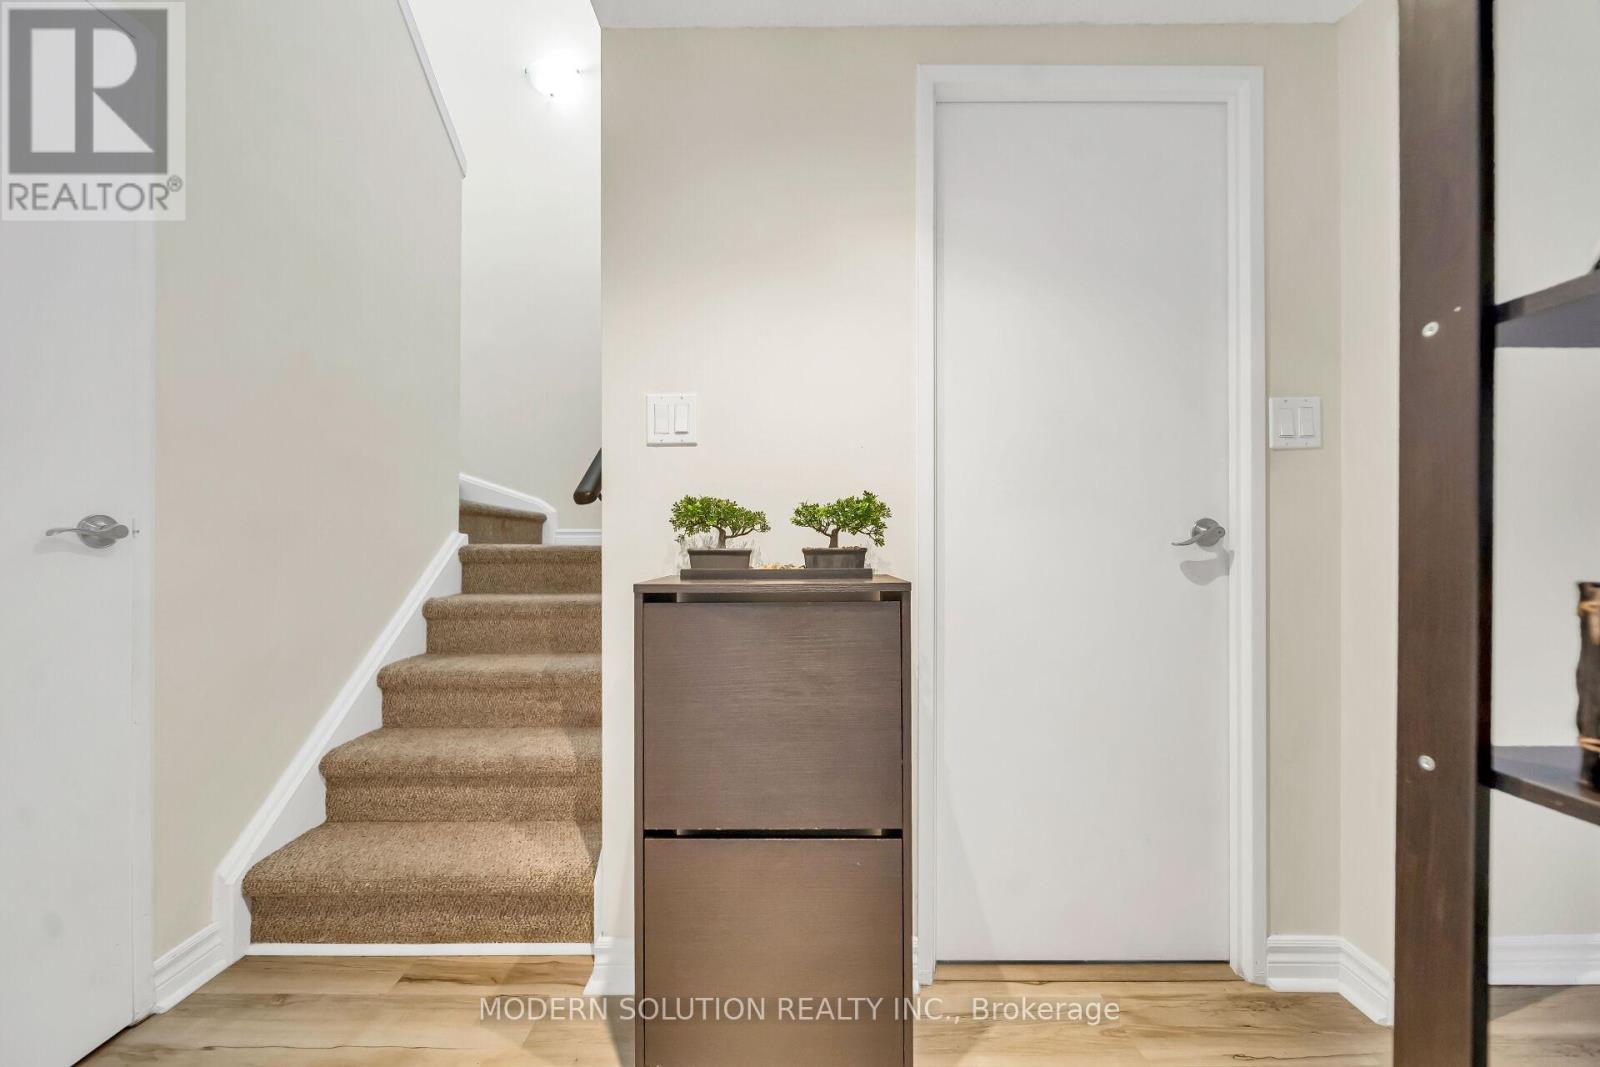
  • Storage Upper Level 6.66 m x 4.17 m

Convert Measurement to:


Courtesy of: MODERN SOLUTION REALTY INC.

REALTOR.ca  

QuickQuoteTM Powered by RPS

Location of 201 - 1000 CEDARGLEN GATE N, Mississauga, Ontario, L5C 3Z5

Demographic Information of 201 - 1000 CEDARGLEN GATE N, Mississauga, Ontario, L5C 3Z5

Life Stage

Young Families

Employment Type

Service Sector/White Collar

Average Household Income

$146,685.01

Average Number of Children

1.71

Household Population

Household Structure

Age of Population

Education

Education Level

No certificate/diploma/degree

15.36 %

High school certificate or equivalent

23.99 %

Apprenticeship trade certificate/diploma

3.42 %

College/non-university certificate

18.29 %

University certificate (below bachelor)

3.48 %

University Degree

35.46 %

Commuter

Travel To Work

By Car

80.74 %

By Public Transit

12.68 %

By Walking

0.07 %

By Bicycle

0.0 %

By Other Methods

6.51 %

Cultural Diversity

Knowledge of Official Language

Mother Tongue

Building Information

Building Type

Apartments (Low and High Rise)

35.9 %

Houses

64.1 %

Own Vs. Rent
