Button CopyPathCircle CloseCircle Left ArrowArrow Down Icon GreyClosecirclecircleBurger
Image 1
Image 2
Image 3
$569,000

2009 - 700 CONSTELLATION DRIVE, Mississauga, Ontario, L5R 3G8

MLS® # W13539376

2 Beds

Baths

1400 - 1599  FEETSQ

QuickQuoteTM: $425K - $570K

Mississauga ON, L5R 3G8

MLS® # W13539376

Property Information:

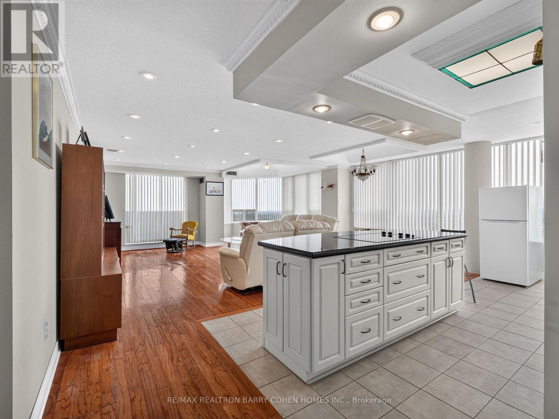
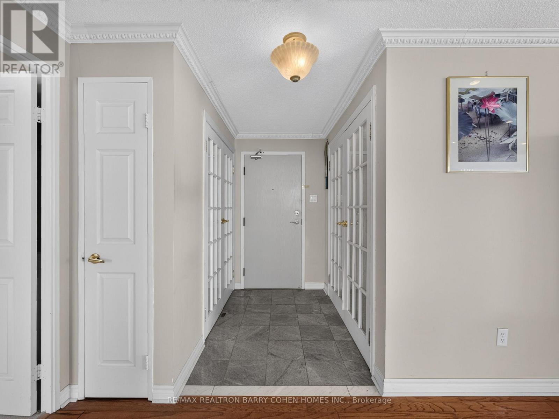
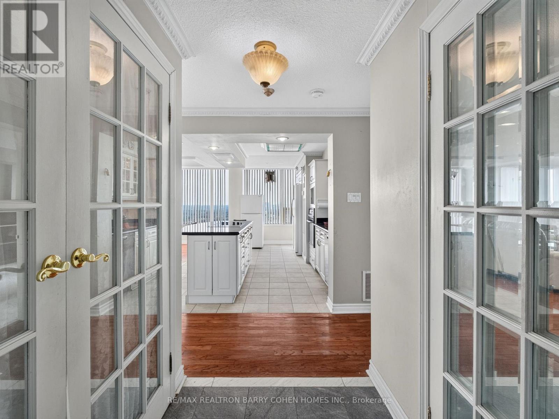
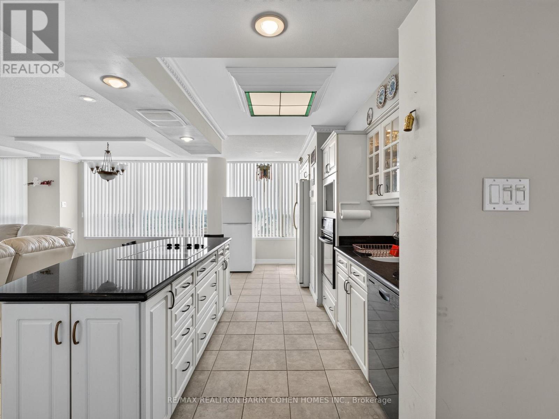
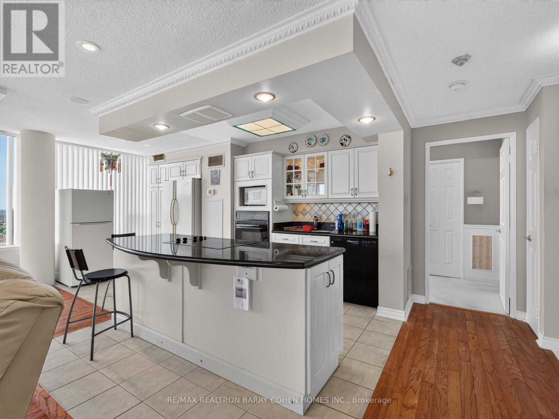
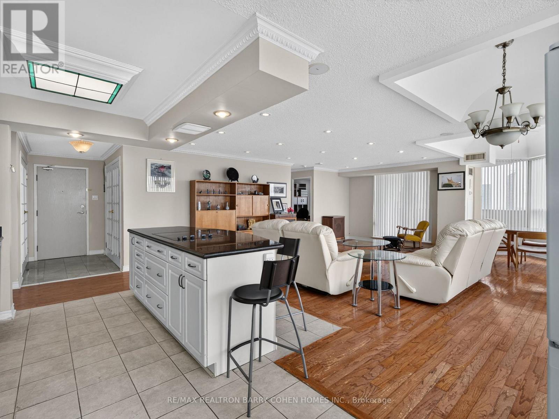
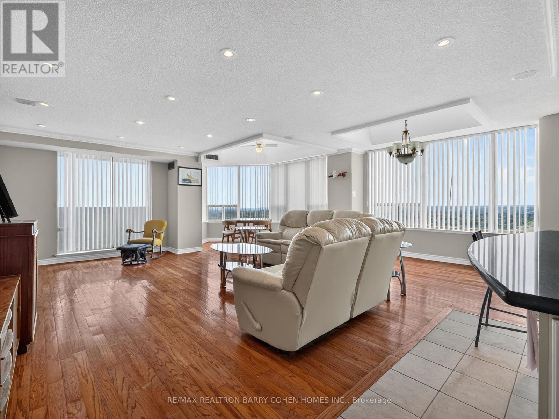
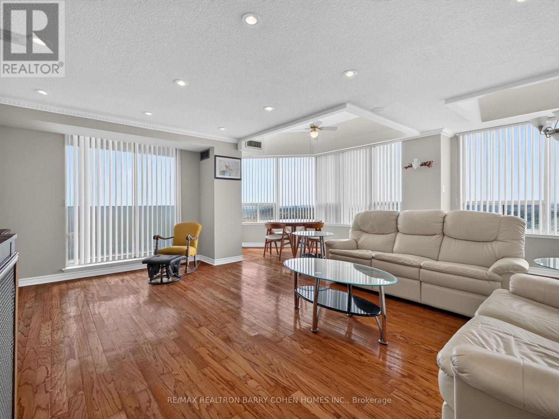
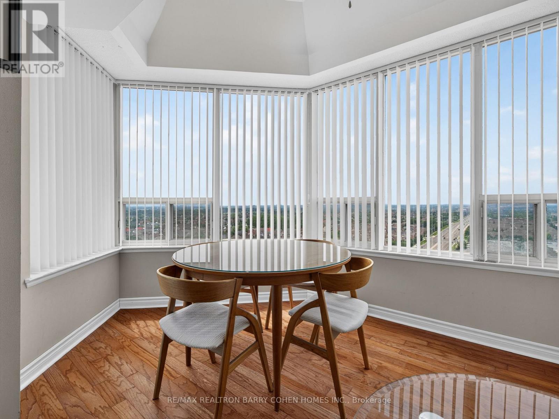
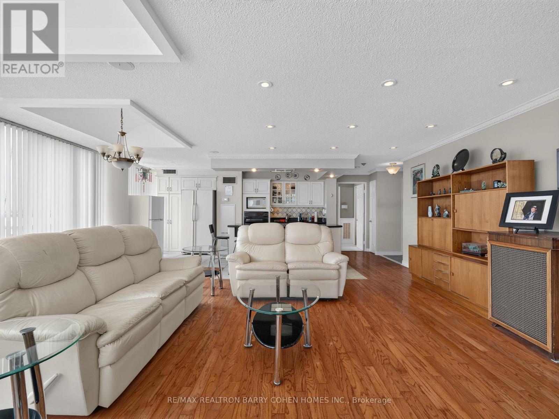
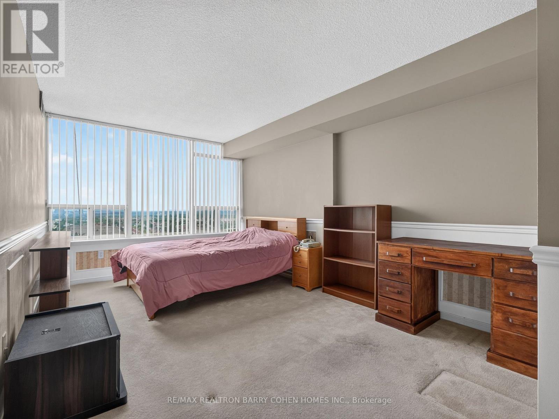
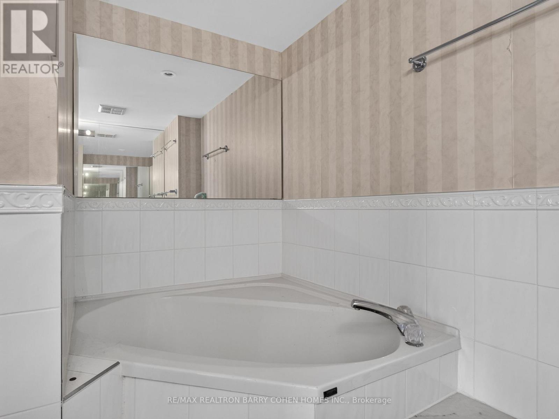
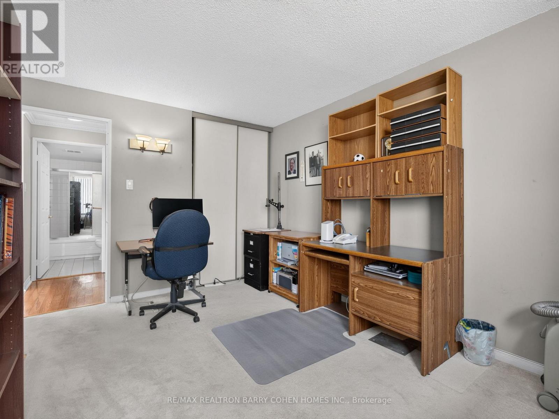
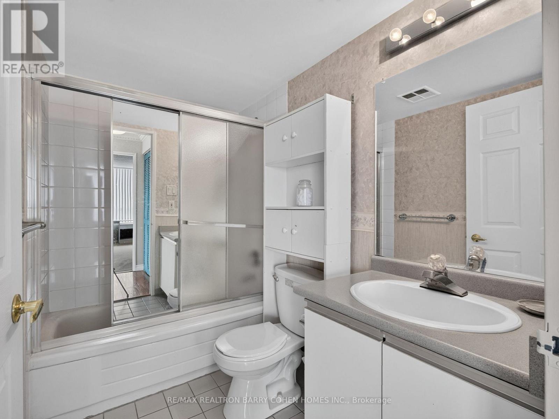
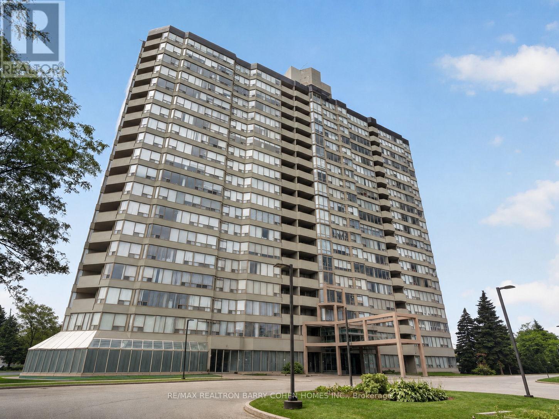
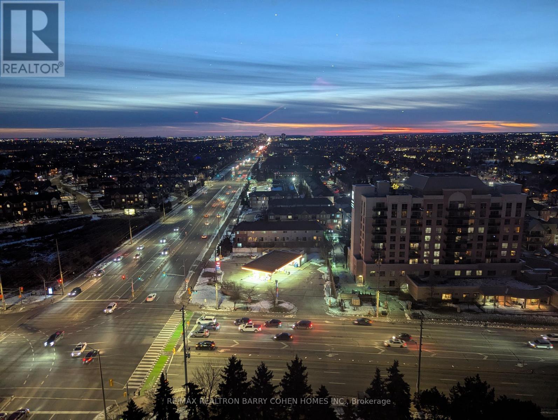
Fabulous Offering at 700 Constellation Drive! Rarely Available Corner Penthouse Suite with Breathtaking, Unobstructed Views Stretching as Far as the Eye Can See. This Sun-Drenched 1,403 Sq. Ft. Residence Offers a Spacious Open-Concept Layout, Perfectly Designed for Both Comfortable Everyday Living and Effortless Entertaining. The Well-Appointed Kitchen Features a Centre Island with Breakfast Bar and Ample Workspace. Desirable Split-Bedroom Floor Plan Provides Exceptional Privacy. Hardwood Floors In Principal Rooms. The Expansive Primary Retreat Boasts a Large Walk-In Closet and Five-Piece Ensuite. Enjoy Abundant Storage Throughout and Step Outside to a Spectacular Wrap-Around Balcony Showcasing Stunning Southwest Views. Experience Resort-Style Living at Highly Sought-After Constellation Place, Offering Exceptional Amenities Including an Indoor Pool, Fitness Centre, Sauna, Tennis/Pickleball Court, Party Room and More. Ideally Located Just Minutes to Square One Shopping Centre, Heartland Town Centre, Major Highways, Transit, Restaurants and Everyday Conveniences. (id:27)

Building Features:

  • Style: Apartment
  • Building Type: Apartment
  • Amenities: Exercise Centre, Recreation Centre, Sauna
  • Basement Type: None
  • Exterior Finish: Concrete
  • Floor Space: 1400 - 1599 sqft
  • Flooring Type: Marble, Hardwood, Tile, Carpeted
  • Heating Type: Heat Pump
  • Heating Fuel: Electric
  • Cooling Type: Central air conditioning
  • Appliances: Dishwasher, Dryer, Freezer, Microwave, Oven, Stove, Whirlpool, Window Coverings, Refrigerator

Property Features:

  • OwnershipType: Condominium/Strata
  • Property Type: Single Family
  • Bedrooms: 2
  • Bathrooms: 2
  • Community Features: Pets Allowed With Restrictions
  • Condo Fees: $1,461 Monthly
  • Features: Balcony
  • Floor Space (approx): 1400 - 1599 Square Feet
  • MaintenanceFee Type: Common Area Maintenance, Insurance, Heat, Hydro, Water
  • Pool Type: Indoor pool
  • Parking Type: Underground, Garage
  • No. of Parking Spaces: 1

Rooms:

  • Foyer Main Level 2.26 m x 1.38 m
  • Living Main Level 6.52 m x 6.51 m
  • Dining Main Level 3.40 m x 3.20 m
  • Kitchen Main Level 6.51 m x 2.51 m
  • Primary Bedroom Main Level 4.68 m x 3.15 m
  • 2nd Bedroom Main Level 4.26 m x 3.02 m

Convert Measurement to:


Courtesy of: RE/MAX REALTRON BARRY COHEN HOMES INC.

REALTOR.ca  

QuickQuoteTM Powered by RPS

Location of 2009 - 700 CONSTELLATION DRIVE, Mississauga, Ontario, L5R 3G8

Demographic Information of 2009 - 700 CONSTELLATION DRIVE, Mississauga, Ontario, L5R 3G8

Life Stage

Young Families

Employment Type

Service Sector/White Collar

Average Household Income

$139,473.02

Average Number of Children

1.94

Household Population

Household Structure

Age of Population

Education

Education Level

No certificate/diploma/degree

13.32 %

High school certificate or equivalent

25.99 %

Apprenticeship trade certificate/diploma

2.62 %

College/non-university certificate

14.59 %

University certificate (below bachelor)

2.63 %

University Degree

40.84 %

Commuter

Travel To Work

By Car

82.82 %

By Public Transit

11.1 %

By Walking

2.03 %

By Bicycle

0.0 %

By Other Methods

4.05 %

Cultural Diversity

Knowledge of Official Language

Mother Tongue

Building Information

Building Type

Apartments (Low and High Rise)

11.75 %

Houses

88.25 %

Own Vs. Rent
