Button CopyPathCircle CloseCircle Left ArrowArrow Down Icon GreyClosecirclecircleBurger
Image 1
Image 2
Image 3
$629,000

2007 - 50 EGLINTON AVENUE W, Mississauga, Ontario, L5R 3P5

MLS® # W13458040

2 Beds

Baths

1200 - 1399  FEETSQ

QuickQuoteTM: $619K - $783K

Mississauga ON, L5R 3P5

MLS® # W13458040

Property Information:

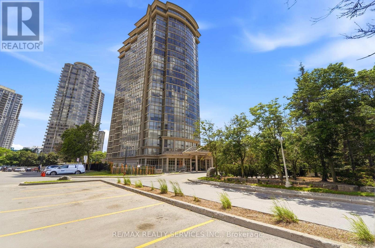
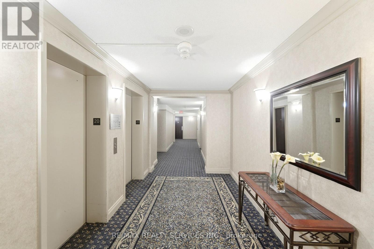
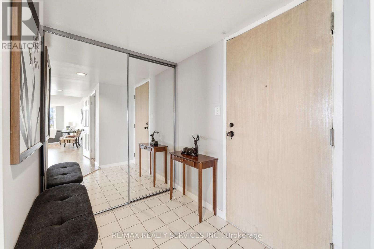
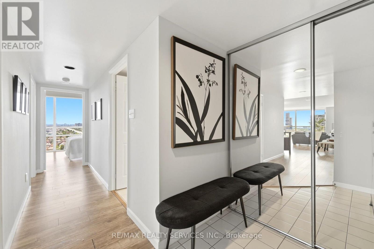
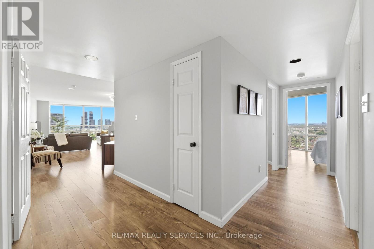
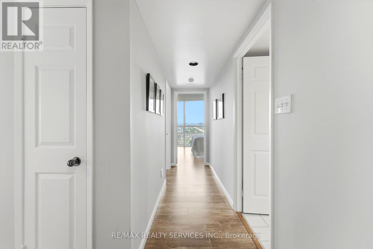
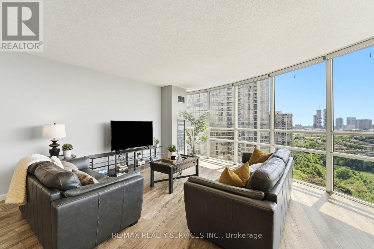
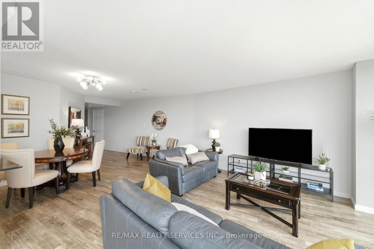
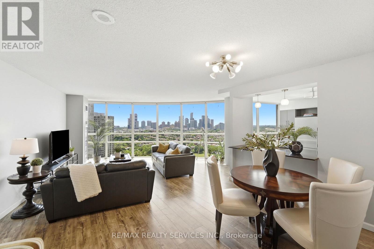
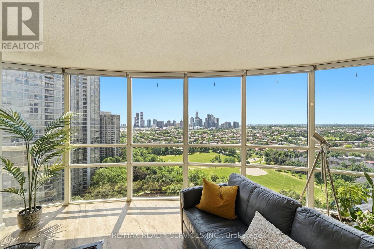
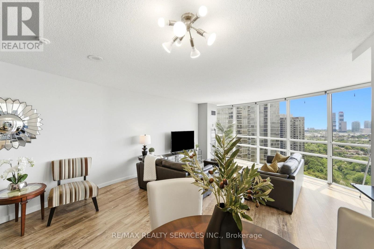
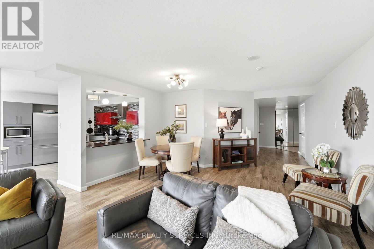
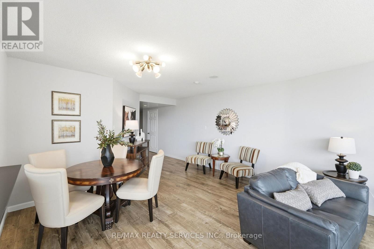
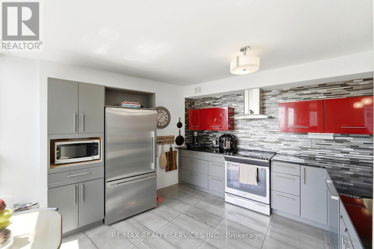
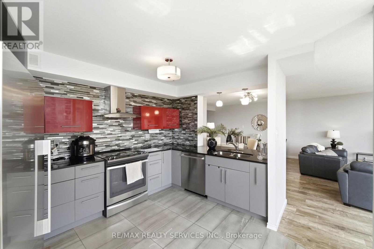
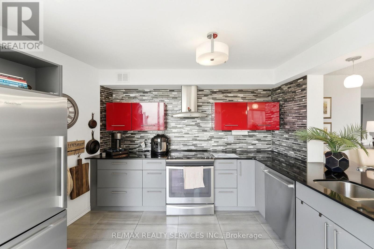
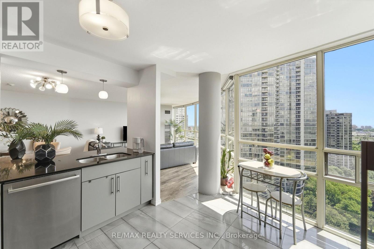
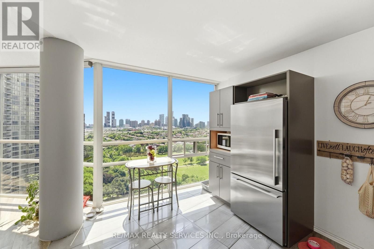
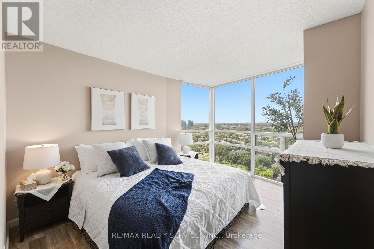
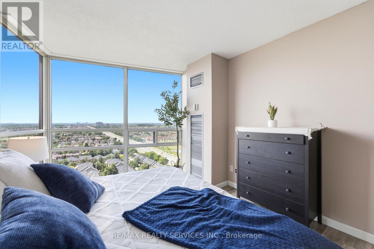
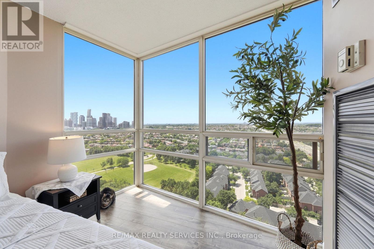
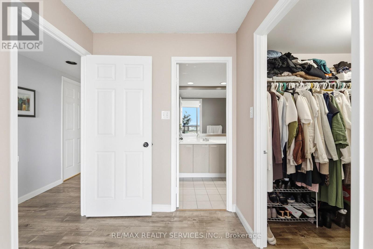
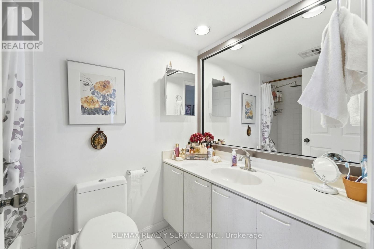
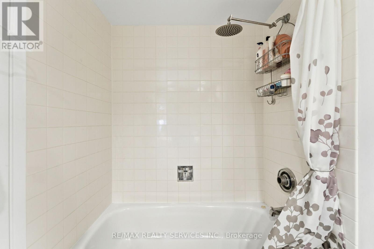
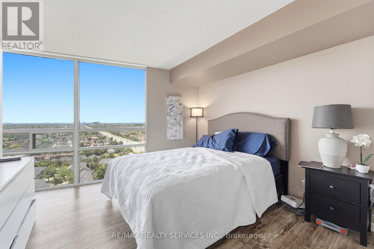
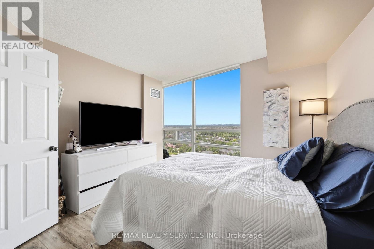
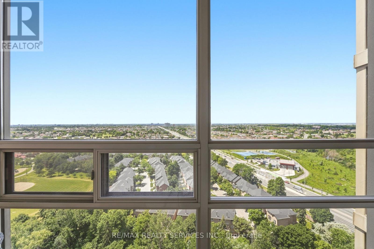
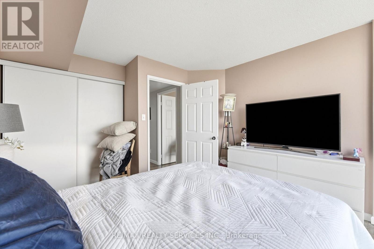
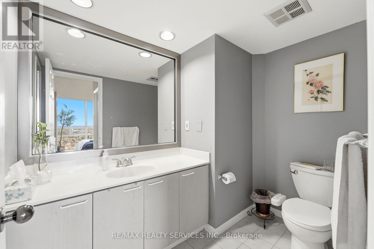
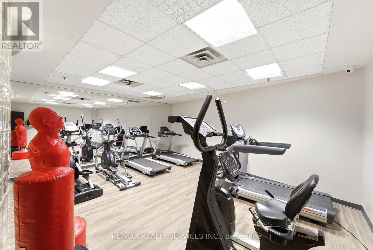
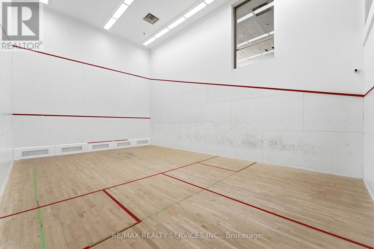
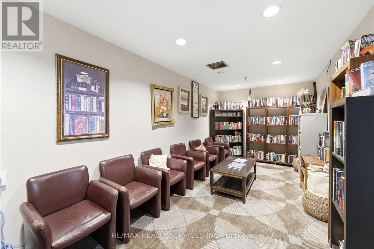
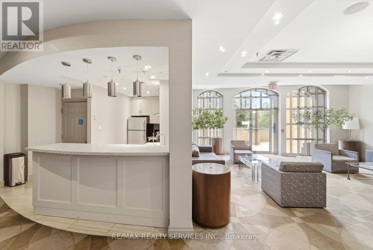
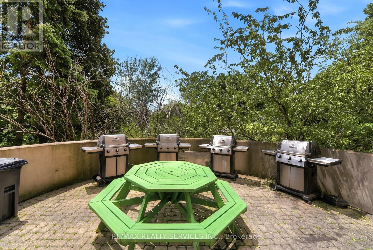
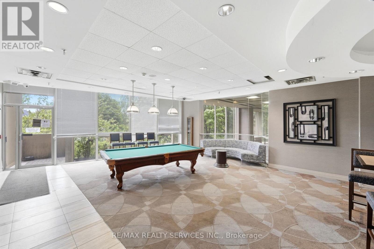
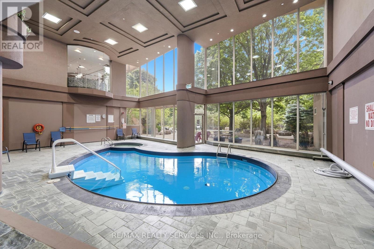
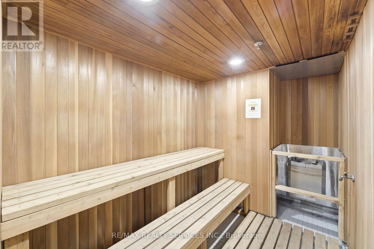
Welcome to Unit 2007 at 50 Eglinton Avenue West - a spacious 2-bedroom, 2-bathroom corner suite offering approximately 1,250 sq ft of bright, comfortable living in the heart of Mississauga. Floor-to-ceiling corner windows flood the principal rooms with natural light and frame sweeping high-floor city views. The open-concept living and dining area flows seamlessly - ideal for both everyday living and entertaining.Two generous bedrooms and two full bathrooms offer flexible space for families, professionals, and down sizers alike. Residents enjoy an exceptional amenity package, including an indoor swimming pool, fully-equipped gym, party room, library, gaming room, and a landscaped outdoor area with a barbecue space - resort style living right at home. Perfectly positioned in one of Mississauga's most connected pockets, you're just minutes to Square One, major highways, transit, shopping, dining, and parks. A rare combination of size, light, location, and lifestyle - this is one you'll want to see in person. (id:27)

Building Features:

  • Style: Apartment
  • Building Type: Apartment
  • Amenities: Storage - Locker
  • Basement Type: None
  • Exterior Finish: Aluminum siding
  • Floor Space: 1200 - 1399 sqft
  • Heating Type: Forced air
  • Heating Fuel: Natural gas
  • Cooling Type: Central air conditioning
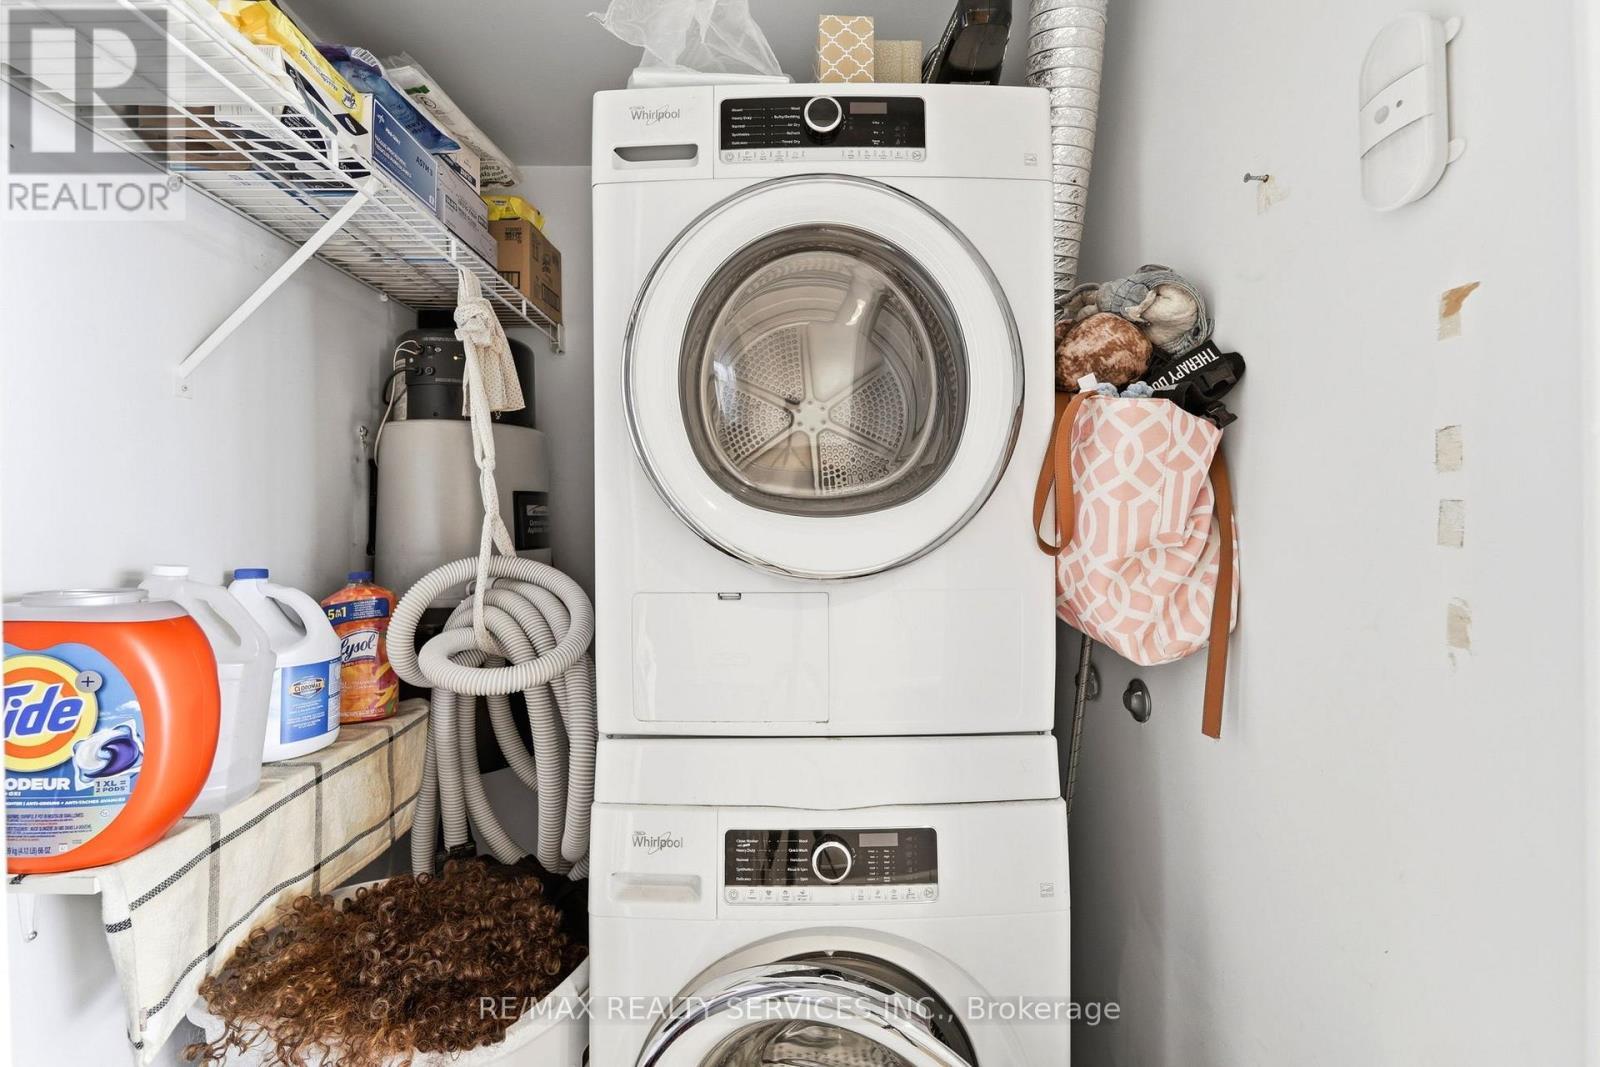
  • Appliances: Central Vacuum, All

Property Features:

  • OwnershipType: Condominium/Strata
  • Property Type: Single Family
  • Bedrooms: 2
  • Bathrooms: 2
  • Community Features: Pets Allowed With Restrictions
  • Condo Fees: $1,134 Monthly
  • Features: Carpet Free
  • Floor Space (approx): 1200 - 1399 Square Feet
  • MaintenanceFee Type: Heat, Common Area Maintenance, Insurance, Water
  • Parking Type: Underground, No Garage
  • No. of Parking Spaces: 2

Rooms:

  • Living Main Level 9.00 m x 4.48 m
  • Kitchen Main Level 6.00 m x 4.33 m
  • Primary Bedroom Main Level 3.20 m x 5.52 m
  • 2nd Bedroom Main Level 3.48 m x 3.98 m
  • Foyer Main Level 2.23 m x 7.74 m

Convert Measurement to:


Courtesy of: RE/MAX REALTY SERVICES INC.

REALTOR.ca  

QuickQuoteTM Powered by RPS

Location of 2007 - 50 EGLINTON AVENUE W, Mississauga, Ontario, L5R 3P5

Demographic Information of 2007 - 50 EGLINTON AVENUE W, Mississauga, Ontario, L5R 3P5

Life Stage

Young Families

Employment Type

Service Sector/White Collar

Average Household Income

$97,162.45

Average Number of Children

1.61

Household Population

Household Structure

Age of Population

Education

Education Level

No certificate/diploma/degree

11.53 %

High school certificate or equivalent

24.24 %

Apprenticeship trade certificate/diploma

2.25 %

College/non-university certificate

14.91 %

University certificate (below bachelor)

2.46 %

University Degree

44.61 %

Commuter

Travel To Work

By Car

80.6 %

By Public Transit

13.65 %

By Walking

2.37 %

By Bicycle

0.63 %

By Other Methods

2.75 %

Cultural Diversity

Knowledge of Official Language

Mother Tongue

Building Information

Building Type

Apartments (Low and High Rise)

76.57 %

Houses

23.43 %

Own Vs. Rent
