Button CopyPathCircle CloseCircle Left ArrowArrow Down Icon GreyClosecirclecircleBurger
Image 1
Image 2
Image 3
$630,000

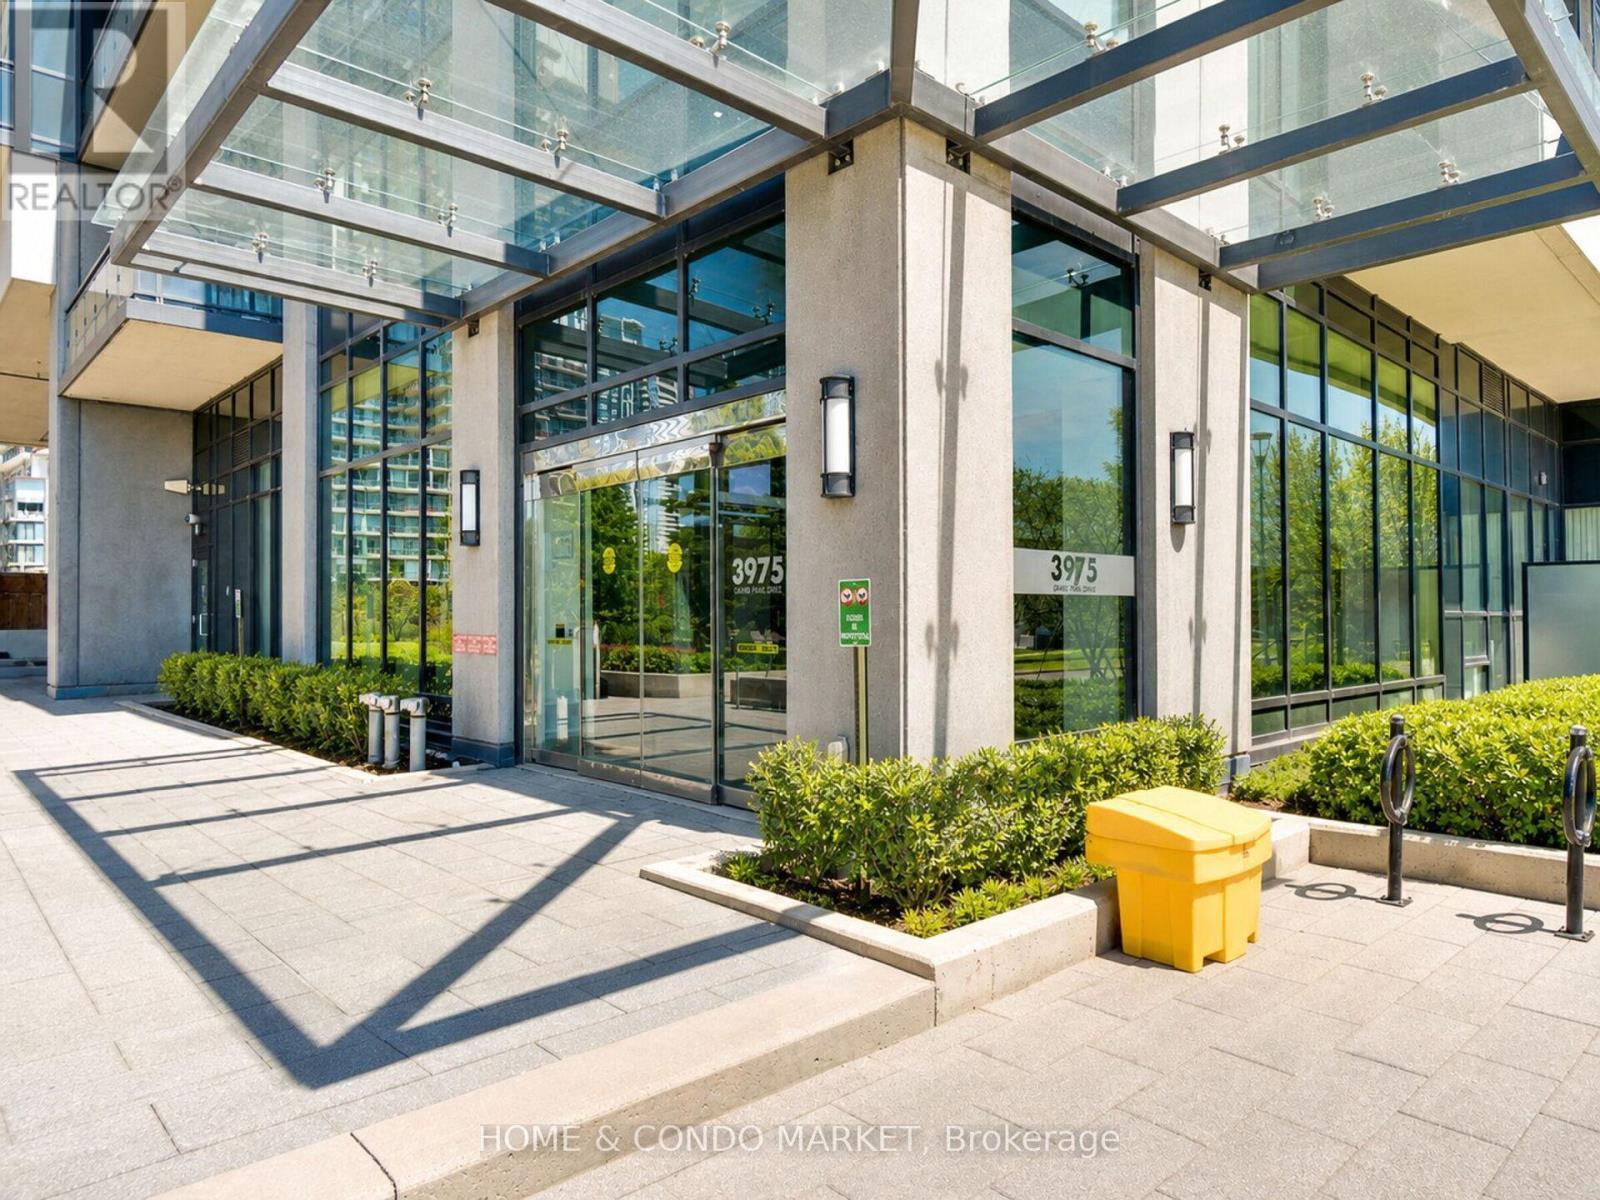
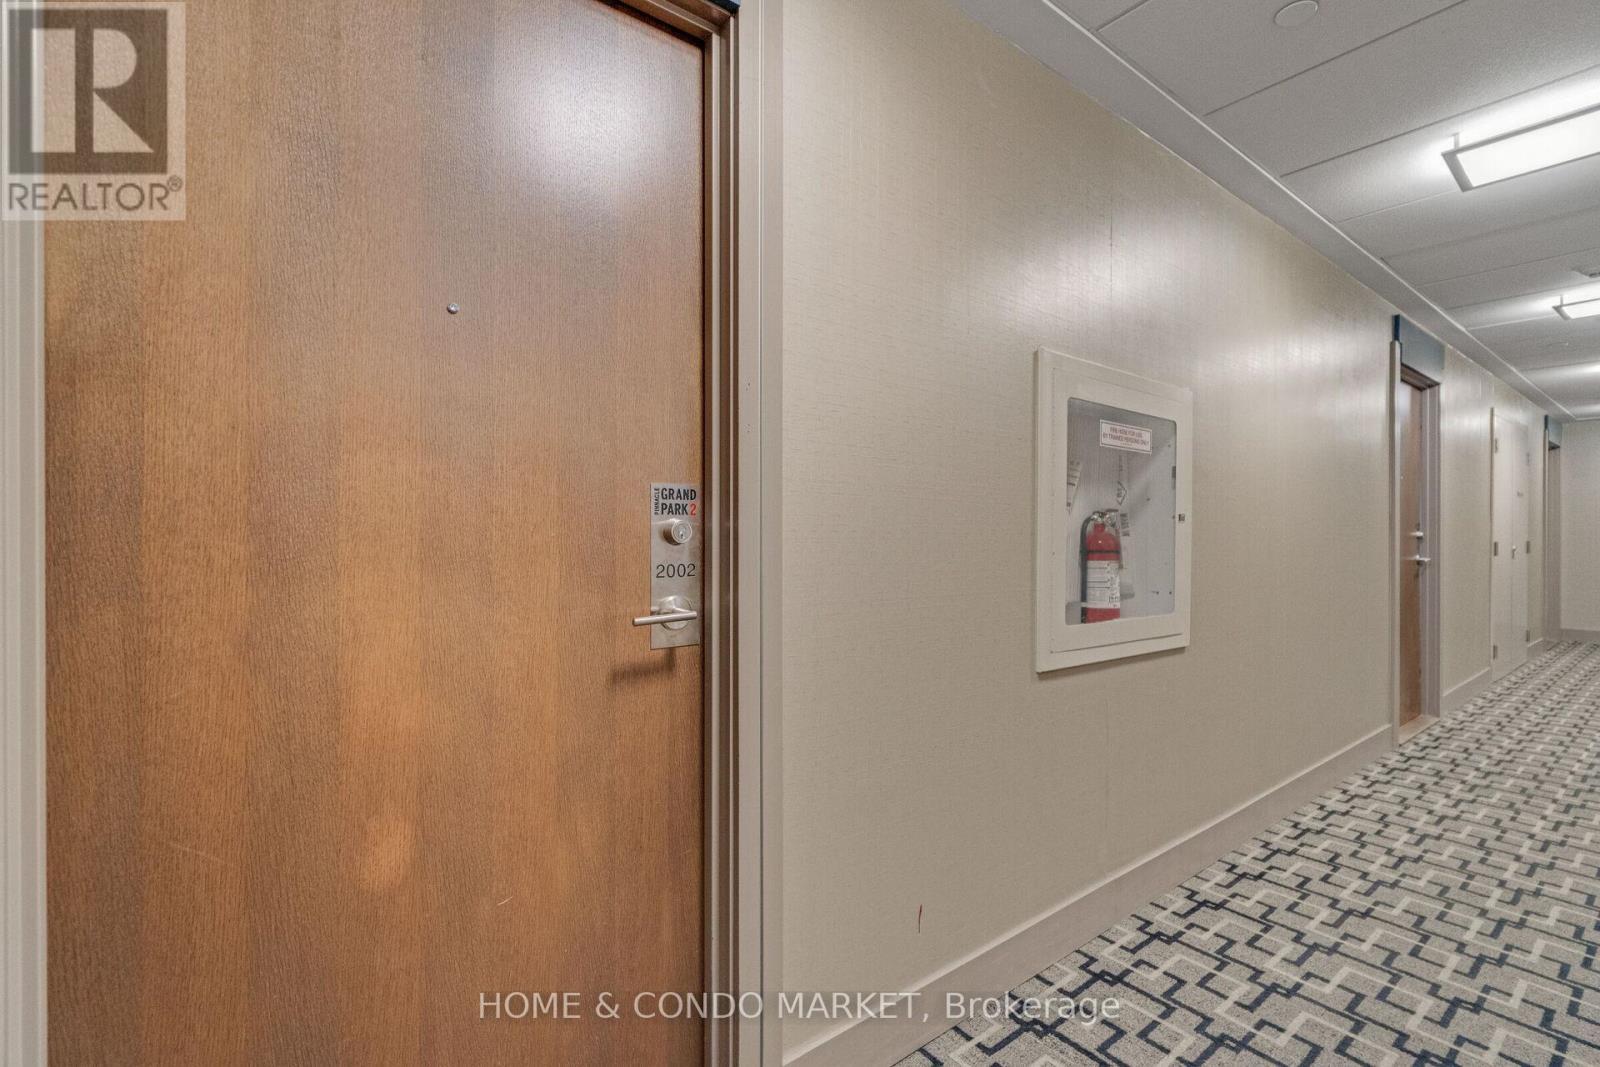
2002 - 3975 GRAND PARK DRIVE, Mississauga, Ontario, L5B 0K4

MLS® # W13084032

2+1 Beds

Baths

1000 - 1199  FEETSQ

QuickQuoteTM: $581K - $707K

Mississauga ON, L5B 0K4

MLS® # W13084032

Property Information:

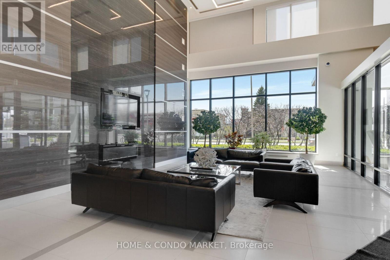
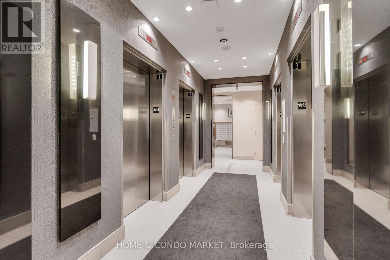
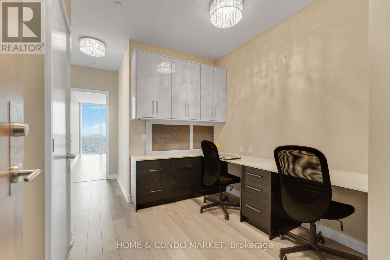
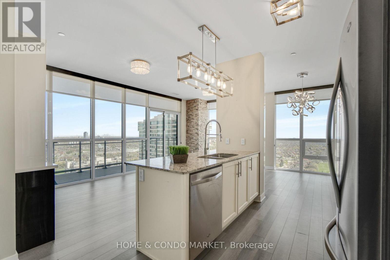
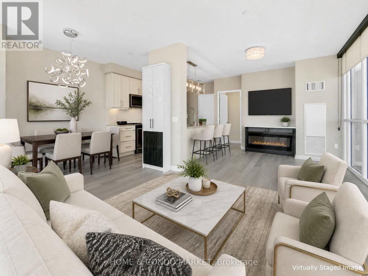
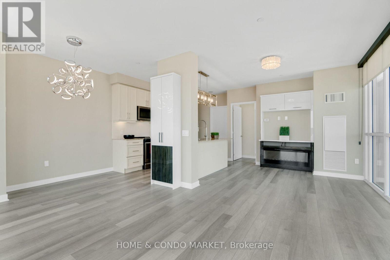
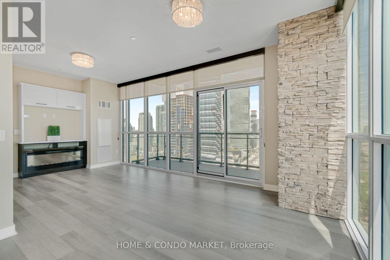
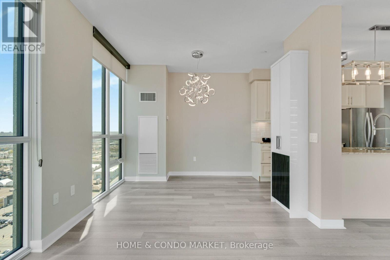
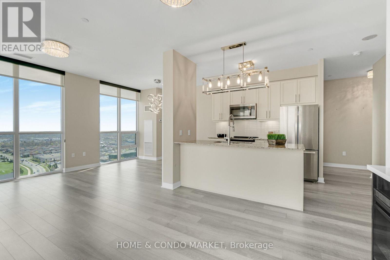
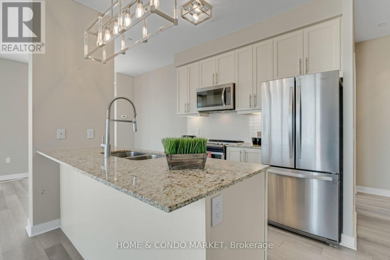
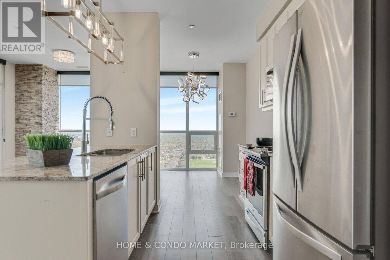
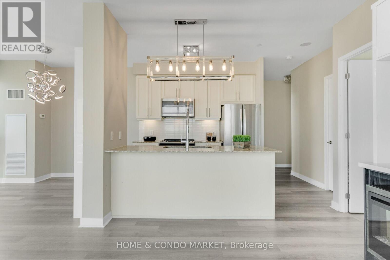
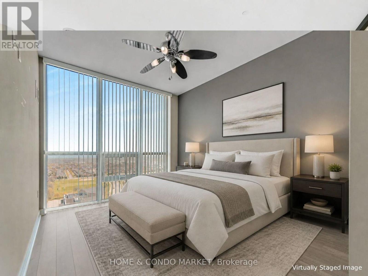
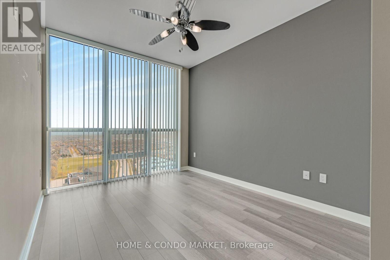
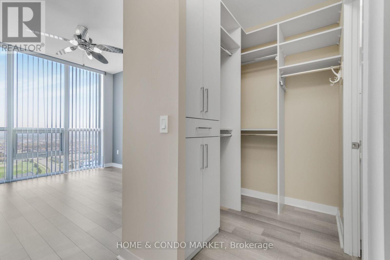
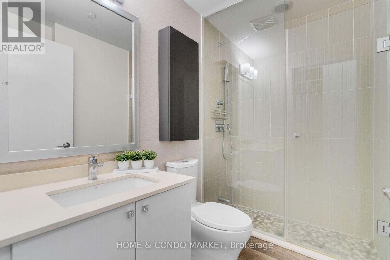
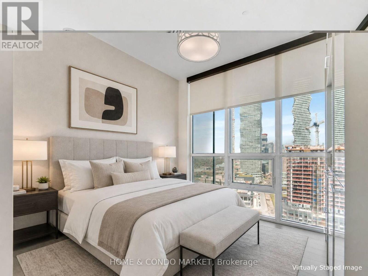
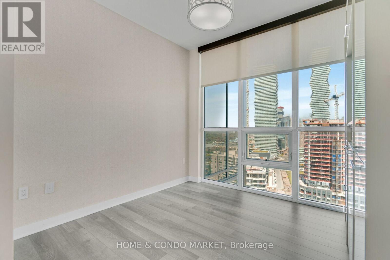
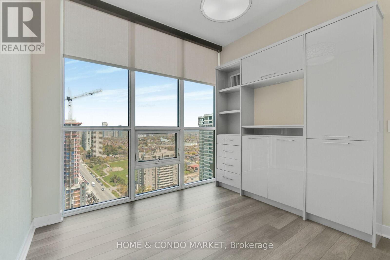
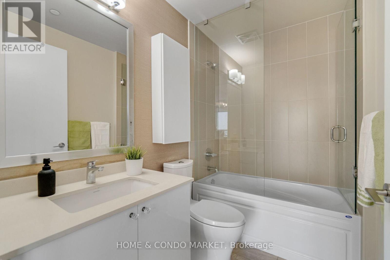
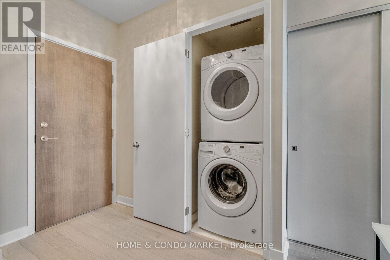
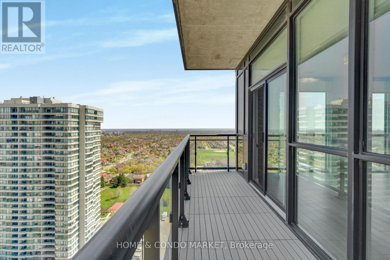
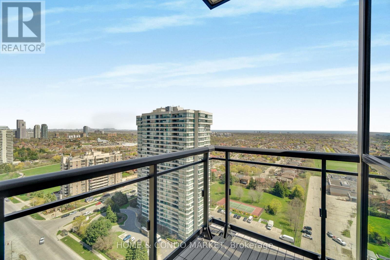
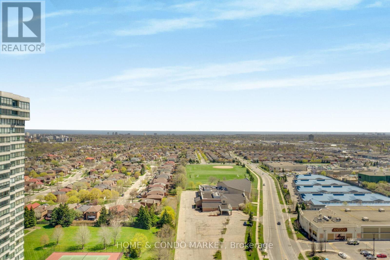
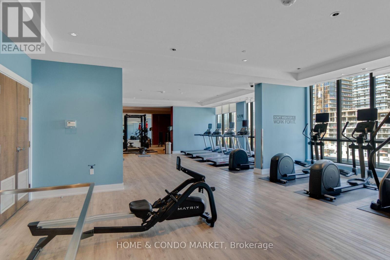
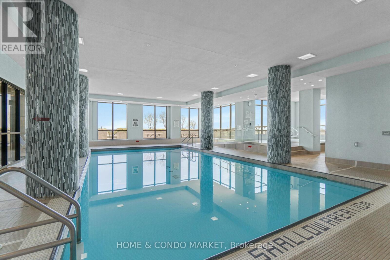
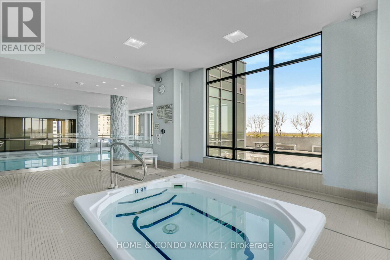
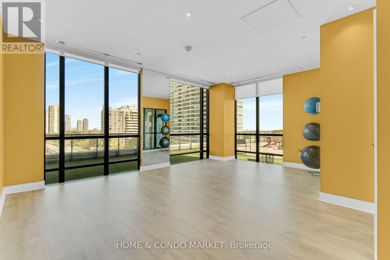
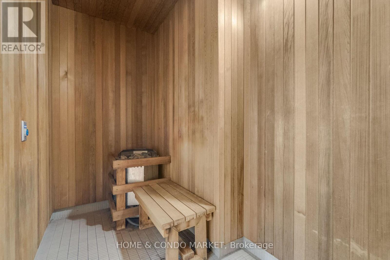
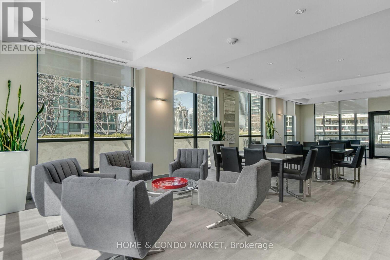
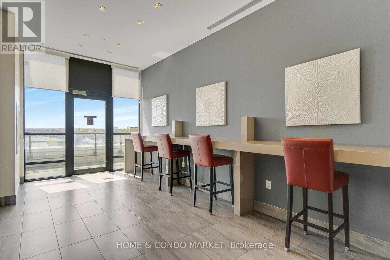
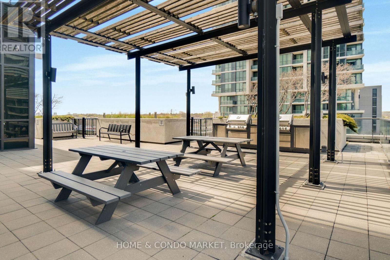
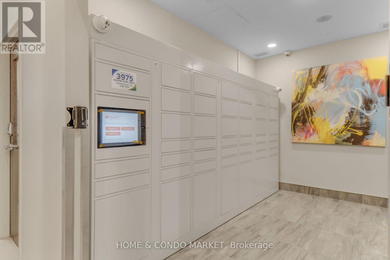
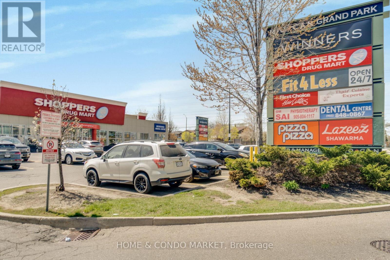
Upscale Corner suite 2+1 bedroom, 2 Bathrooms, and ensuite laundry in an unbeatable location. This spacious 2 bdrm split layout boasts 1048sf (floorplan available) and an 86sf balcony with unobstructed lake and city views. Interior features include smooth ceilings, upgraded lighting, custom B/I cabinets, and a beautiful built-in office den with tempered glass desktop. The primary bedroom fits a king size bed, custom built ins in the W/I closet and 3 pc ensuite features walk in shower; the second bedroom includes a custom B/I wall unit and closet organizers. The building amenities offer everything one could ask for; showcasing a Multi-Purpose Room / Business Centre with free wifi, a well equipped gym, indoor pool, spa/sauna, Guest Suites, party room and lovely open terrace area equipped with BBQs. 24/7 concierge and ample visitor parking. Parcel deliveries no problem! For added security and convenience Grand Park2 offers the Snaile locker system - worry & hassle free for residents. Walk to all major amenities in minutes or take advantage of public transportation at your doorstep. Pinnacle Grand Park2 is one of THE best buildings that the City Centre area has to offer! Turn the key, move in and get ready to live your best life in this stunning suite. (id:27)

Building Features:

  • Style: Apartment
  • Building Type: Apartment
  • Amenities: Exercise Centre, Party Room
  • Basement Type: None
  • Exterior Finish: Concrete
  • Fire Protection: Controlled entry
  • Fireplace: Yes
  • Floor Space: 1000 - 1199 sqft
  • Flooring Type: Laminate
  • Heating Type:
  • Heating Fuel: Natural gas
  • Cooling Type: Central air conditioning

Property Features:

  • OwnershipType: Condominium/Strata
  • Property Type: Single Family
  • Bedrooms: 2+1
  • Bathrooms: 2
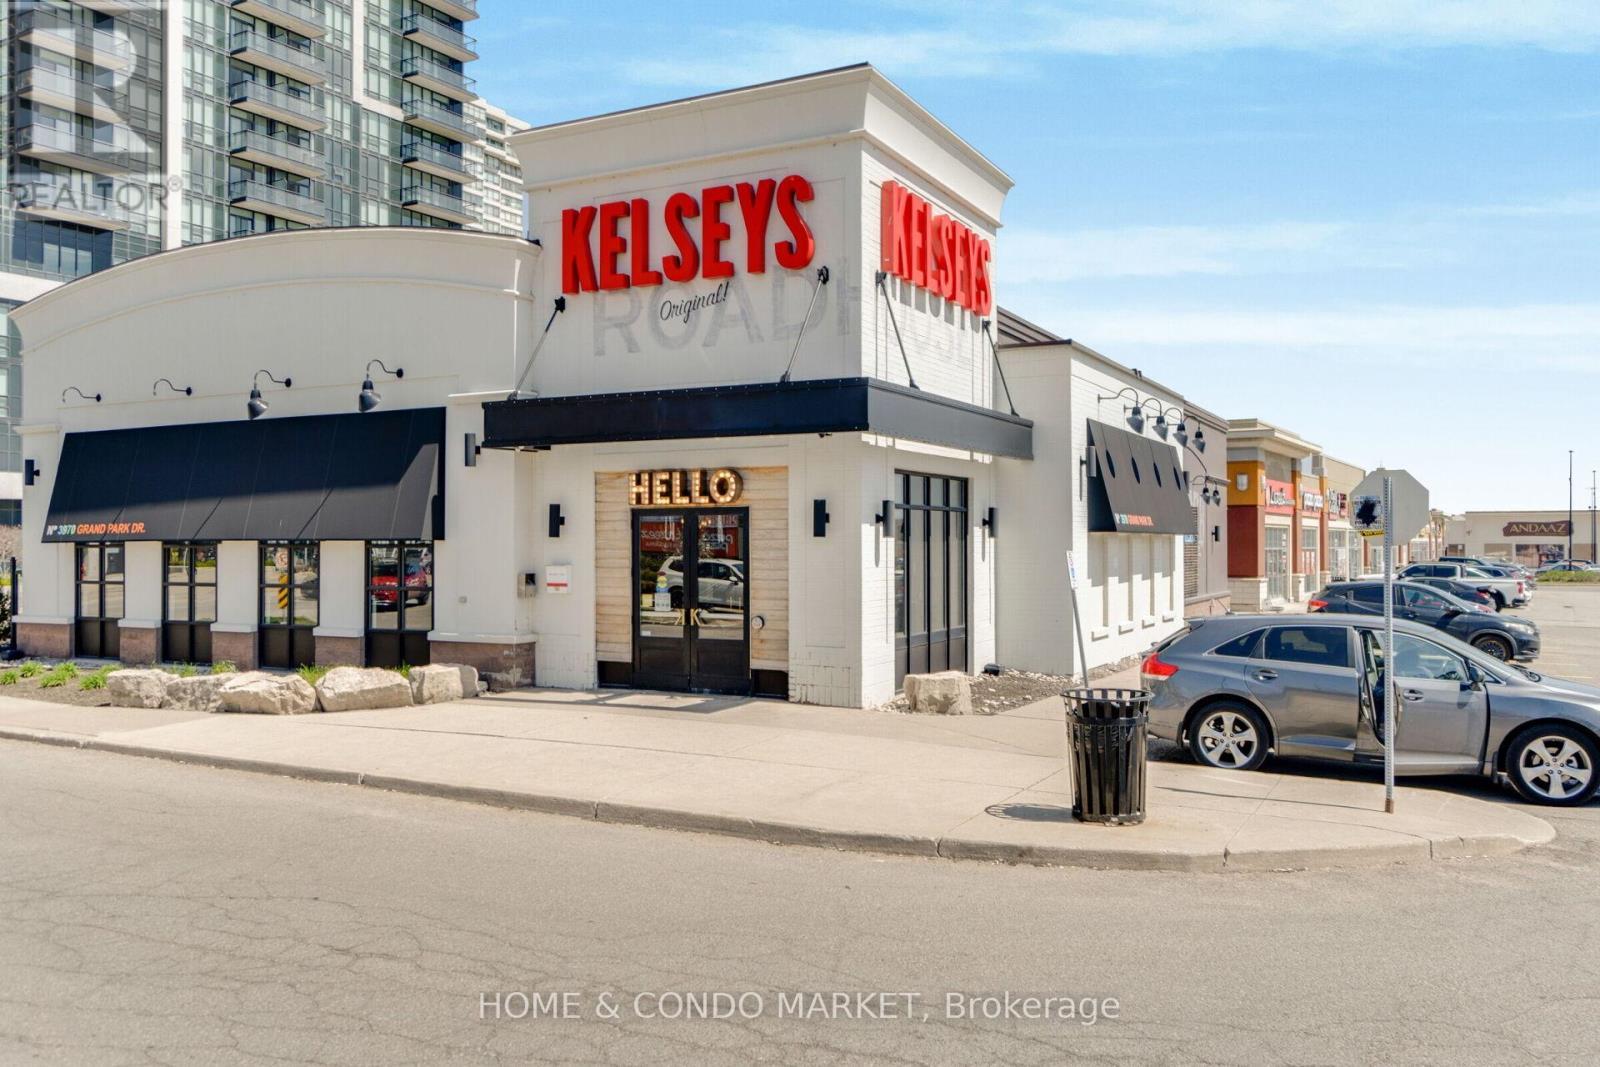
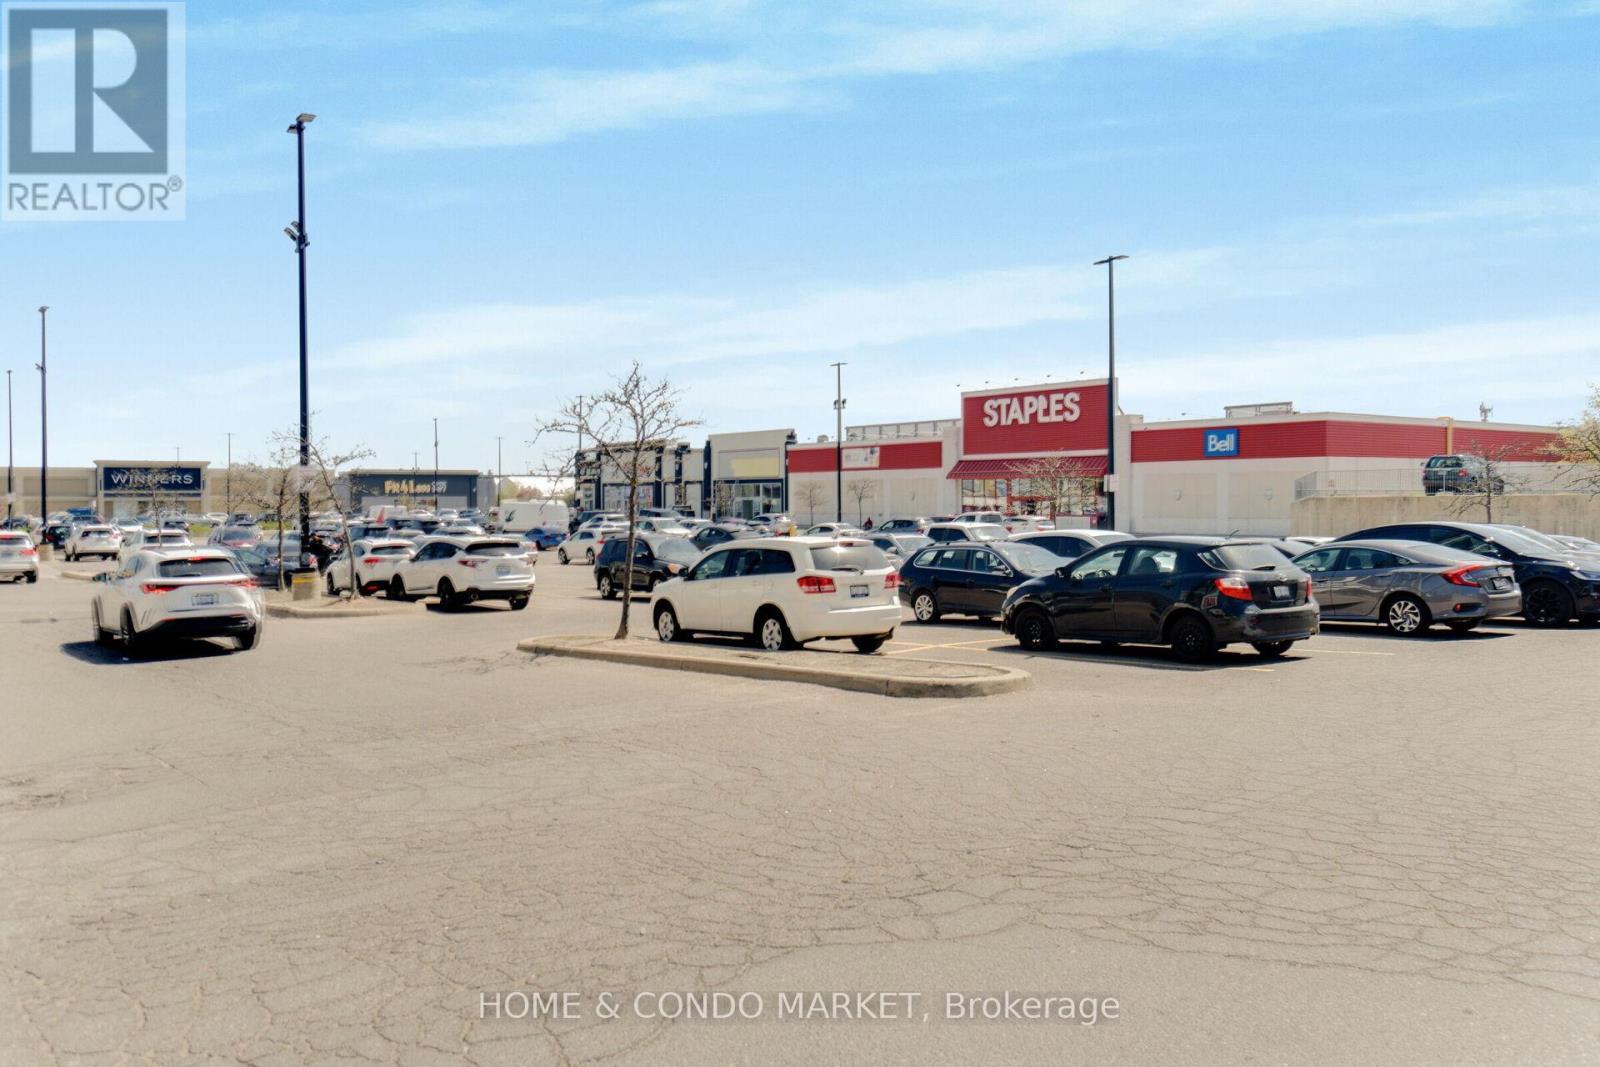
  • Amenities Nearby: Public Transit
  • Community Features: Pets Allowed With Restrictions, Community Centre
  • Condo Fees: $810 Monthly
  • Features: Balcony, In suite Laundry
  • Floor Space (approx): 1000 - 1199 Square Feet
  • MaintenanceFee Type: Water, Common Area Maintenance, Insurance, Heat
  • Pool Type: Indoor pool
  • View Type: City view, Lake view
  • Parking Type: Underground, Garage

Rooms:

  • Den Flat/Apartment Level 1.83 m x 2.78 m
  • Kitchen Flat/Apartment Level 2.44 m x 2.90 m
  • Dining Flat/Apartment Level 2.66 m x 3.24 m
  • Living Flat/Apartment Level 3.39 m x 6.47 m
  • Primary Bedroom Flat/Apartment Level 3.05 m x 3.75 m
  • 2nd Bedroom Flat/Apartment Level 3.02 m x 2.93 m

Convert Measurement to:


Courtesy of: HOME & CONDO MARKET

REALTOR.ca  

QuickQuoteTM Powered by RPS

Location of 2002 - 3975 GRAND PARK DRIVE, Mississauga, Ontario, L5B 0K4

Demographic Information of 2002 - 3975 GRAND PARK DRIVE, Mississauga, Ontario, L5B 0K4

Life Stage

Young Families

Employment Type

Service Sector/White Collar

Average Household Income

$97,423.03

Average Number of Children

1.63

Household Population

Household Structure

Age of Population

Education

Education Level

No certificate/diploma/degree

14.51 %

High school certificate or equivalent

23.81 %

Apprenticeship trade certificate/diploma

4.23 %

College/non-university certificate

13.98 %

University certificate (below bachelor)

2.78 %

University Degree

40.69 %

Commuter

Travel To Work

By Car

82.7 %

By Public Transit

10.6 %

By Walking

3.85 %

By Bicycle

0.06 %

By Other Methods

2.79 %

Cultural Diversity

Knowledge of Official Language

Mother Tongue

Building Information

Building Type

Apartments (Low and High Rise)

76.67 %

Houses

23.33 %

Own Vs. Rent

