Button CopyPathCircle CloseCircle Left ArrowArrow Down Icon GreyClosecirclecircleBurger
Image 1
Image 2
Image 3
$485,000

2001 BONNYMEDE Drive Unit# 119, Mississauga, Ontario, L5J 4H8

MLS® # 40804044

2+1 Beds

Bath

1090  FEETSQ

QuickQuoteTM: $460K - $582K

Mississauga ON, L5J 4H8

MLS® # 40804044

Property Information:

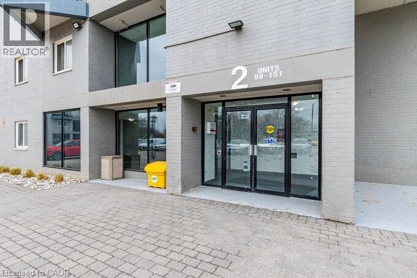
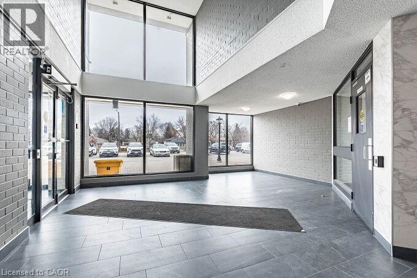
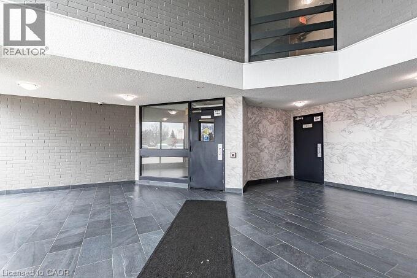
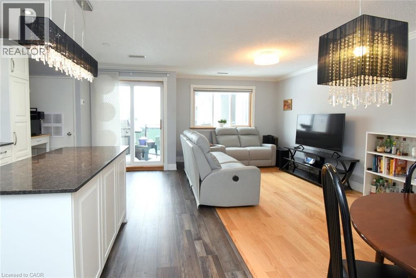
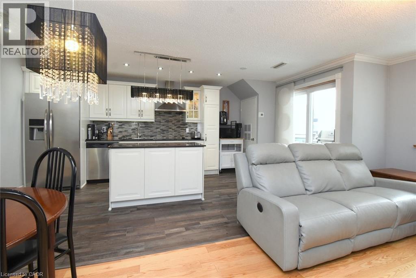
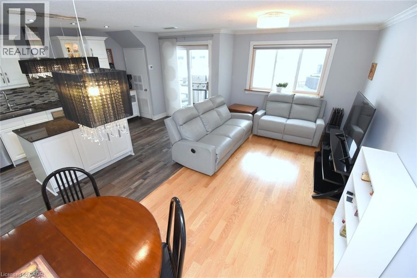
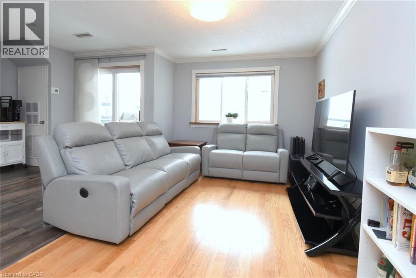
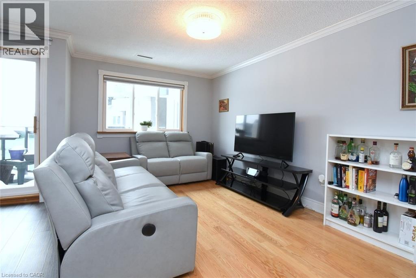
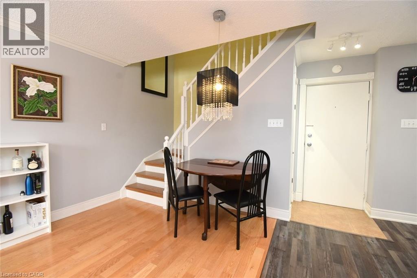
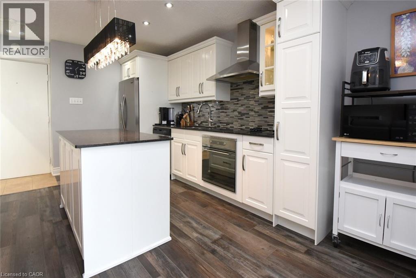
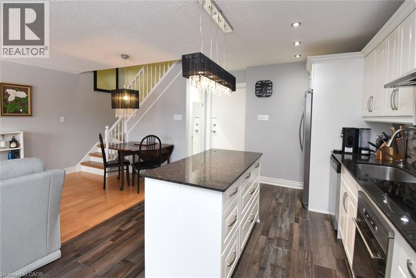
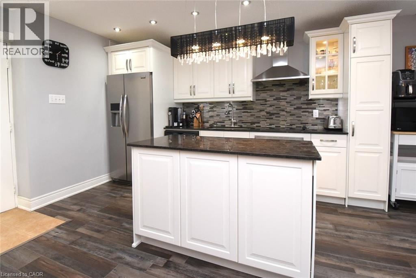
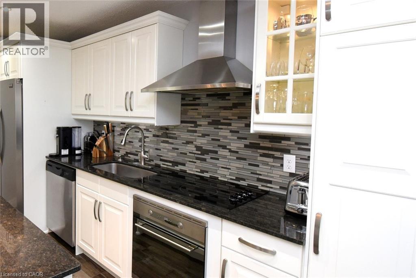
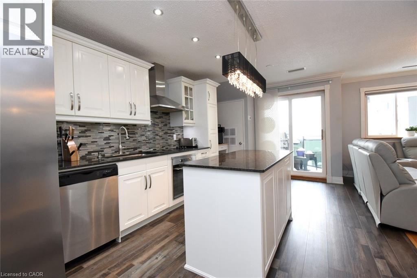
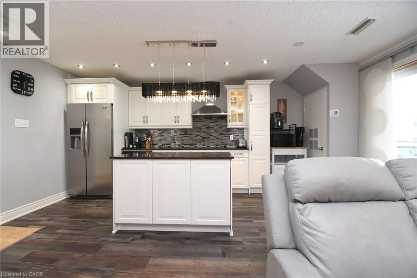
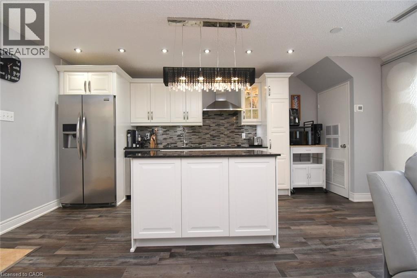
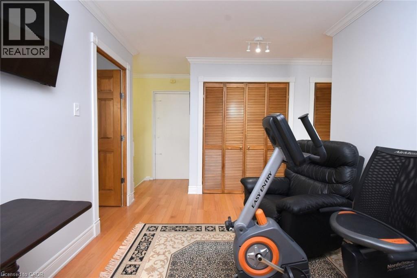
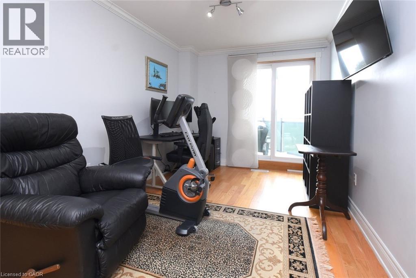
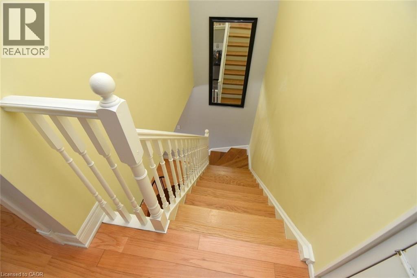
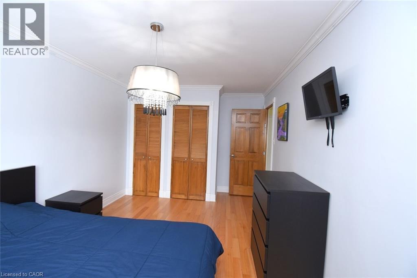
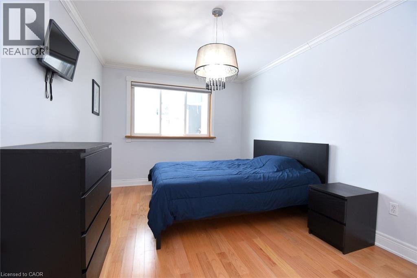
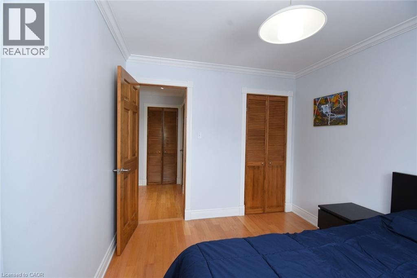
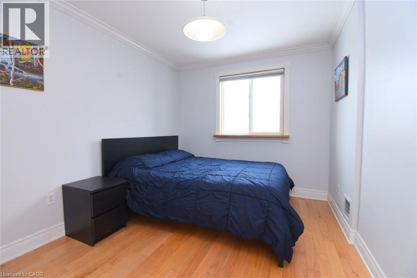
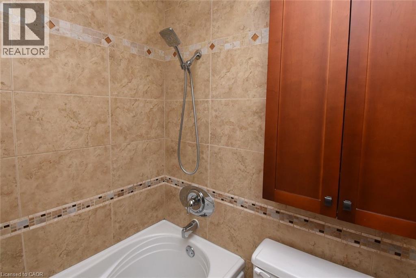
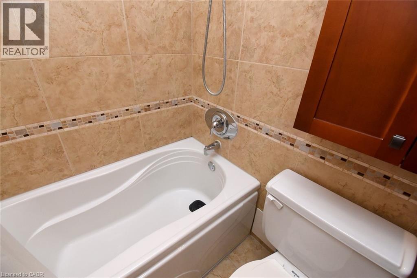
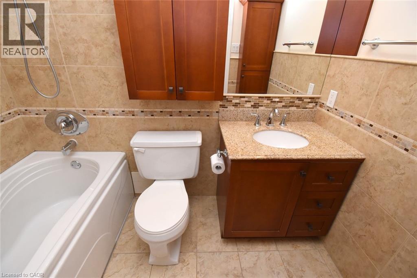
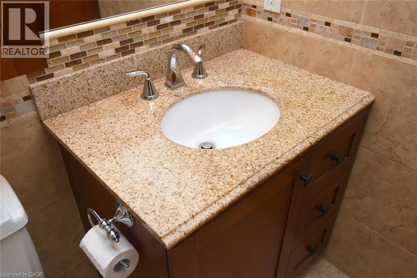
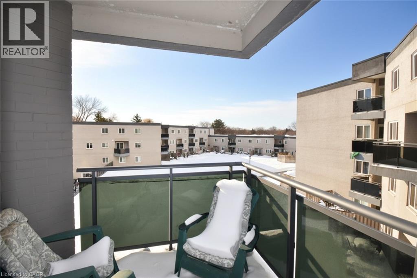
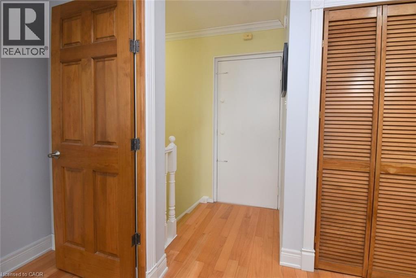
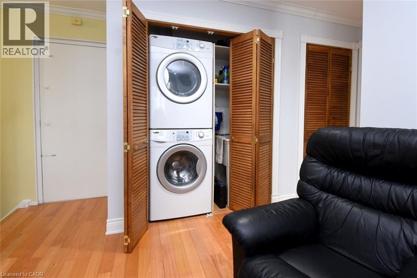
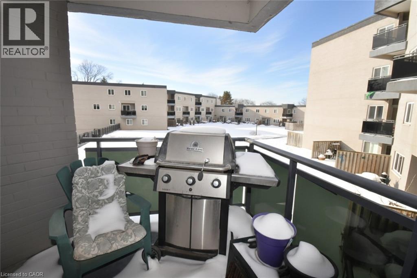
Renovated 2 Storey Condo In Clarkson Village. Open Concept Main Floor With White Custom Kitchen Granite Countertops. S,S Range Hood Fan, Modern Backsplash And Light Fixtures , Pot Lights An Inviting Center Island Kitchen Which Is Great For Entertainment And Multi Functional Use. New Baseboards And Trim, Hardwood Floors Thru Out, Very Clean, 2nd Floor Features Open Den, Patio Doors To Second Balcony, 2 Bedrooms On 2nd Floor, Full Bathroom, En-Suite Laundry, Soaker Tub, Crown Moulding. (id:27)

Building Features:

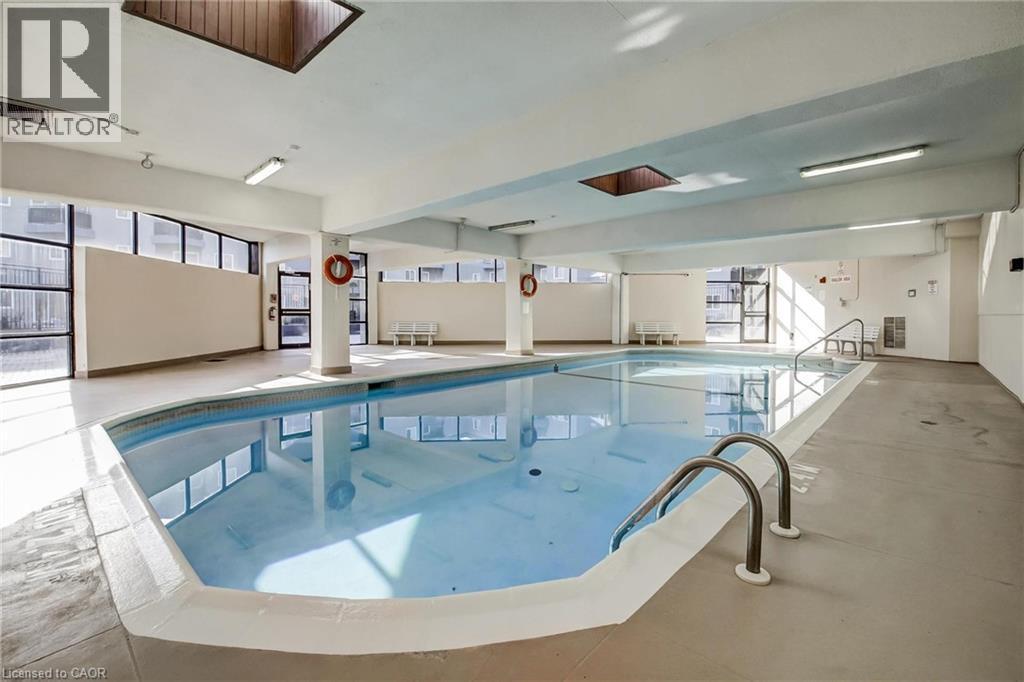
  • Style: Apartment
  • Building Type: Apartment
  • Amenities: Car Wash
  • Basement Type: None
  • Construction Style - Attachment: Attached
  • Exterior Finish: Brick, Concrete
  • Floor Space: 1090 sqft
  • Heating Type: Forced air
  • Heating Fuel: Electric
  • Cooling Type: Central air conditioning
  • Appliances: Dishwasher, Dryer, Refrigerator, Stove, Washer

Property Features:

  • OwnershipType: Condominium
  • Property Type: Single Family
  • Bedrooms: 2+1
  • Bathrooms: 1
  • Condo Fees: $872 Monthly
  • Features: Balcony
  • Floor Space (approx): 1090 Square Feet
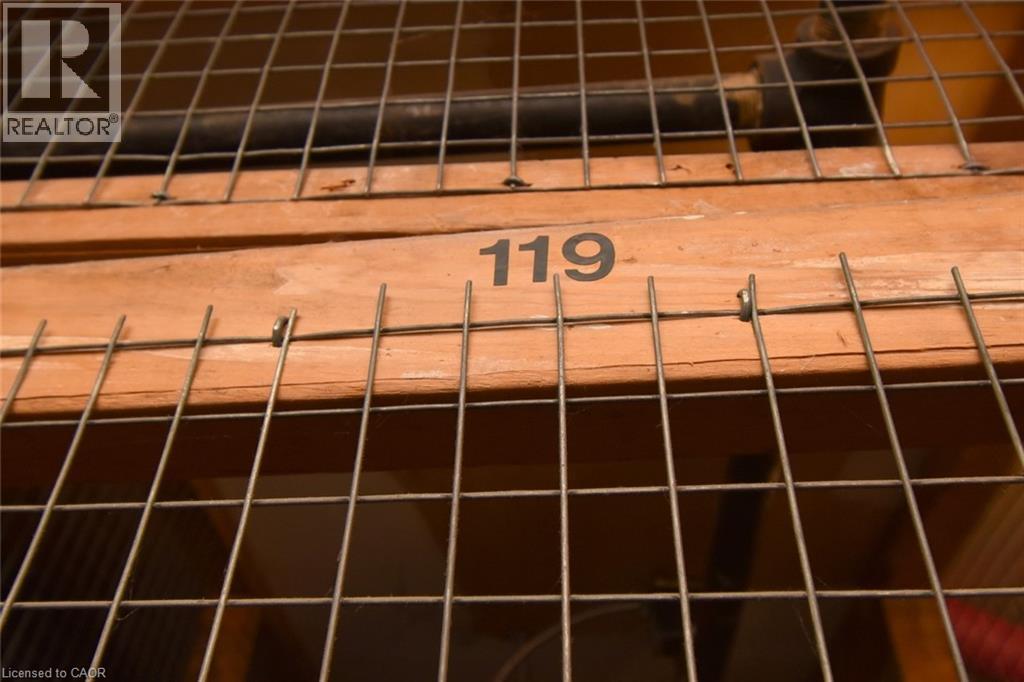
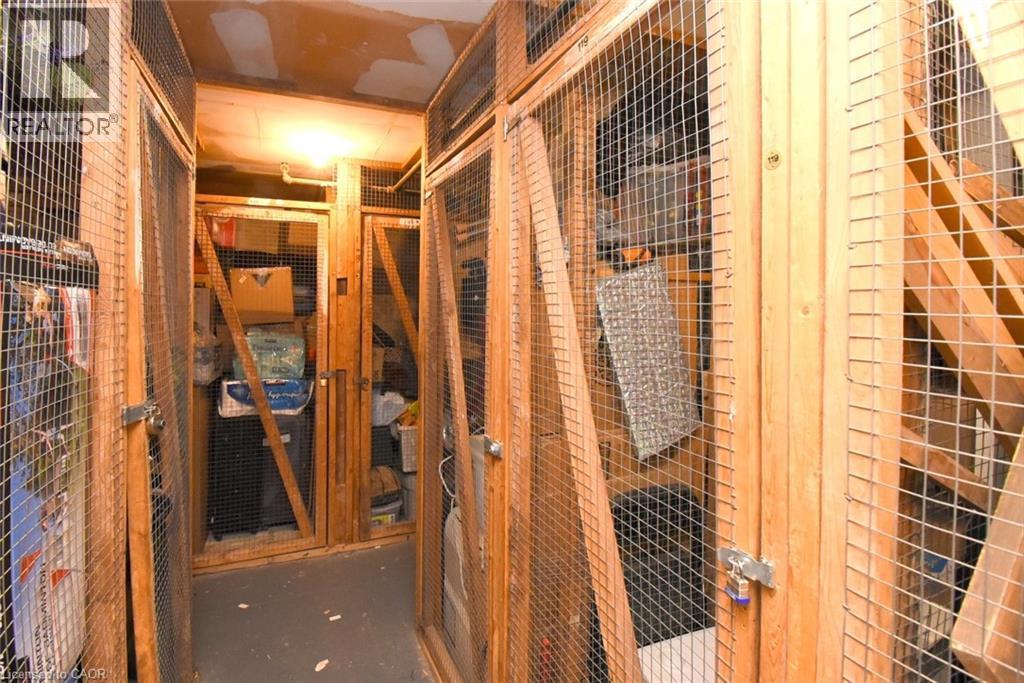
  • Storage Type: Locker
  • Zoning: RM7D4
  • Sewer: Municipal sewage system
  • Parking Type: Covered
  • No. of Parking Spaces: 2

Rooms:

  • Bathroom 2nd Level Measurements not available
  • Den 2nd Level 12'7'' x 9'5''
  • Bedroom 2nd Level 10'9'' x 9'9''
  • Primary Bedroom 2nd Level 14'4'' x 10'1''
  • Living Main Level 10'9'' x 9'1''
  • Kitchen Main Level 14'3'' x 7'5''
  • Breakfast Main Level 7'6'' x 7'4''

Courtesy of: RE/MAX REALTY ENTERPRISES INC

REALTOR.ca  

QuickQuoteTM Powered by RPS

Location of 2001 BONNYMEDE Drive Unit# 119, Mississauga, Ontario, L5J 4H8

Demographic Information of 2001 BONNYMEDE Drive Unit# 119, Mississauga, Ontario, L5J 4H8

Life Stage

Older Families

Employment Type

Mixed

Average Household Income

$124,768.94

Average Number of Children

1.56

Household Population

Household Structure

Age of Population

Education

Education Level

No certificate/diploma/degree

12.61 %

High school certificate or equivalent

30.59 %

Apprenticeship trade certificate/diploma

5.89 %

College/non-university certificate

20.67 %

University certificate (below bachelor)

0.55 %

University Degree

29.69 %

Commuter

Travel To Work

By Car

81.03 %

By Public Transit

14.14 %

By Walking

3.72 %

By Bicycle

0.0 %

By Other Methods

1.11 %

Cultural Diversity

Knowledge of Official Language

Mother Tongue

Building Information

Building Type

Apartments (Low and High Rise)

62.03 %

Houses

37.97 %

Own Vs. Rent
