Button CopyPathCircle CloseCircle Left ArrowArrow Down Icon GreyClosecirclecircleBurger
Image 1
Image 2
Image 3
$624,900

2 - 6855 GLEN ERIN DRIVE, Mississauga, Ontario, L5N 1P6

MLS® # W13562372

3 Beds

Baths

1200 - 1399  FEETSQ

QuickQuoteTM: $622K - $757K

Mississauga ON, L5N 1P6

MLS® # W13562372

Property Information:

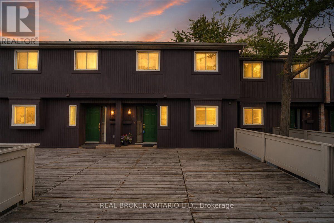
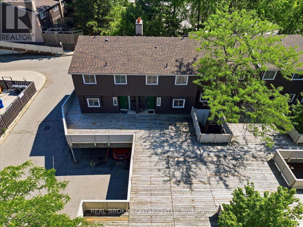
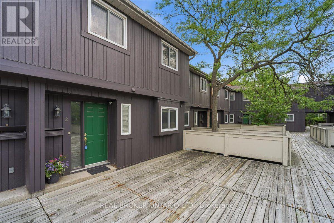
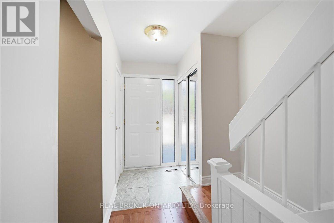
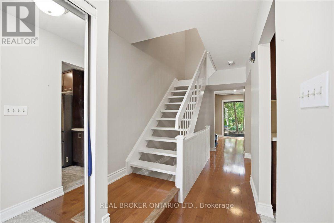
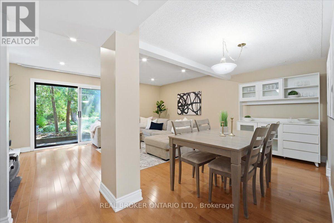
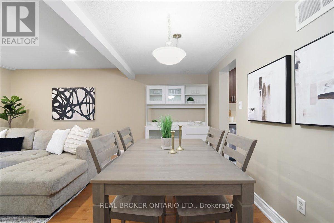
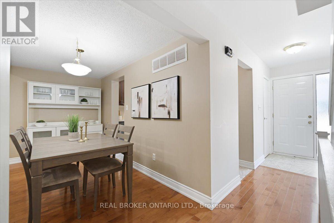
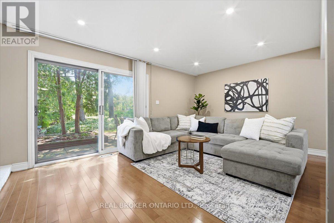
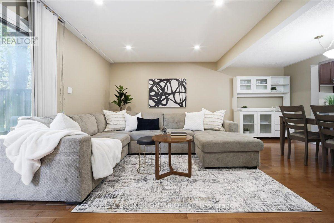
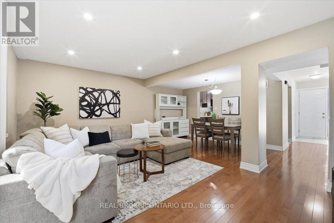
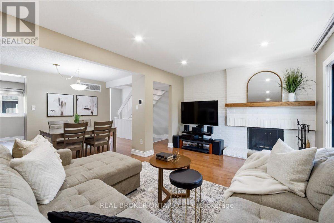
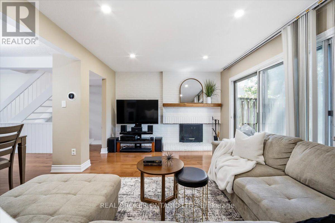
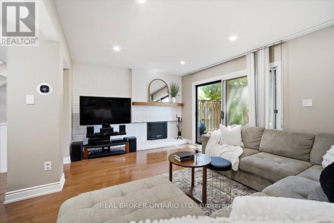
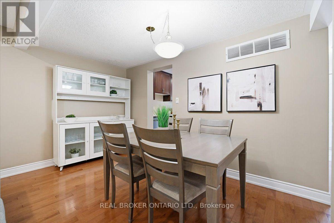
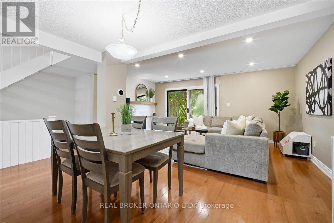
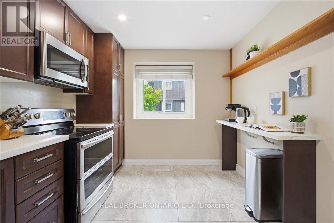
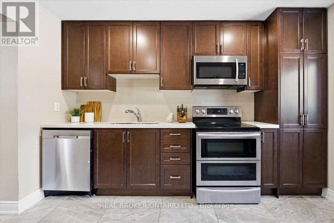
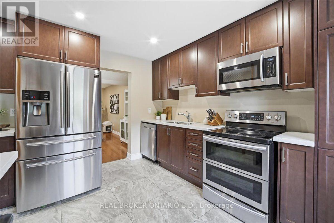
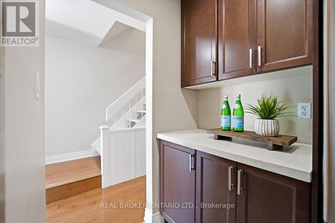
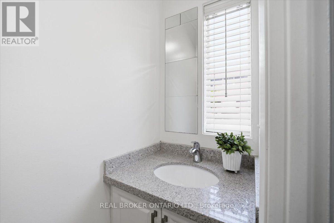
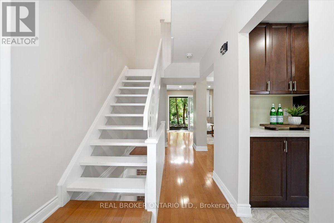
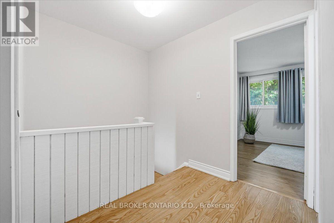
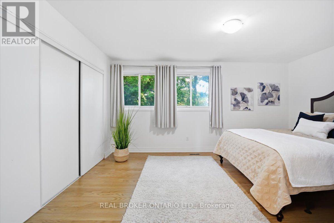
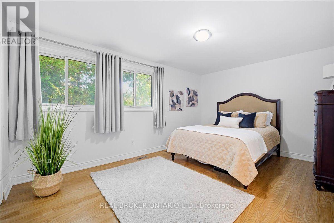
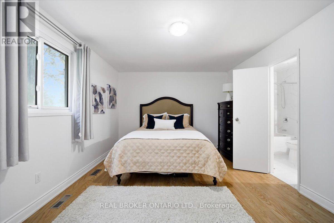
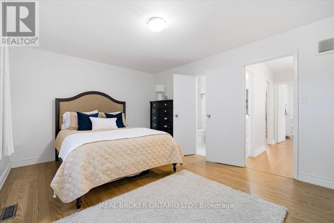
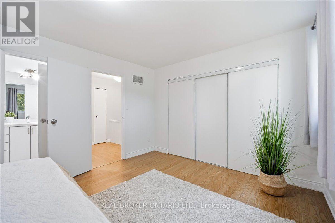
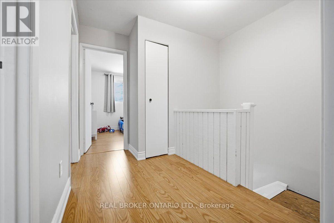
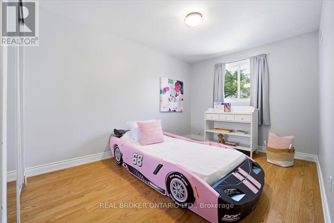
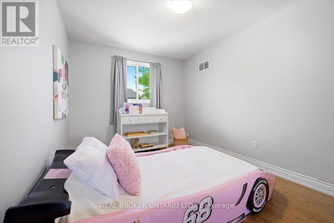
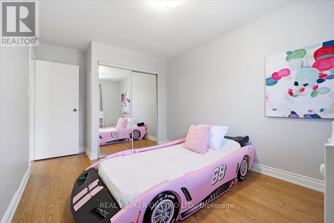
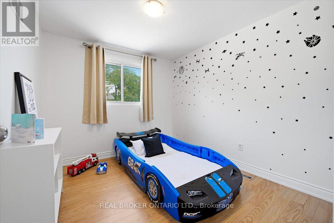
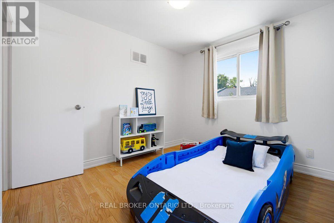
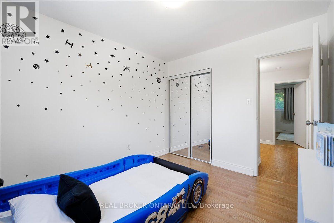
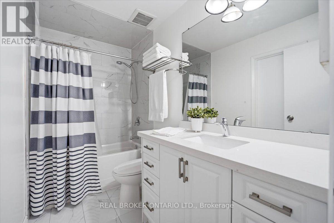
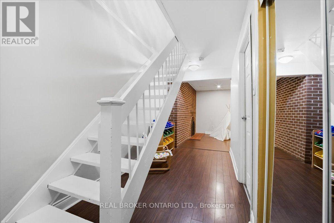
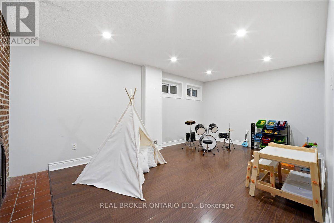
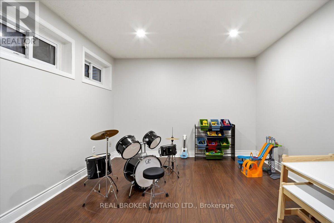
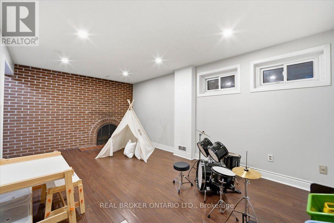
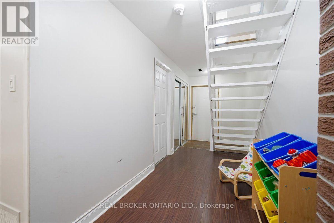
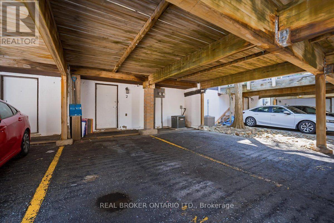
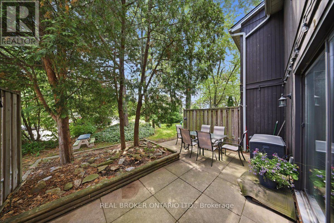
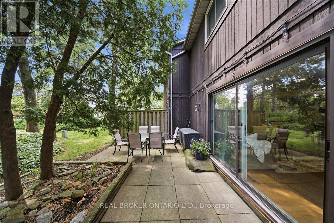
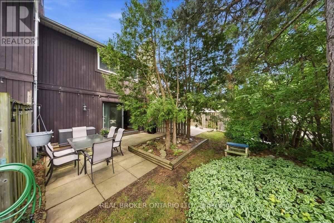
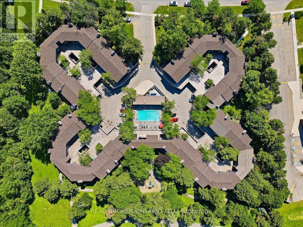
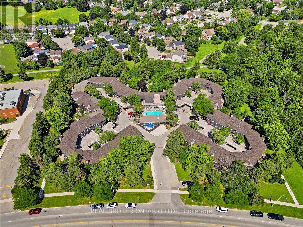
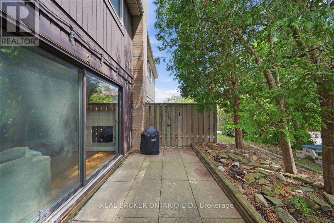
Welcome to The Treetops, a quiet enclave of treetop community living in the heart of Meadowvale. This thoughtfully updated three-bedroom, two-bathroom home offers a rare balance of comfort, function, and style, suited to growing families or those seeking a turnkey residence in one of Mississauga's most established neighbourhoods.The main floor is anchored by rich hardwood flooring and a fully renovated kitchen finished with quartz countertops and stainless steel appliances. Pot lights throughout create a warm, contemporary ambiance, while the living room's white-washed wood fireplace serves as a natural focal point. A walk-out extends the living space to the backyard, connecting seamlessly for effortless indoor-outdoor living.Upstairs, an oversized primary bedroom offers a peaceful retreat with a generous closet, complemented by two additional well-proportioned bedrooms and a bright, fully renovated bathroom finished with a clean, contemporary palette.The finished basement expands the home's footprint further, featuring its own pot lights, a versatile recreation room suited to a home theatre, gym, or office, and a second wood fireplace that adds warmth and character to the lower level. A private walk-out leads directly to a dedicated parking space, adding practical value rarely found at this price point.Set within a well-regarded pocket of Meadowvale, this home offers exceptional proximity to daily conveniences and major transit routes. Meadowvale GO Station and Meadowvale Town Centre are both a short drive away, along with Costco for everyday shopping. Lake Aquitaine offers scenic trails and outdoor recreation, while quick access to Highway 401 and 407 makes commuting across the GTA effortless.An updated home in a community defined by its mature charm and enduring appeal, offered for the first time in years. A genuine opportunity for buyers seeking move-in-ready comfort without compromise. (id:27)

Building Features:

  • Style: Townhouse
  • Building Type: Row / Townhouse
  • Amenities: Party Room
  • Basement Development: Finished
  • Basement Type: N/A, N/A
  • Exterior Finish: Wood
  • Fireplace: Yes
  • Floor Space: 1200 - 1399 sqft
  • Heating Type: Forced air
  • Heating Fuel: Natural gas
  • Cooling Type: Central air conditioning

Property Features:

  • OwnershipType: Condominium/Strata
  • Property Type: Single Family
  • Bedrooms: 3
  • Bathrooms: 2
  • Half Bathrooms: 1
  • Amenities Nearby: Park, Public Transit, Schools
  • Community Features: Pets Allowed With Restrictions, Community Centre
  • Condo Fees: $772 Monthly
  • Floor Space (approx): 1200 - 1399 Square Feet
  • MaintenanceFee Type: Common Area Maintenance, Insurance, Water
  • Pool Type: Outdoor pool
  • Surface Water:
  • Zoning: RM5
  • Parking Type: Carport, Garage
  • No. of Parking Spaces: 2

Rooms:

  • Primary Bedroom 2nd Level 4.82 m x 3.08 m
  • 2nd Bedroom 2nd Level 2.83 m x 3.08 m
  • 3rd Bedroom 2nd Level 2.89 m x 4.66 m
  • Recreation Room Basement Level 5.63 m x 3.08 m
  • Living Main Level 5.79 m x 3.44 m
  • Dining Main Level 3.90 m x 2.16 m
  • Kitchen Main Level 3.90 m x 3.90 m

Convert Measurement to:


Courtesy of: REAL BROKER ONTARIO LTD.

REALTOR.ca  

QuickQuoteTM Powered by RPS

Location of 2 - 6855 GLEN ERIN DRIVE, Mississauga, Ontario, L5N 1P6

Demographic Information of 2 - 6855 GLEN ERIN DRIVE, Mississauga, Ontario, L5N 1P6

Life Stage

Young Families

Employment Type

Service Sector/White Collar

Average Household Income

$128,645.28

Average Number of Children

1.68

Household Population

Household Structure

Age of Population

Education

Education Level

No certificate/diploma/degree

12.02 %

High school certificate or equivalent

30.95 %

Apprenticeship trade certificate/diploma

4.11 %

College/non-university certificate

20.24 %

University certificate (below bachelor)

2.71 %

University Degree

29.97 %

Commuter

Travel To Work

By Car

86.64 %

By Public Transit

7.39 %

By Walking

1.35 %

By Bicycle

0.0 %

By Other Methods

4.62 %

Cultural Diversity

Knowledge of Official Language

Mother Tongue

Building Information

Building Type

Apartments (Low and High Rise)

10.61 %

Houses

89.39 %

Own Vs. Rent

