Button CopyPathCircle CloseCircle Left ArrowArrow Down Icon GreyClosecirclecircleBurger
Image 1
Image 2
Image 3
$699,999

2 - 2020 SOUTH MILLWAY, Mississauga, Ontario, L5L 1K2

MLS® # W13523298

3+1 Beds

Baths

1200 - 1399  FEETSQ

QuickQuoteTM: $657K - $881K

Mississauga ON, L5L 1K2

MLS® # W13523298

Property Information:

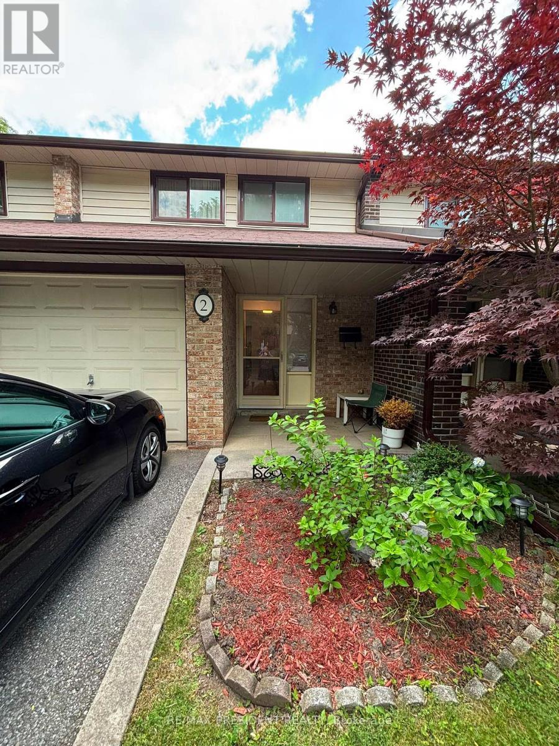
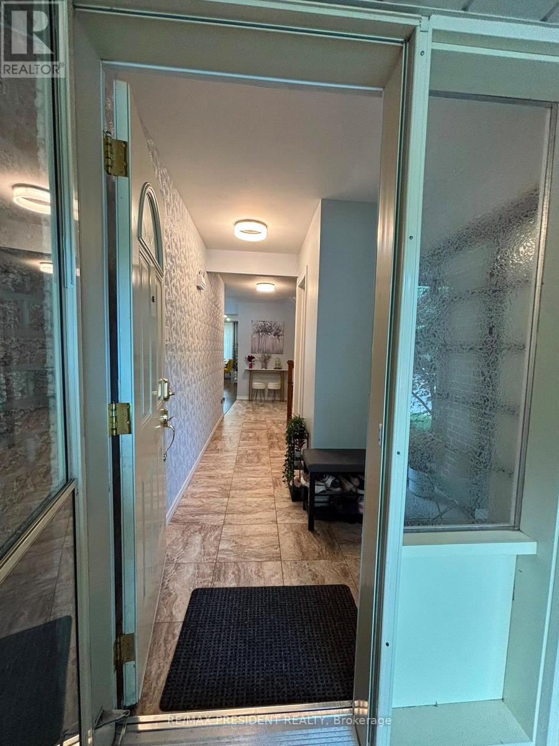
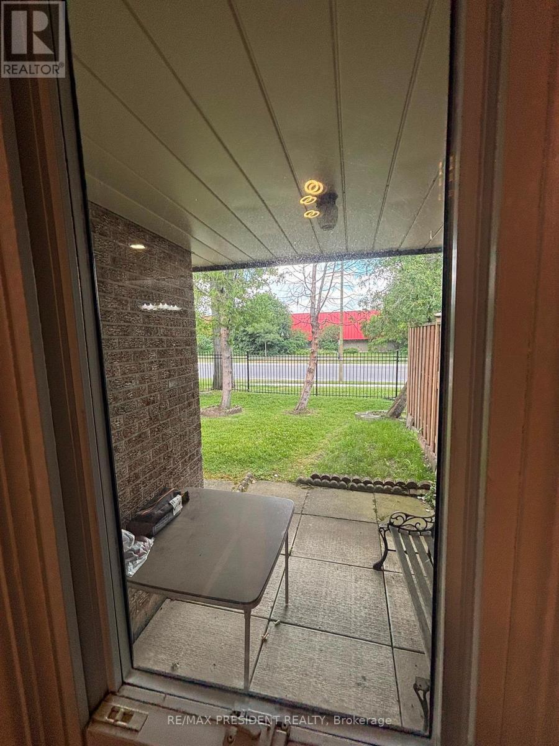
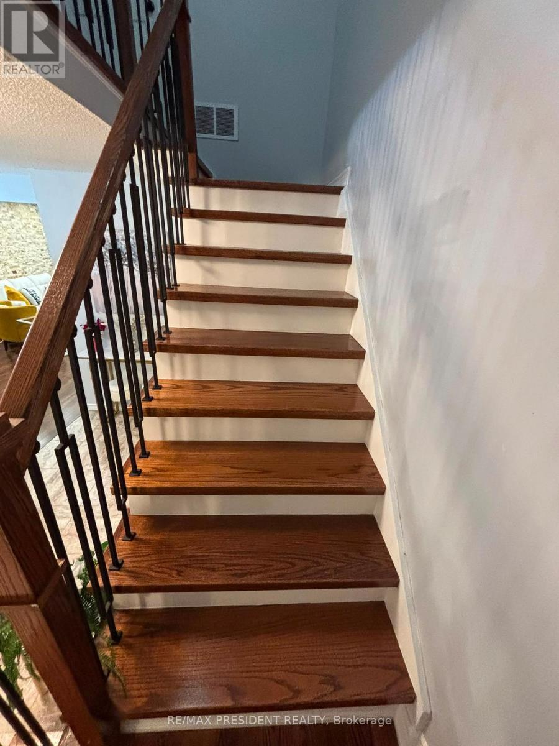
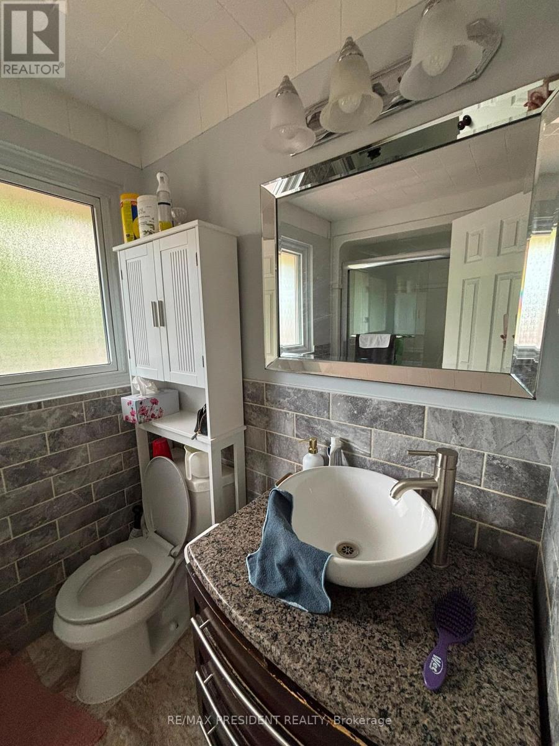
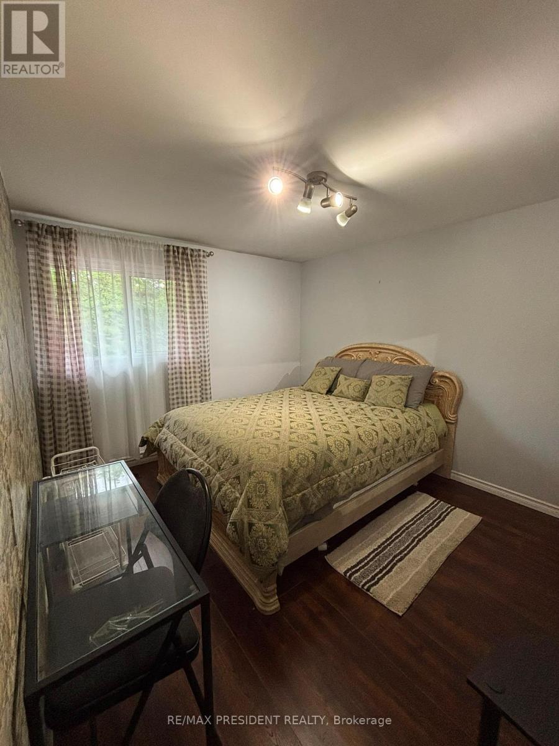
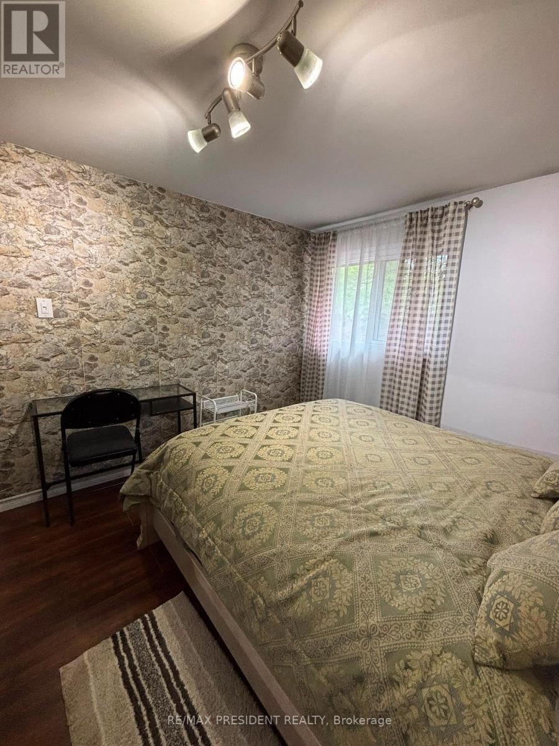
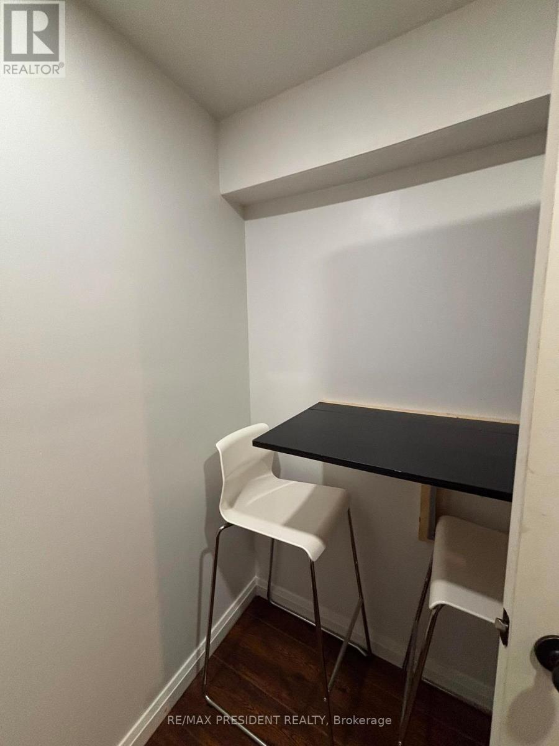
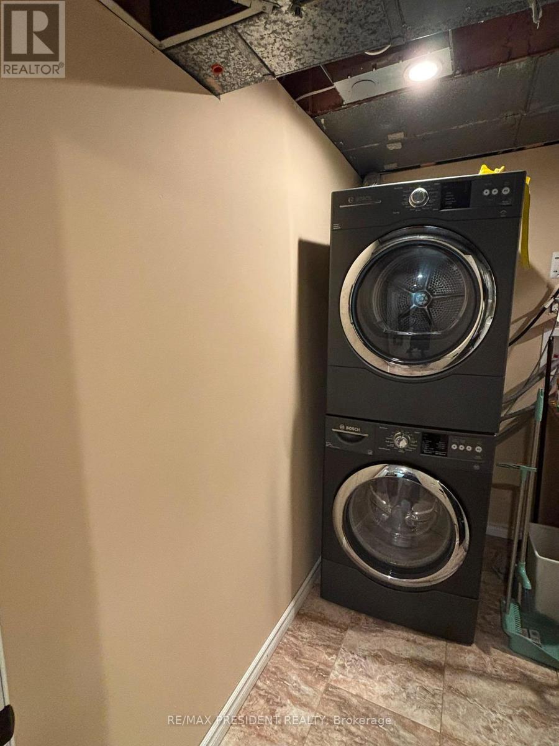
WELCOME TO 2-2020 SOUTH MILLWAY, LOCATED IN PEEL, MISSISSAUGA! THIS MODERN CONDO TOWNHOME IS IN THE HEART OF THE ERIN MILLS COMMUNITY. UNIT #2 IS A BEAUTIFUL 3 BED 2.5 BATH SPACIOUS AND FINISHED BASEMENT WITH ADDITIONAL BEDROOM/DEN AREA. THIS UNIT FEATURES A FAMILY-SIZE OPEN CONCEPT KITCHEN WITH QUARTZ COUNTERS AND SPACIOUS LIVING SPACE COMBINED WITH A DINING AND LIVING ROOM OVERLOOKING THE LARGE FENCED BACKYARD.THIS HOME HAS BEAUTIFUL HARWOOD FLOORING AND LED LIGHTING THROUGHOUT THE HOME. THE BASEMENT FETAURES A KICHENETTE AREA WITH A FRIDGE, LAUNDRY ROOM AREA WITH A SPACIOUS REC/ADDITIONAL BEDROOM AREA.STEPS AWAY FROM A BEAUTIFUL TRAIL AND TONS OF GREENERY, THIS TOWNHOME IS PERFECT FOR ALL TYPES OF FAMILIES. THIS HOME IS IN CLOSE PROXIMITY TO THE SOUTH COMMON SHOPPING MALL, ERIN MILLS TOWN CENTRE, SCHOOL DISTRICTS, LIBRARY, THE UTM CAMPUS, AND THE 403 HIGHWAY. THIS HOME IS IDEAL OF ALL FAMILY TYPES WHO ARE LOOKING FOR A COZY TOWNHOME. THIS CONDO TOWNHOME IS ALSO PET-FRIENDLY. COME TAKE A LOOK AT THIS BEAUTIFUL CONDO UNIT IN THE MISSISSAUGA AREA. (id:27)

Building Features:

  • Style: Townhouse
  • Building Type: Row / Townhouse
  • Basement Development: Finished
  • Basement Type: N/A
  • Exterior Finish: Brick, Concrete
  • Floor Space: 1200 - 1399 sqft
  • Flooring Type: Hardwood
  • Foundation Type: Concrete
  • Heating Type: Forced air
  • Heating Fuel: Natural gas
  • Cooling Type: Central air conditioning
  • Appliances:

Property Features:

  • OwnershipType: Condominium/Strata
  • Property Type: Single Family
  • Bedrooms: 3+1
  • Bathrooms: 3
  • Half Bathrooms: 1
  • Amenities Nearby: Park, Public Transit, Schools
  • Community Features: Pets Allowed With Restrictions
  • Condo Fees: $505 Monthly
  • Features: Wooded area, Open space, Flat site, Dry, Paved yard, Carpet Free, Guest Suite
  • Fence Type: Fenced yard
  • Floor Space (approx): 1200 - 1399 Square Feet
  • MaintenanceFee Type:
  • View Type: View, City view
  • Zoning: RM5
  • Parking Type: Attached garage, Garage
  • No. of Parking Spaces: 3

Rooms:

  • Primary Bedroom 2nd Level 3.75 m x 2.86 m
  • 2nd Bedroom 2nd Level 4.64 m x 2.06 m
  • 3rd Bedroom 2nd Level 3.88 m x 2.04 m
  • 4th Bedroom Basement Level 7.38 m x 3.09 m
  • Recreation Room Basement Level 7.38 m x 3.09 m
  • Kitchen Main Level 2.84 m x 1.91 m
  • Dining Main Level 7.40 m x 3.33 m
  • Family Main Level 7.40 m x 3.33 m

Convert Measurement to:


Courtesy of: RE/MAX PRESIDENT REALTY

REALTOR.ca  

QuickQuoteTM Powered by RPS

Location of 2 - 2020 SOUTH MILLWAY, Mississauga, Ontario, L5L 1K2

Demographic Information of 2 - 2020 SOUTH MILLWAY, Mississauga, Ontario, L5L 1K2

Life Stage

Young Families

Employment Type

Service Sector/White Collar

Average Household Income

$111,766.87

Average Number of Children

1.76

Household Population

Household Structure

Age of Population

Education

Education Level

No certificate/diploma/degree

11.5 %

High school certificate or equivalent

32.27 %

Apprenticeship trade certificate/diploma

4.48 %

College/non-university certificate

21.58 %

University certificate (below bachelor)

1.97 %

University Degree

28.2 %

Commuter

Travel To Work

By Car

79.67 %

By Public Transit

16.42 %

By Walking

1.41 %

By Bicycle

0.0 %

By Other Methods

2.5 %

Cultural Diversity

Knowledge of Official Language

Mother Tongue

Building Information

Building Type

Apartments (Low and High Rise)

34.89 %

Houses

65.11 %

Own Vs. Rent

