Button CopyPathCircle CloseCircle Left ArrowArrow Down Icon GreyClosecirclecircleBurger
Image 1
Image 2
Image 3
$999,900

1983 RACKUS Crescent, Mississauga, Ontario, L5J 0A6

MLS® # 40842375

3 Beds

Baths

2290  FEETSQ

QuickQuoteTM: Not Available

Open House

  • Sun Jul. 26 2:00 PM - 4:00 PM

Mississauga ON, L5J 0A6

MLS® # 40842375

Property Information:

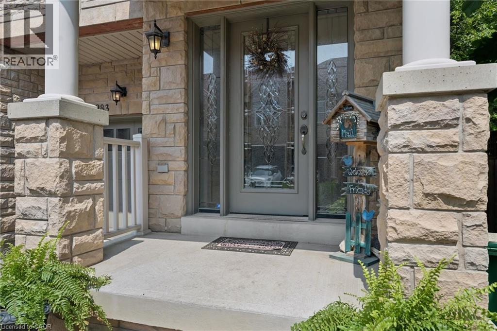
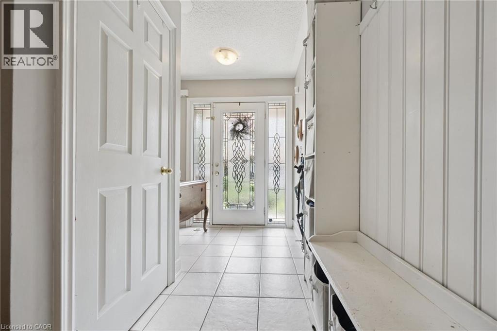
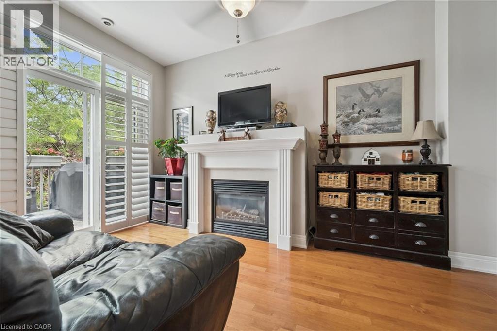
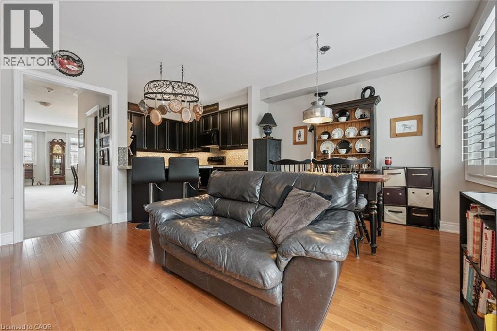
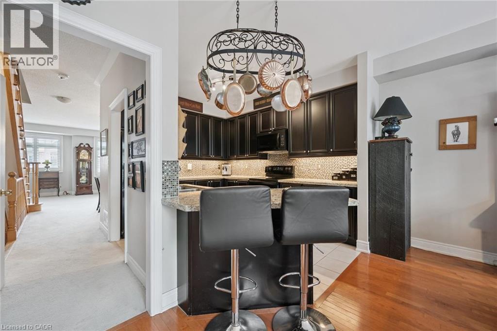
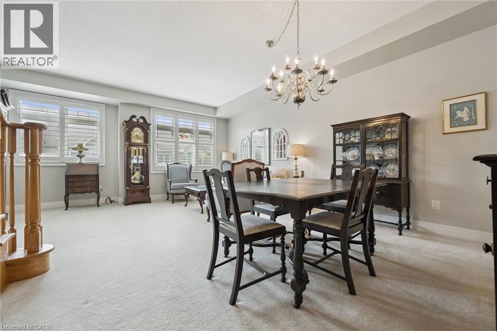
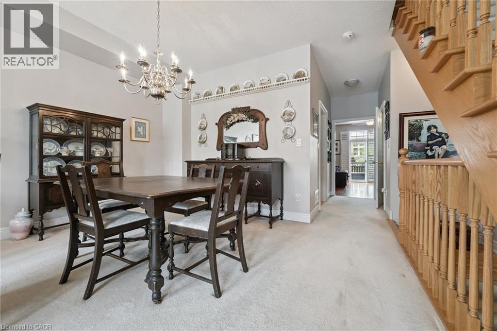
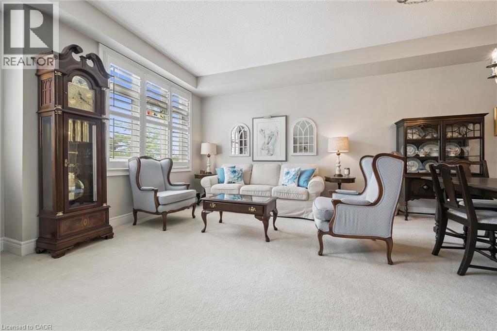
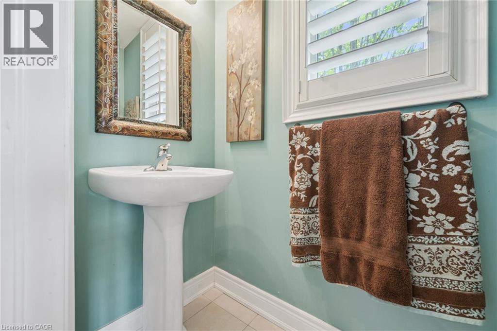
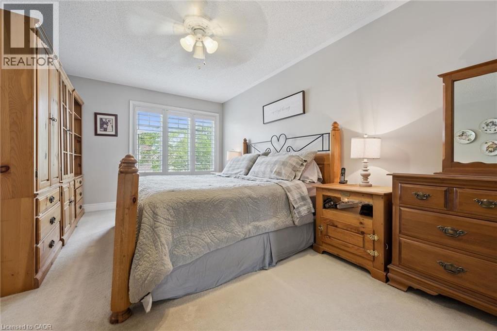
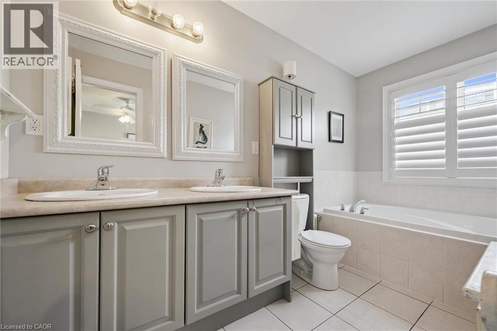
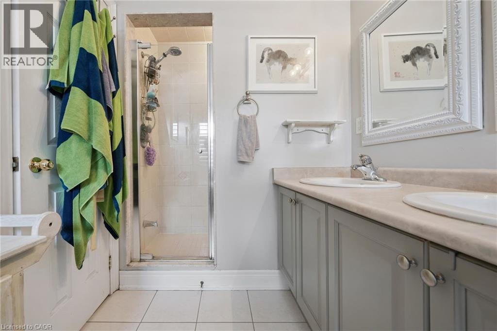
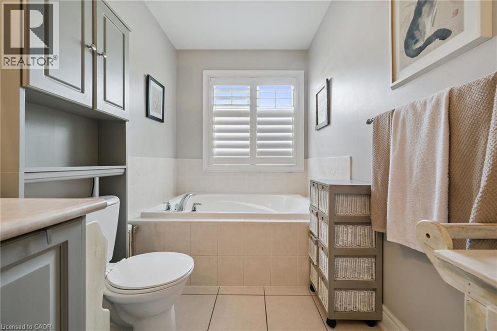
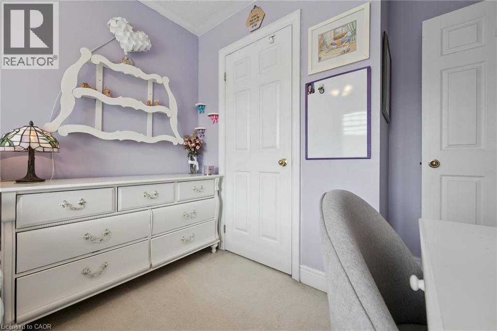
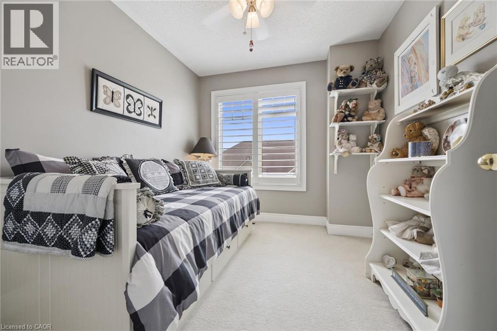
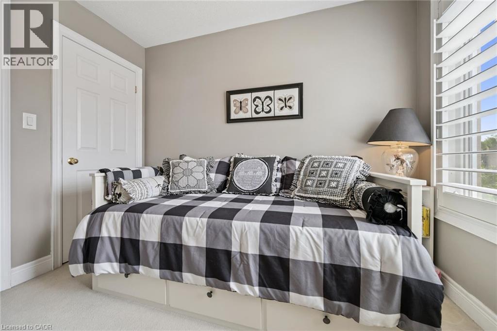
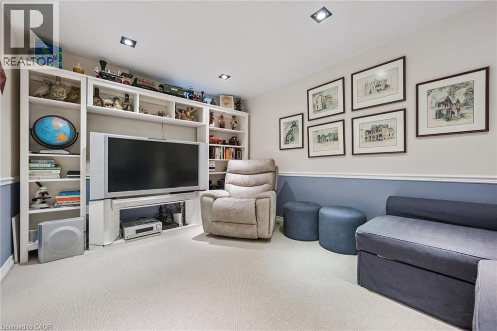
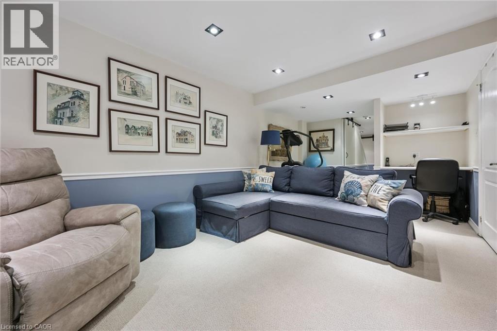
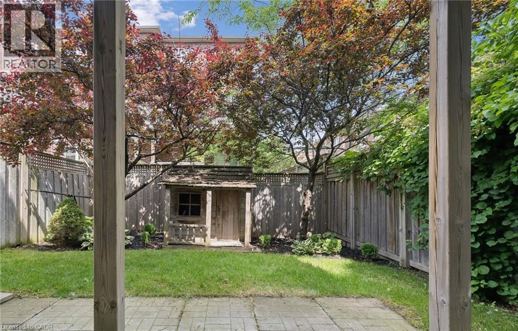
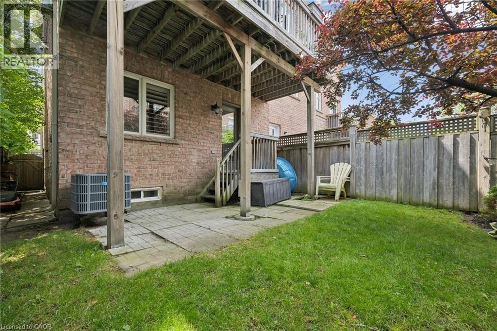
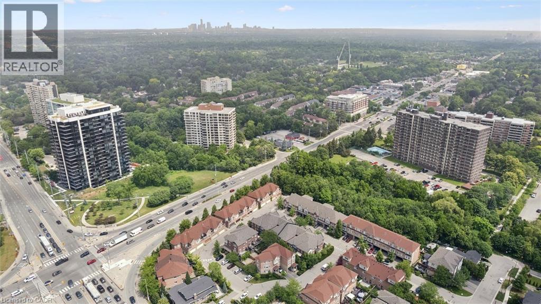
Executive 3 storey freehold semi-detached home in the heart of Clarkson Village! This beautifully maintained 3 bedroom, 5 (3+2) bathroom home features 9 foot ceilings on both the main and second floors, offering spacious, light-filled living throughout. The bright front foyer welcomes you into a versatile main-floor office, along with a convenient laundry room, 2 piece bathroom, and inside access to the garage. The second floor is perfect for entertaining, featuring a cozy family room with a gas fireplace, a convenient 2 piece powder room, and a walkout to a large balcony overlooking the fully fenced, private backyard with mature trees. The spacious kitchen boasts upgraded cabinetry, granite countertops, a stone backsplash, and updated appliances, including a stove, dishwasher, and microwave. The third floor offers three generous bedrooms and two full bathrooms, including a spacious primary retreat. The finished basement provides exceptional additional living space, complete with a 3 piece bathroom, abundant storage, and a cold room; ideal for entertaining, a recreation room, or a home gym. Additional features include California shutters throughout, a new air conditioner and furnace. Ideally located just steps to Clarkson GO Station, Sheridan Creek Trail, Lake Ontario, Lakeshore Road shops and restaurants, with easy access to major highways. Don't miss this rare opportunity to own in one of Mississauga's most sought-after neighbourhoods! (id:27)

Building Features:

  • Style: Semi-Detached
  • Building Type: House
  • Basement Type: None
  • Construction Style - Attachment: Semi-detached
  • Exterior Finish: Brick, Stone
  • Fire Protection: Smoke Detectors
  • Fireplace: Yes
  • Floor Space: 2290 sqft
  • Foundation Type: Poured Concrete
  • Heating Type: Forced air
  • Heating Fuel: Natural gas
  • Cooling Type: Central air conditioning
  • Appliances: Central Vacuum, Dishwasher, Dryer, Refrigerator, Stove, Washer, Microwave Built-in, Window Coverings, Garage door opener

Property Features:

  • OwnershipType: Freehold
  • Property Type: Single Family
  • Bedrooms: 3
  • Bathrooms: 5
  • Half Bathrooms: 2
  • Access Type: Road access
  • Amenities Nearby: Park, Public Transit, Schools, Shopping
  • Built in: 2011
  • Features: Paved driveway
  • Floor Space (approx): 2290 Square Feet
  • Lot Frontage: 23 Feet
  • Zoning: R2
  • Sewer: Municipal sewage system
  • Parking Type: Attached garage
  • No. of Parking Spaces: 2

Rooms:

  • Bathroom 2nd Level 6'5'' x 3'0''
  • Living 2nd Level 21'7'' x 17'0''
  • Family 2nd Level 14'1'' x 10'2''
  • Dining 2nd Level 11'4'' x 6'10''
  • Kitchen 2nd Level 12'4'' x 9'7''
  • Bathroom 3rd Level 9'3'' x 5'
  • Bedroom 3rd Level 9'11'' x 8'8''
  • Bedroom 3rd Level 13'4'' x 9'3''
  • Bathroom 3rd Level 15'0'' x 5'11''
  • Primary Bedroom 3rd Level 18'6'' x 10'8''
  • Utility Basement Level 12'0'' x 6'7''
  • Storage Basement Level 5'9'' x 4'11''
  • Bathroom Basement Level 7'0'' x 6'2''
  • Recreation Room Basement Level 20'11'' x 10'0''
  • Bathroom Main Level 6'3'' x 3'0''
  • Laundry Main Level 8'10'' x 6'4''
  • Office Main Level 20'1'' x 10'1''

QuickQuoteTM Powered by RPS

Location of 1983 RACKUS Crescent, Mississauga, Ontario, L5J 0A6

Demographic Information of 1983 RACKUS Crescent, Mississauga, Ontario, L5J 0A6

Life Stage

Young Families

Employment Type

Service Sector/White Collar

Average Household Income

$141,542.30

Average Number of Children

1.54

Household Population

Household Structure

Age of Population

Education

Education Level

No certificate/diploma/degree

9.23 %

High school certificate or equivalent

25.14 %

Apprenticeship trade certificate/diploma

3.16 %

College/non-university certificate

25.18 %

University certificate (below bachelor)

2.49 %

University Degree

34.8 %

Commuter

Travel To Work

By Car

80.84 %

By Public Transit

9.47 %

By Walking

5.42 %

By Bicycle

0.0 %

By Other Methods

4.27 %

Cultural Diversity

Knowledge of Official Language

Mother Tongue

Building Information

Building Type

Apartments (Low and High Rise)

53.46 %

Houses

46.54 %

Own Vs. Rent
