Button CopyPathCircle CloseCircle Left ArrowArrow Down Icon GreyClosecirclecircleBurger
Image 1
Image 2
Image 3
$649,900

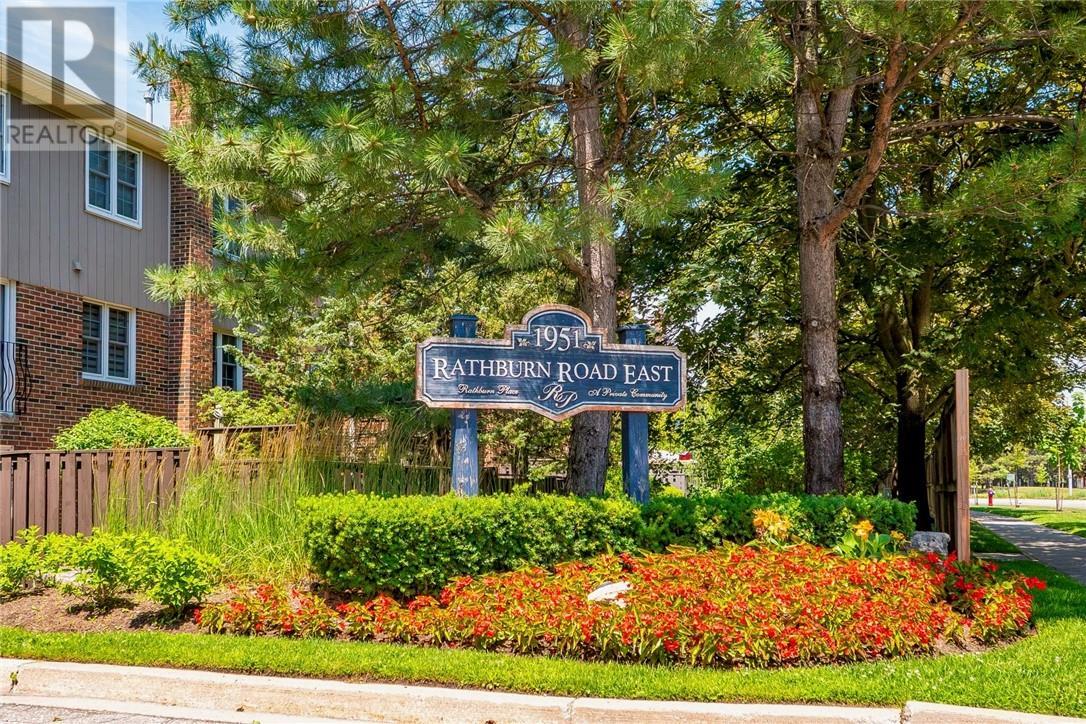
1951 Rathburn Road E Unit# 26, Mississauga, Ontario, L4W 2N9

MLS® # 2129261

4 Beds

Baths

QuickQuoteTM: $674K - $904K

Mississauga ON, L4W 2N9

MLS® # 2129261

Property Information:

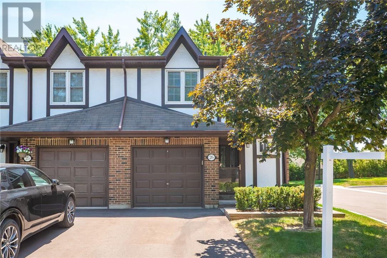
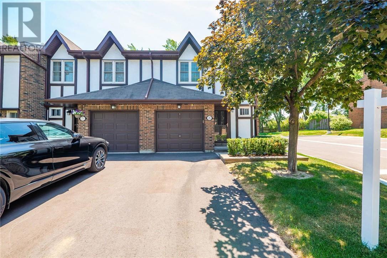
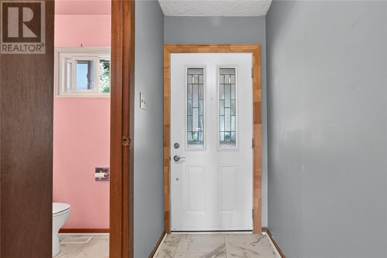
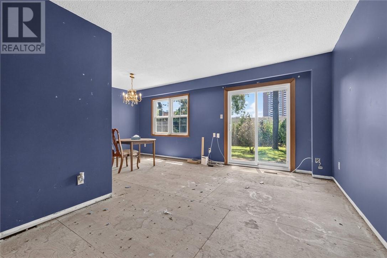
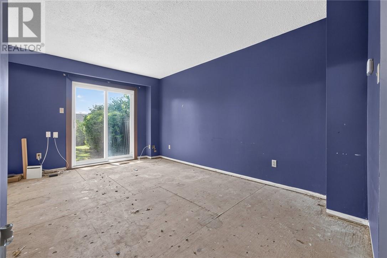
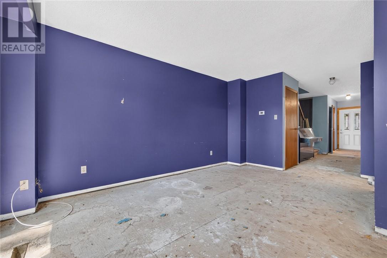
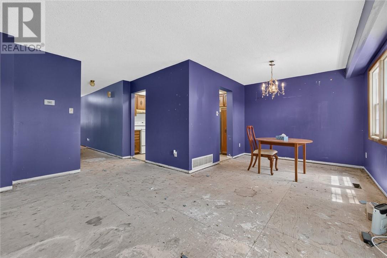
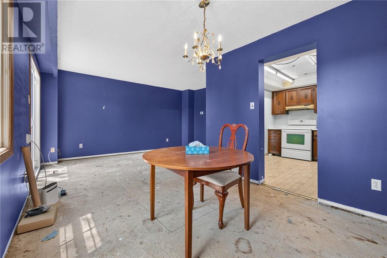
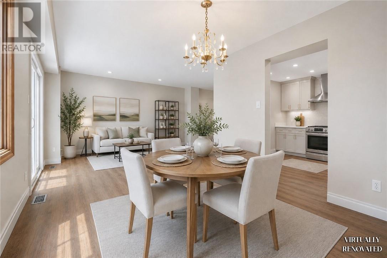
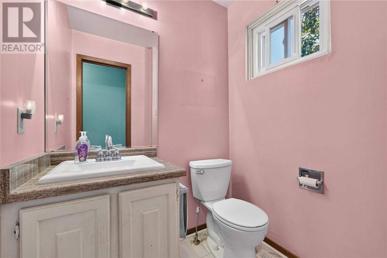
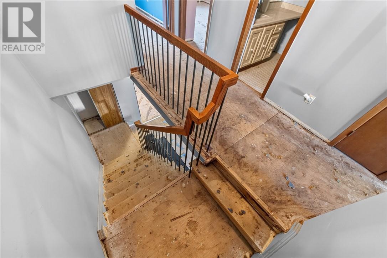
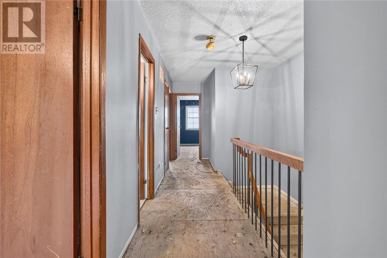
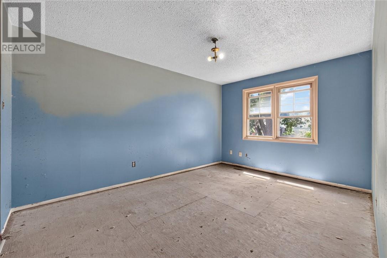
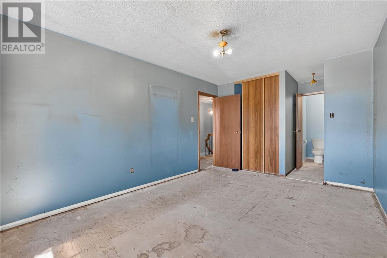
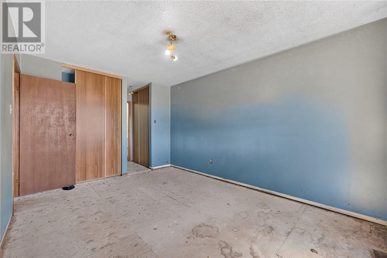
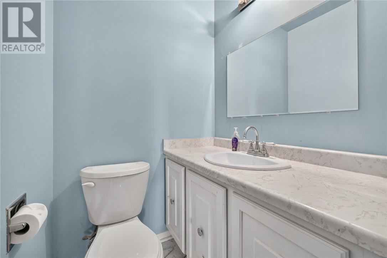
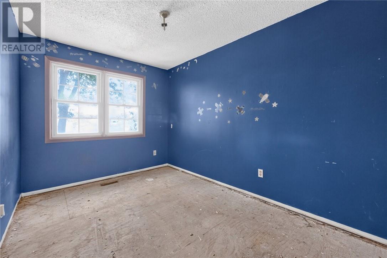
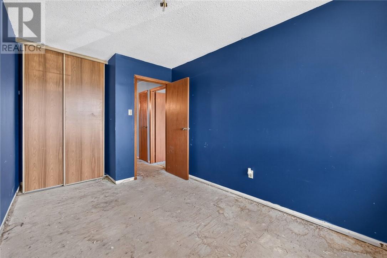
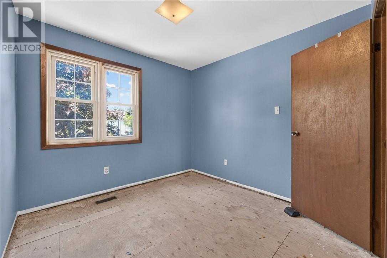
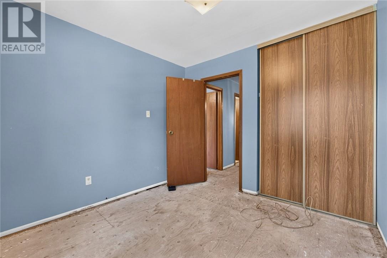
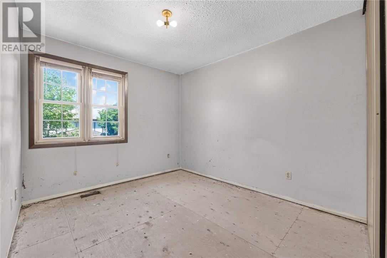
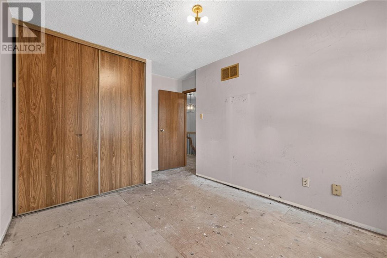
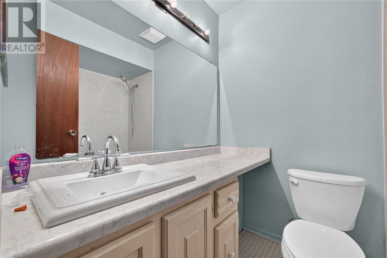
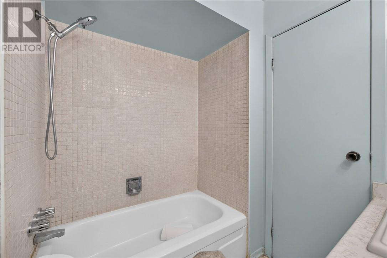
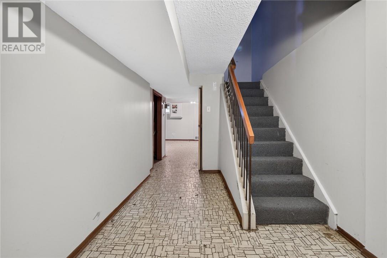
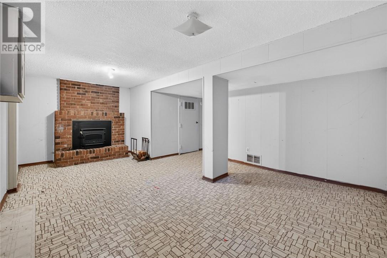
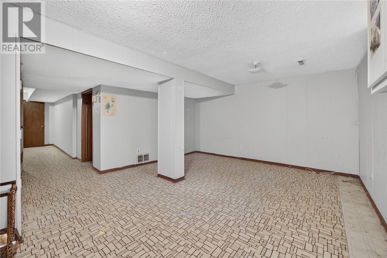
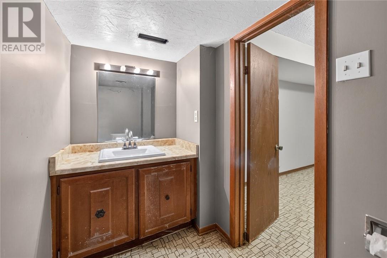
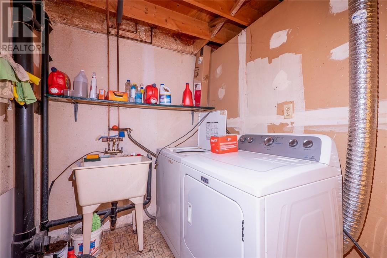
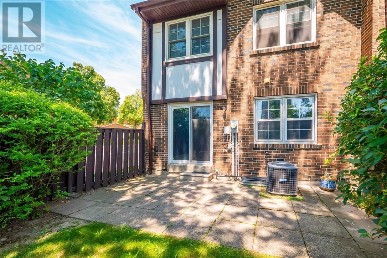
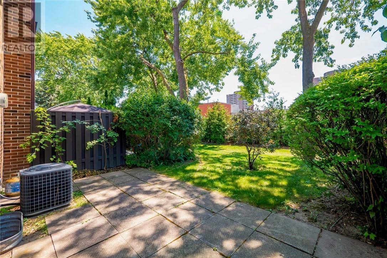
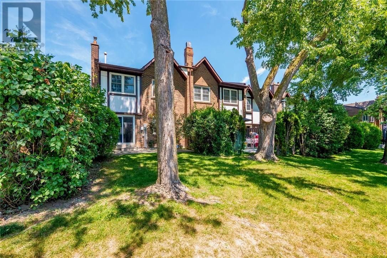
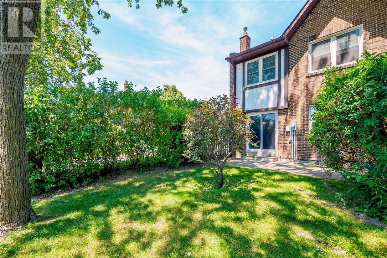
Attention first-time Buyers, Investors, and Downsizers: this tudor-style end unit is situated in a well-designed, family friendly neighbourhood complete with walking trails, playgrounds, and a tennis court. The main floor boasts an open concept living/dining room with sliding doors to the landscaped patio. Packed with 4 spacious bedrooms, the second floor also has a 4-piece main bathroom, and a 2 piece ensuite off the primary bedroom. The basement has its own powder room, storage, laundry room and rec room with wood stove. The furnace was just installed in Dec 2024. The garage and driveway together can hold up to 3 vehicles, with adjacent guest parking. Shopping, transit, parks, Etobicoke Creek trails are all just steps away. Come make unit 26 your own! (id:27)

Building Features:

  • Style: Townhouse
  • Building Type: Row / Townhouse
  • Architectural Style: 2 Level
  • Basement Type: Full
  • Exterior Finish: Brick, Stucco, Wood
  • Fireplace Fuel: Wood
  • Fireplace Type: Woodstove
  • Flooring Type: Vinyl
  • Foundation Type: Poured Concrete
  • Roof Material: Asphalt shingle
  • Roof Style: Unknown
  • Heating Type: Forced air
  • Cooling Type: Central air conditioning

Property Features:

  • OwnershipType: Condominium/Strata
  • Property Type: Single Family
  • Bedrooms: 4
  • Bathrooms: 4
  • Half Bathrooms: 3
  • Access Type: Year-round access
  • Amenities Nearby: Playground, Public Transit, Schools, Shopping
  • Condo Fees: $736 Monthly
  • Zoning: RM4
  • Sewer: Municipal sewage system
  • Parking Type: Integrated garage

Rooms:

  • Bathroom 2nd Level Measurements not available
  • Bathroom 2nd Level Measurements not available
  • Bedroom 2nd Level 10’10 x 9’4
  • Bedroom 2nd Level 9’7 x 9’5
  • Bedroom 2nd Level 11’7 x 8’5
  • Primary Bedroom 2nd Level 14’5 x 10’4
  • Recreation Room Basement Level 13’7 x 19’1
  • Laundry Basement Level 6’1 x 10’6
  • Bathroom Basement Level Measurements not available
  • Bathroom Main Level Measurements not available
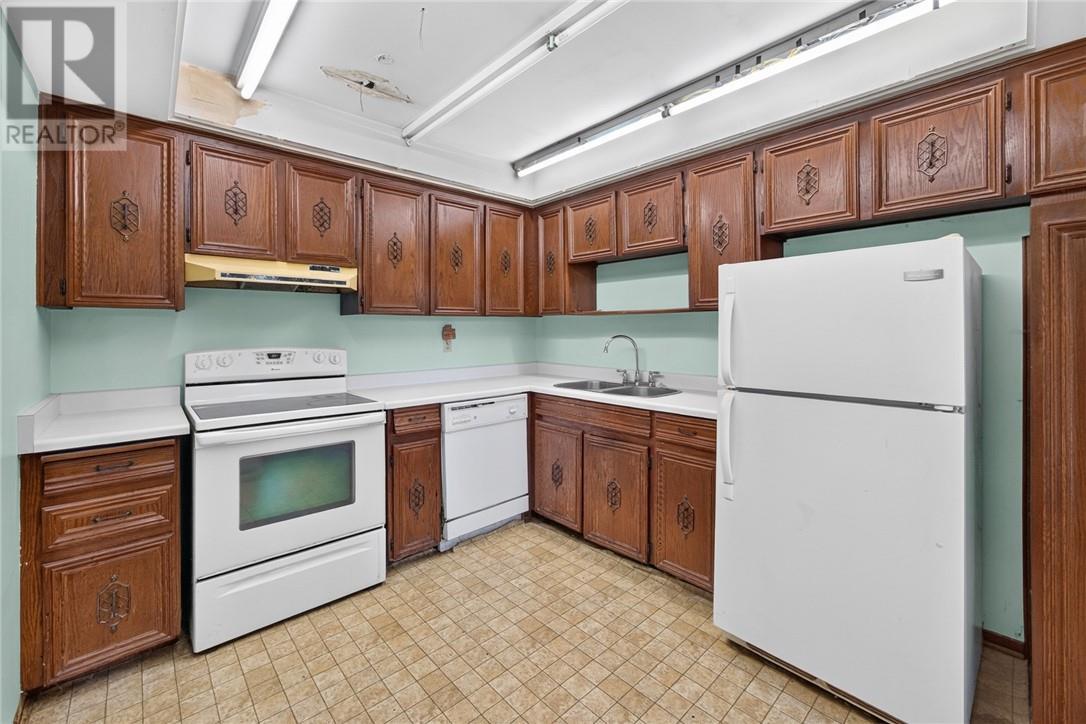
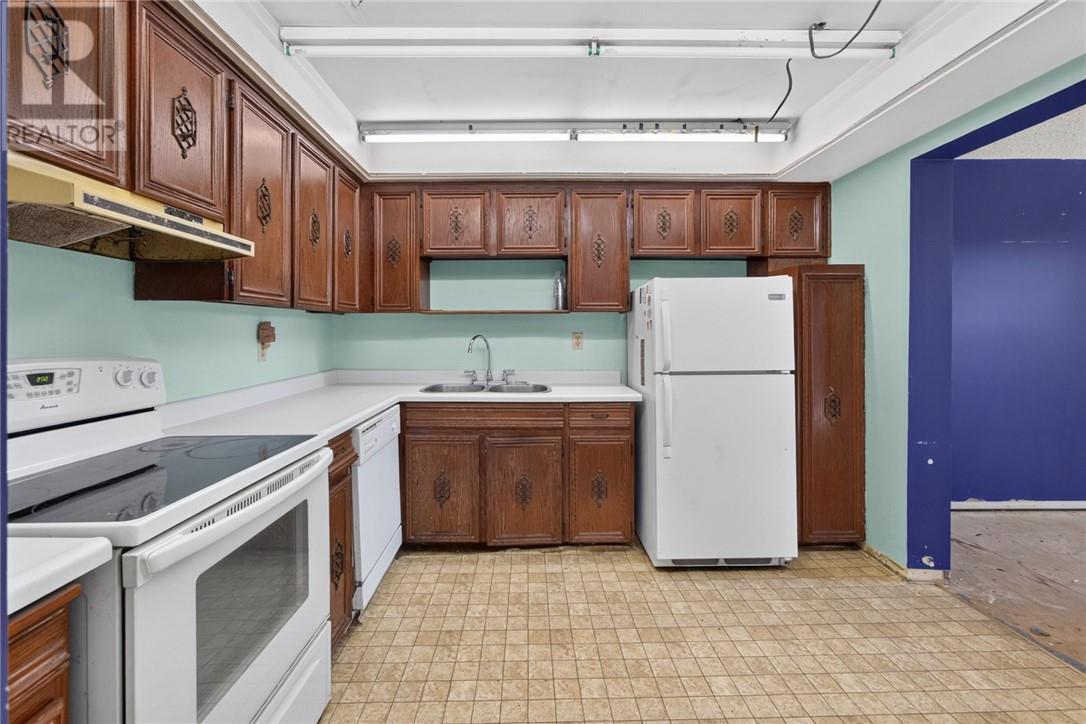
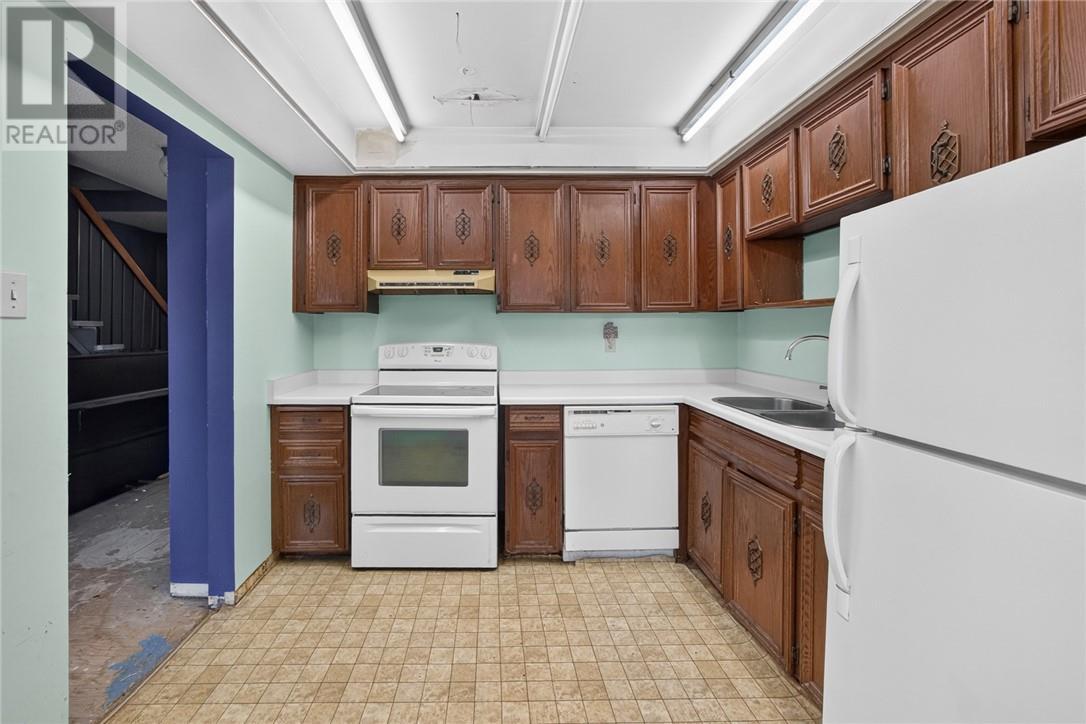
  • Kitchen Main Level 10’6 x 9’3
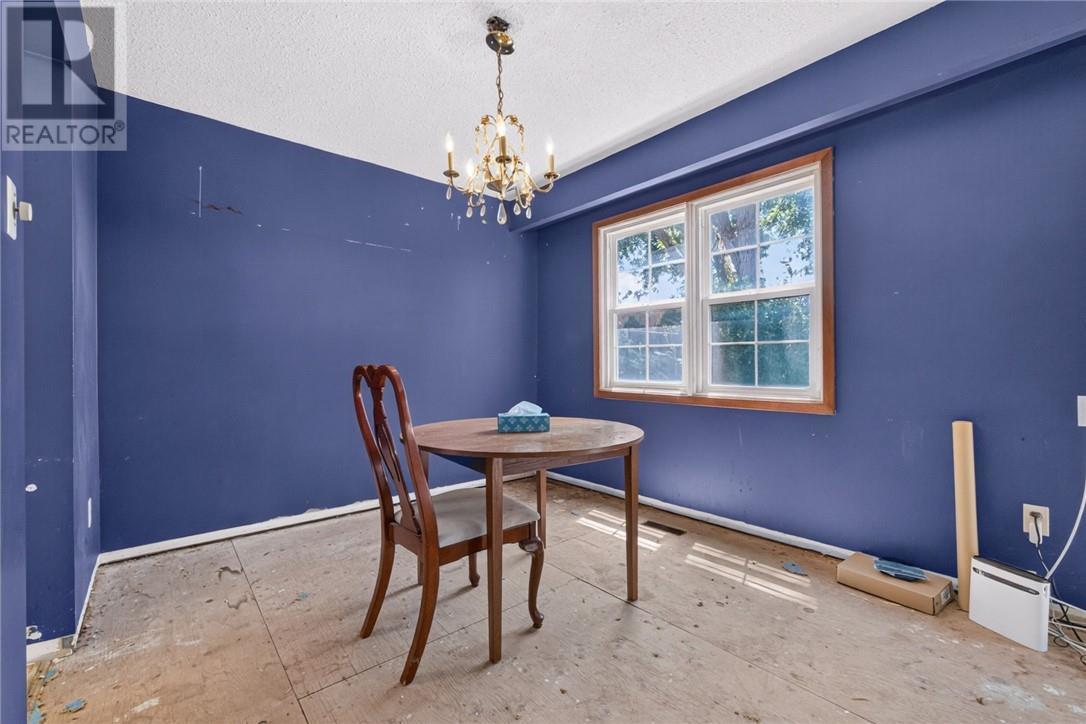
  • Dining Main Level 9’5 x 9’8
  • Living Main Level 14’5 x 9’7

Courtesy of: REVEL REALTY INC., BROKERAGE

REALTOR.ca  

QuickQuoteTM Powered by RPS

Location of 1951 Rathburn Road E Unit# 26, Mississauga, Ontario, L4W 2N9

Demographic Information of 1951 Rathburn Road E Unit# 26, Mississauga, Ontario, L4W 2N9

Life Stage

Young Families

Employment Type

Service Sector/White Collar

Average Household Income

$151,639.31

Average Number of Children

1.64

Household Population

Household Structure

Age of Population

Education

Education Level

No certificate/diploma/degree

10.59 %

High school certificate or equivalent

29.24 %

Apprenticeship trade certificate/diploma

5.02 %

College/non-university certificate

20.55 %

University certificate (below bachelor)

2.61 %

University Degree

31.99 %

Commuter

Travel To Work

By Car

80.58 %

By Public Transit

11.0 %

By Walking

3.33 %

By Bicycle

0.0 %

By Other Methods

5.09 %

Cultural Diversity

Knowledge of Official Language

Mother Tongue

Building Information

Building Type

Apartments (Low and High Rise)

Houses

52.82 %

Own Vs. Rent
