Button CopyPathCircle CloseCircle Left ArrowArrow Down Icon GreyClosecirclecircleBurger
Image 1
Image 2
Image 3
$1,095,000

1924 BALSAM AVENUE, Mississauga, Ontario, L5J 1L2

MLS® # W13532328

3 Beds

Baths

1100 - 1500  FEETSQ

QuickQuoteTM: Not Available

Mississauga ON, L5J 1L2

MLS® # W13532328

Property Information:

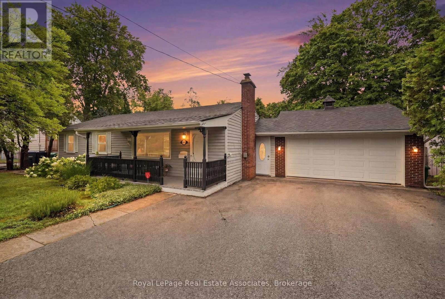
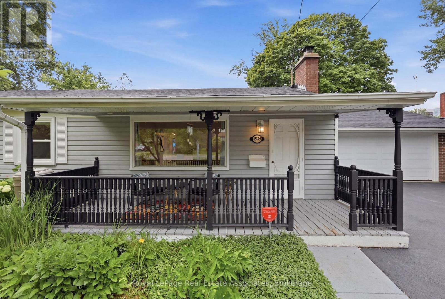
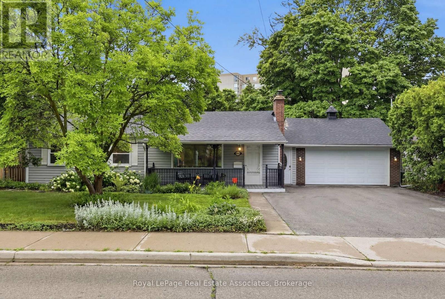
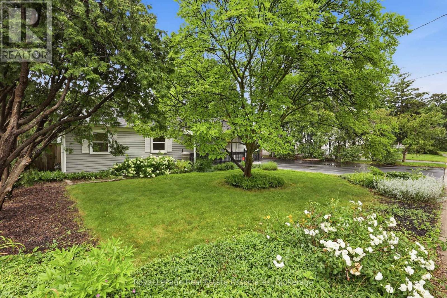
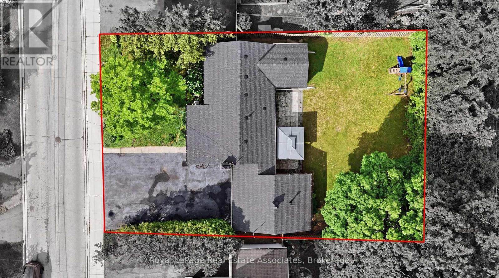
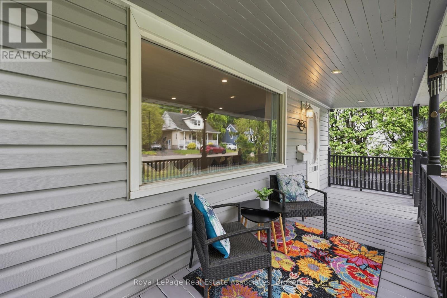
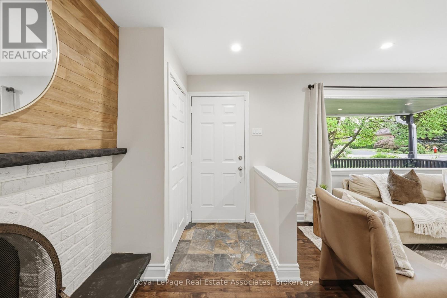
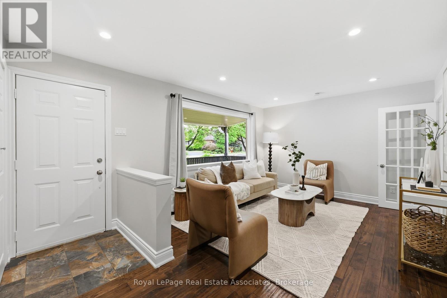
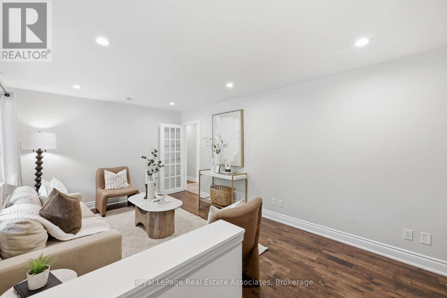
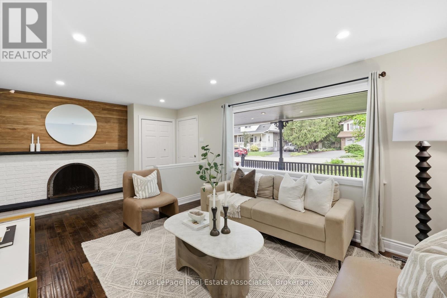
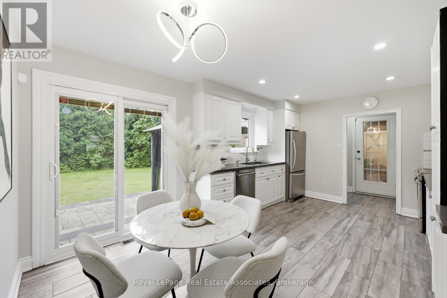
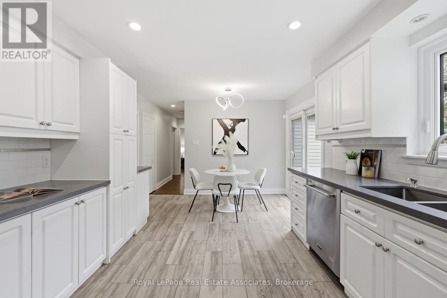
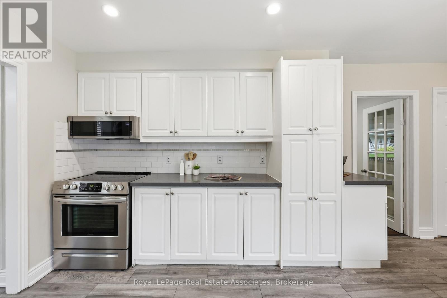
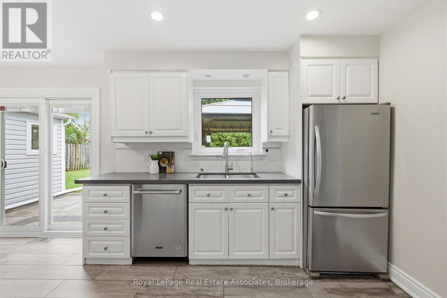
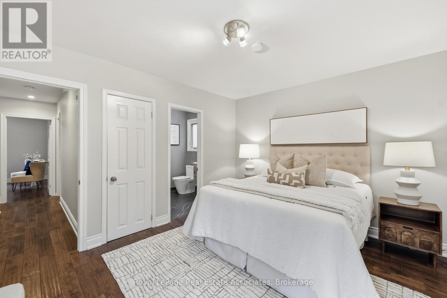
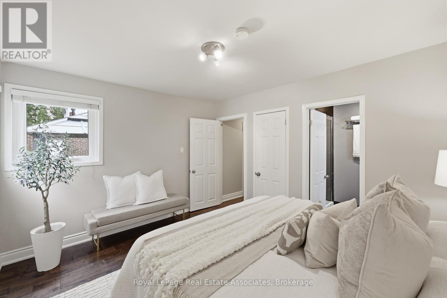
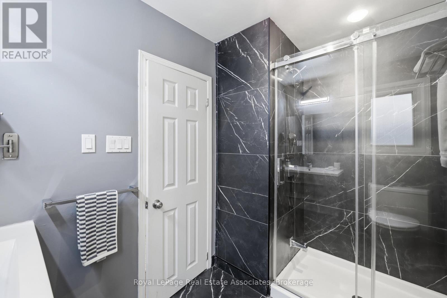
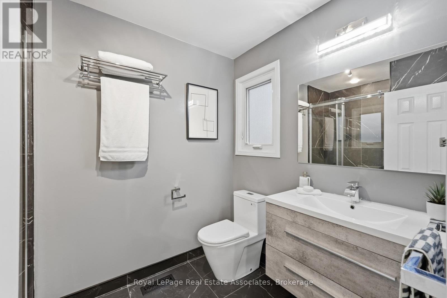
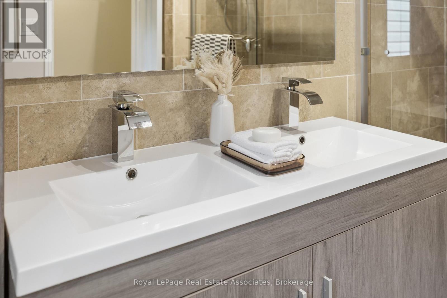
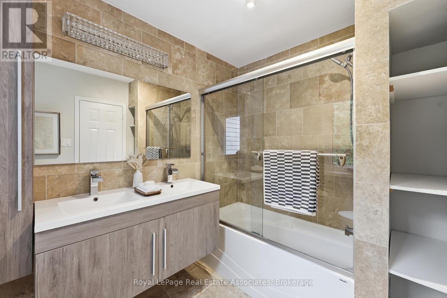
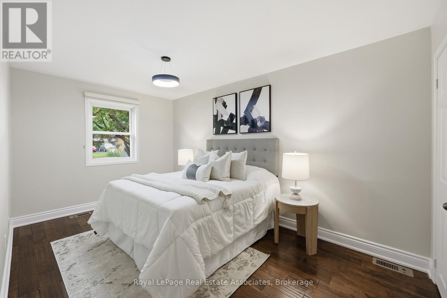
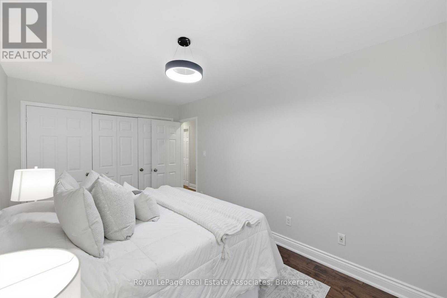
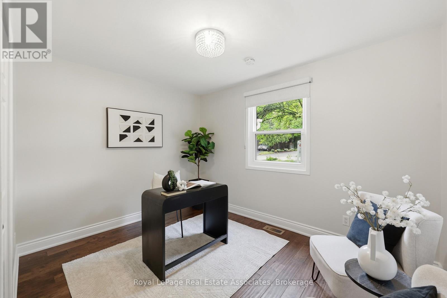
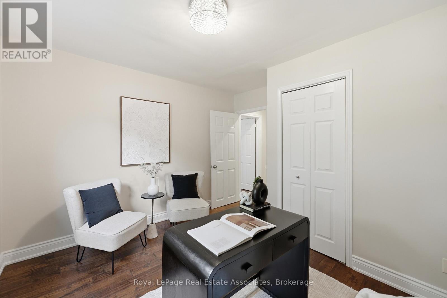
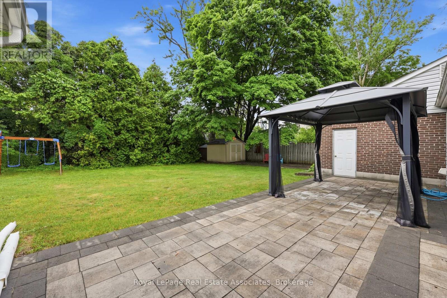
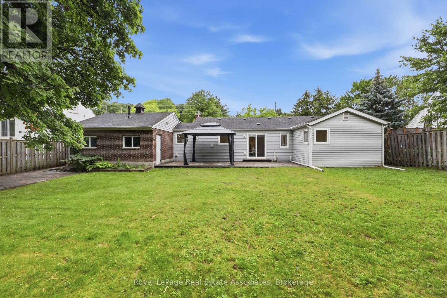
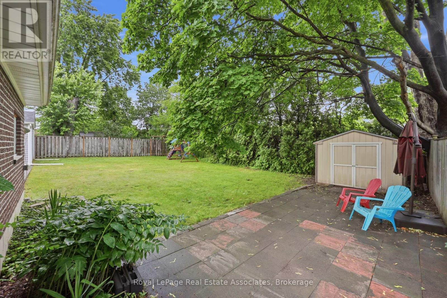
Welcome home to 1924 Balsam Avenue, a beautifully updated bungalow set on a rare 75 foot frontage in the heart of Clarkson-Lorne Park. Move-in ready and meticulously maintained, this home offers easy single-level living backed by a long list of recent improvements: a 2021 kitchen, renovated bathrooms in 2023, and a brand new roof in 2024. Out back, a 2021 stone patio is ready for summer evenings. Walk to the GO station, enjoy access to top-rated schools, and settle onto a friendly, well-established street. Best of all, a minor variance has already been approved to add an additional unit, opening the door to rental income or multigenerational living. With no rental items to assume, this is a true turnkey home with real upside. (id:27)

Building Features:

  • Style: Detached
  • Building Type: House
  • Amenities:
  • Architectural Style: Bungalow
  • Basement Type: Crawl space
  • Construction Style - Attachment: Detached
  • Exterior Finish: Aluminum siding, Vinyl siding
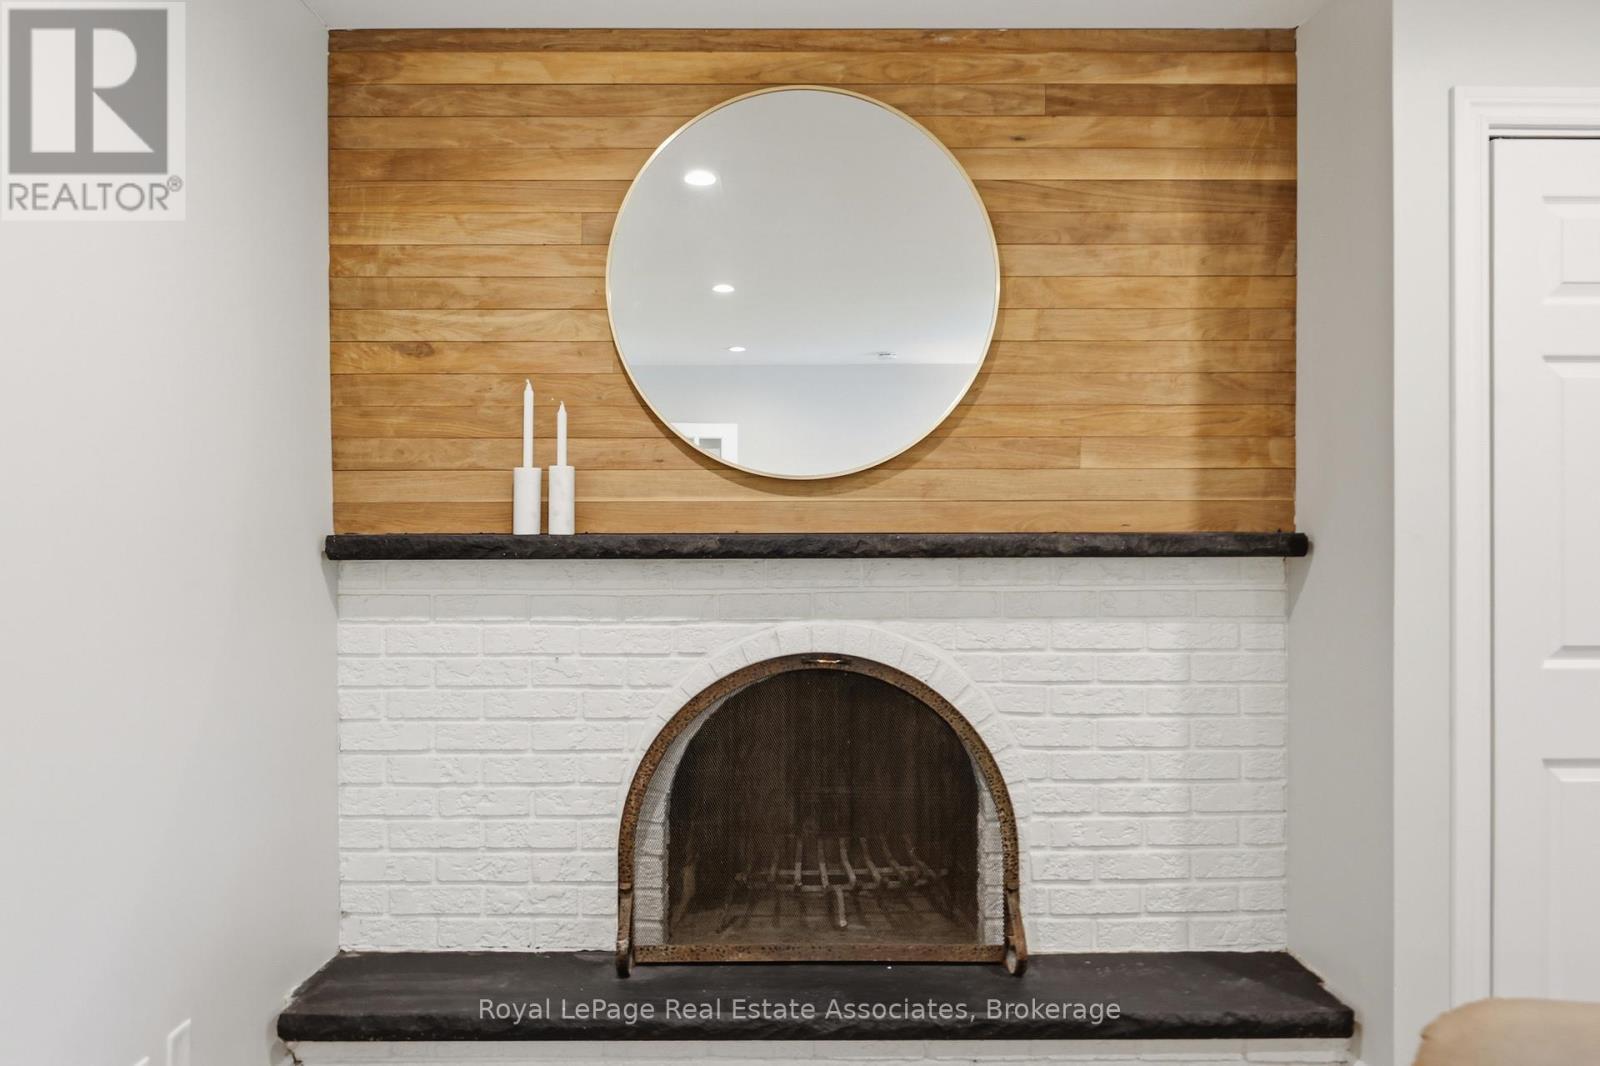
  • Fireplace: Yes
  • Floor Space: 1100 - 1500 sqft
  • Flooring Type: Hardwood, Tile
  • Foundation Type: Block
  • Heating Type: Forced air
  • Heating Fuel: Natural gas
  • Cooling Type: Central air conditioning
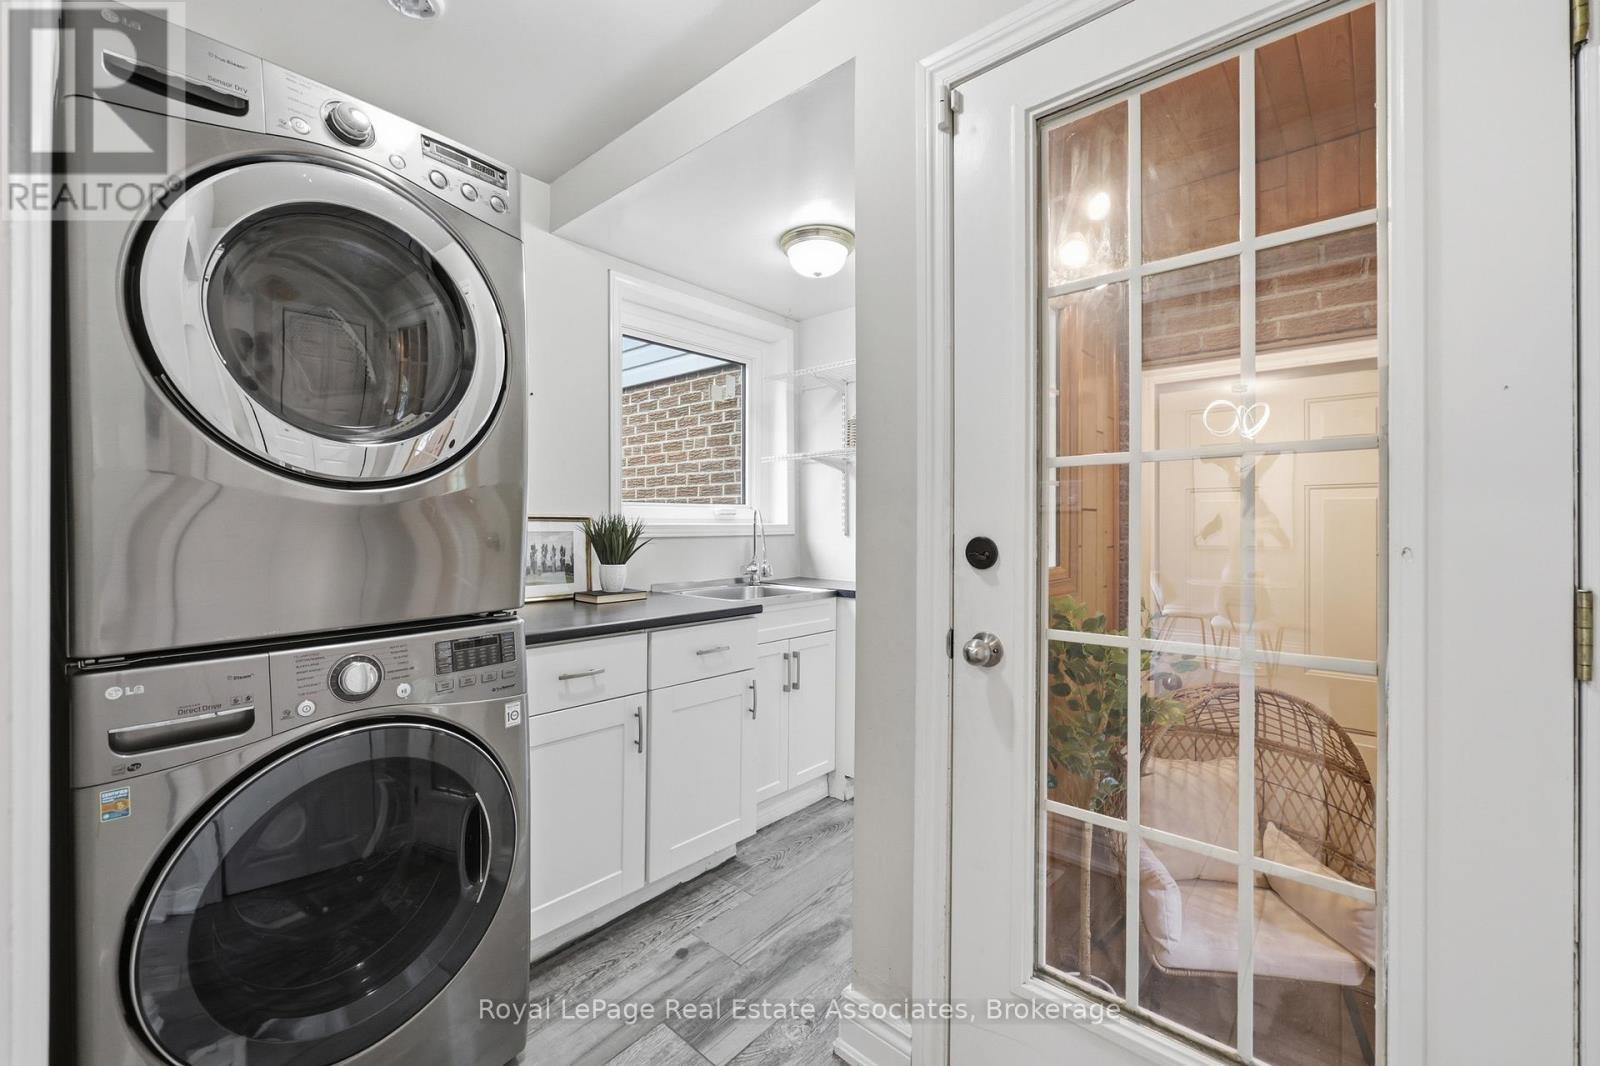
  • Appliances: Dishwasher, Dryer, Microwave, Stove, Washer, Refrigerator

Property Features:

  • OwnershipType: Freehold
  • Property Type: Single Family
  • Bedrooms: 3
  • Bathrooms: 2
  • Features: Carpet Free
  • Floor Space (approx): 1100 - 1500 Square Feet
  • Irregular: Yes
  • Lot Depth: 129 Feet
  • Lot Frontage: 75 Feet
  • Lot Size: 75 x 129 FT
  • Sewer: Sanitary sewer
  • Parking Type: Attached garage, Garage
  • No. of Parking Spaces: 8

Rooms:

  • Bedroom Main Level 3.81 m x 3.32 m
  • 2nd Bedroom Main Level 4.47 m x 2.78 m
  • 3rd Bedroom Main Level 3.54 m x 3.48 m
  • Kitchen Main Level 5.13 m x 3.47 m
  • Breakfast Main Level 5.13 m x 3.47 m
  • Living Main Level 5.32 m x 3.48 m
  • Laundry Main Level 2.60 m x 2.61 m

Convert Measurement to:


QuickQuoteTM Powered by RPS

Location of 1924 BALSAM AVENUE, Mississauga, Ontario, L5J 1L2

Demographic Information of 1924 BALSAM AVENUE, Mississauga, Ontario, L5J 1L2

Life Stage

Older Families

Employment Type

Service Sector/White Collar

Average Household Income

$124,748.10

Average Number of Children

1.64

Household Population

Household Structure

Age of Population

Education

Education Level

No certificate/diploma/degree

12.41 %

High school certificate or equivalent

28.01 %

Apprenticeship trade certificate/diploma

4.97 %

College/non-university certificate

18.83 %

University certificate (below bachelor)

3.01 %

University Degree

32.77 %

Commuter

Travel To Work

By Car

76.35 %

By Public Transit

15.6 %

By Walking

4.52 %

By Bicycle

0.0 %

By Other Methods

3.53 %

Cultural Diversity

Knowledge of Official Language

Mother Tongue

Building Information

Building Type

Apartments (Low and High Rise)

51.93 %

Houses

48.07 %

Own Vs. Rent
