Button CopyPathCircle CloseCircle Left ArrowArrow Down Icon GreyClosecirclecircleBurger
Image 1
Image 2
Image 3
$699,000

19 - 2617 WINDWOOD DRIVE, Mississauga, Ontario, L5N 2K6

MLS® # W13410658

3 Beds

Baths

1000 - 1199  FEETSQ

QuickQuoteTM: $667K - $894K

Mississauga ON, L5N 2K6

MLS® # W13410658

Property Information:

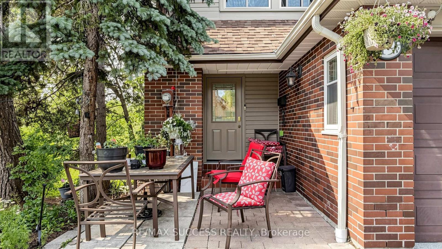
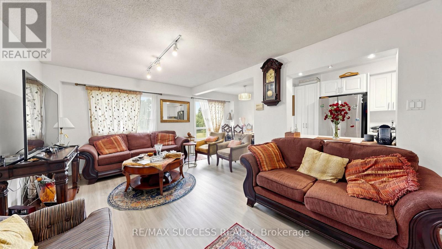
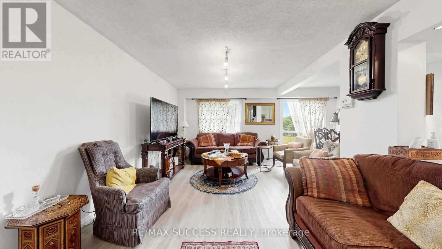
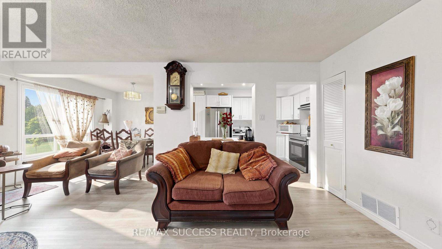
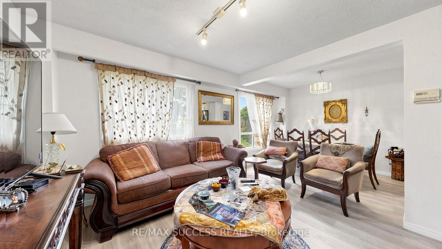
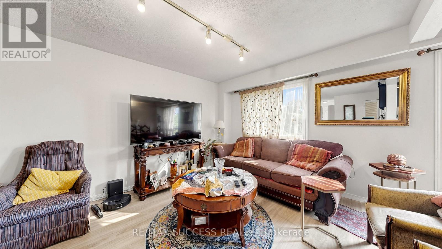
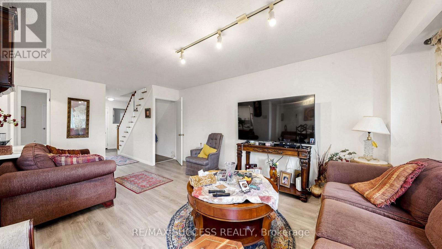
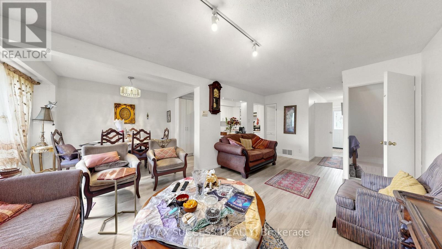
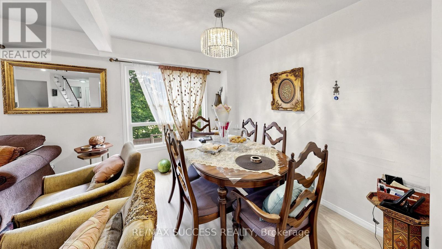
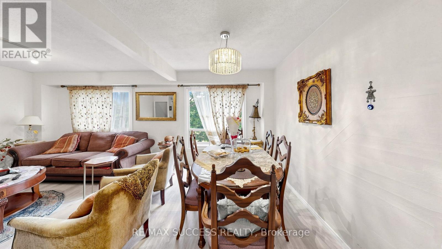
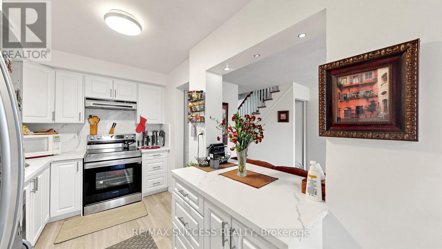
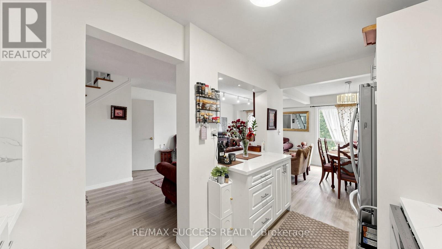
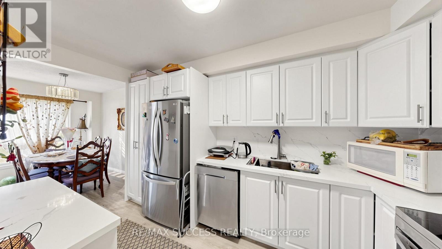
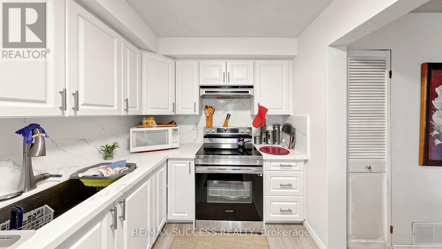
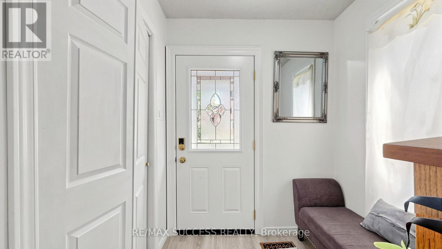
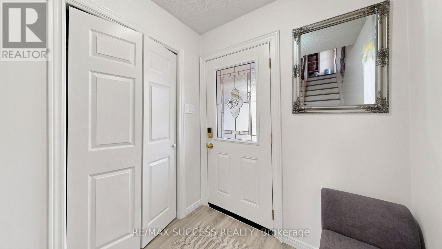
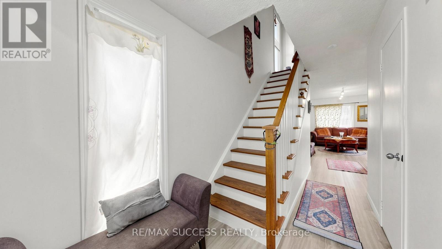
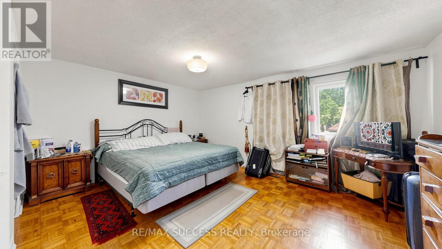
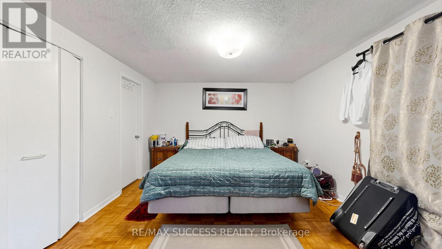
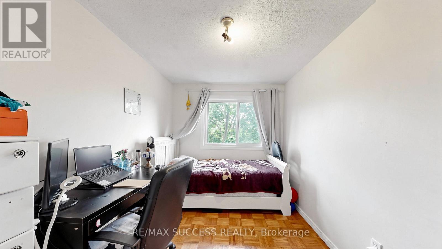
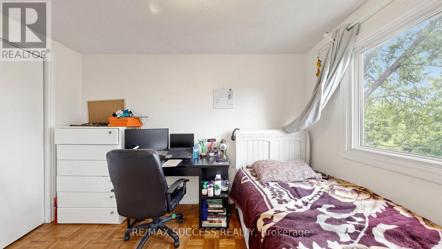
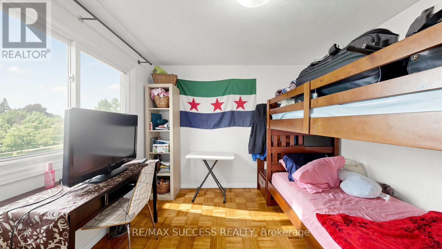
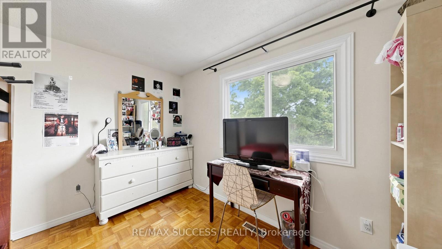
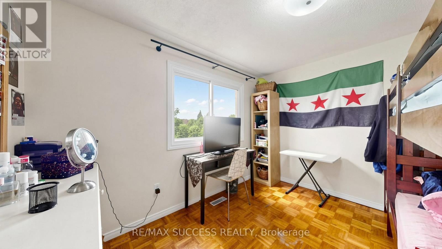
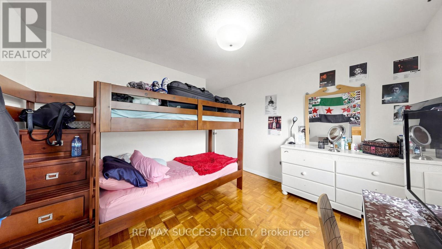
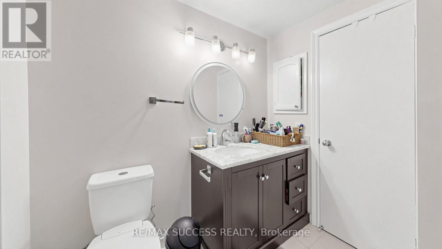
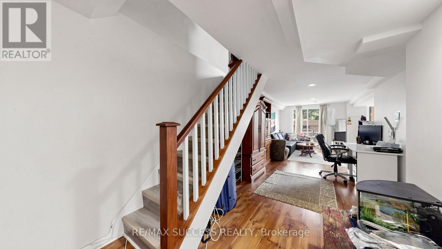
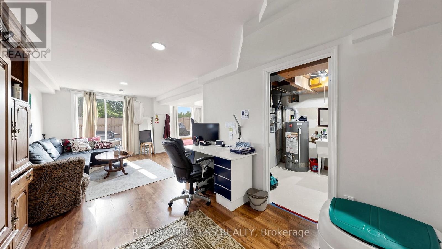
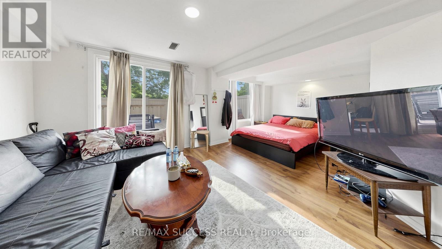
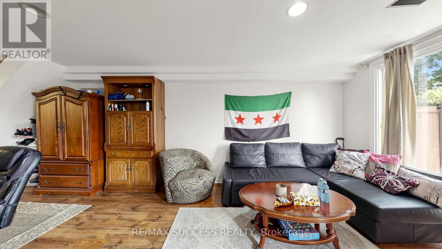
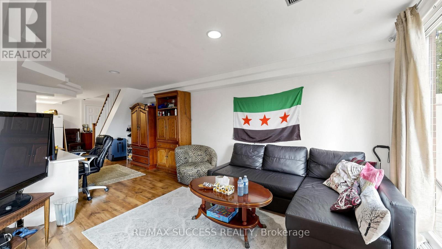
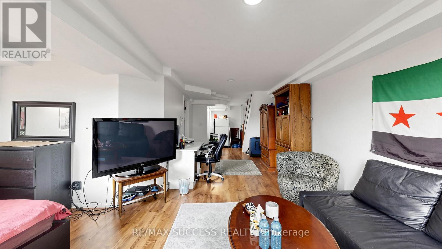
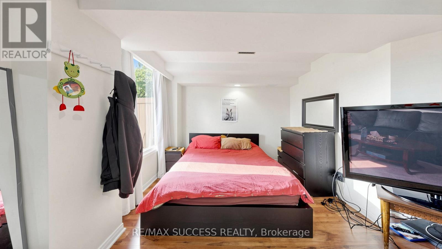
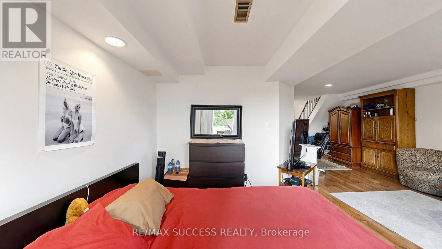
This beautifully updated end-unit townhome offers exceptional value in the highly sought-after "Intimate" complex. The main floor has been completely transformed with a BRAND NEW KITCHEN featuring elegant quartz countertops, backsplash, new flooring throughout, and numerous quality upgrades and renovations. Perfectly located, this private end unit backs directly onto parkland with walking paths and is just steps to Lake Wabukayne. Enjoy the ultimate convenience with TTC right at your door and only 5 minutes to the GO Train and local plazas. Inside, the bright and cozy home features 3 spacious bedrooms, a modern open-concept kitchen, fresh décor, and stunning views of the surrounding greenspace from multiple windows. (id:27)

Building Features:

  • Style: Townhouse
  • Building Type: Row / Townhouse
  • Basement Development: Finished
  • Basement Type: Full
  • Exterior Finish: Aluminum siding, Brick
  • Floor Space: 1000 - 1199 sqft
  • Flooring Type: Ceramic, Parquet
  • Heating Type: Forced air
  • Heating Fuel: Natural gas
  • Cooling Type: Central air conditioning

Property Features:

  • OwnershipType: Condominium/Strata
  • Property Type: Single Family
  • Bedrooms: 3
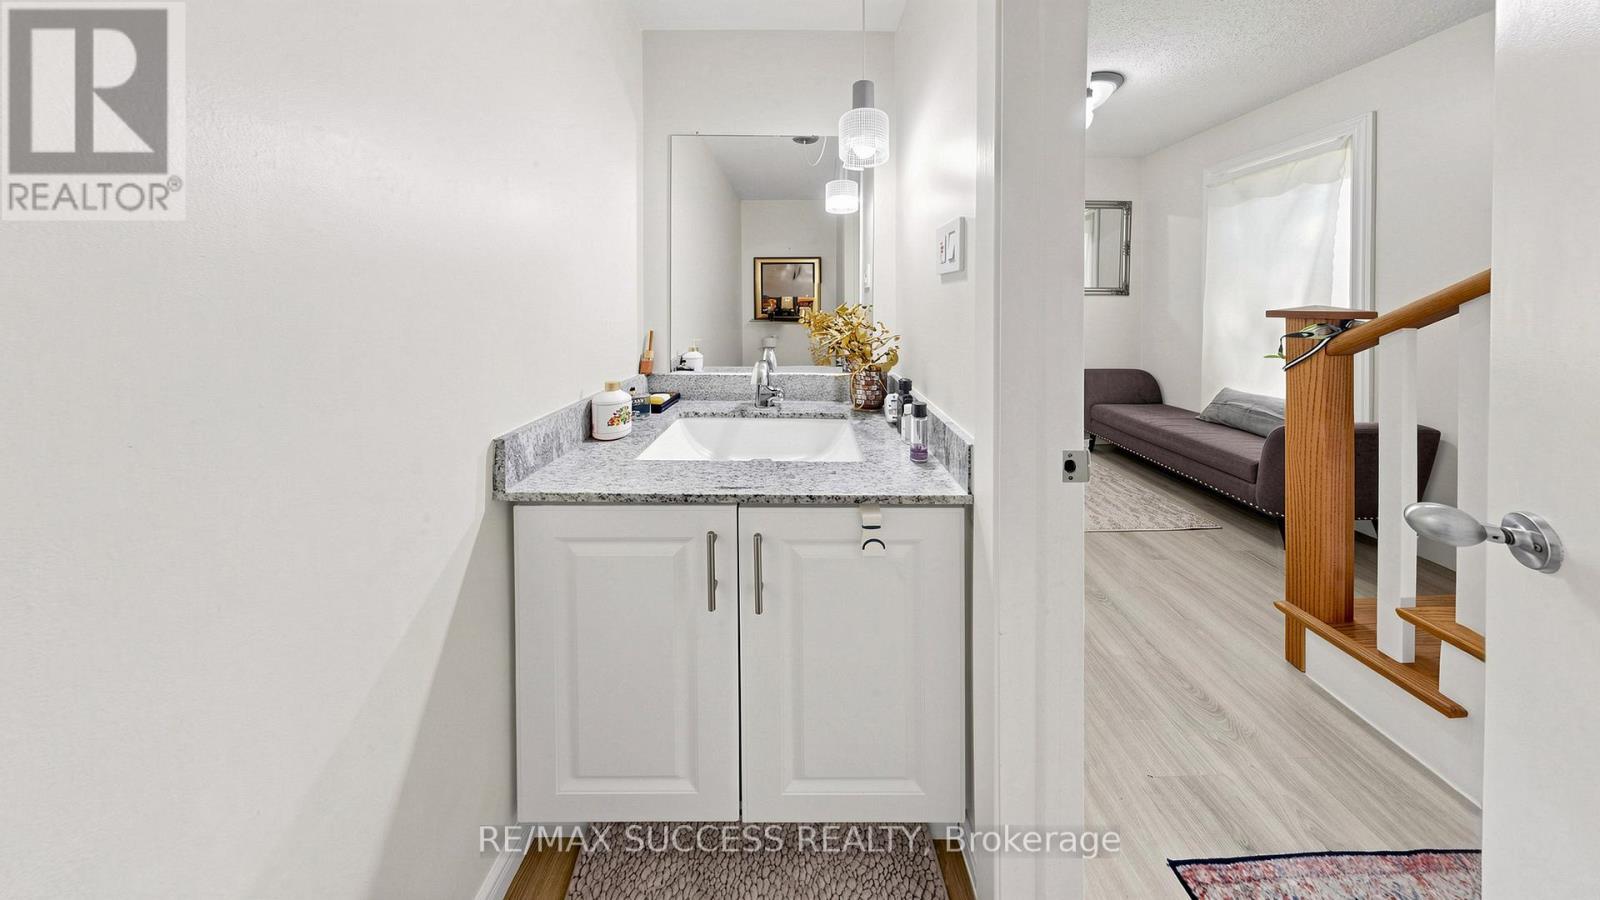
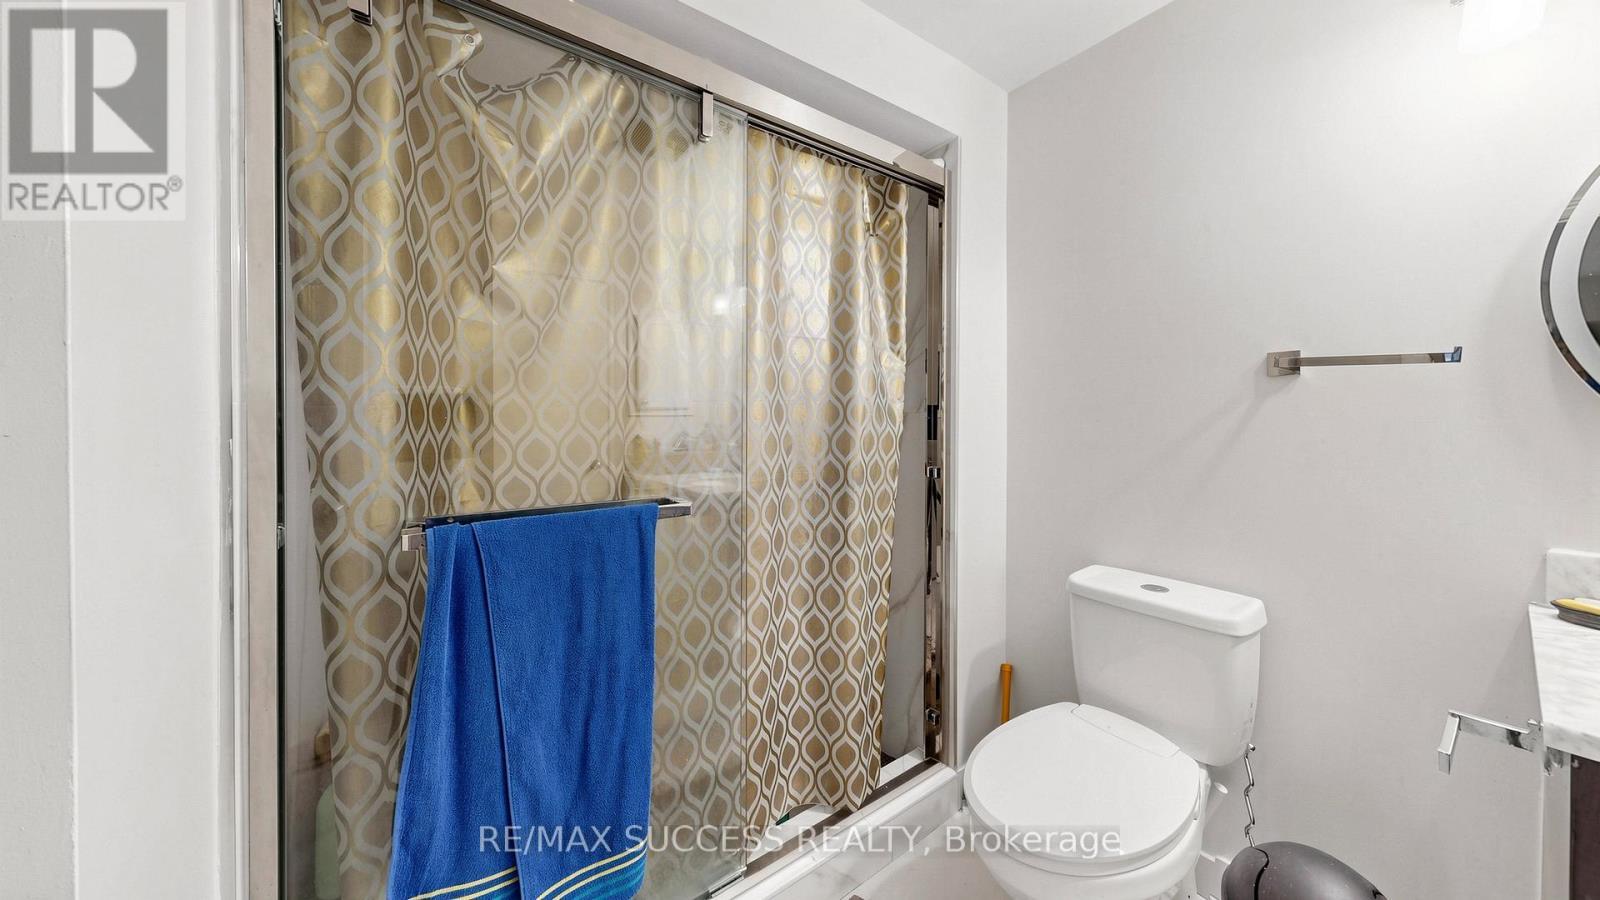
  • Bathrooms: 2
  • Half Bathrooms: 1
  • Community Features: Pets Allowed With Restrictions
  • Condo Fees: $526 Monthly
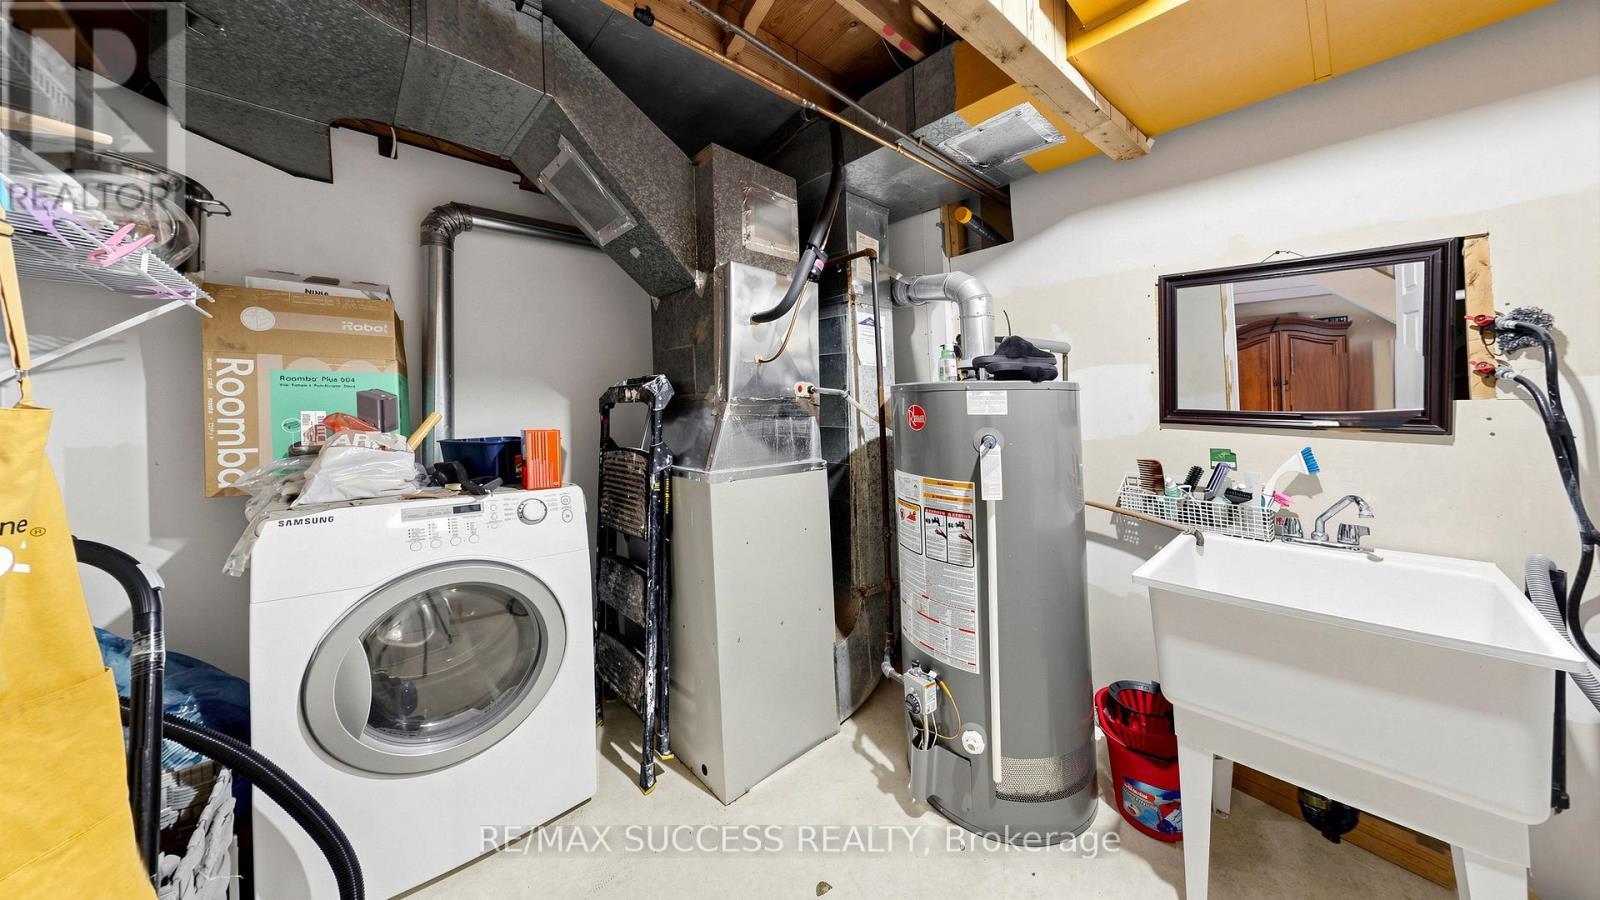
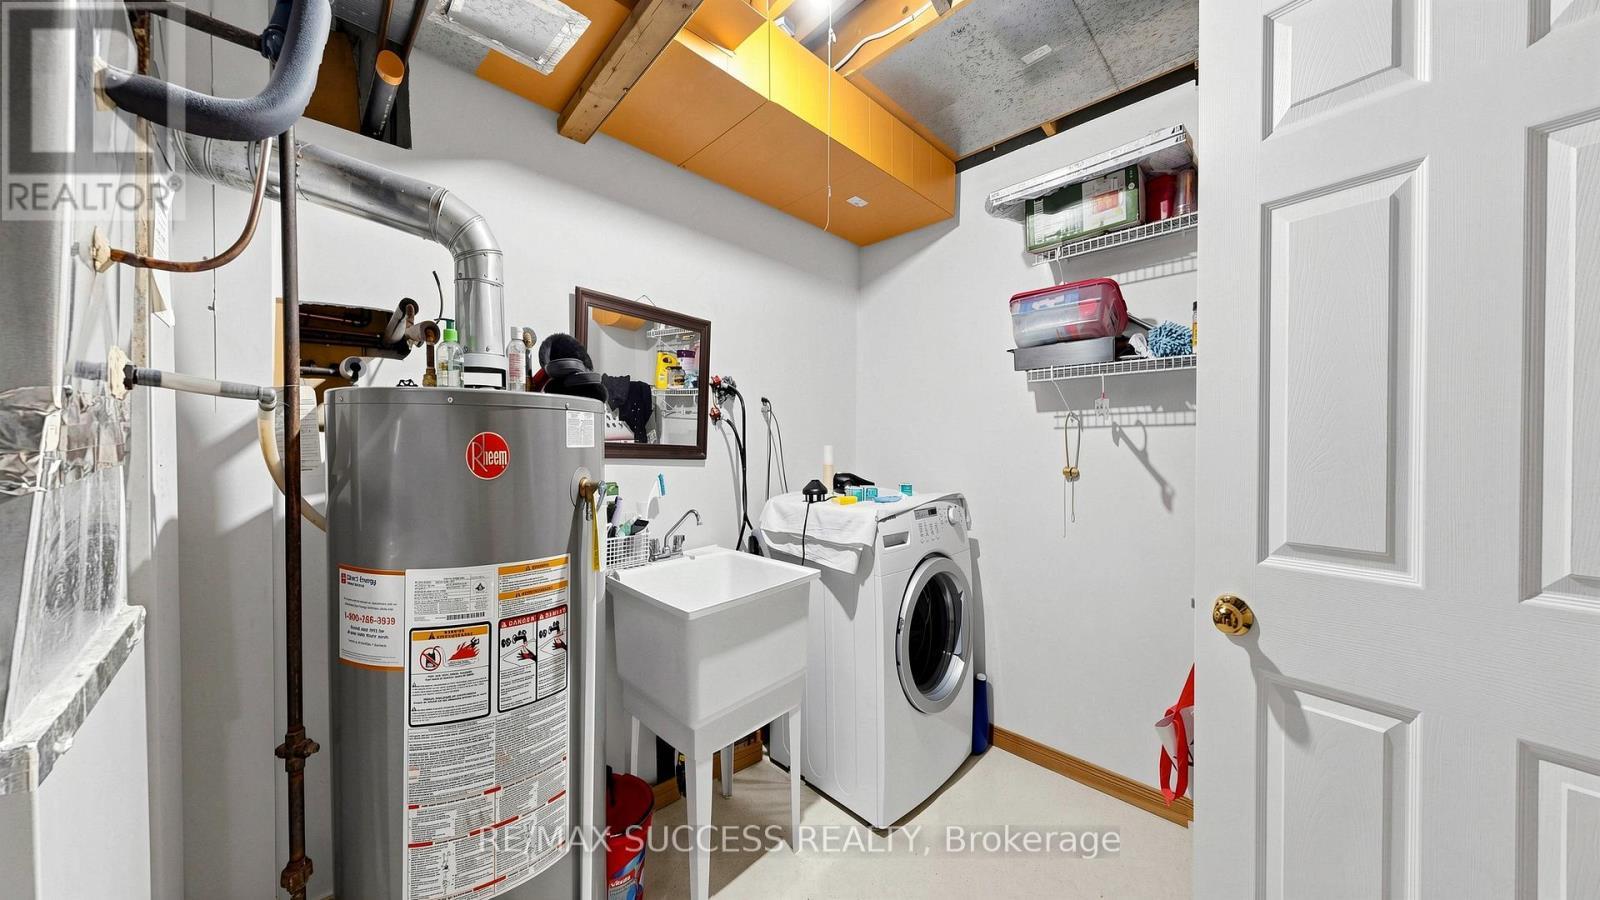
  • Features: In suite Laundry
  • Floor Space (approx): 1000 - 1199 Square Feet
  • MaintenanceFee Type: Water, Common Area Maintenance, Insurance
  • Parking Type: Attached garage, Garage
  • No. of Parking Spaces: 3

Rooms:

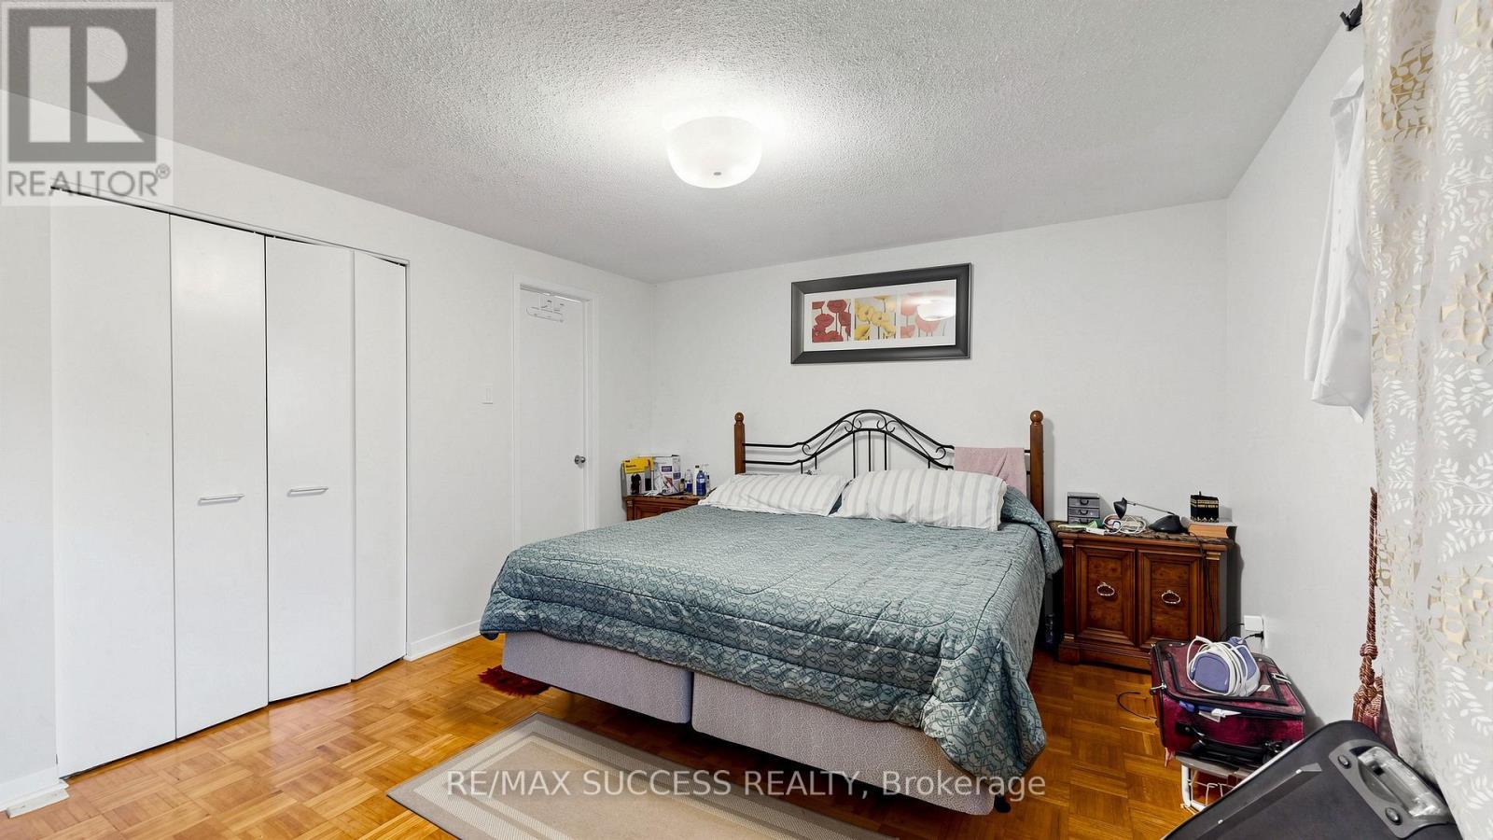
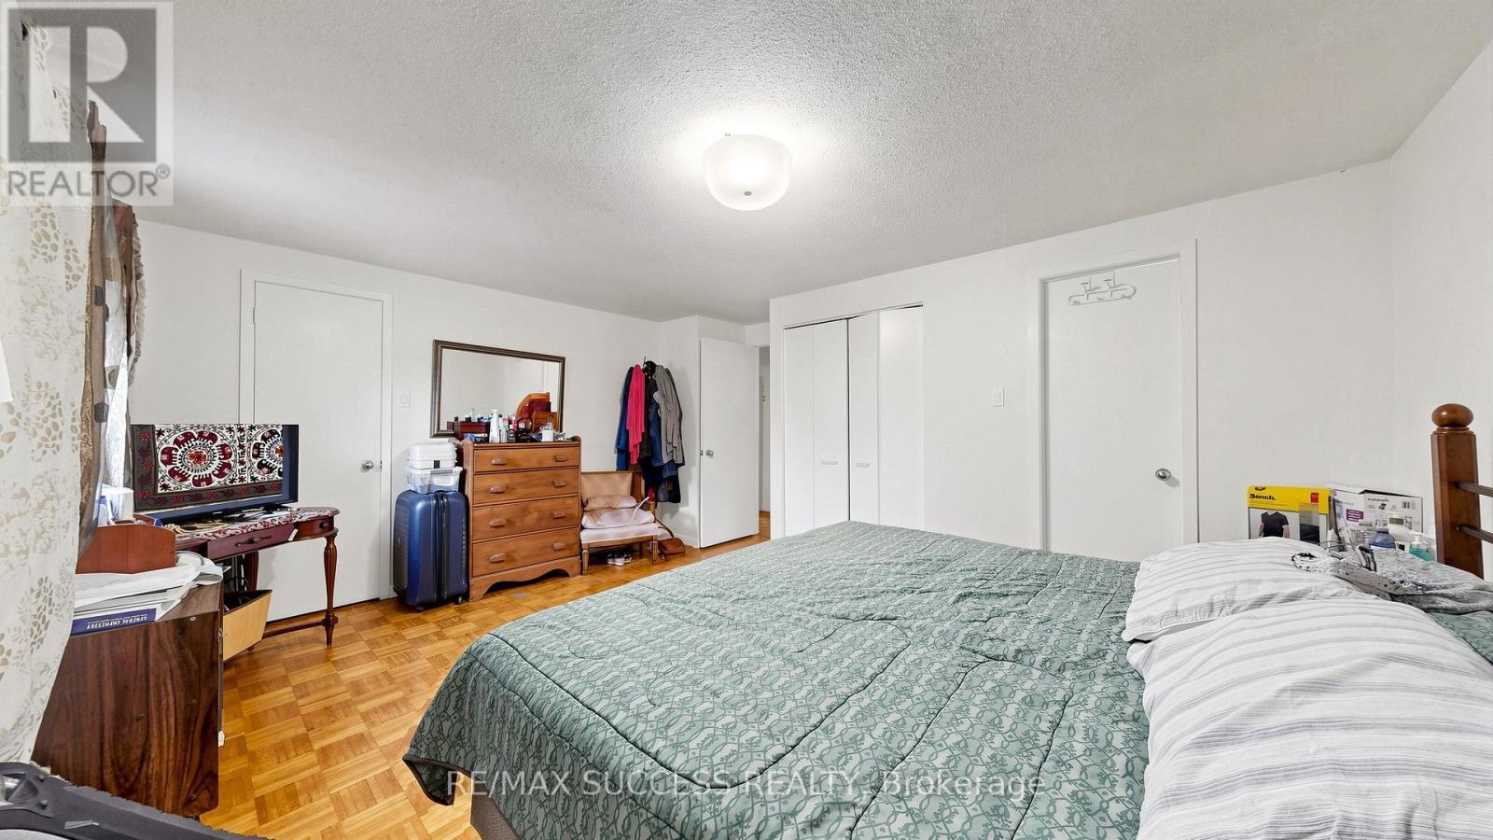
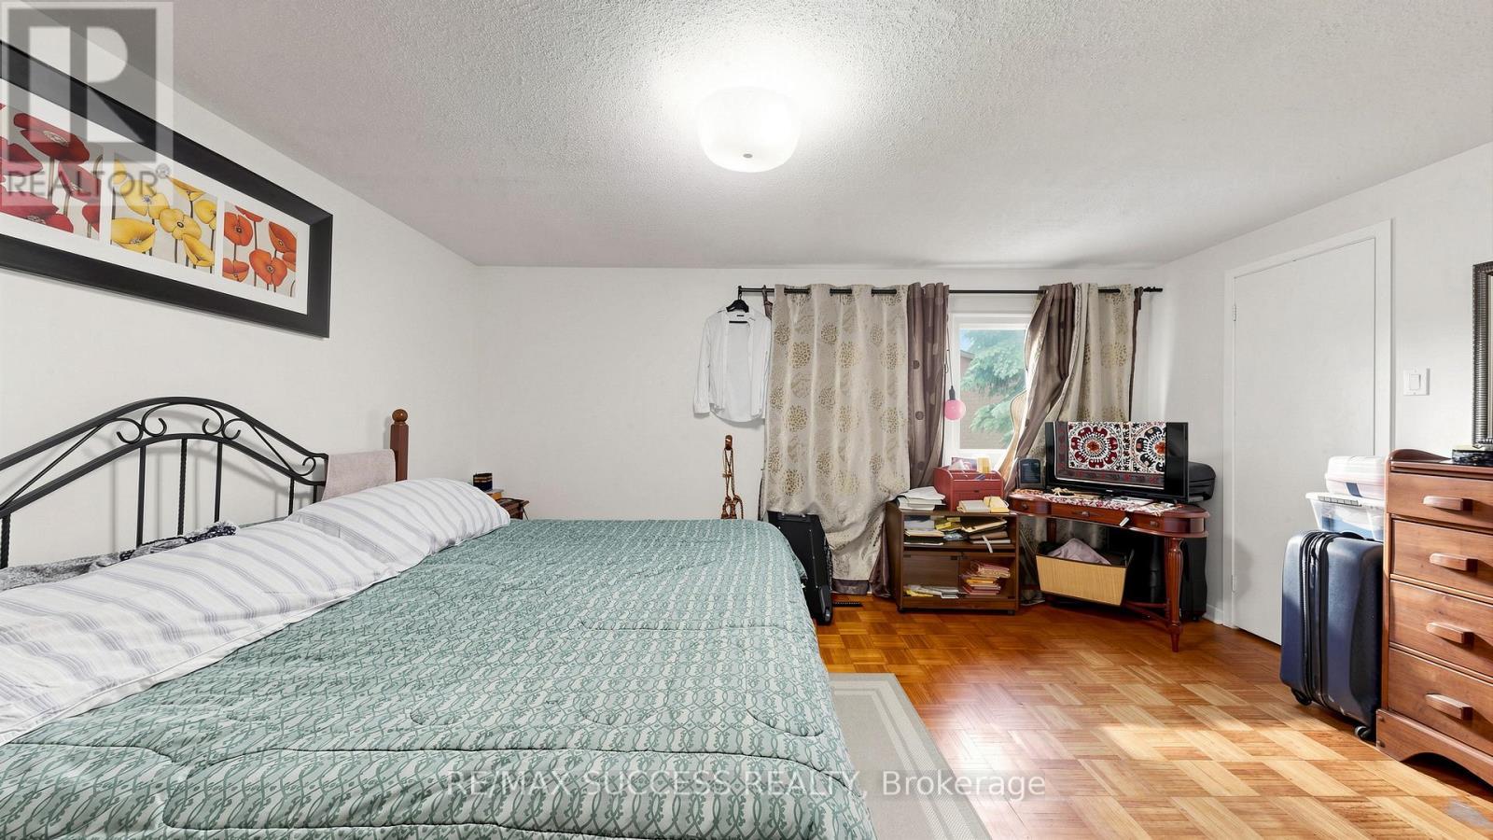
  • Primary Bedroom 2nd Level 4.82 m x 3.65 m
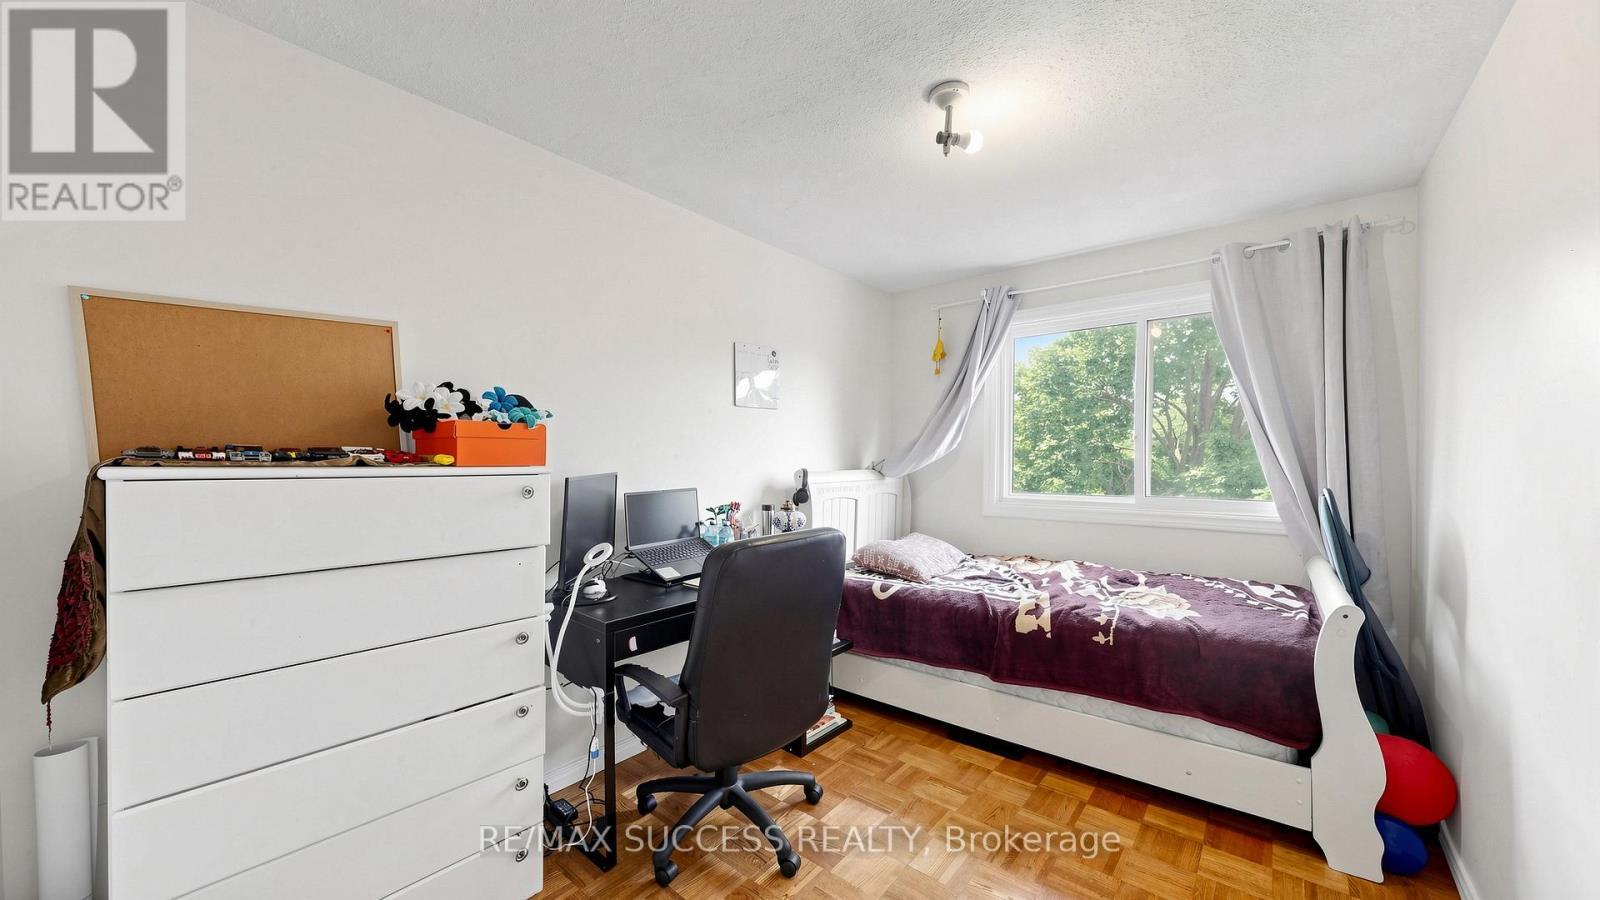
  • Bedroom 2nd Level 3.35 m x 3.05 m
  • Bedroom 2nd Level 3.45 m x 2.38 m
  • Recreation Room Basement Level 5.84 m x 6.20 m
  • Library Main Level 6.23 m x 3.45 m
  • Dining Main Level 3.32 m x 2.48 m
  • Kitchen Main Level 3.68 m x 2.78 m

Convert Measurement to:


Courtesy of: RE/MAX SUCCESS REALTY

REALTOR.ca  

QuickQuoteTM Powered by RPS

Location of 19 - 2617 WINDWOOD DRIVE, Mississauga, Ontario, L5N 2K6

Demographic Information of 19 - 2617 WINDWOOD DRIVE, Mississauga, Ontario, L5N 2K6

Life Stage

Young Families

Employment Type

Service Sector/White Collar

Average Household Income

$137,305.72

Average Number of Children

1.74

Household Population

Household Structure

Age of Population

Education

Education Level

No certificate/diploma/degree

10.94 %

High school certificate or equivalent

23.3 %

Apprenticeship trade certificate/diploma

4.95 %

College/non-university certificate

19.29 %

University certificate (below bachelor)

2.9 %

University Degree

38.61 %

Commuter

Travel To Work

By Car

83.57 %

By Public Transit

10.84 %

By Walking

1.31 %

By Bicycle

0.0 %

By Other Methods

4.28 %

Cultural Diversity

Knowledge of Official Language

Mother Tongue

Building Information

Building Type

Apartments (Low and High Rise)

15.57 %

Houses

84.43 %

Own Vs. Rent

