Button CopyPathCircle CloseCircle Left ArrowArrow Down Icon GreyClosecirclecircleBurger
Image 1
Image 2
Image 3
$1,699,900

1829 BARSUDA DRIVE, Mississauga, Ontario, L5J 1V3

MLS® # W13546692

3+1 Beds

Baths

1100 - 1500  FEETSQ

QuickQuoteTM: $1.1M - $2.4M

Mississauga ON, L5J 1V3

MLS® # W13546692

Property Information:

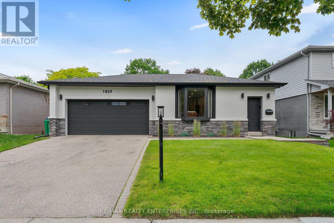
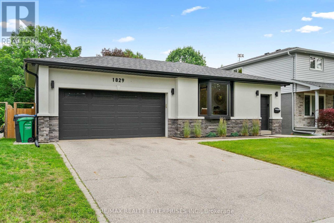
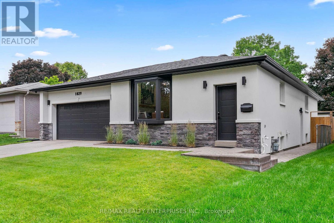
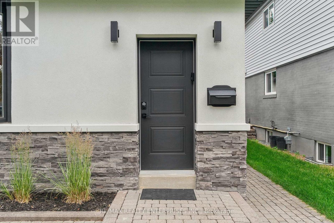
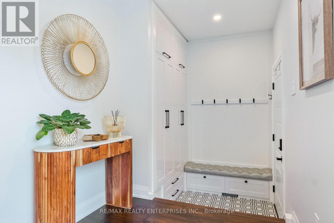
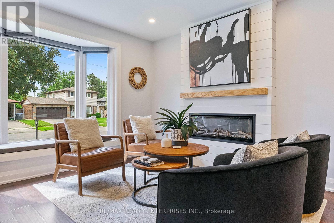
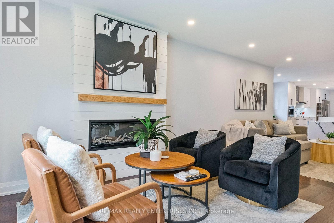
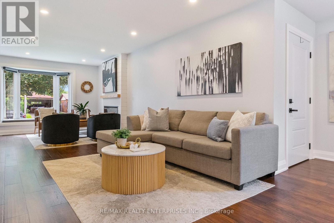
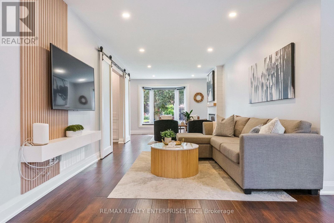
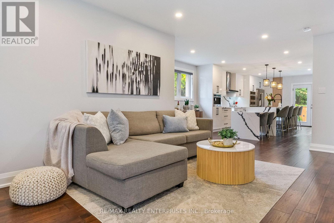
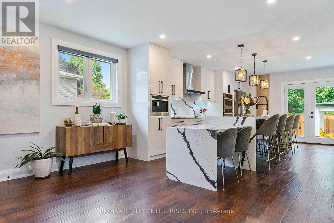
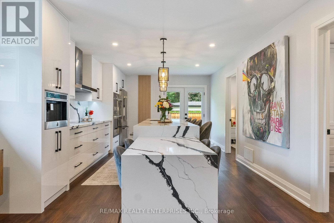
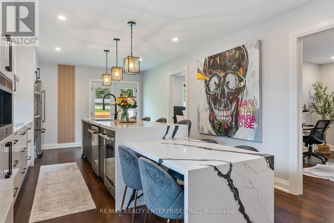
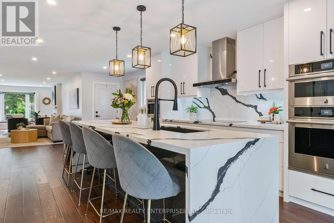
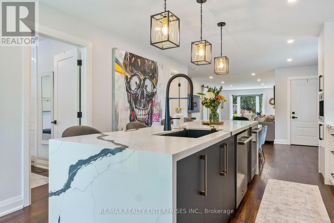
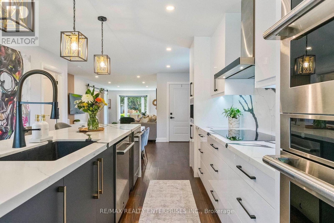
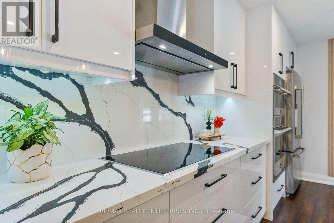
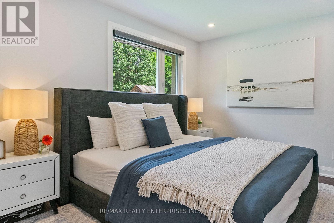
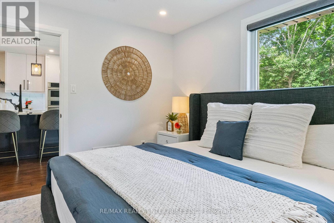
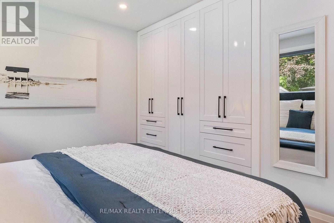
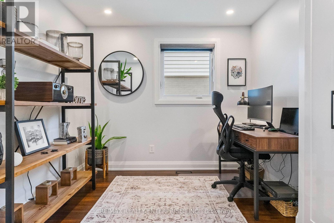
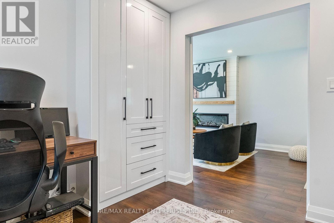
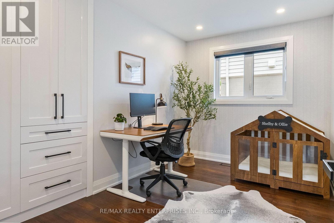
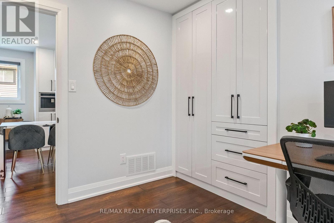
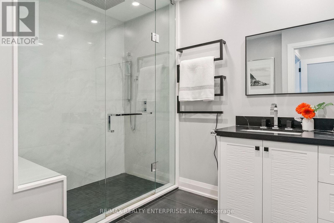
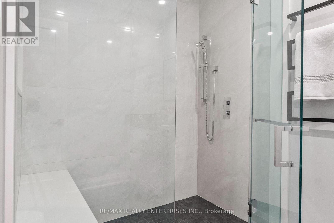
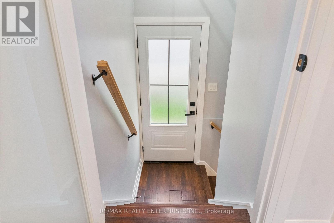
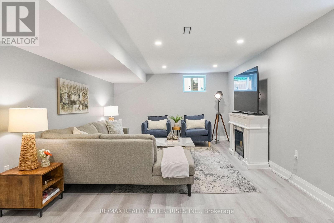
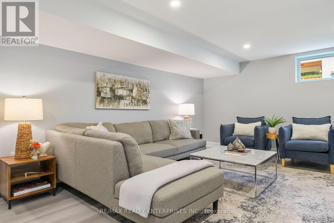
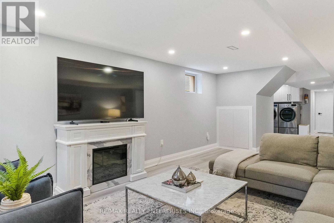
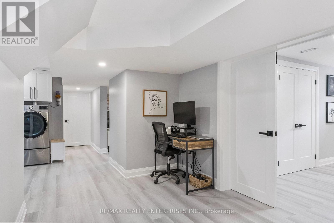
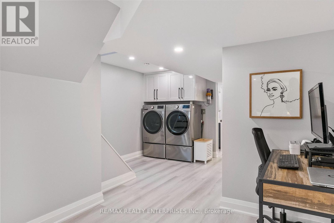
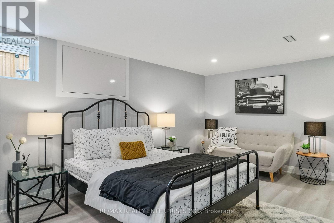
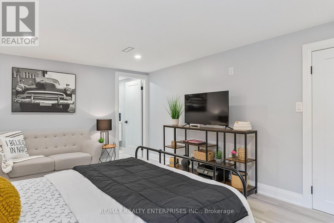
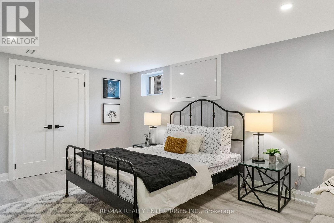
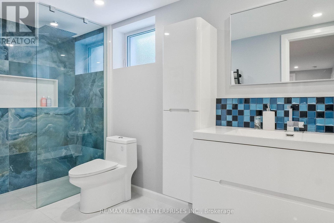
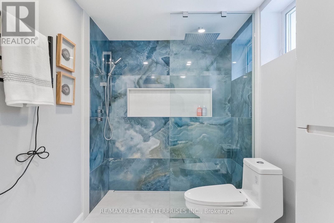
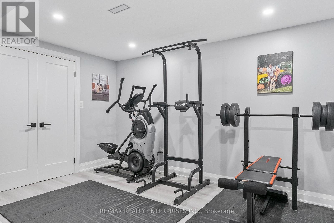
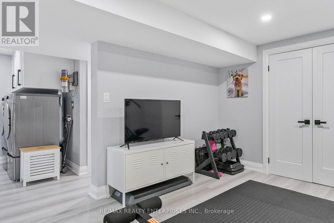
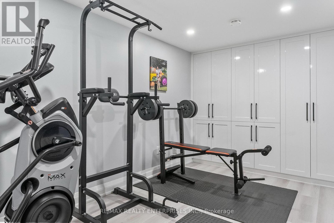
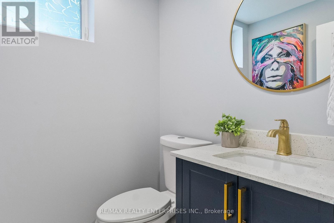
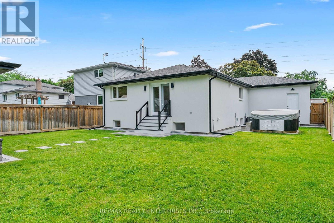
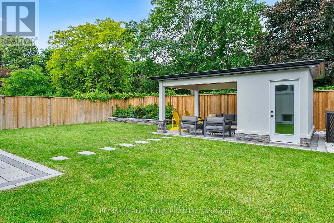
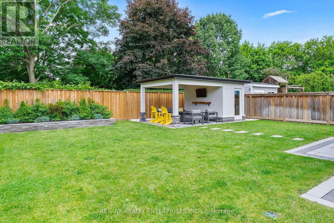
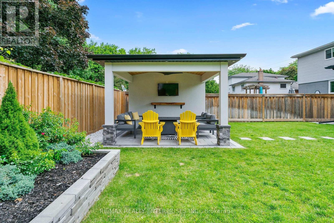
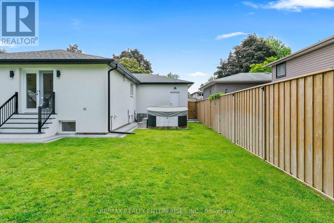
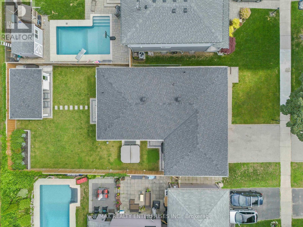
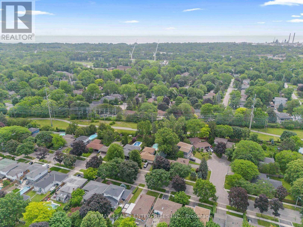
Prepare to fall in love with this absolute gem in the heart of the highly desirable Village of Clarkson! From the moment you arrive, this stunning, turn-key bungalow captivates with its incredible curb appeal and unmistakable charm. Completely move-in ready, this residence is a beautiful showcase of modern elegance, meticulously designed for those who appreciate the finer things in life. Renovated approximately three years ago, this home offers ultimate peace of mind with updated electrical, plumbing, and roof. Inside, the transformation of the entire main floor has been reimagined from the original layout with high end finishes, and the bathrooms have been beautifully remodelled. The fully finished basement offers incredible bonus living space perfect for in-laws or guests. Whether you are looking to downsize in style, a professional couple seeking a sleek retreat, or a young family eager to start your next chapter, this home welcomes you with open arms. Beyond the property line, you'll find a safe, vibrant, and close-knit community on an exceptionally warm and welcoming street. Location is everything and the Village of Clarkson delivers. Commuters will love the close proximity to the Clarkson GO Train station, making trips into the city a breeze. Everything you need is right at your doorstep, including multiple grocery stores, amazing restaurants, and highly-ranked elementary, middle, and high schools. For outdoor fun beyond your private hot tub, the area is rich with scenic walking trails by the lake and lush parks. Don't miss the chance to experience luxurious, low-maintenance living in one of the area's most sought-after communities. All that's left to do is unpack and enjoy! (id:27)

Building Features:

  • Style: Detached
  • Building Type: House
  • Amenities:
  • Architectural Style: Bungalow
  • Basement Development: Finished
  • Basement Type: N/A, N/A
  • Construction Style - Attachment: Detached
  • Exterior Finish: Brick, Stucco
  • Fire Protection: Smoke Detectors
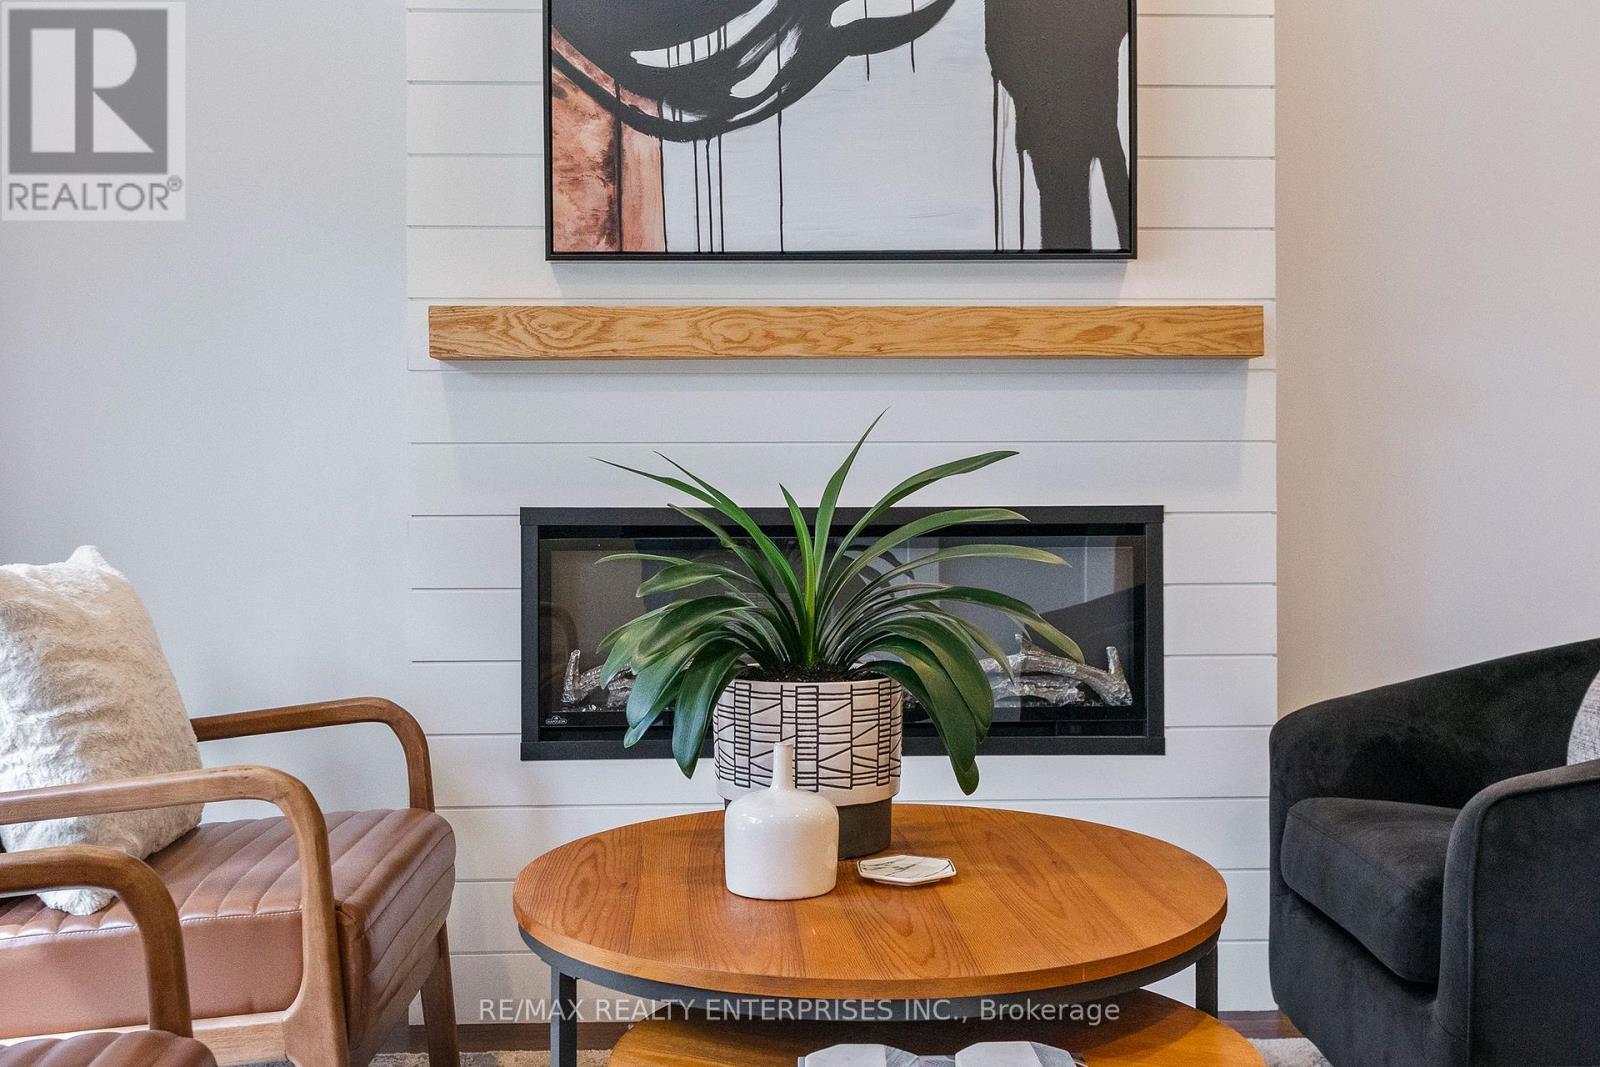
  • Fireplace: Yes
  • Floor Space: 1100 - 1500 sqft
  • Flooring Type: Hardwood, Laminate
  • Foundation Type: Poured Concrete
  • Heating Type: Forced air
  • Heating Fuel: Natural gas
  • Cooling Type: Central air conditioning
  • Appliances: Hot Tub, Garage door opener remote, Range, Dryer, Garage door opener, Washer, Window Coverings

Property Features:

  • OwnershipType: Freehold
  • Property Type: Single Family
  • Bedrooms: 3+1
  • Bathrooms: 3
  • Half Bathrooms: 1
  • Amenities Nearby: Park, Public Transit
  • Community Features: School Bus
  • Features: Carpet Free, Gazebo, Guest Suite
  • Fence Type: Fenced yard
  • Floor Space (approx): 1100 - 1500 Square Feet
  • Irregular: Yes
  • Landscape Features: Landscaped
  • Lot Depth: 120.2 Feet
  • Lot Frontage: 50.1 Feet
  • Lot Size: 50.1 x 120.3 FT
  • Sewer: Sanitary sewer
  • Parking Type: Attached garage, Garage
  • No. of Parking Spaces: 4

Rooms:

  • Utility Lower Level 2.69 m x 2.29 m
  • 3rd Bedroom Lower Level 5.05 m x 3.68 m
  • Recreation Room Lower Level 8.13 m x 3.66 m
  • Exercise Lower Level 4.70 m x 3.20 m
  • Laundry Lower Level 3.30 m x 2.69 m
  • Kitchen Main Level 5.84 m x 3.76 m
  • Dining Main Level 4.67 m x 3.02 m
  • Living Main Level 6.78 m x 3.15 m
  • Primary Bedroom Main Level 3.86 m x 2.92 m
  • 2nd Bedroom Main Level 3.86 m x 2.46 m
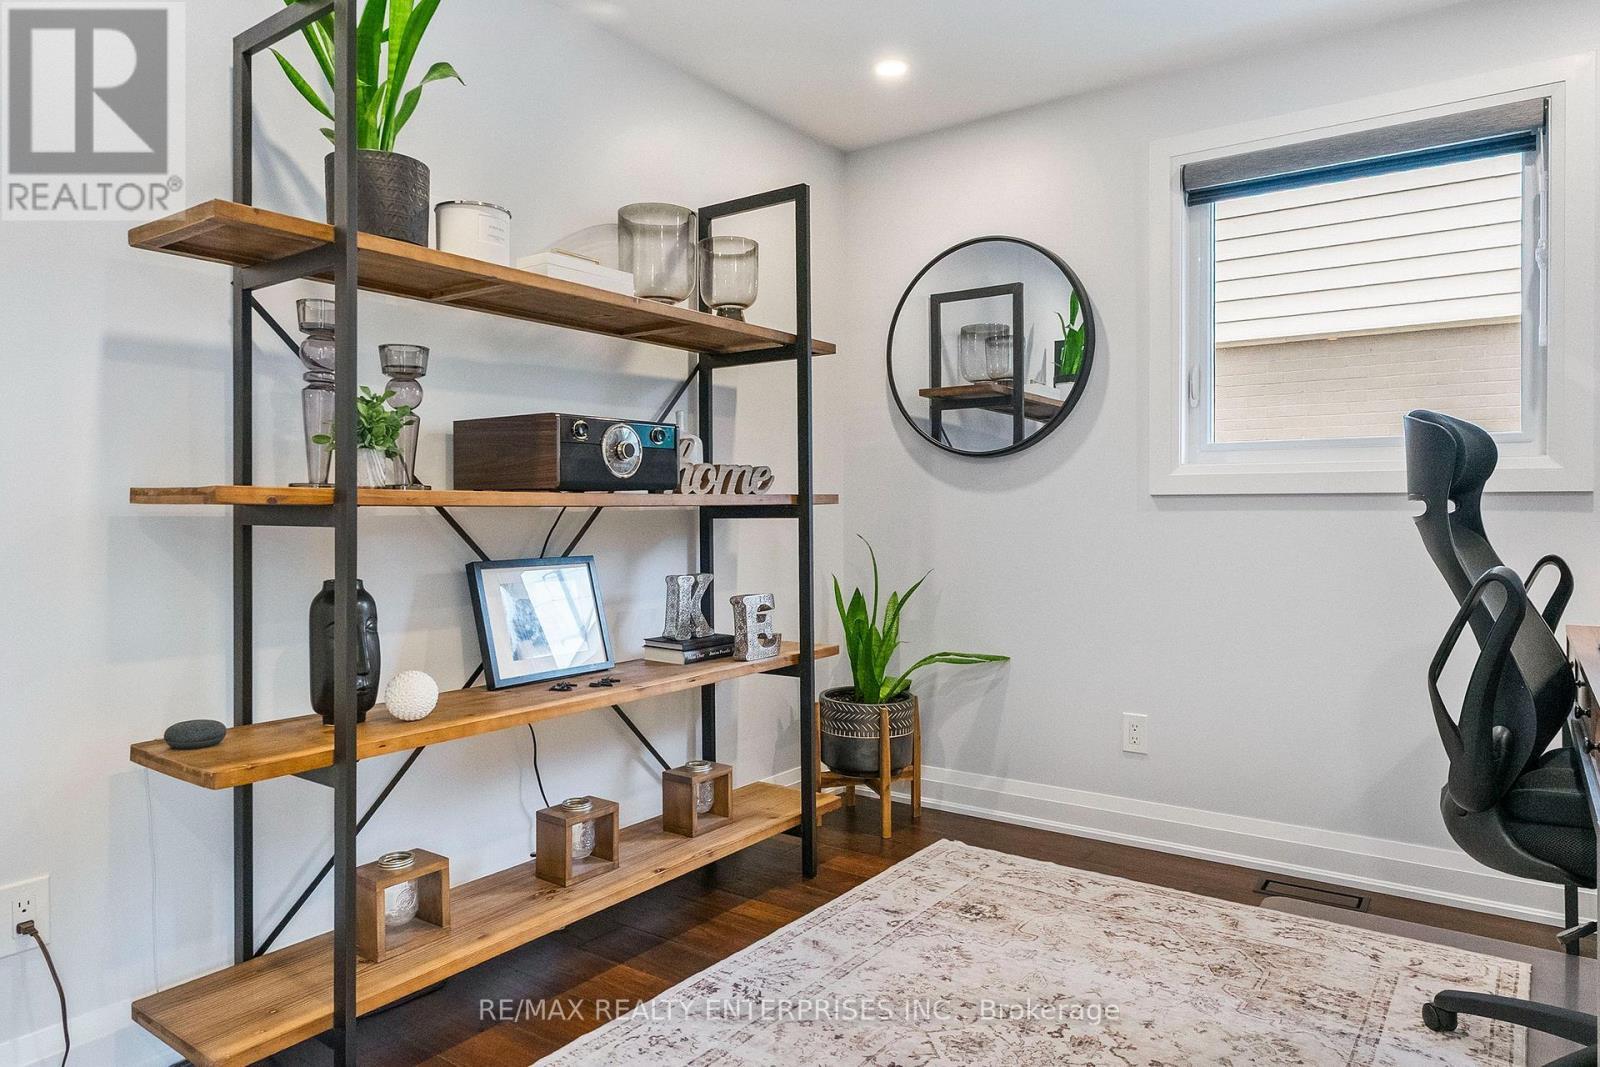
  • Office Main Level 2.92 m x 2.79 m

Convert Measurement to:


Courtesy of: RE/MAX REALTY ENTERPRISES INC.

REALTOR.ca  

QuickQuoteTM Powered by RPS

Location of 1829 BARSUDA DRIVE, Mississauga, Ontario, L5J 1V3

Demographic Information of 1829 BARSUDA DRIVE, Mississauga, Ontario, L5J 1V3

Life Stage

Middle-Aged with Teens

Employment Type

White Collar

Average Household Income

$151,815.51

Average Number of Children

1.86

Household Population

Household Structure

Age of Population

Education

Education Level

No certificate/diploma/degree

15.16 %

High school certificate or equivalent

24.27 %

Apprenticeship trade certificate/diploma

4.38 %

College/non-university certificate

20.01 %

University certificate (below bachelor)

5.51 %

University Degree

30.67 %

Commuter

Travel To Work

By Car

82.07 %

By Public Transit

11.42 %

By Walking

5.95 %

By Bicycle

0.0 %

By Other Methods

0.56 %

Cultural Diversity

Knowledge of Official Language

Mother Tongue

Building Information

Building Type

Apartments (Low and High Rise)

1.72 %

Houses

98.28 %

Own Vs. Rent
