Button CopyPathCircle CloseCircle Left ArrowArrow Down Icon GreyClosecirclecircleBurger
Image 1
Image 2
Image 3
$619,900

1809 - 220 FORUM DRIVE, Mississauga, Ontario, L4Z 4K1

MLS® # W12959752

2 Beds

Baths

700 - 799  FEETSQ

QuickQuoteTM: $538K - $681K

Mississauga ON, L4Z 4K1

MLS® # W12959752

Property Information:

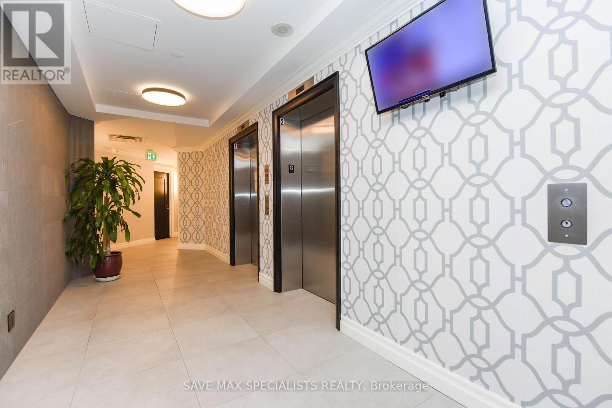
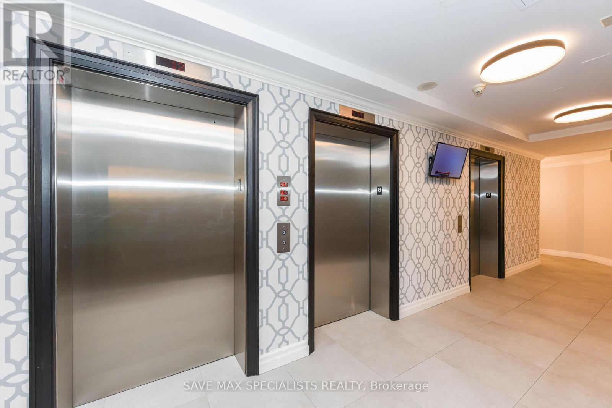
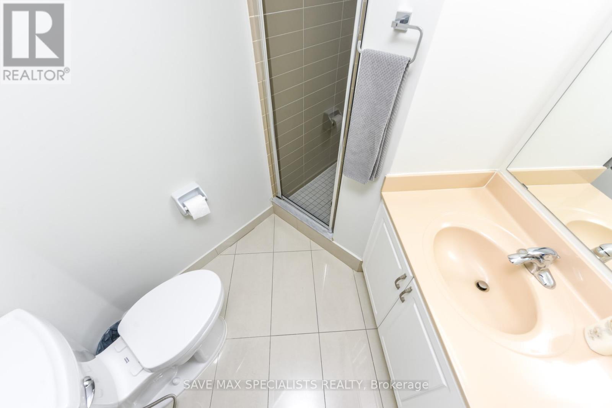
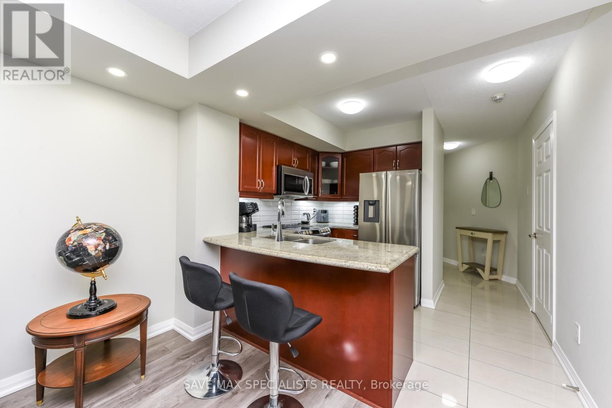
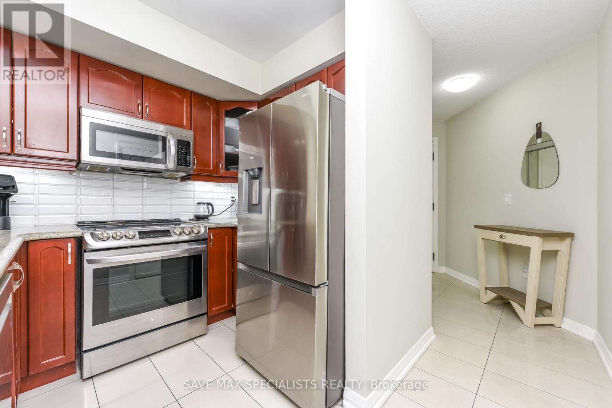
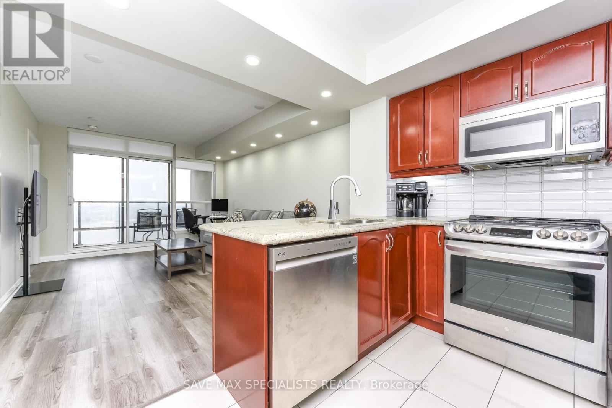
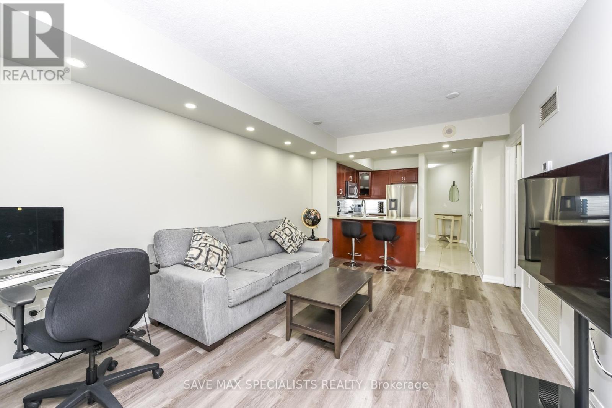
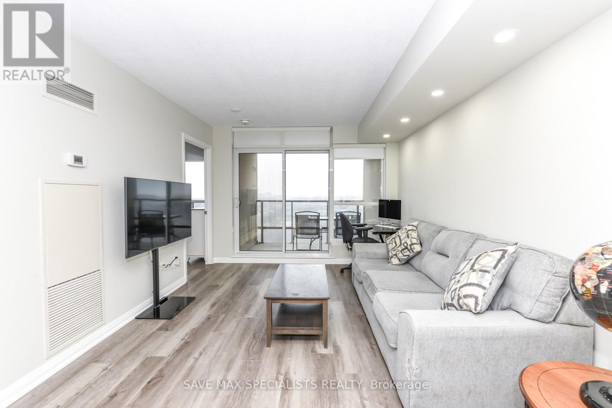
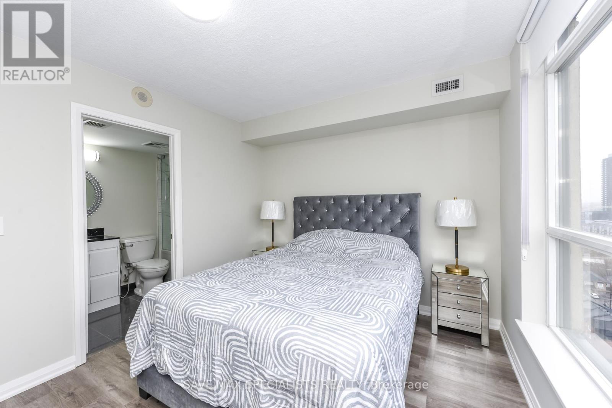
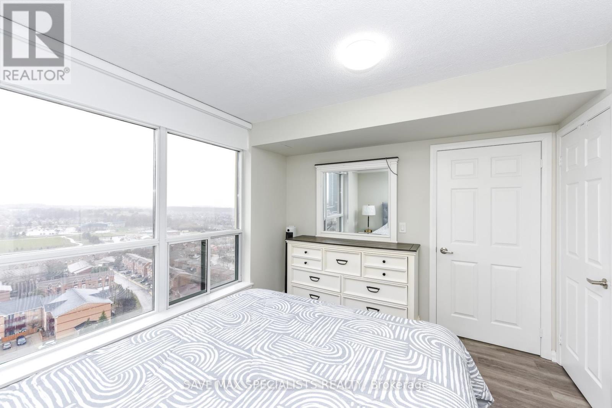
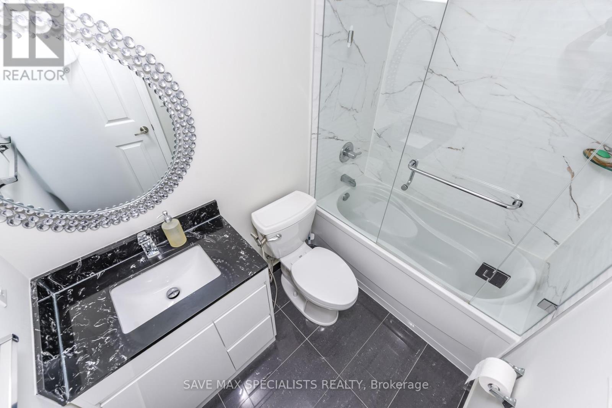
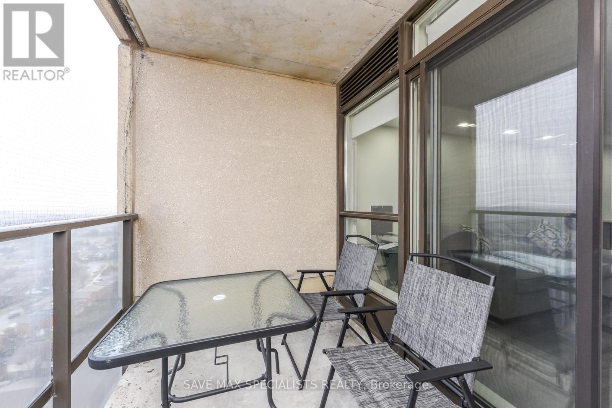
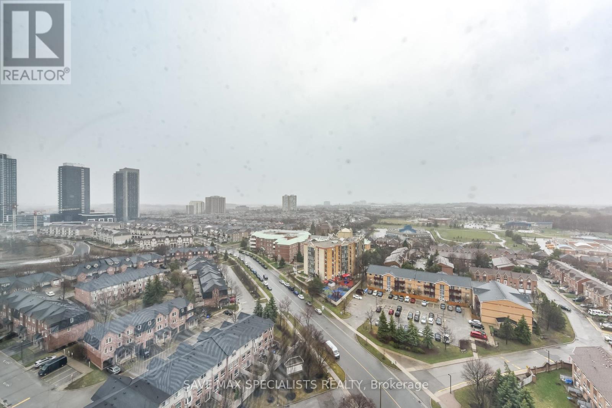
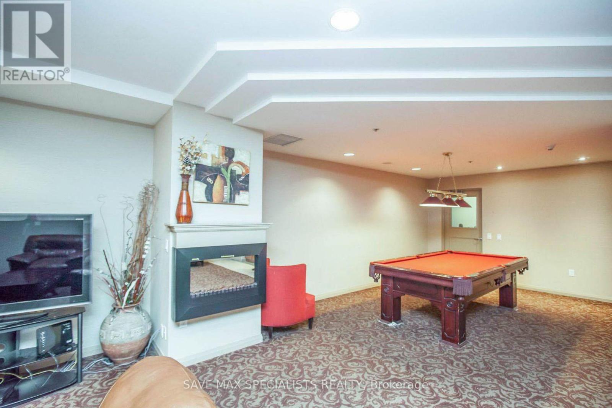
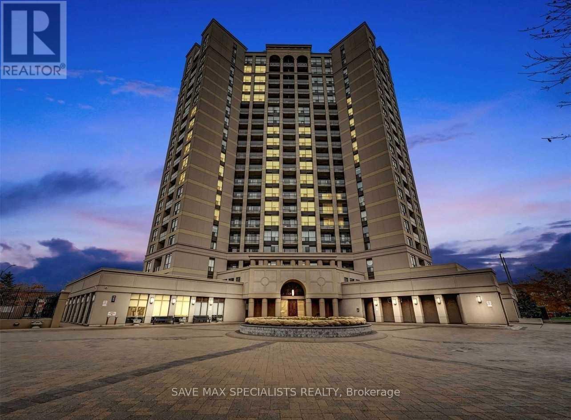
Welcome to the Tuscany Gate community, Stunning well maintained 2 bedroom,2 Bath suite withopen, unobstructed views and exceptional privacy rarely found in condo living. Filled withnatural light, this thoughtfully designed home features a functional open concept layout thateffortlessly connects the living and dining areas to a fully upgraded kitchen complete withquartz waterfall countertops & stainless steel appliances. Freshly painted, newly installedmodern laminate flooring and pot lights throughout. The suite also includes modern Window shadsand a private balcony, perfect for morning coffee or unwinding at sunset. The primary bedroomoffers a walk-in closet and a 3 piece ensuite, while the second bedroom provides flexible spacefor guests, family, or a dedicated home office. Residents enjoy an impressive selection ofamenities, including an outdoor pool with cabana, fitness center, yoga room, party room, gameslounge, playground, car wash, security, and ample visitor parking. Ideally located neartransit, the upcoming LRT, Square One, shopping, groceries, major highways(403,401,410) &Toronto Pearson International Airport. Includes TWO (2) underground parking spaces and onelocker. A quiet, stylish & low maintenance home offering privacy, light, and everydayconvenience - an exceptional opportunity in today's market. (id:27)

Building Features:

  • Style: Apartment
  • Building Type: Apartment
  • Amenities: Exercise Centre, Recreation Centre, Storage - Locker
  • Basement Type: None
  • Exterior Finish: Brick
  • Floor Space: 700 - 799 sqft
  • Flooring Type: Laminate
  • Heating Type: Forced air
  • Heating Fuel: Natural gas
  • Cooling Type: Central air conditioning
  • Appliances: Dishwasher, Dryer, Stove, Washer, Window Coverings, Refrigerator

Property Features:

  • OwnershipType: Condominium/Strata
  • Property Type: Single Family
  • Bedrooms: 2
  • Bathrooms: 2
  • Amenities Nearby: Hospital, Park
  • Community Features: Pets Allowed With Restrictions
  • Condo Fees: $665 Monthly
  • Features: Elevator, Balcony, Carpet Free, In suite Laundry
  • Floor Space (approx): 700 - 799 Square Feet
  • MaintenanceFee Type: Heat, Common Area Maintenance, Insurance, Water
  • Pool Type: Outdoor pool
  • View Type: View
  • Parking Type: Underground, Garage
  • No. of Parking Spaces: 2

Rooms:

  • Foyer Main Level 2.77 m x 2.82 m
  • Kitchen Main Level 2.80 m x 3.10 m
  • Dining Main Level 2.11 m x 3.35 m
  • Living Main Level 2.49 m x 3.35 m
  • Primary Bedroom Main Level 3.11 m x 3.70 m
  • 2nd Bedroom Main Level 2.72 m x 3.67 m

Convert Measurement to:


Courtesy of: SAVE MAX SPECIALISTS REALTY

REALTOR.ca  

QuickQuoteTM Powered by RPS

Location of 1809 - 220 FORUM DRIVE, Mississauga, Ontario, L4Z 4K1

Demographic Information of 1809 - 220 FORUM DRIVE, Mississauga, Ontario, L4Z 4K1

Life Stage

Older Parents, Younger Kids

Employment Type

Mixed

Average Household Income

$137,486.95

Average Number of Children

1.80

Household Population

Household Structure

Age of Population

Education

Education Level

No certificate/diploma/degree

16.83 %

High school certificate or equivalent

27.75 %

Apprenticeship trade certificate/diploma

3.82 %

College/non-university certificate

14.83 %

University certificate (below bachelor)

4.26 %

University Degree

32.51 %

Commuter

Travel To Work

By Car

81.74 %

By Public Transit

12.89 %

By Walking

1.91 %

By Bicycle

0.0 %

By Other Methods

3.46 %

Cultural Diversity

Knowledge of Official Language

Mother Tongue

Building Information

Building Type

Apartments (Low and High Rise)

18.94 %

Houses

81.06 %

Own Vs. Rent
