Button CopyPathCircle CloseCircle Left ArrowArrow Down Icon GreyClosecirclecircleBurger
Image 1
Image 2
Image 3
$499,000

1807 - 30 ELM DRIVE W, Mississauga, Ontario, L5B 0N6

MLS® # W13147432

1+1 Beds

Baths

600 - 699  FEETSQ

QuickQuoteTM: Not Available

Mississauga ON, L5B 0N6

MLS® # W13147432

Property Information:

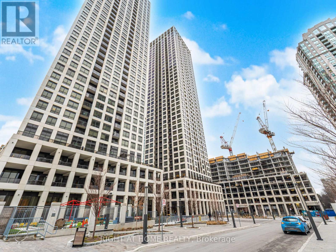
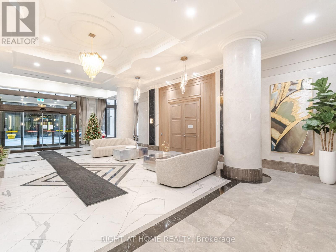
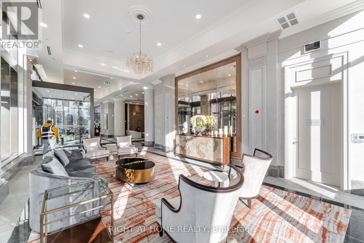
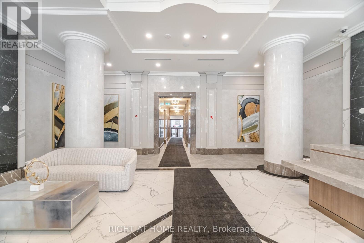
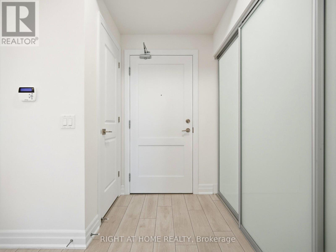
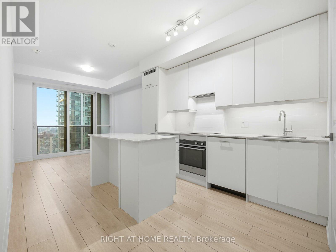
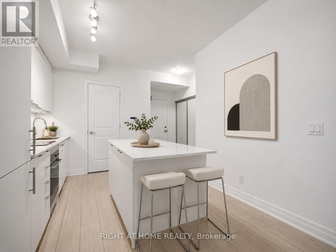
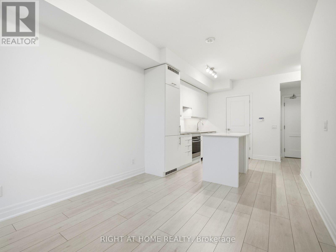
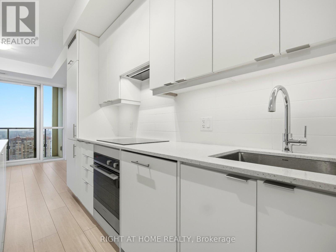
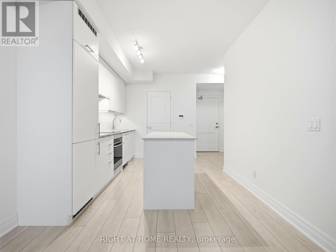
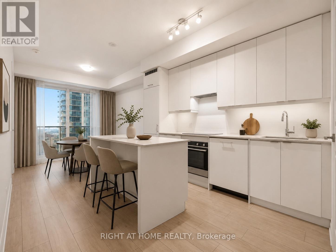
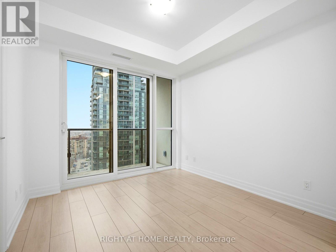
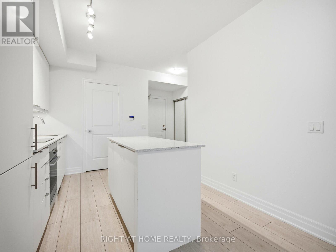
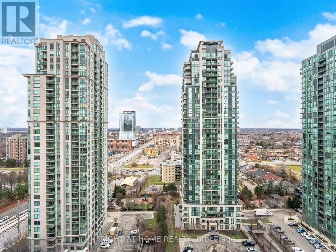
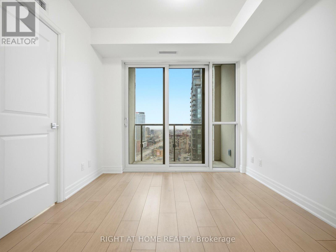
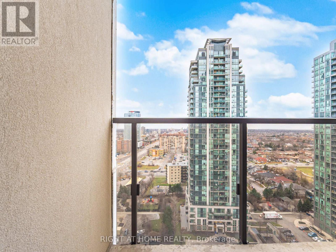
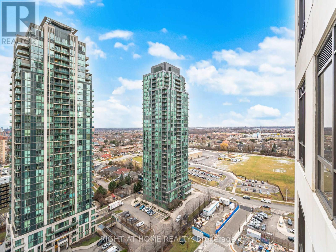
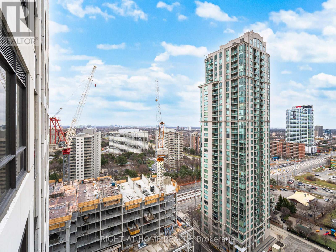
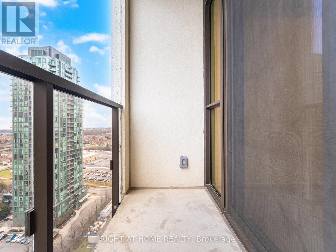
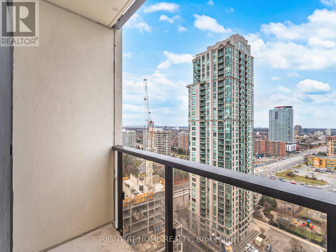
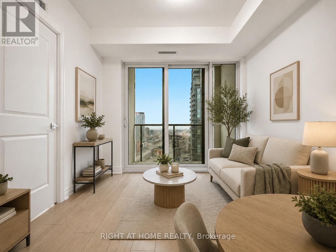
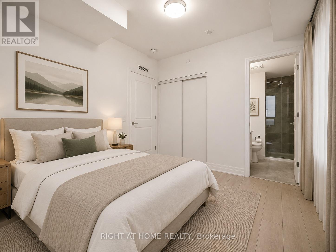
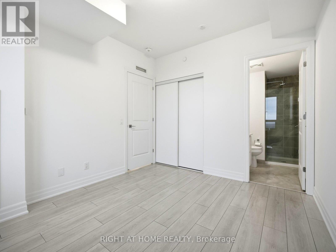
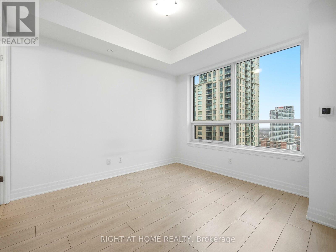
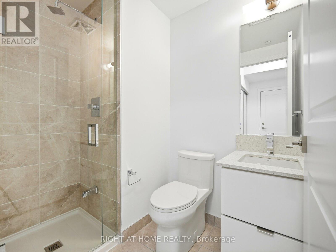
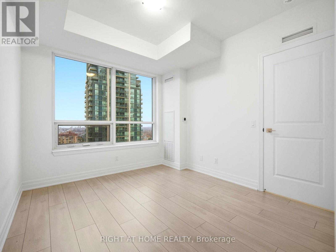
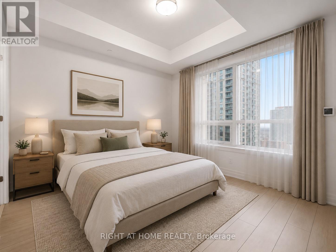
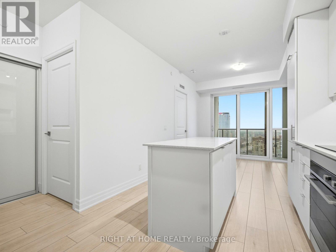
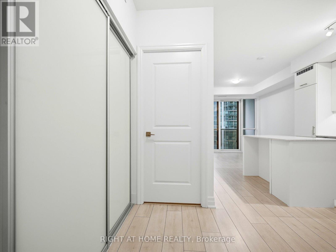
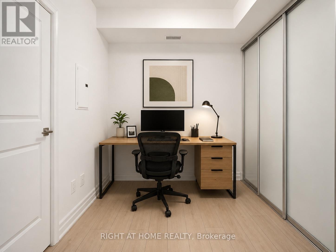
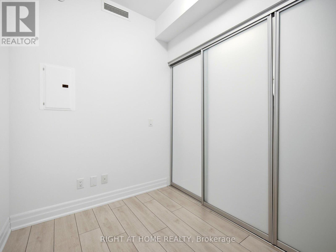
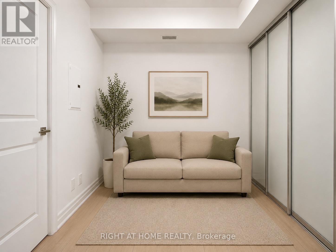
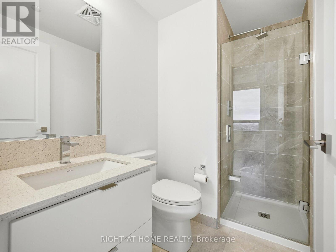
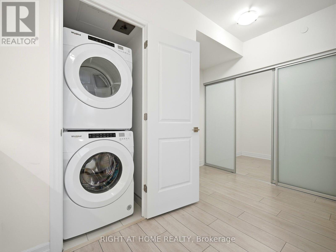
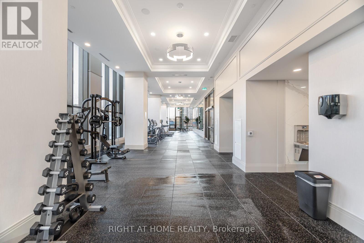
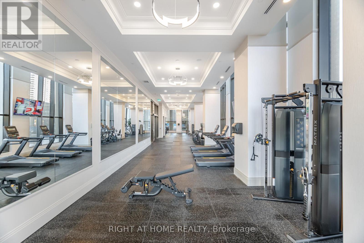
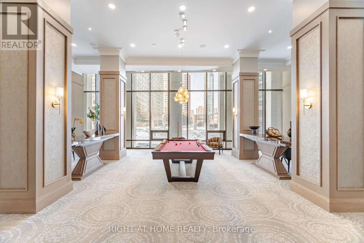
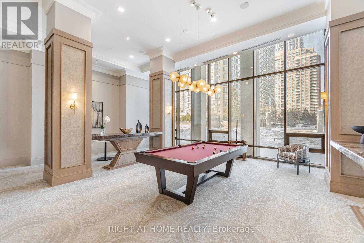
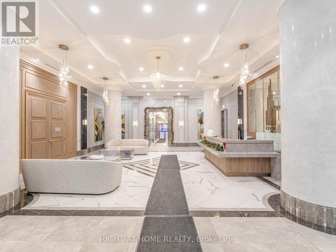
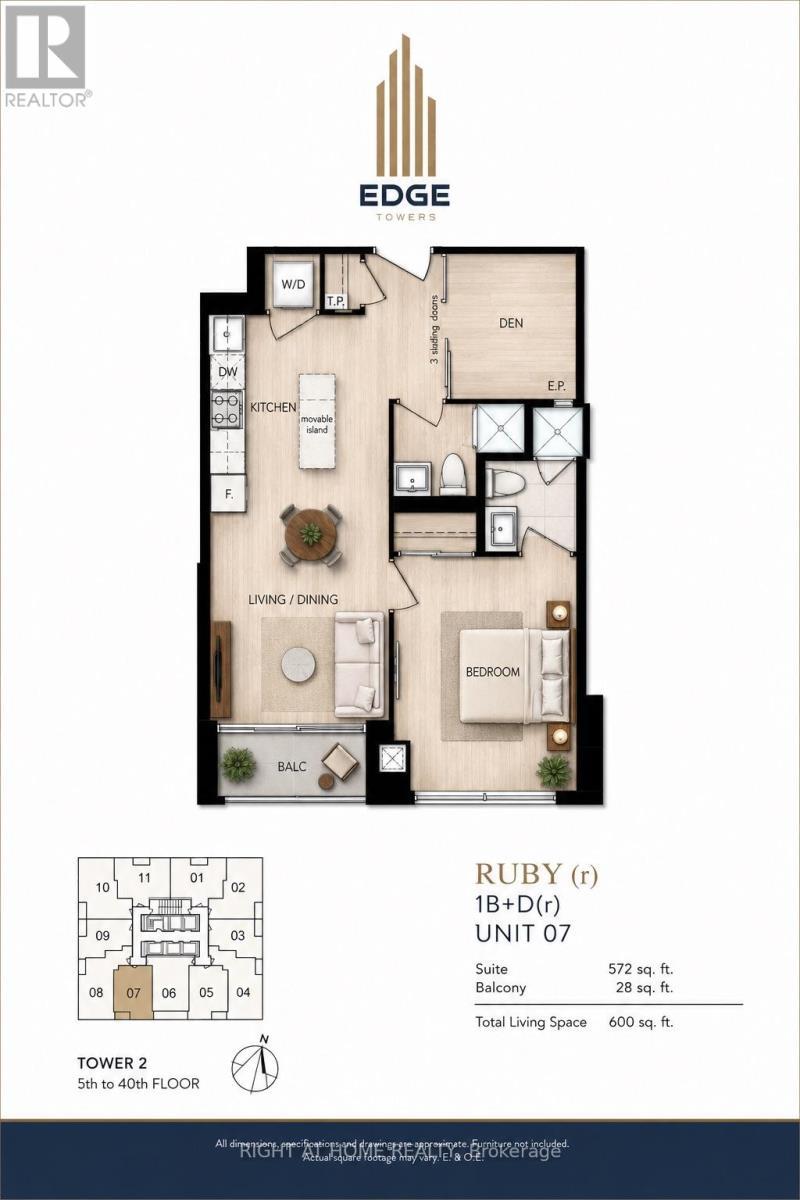
Spacious and well-appointed 1 bedroom plus den suite offering a highly functional layout with two full bathrooms, one parking space, one locker, and a private balcony with panoramic city views. The den is enclosed with glass doors and functions as a second bedroom, ideal for guests, a home office, or additional living space.The open-concept living and dining area is bright and inviting, seamlessly connected to a gourmet-style kitchen featuring modern cabinetry, quality finishes, and integrated appliances, well suited for both everyday living and entertaining. The primary bedroom offers comfortable proportions, a generous closet, a private ensuite bathroom, and panoramic city views. A second full bathroom adds convenience for residents and visitors.Enjoy outdoor living on the balcony with unobstructed skyline views, perfect for morning coffee or evening relaxation. The building features state-of-the-art amenities and is ideally located in the heart of Mississauga, within close proximity to Square One Shopping Centre, restaurants, parks, public transit, and major highways including 403, 401, and QEW. An excellent opportunity for end users or investors seeking a centrally located urban residence with flexible living space. (id:27)

Building Features:

  • Style: Apartment
  • Building Type: Apartment
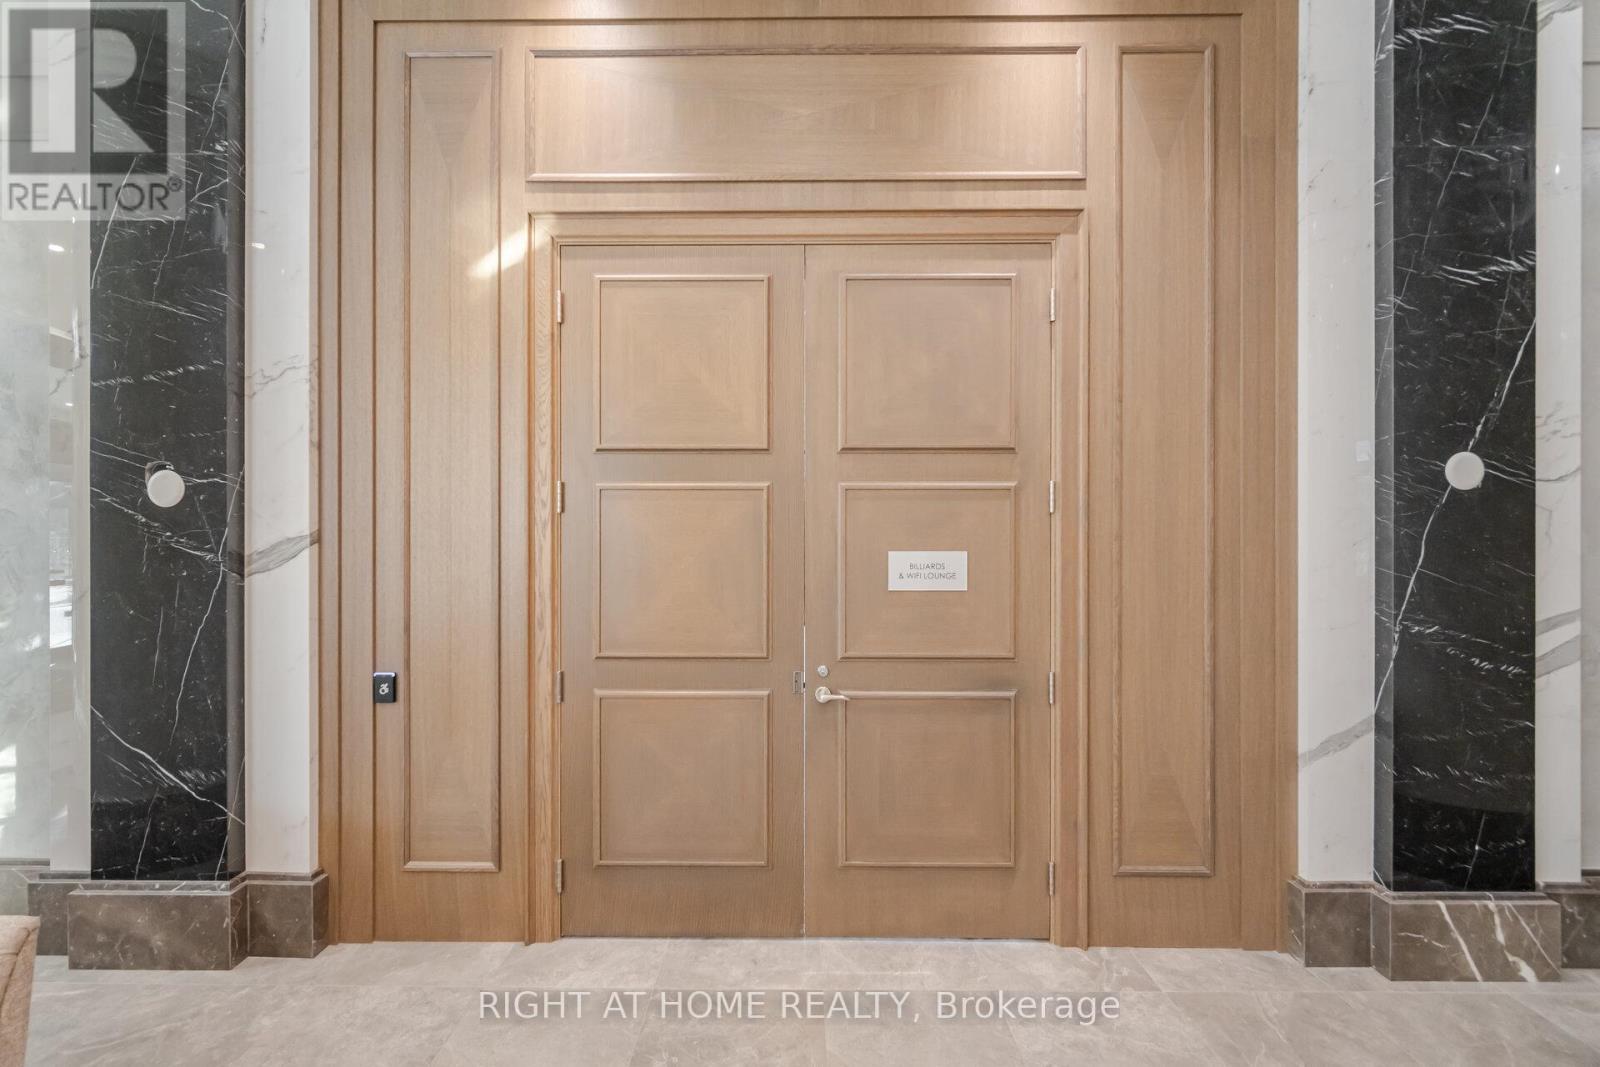
  • Amenities: Recreation Centre, Exercise Centre, Party Room, Storage - Locker
  • Basement Type: None
  • Exterior Finish: Aluminum siding, Concrete Block
  • Fire Protection: Security system, Security guard
  • Floor Space: 600 - 699 sqft
  • Flooring Type: Laminate
  • Heating Type: Forced air
  • Heating Fuel: Natural gas
  • Cooling Type: Central air conditioning
  • Appliances: Oven - Built-In, Range, Dishwasher, Dryer, Hood Fan, Stove, Washer, Refrigerator

Property Features:

  • OwnershipType: Condominium/Strata
  • Property Type: Single Family
  • Bedrooms: 1+1
  • Bathrooms: 2
  • Amenities Nearby: Park, Hospital, Public Transit, Schools
  • Community Features: Pets Allowed With Restrictions
  • Condo Fees: $534 Monthly
  • Features: Balcony, Carpet Free
  • Floor Space (approx): 600 - 699 Square Feet
  • MaintenanceFee Type: Heat, Water, Common Area Maintenance, Insurance
  • View Type: View
  • Parking Type: Underground, Garage
  • No. of Parking Spaces: 1

Rooms:

  • Kitchen Flat/Apartment Level 3.00 m x 2.95 m
  • Dining Flat/Apartment Level 3.00 m x 2.95 m
  • Living Flat/Apartment Level 2.95 m x 2.62 m
  • Bedroom Flat/Apartment Level 3.65 m x 2.95 m
  • Den Flat/Apartment Level 2.95 m x 2.13 m

Convert Measurement to:


Courtesy of: RIGHT AT HOME REALTY

REALTOR.ca  

QuickQuoteTM Powered by RPS

Location of 1807 - 30 ELM DRIVE W, Mississauga, Ontario, L5B 0N6

Demographic Information of 1807 - 30 ELM DRIVE W, Mississauga, Ontario, L5B 0N6

Life Stage

Young Singles

Employment Type

White Collar

Average Household Income

$97,936.35

Average Number of Children

1.59

Household Population

Household Structure

Age of Population

Education

Education Level

No certificate/diploma/degree

9.84 %

High school certificate or equivalent

21.53 %

Apprenticeship trade certificate/diploma

2.96 %

College/non-university certificate

15.22 %

University certificate (below bachelor)

3.76 %

University Degree

46.68 %

Commuter

Travel To Work

By Car

76.79 %

By Public Transit

16.95 %

By Walking

3.76 %

By Bicycle

0.0 %

By Other Methods

2.5 %

Cultural Diversity

Knowledge of Official Language

Mother Tongue

Building Information

Building Type

Apartments (Low and High Rise)

97.79 %

Houses

2.21 %

Own Vs. Rent

