Button CopyPathCircle CloseCircle Left ArrowArrow Down Icon GreyClosecirclecircleBurger
Image 1
Image 2
Image 3
$759,000

1804 - 28 ANN STREET, Mississauga, Ontario, L5G 0E1

MLS® # W13112712

2 Beds

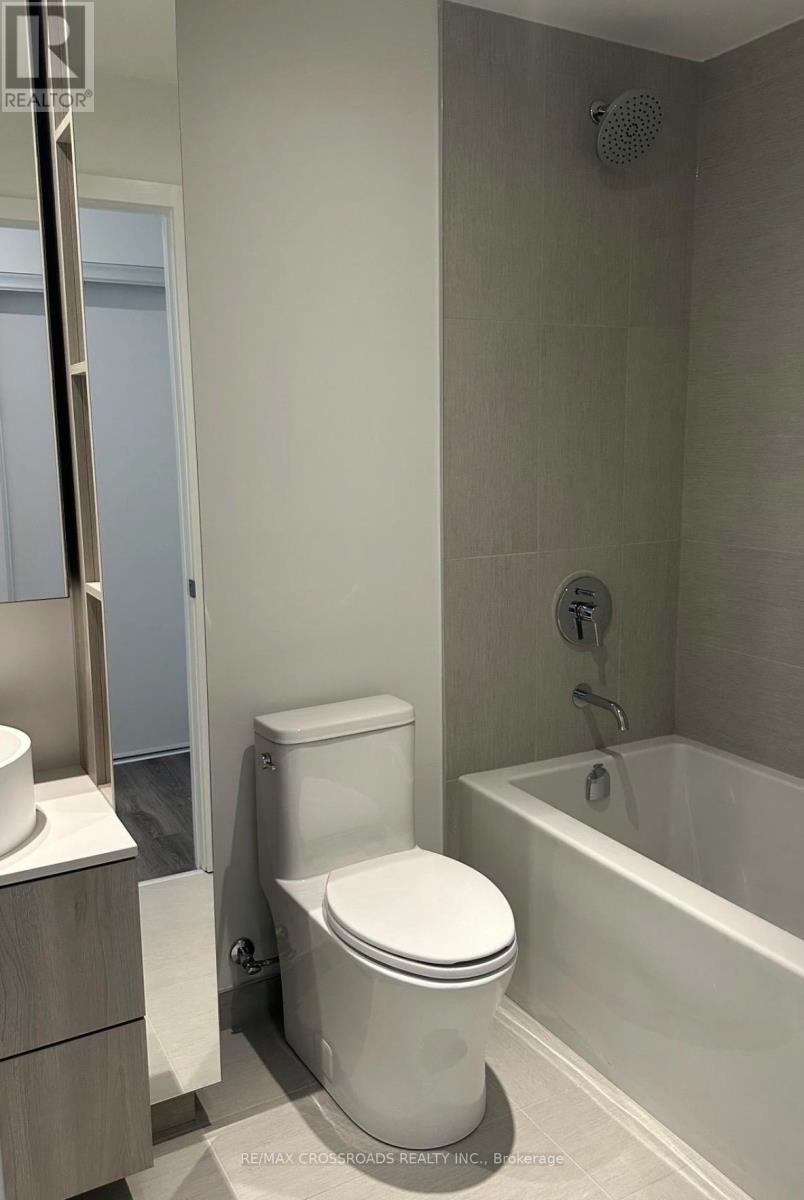
Baths

800 - 899  FEETSQ

QuickQuoteTM: Not Available

Mississauga ON, L5G 0E1

MLS® # W13112712

Property Information:

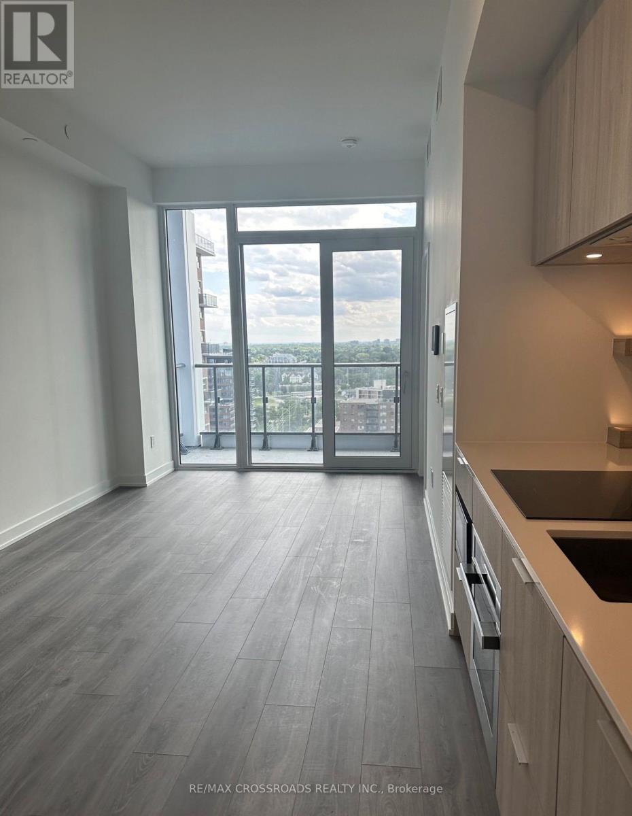
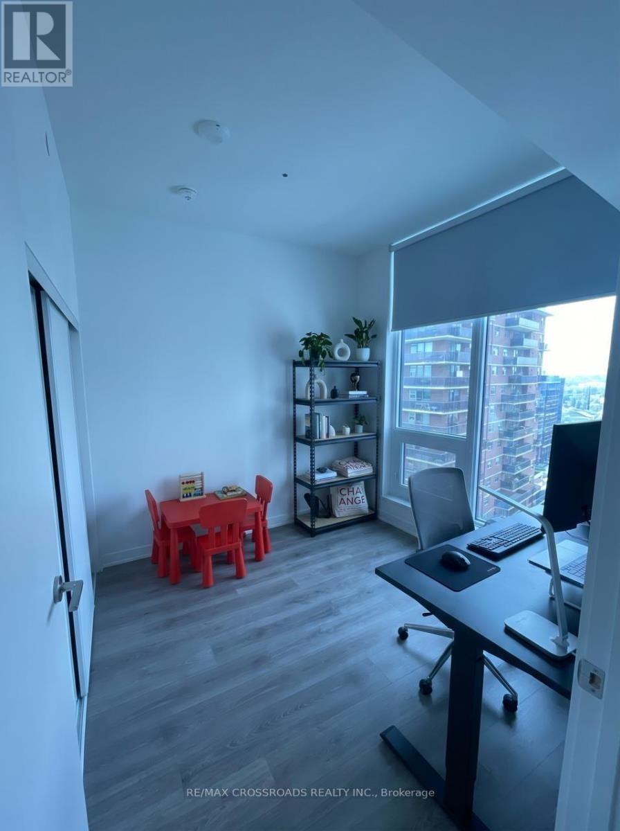
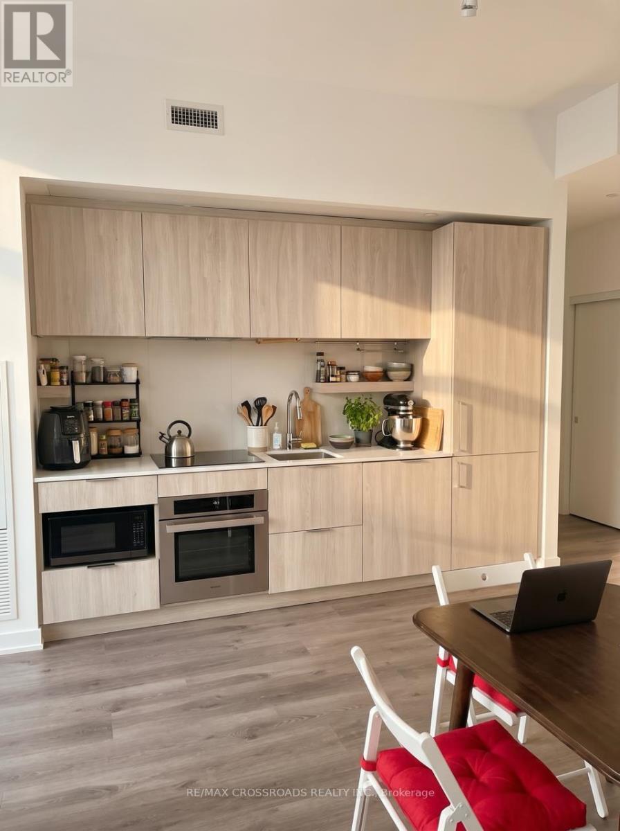
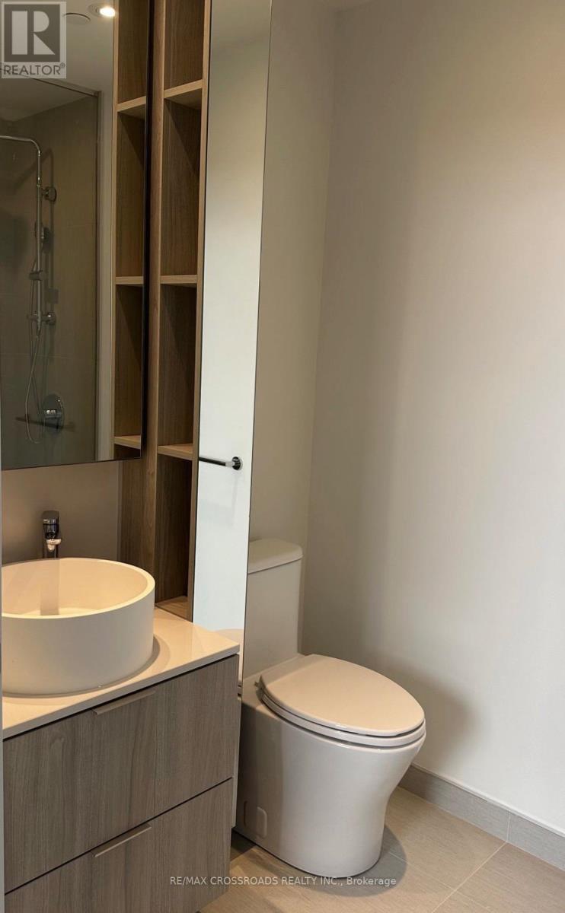
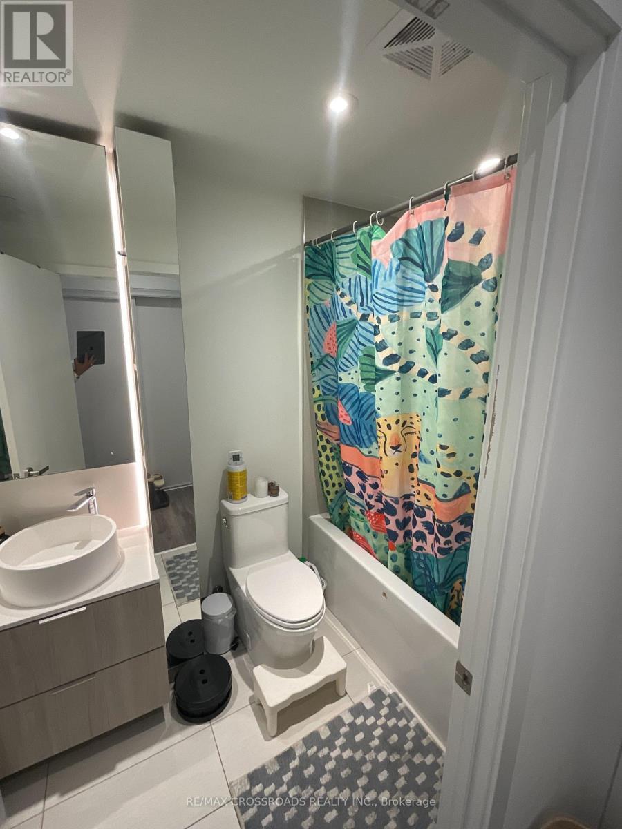
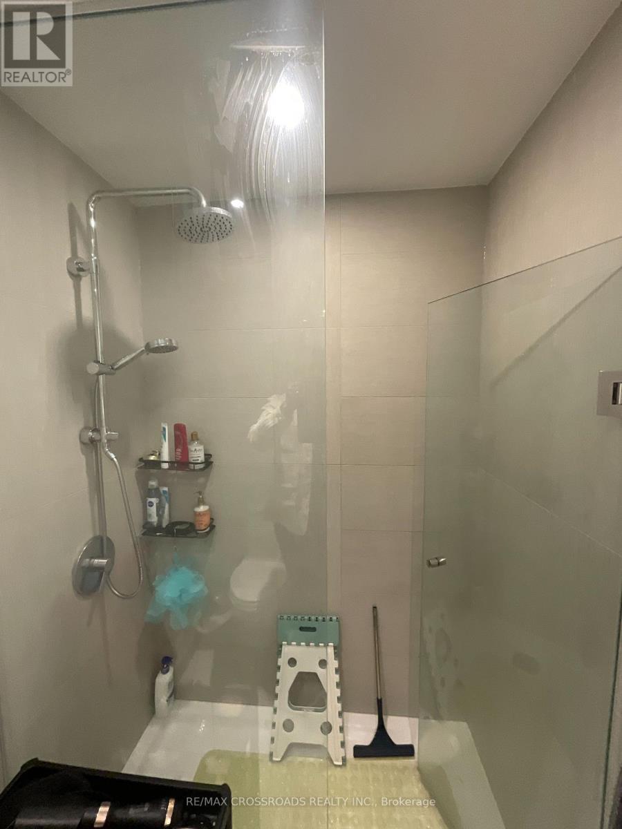
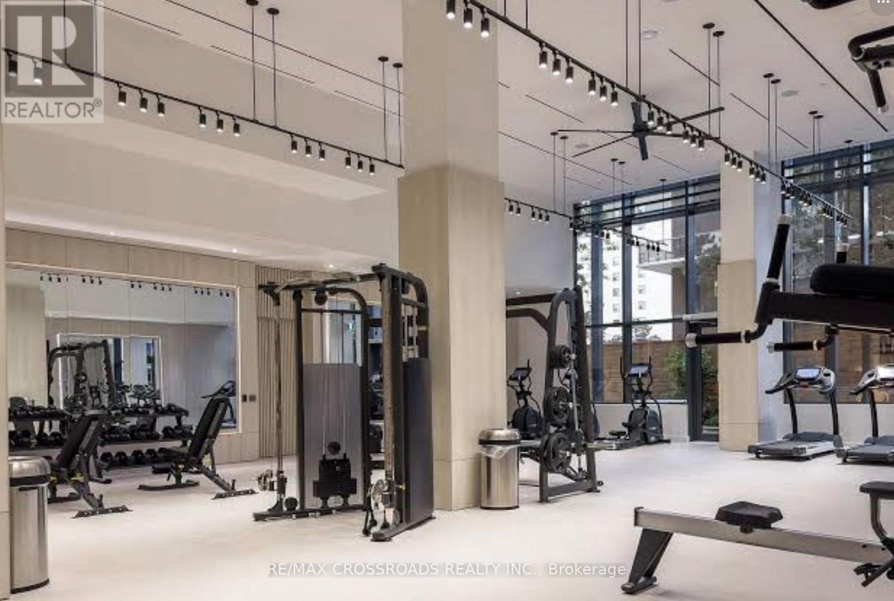
Welcome to this Stunning Boutique Style Lake View Condo, 2-Bedroom, 2-Bathroom condo in the heart of sought-after Port Credit, walking Distance to the GO Train, perfect for commuters lifestyle. Open-Concept layout, featuring upgraded finishes throughout, built-in appliances, Large windows and large balcony offering a Fantastic view of Lake Ontario. This unit includes one parking spot for your convenience. Ideally located close to Sherway Garden Luxury Shopping Mall, the waterfront, marina, bike paths, library. Short walk to Port Credit's vibrant shops, restaurants. Amazing building amenities, Stunning View and perfect blend of modern comfort, style, and great location. A most Desirable opportunity to enjoy lakeside living in one of Mississauga's Port Credit Community. (id:27)

Building Features:

  • Style: Apartment
  • Building Type: Apartment
  • Basement Type: None
  • Exterior Finish: Aluminum siding, Concrete Block
  • Floor Space: 800 - 899 sqft
  • Flooring Type: Laminate
  • Heating Type: Forced air
  • Heating Fuel: Natural gas
  • Cooling Type: Central air conditioning
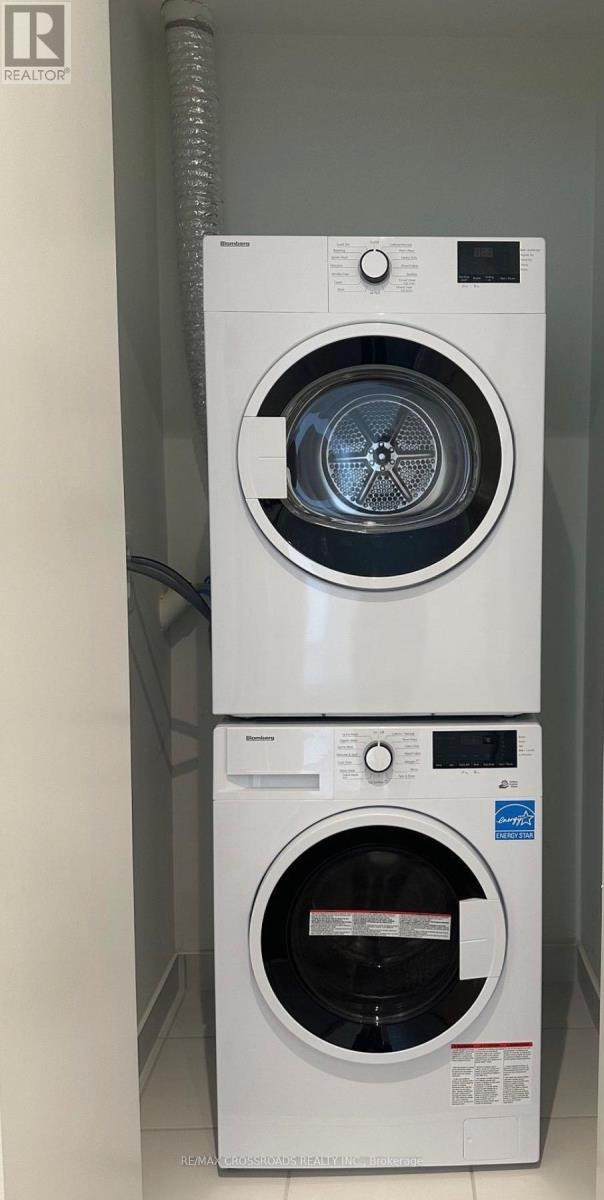
  • Appliances: Oven - Built-In, Range, Dishwasher, Dryer, Oven, Stove, Washer, Refrigerator

Property Features:

  • OwnershipType: Condominium/Strata
  • Property Type: Single Family
  • Bedrooms: 2
  • Bathrooms: 2
  • Community Features: Pets Allowed With Restrictions
  • Condo Fees: $688 Monthly
  • Floor Space (approx): 800 - 899 Square Feet
  • MaintenanceFee Type: Hydro, Cable TV
  • View Type: Lake view
  • Parking Type: Underground, Garage, Shared
  • No. of Parking Spaces: 1

Rooms:

  • Living Main Level 3.66 m x 3.05 m
  • Dining Main Level 3.66 m x 3.05 m
  • Kitchen Main Level 3.66 m x 3.05 m
  • Primary Bedroom Main Level 3.96 m x 3.05 m
  • 2nd Bedroom Main Level 3.66 m x 3.05 m

Convert Measurement to:


Courtesy of: RE/MAX CROSSROADS REALTY INC.

REALTOR.ca  

QuickQuoteTM Powered by RPS

Location of 1804 - 28 ANN STREET, Mississauga, Ontario, L5G 0E1

Demographic Information of 1804 - 28 ANN STREET, Mississauga, Ontario, L5G 0E1

Life Stage

Later Years

Employment Type

Service Sector/White Collar

Average Household Income

$317,298.43

Average Number of Children

1.62

Household Population

Household Structure

Age of Population

Education

Education Level

No certificate/diploma/degree

8.73 %

High school certificate or equivalent

24.44 %

Apprenticeship trade certificate/diploma

3.95 %

College/non-university certificate

19.77 %

University certificate (below bachelor)

3.23 %

University Degree

39.88 %

Commuter

Travel To Work

By Car

73.41 %

By Public Transit

12.78 %

By Walking

5.81 %

By Bicycle

0.0 %

By Other Methods

8.0 %

Cultural Diversity

Knowledge of Official Language

Mother Tongue

Building Information

Building Type

Apartments (Low and High Rise)

47.2 %

Houses

52.8 %

Own Vs. Rent
