Button CopyPathCircle CloseCircle Left ArrowArrow Down Icon GreyClosecirclecircleBurger
Image 1
Image 2
Image 3
$585,000

1803 - 202 BURNHAMTHORPE ROAD E, Mississauga, Ontario, L5A 4L4

MLS® # W13544722

2 Beds

Baths

800 - 899  FEETSQ

QuickQuoteTM: Not Available

Mississauga ON, L5A 4L4

MLS® # W13544722

Property Information:

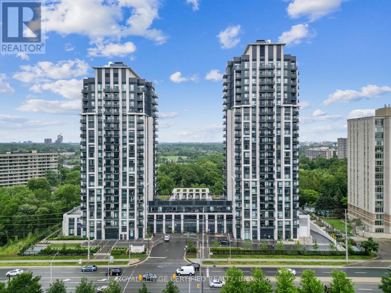
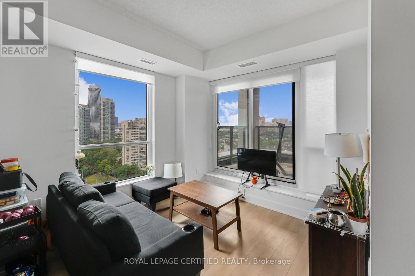
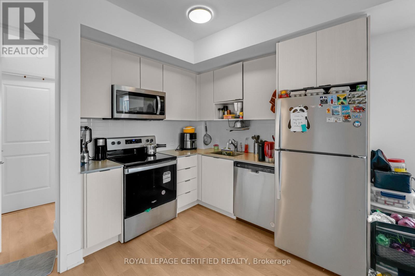
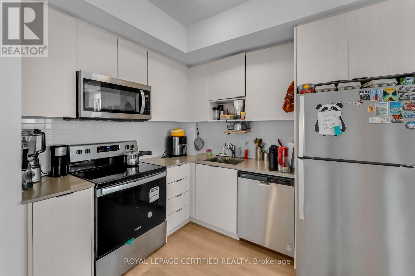
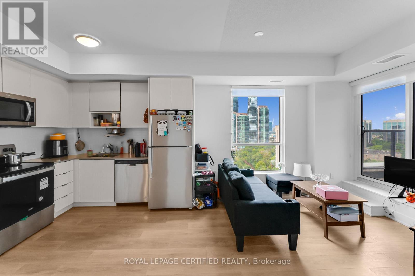
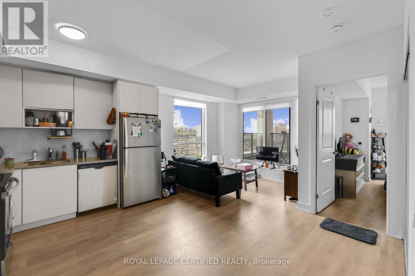
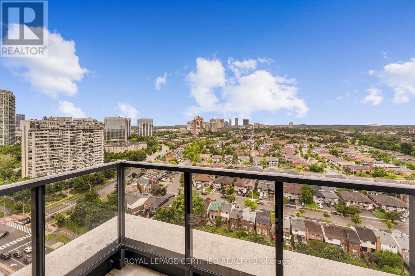
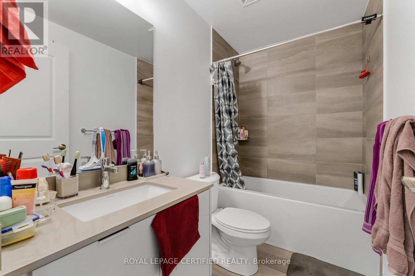
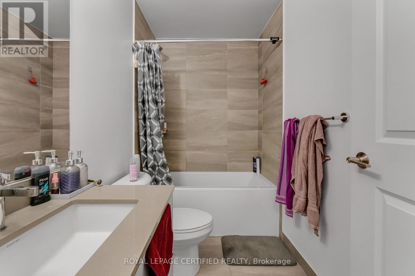
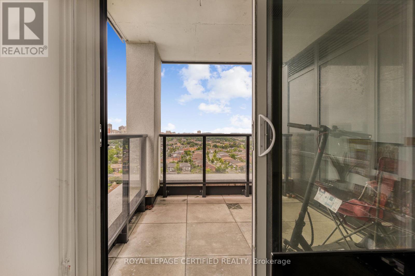
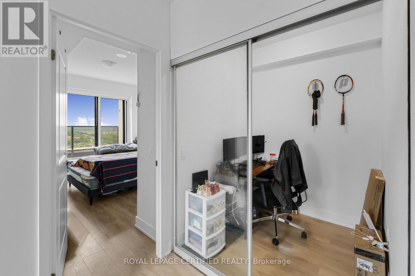
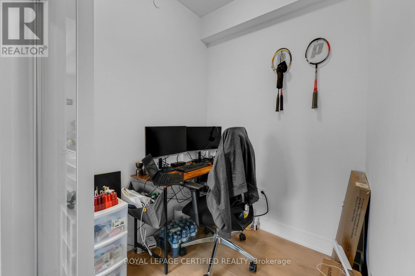
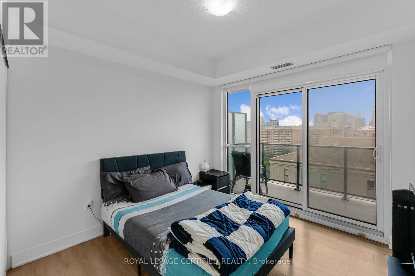
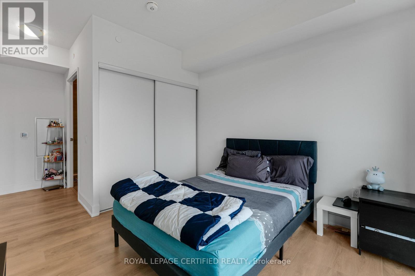
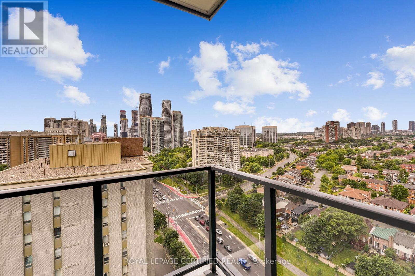
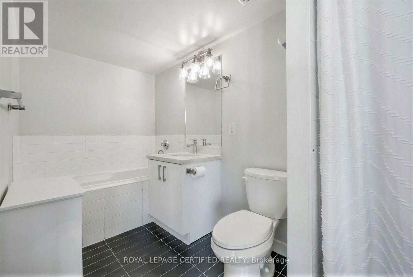
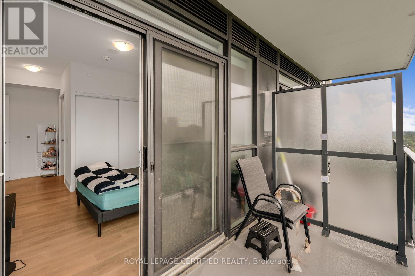
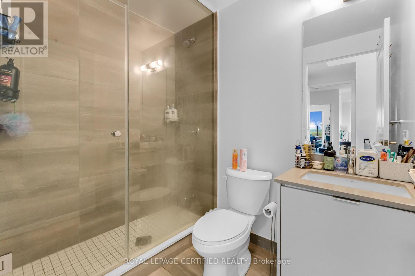
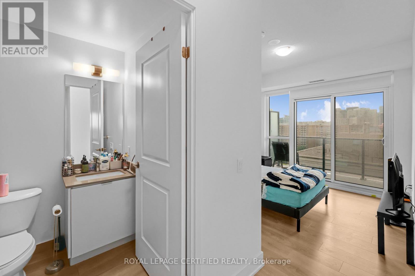
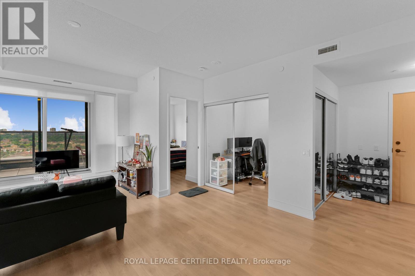
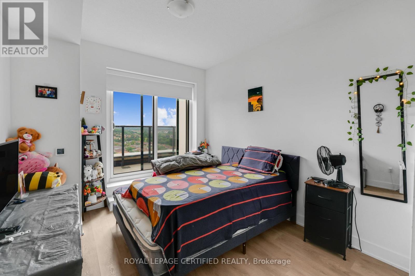
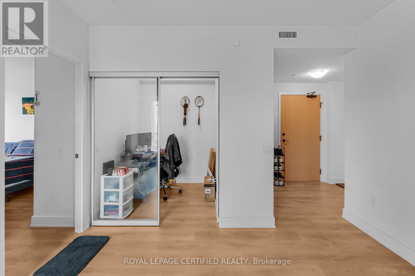
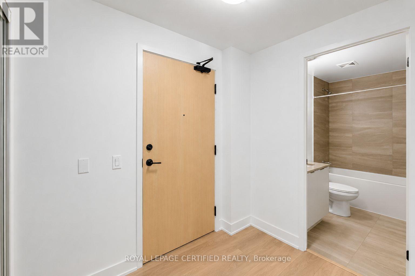
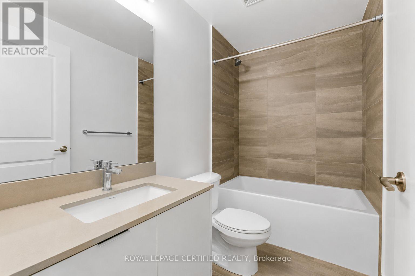
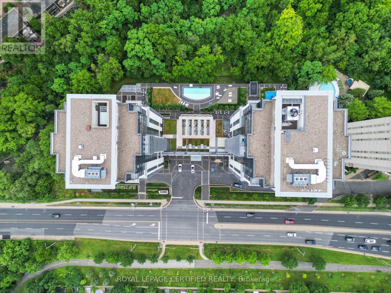
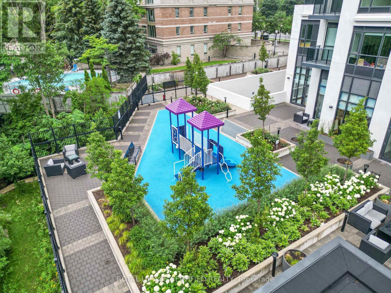
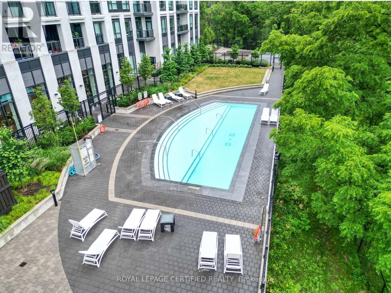
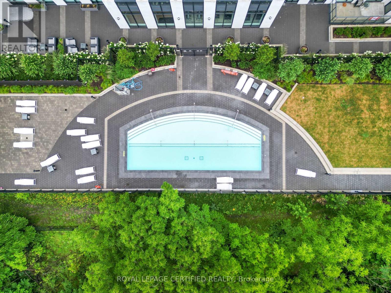
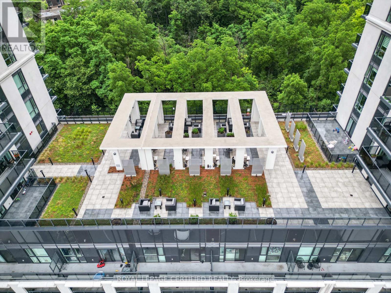
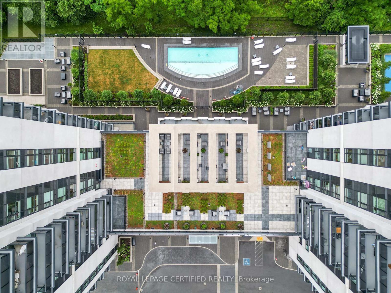
PRICEED TO SELL! Experience Elevated Living at Keystone Condos, a striking new address that combines refined design with an unbeatable Mississauga location. Set alongside the lush Cooksville Creek Trail and surrounded by mature greenery, this sought-after Kaneff development delivers a rare blend of peaceful surroundings and exceptional urban accessibility. You're just minutes from Square One Shopping Centre, Celebration Square, dining, entertainment, transit, the upcoming Hurontario LRT, and Highways 403, 410, and 407. This brand-new 2-bedroom plus enclosed den corner suite offers approximately 835 sq. ft. of intelligently designed living space, enhanced by expansive windows that fill the home with natural light. The functional open-concept layout is complemented by premium luxury vinyl flooring throughout, while the enclosed den with sliding doors provides an ideal space for a home office, study, or guest room. The stylish kitchen is equipped with stainless steel appliances, contemporary cabinetry, and generous storage, and two full bathrooms provide added comfort and convenience. Residents enjoy access to an impressive collection of lifestyle amenities, including a state of-the-art fitness centre, yoga studio, outdoor swimming pool, landscaped terrace, elegant party room, media lounge, guest suites, bicycle storage, and 24-hour concierge service. Whether you're searching for a stylish place to call home or a prime investment in one of Mississauga's newest landmark communities, this exceptional residence offers contemporary comfort, outstanding amenities, and an unbeatable location. (id:7525)

Building Features:

  • Style: Apartment
  • Building Type: Apartment
  • Amenities: Storage - Locker
  • Basement Type: None
  • Exterior Finish: Concrete
  • Floor Space: 800 - 899 sqft
  • Flooring Type: Vinyl
  • Heating Type: Forced air
  • Heating Fuel: Natural gas
  • Cooling Type: Central air conditioning

Property Features:

  • OwnershipType: Condominium/Strata
  • Property Type: Single Family
  • Bedrooms: 2
  • Bathrooms: 2
  • Community Features: Pets Allowed With Restrictions
  • Condo Fees: $690 Monthly
  • Features: Balcony, Carpet Free
  • Floor Space (approx): 800 - 899 Square Feet
  • MaintenanceFee Type: Heat, Common Area Maintenance, Insurance
  • Parking Type: Underground, Garage
  • No. of Parking Spaces: 1

Rooms:

  • Primary Bedroom Main Level 3.05 m x 3.05 m
  • Bedroom Main Level 3.53 m x 3.02 m
  • Living Main Level 3.28 m x 3.02 m
  • Dining Main Level 3.66 m x 1.93 m
  • Kitchen Main Level 2.72 m x 2.29 m
  • Den Main Level 1.78 m x 1.80 m

Convert Measurement to:


QuickQuoteTM Powered by RPS

Location of 1803 - 202 BURNHAMTHORPE ROAD E, Mississauga, Ontario, L5A 4L4

Demographic Information of 1803 - 202 BURNHAMTHORPE ROAD E, Mississauga, Ontario, L5A 4L4

Life Stage

Young Families

Employment Type

Service Sector/White Collar

Average Household Income

$99,246.58

Average Number of Children

1.56

Household Population

Household Structure

Age of Population

Education

Education Level

No certificate/diploma/degree

10.21 %

High school certificate or equivalent

23.36 %

Apprenticeship trade certificate/diploma

3.22 %

College/non-university certificate

15.77 %

University certificate (below bachelor)

3.44 %

University Degree

44.0 %

Commuter

Travel To Work

By Car

76.26 %

By Public Transit

15.34 %

By Walking

3.73 %

By Bicycle

0.43 %

By Other Methods

4.24 %

Cultural Diversity

Knowledge of Official Language

Mother Tongue

Building Information

Building Type

Apartments (Low and High Rise)

95.88 %

Houses

4.12 %

Own Vs. Rent
