Button CopyPathCircle CloseCircle Left ArrowArrow Down Icon GreyClosecirclecircleBurger
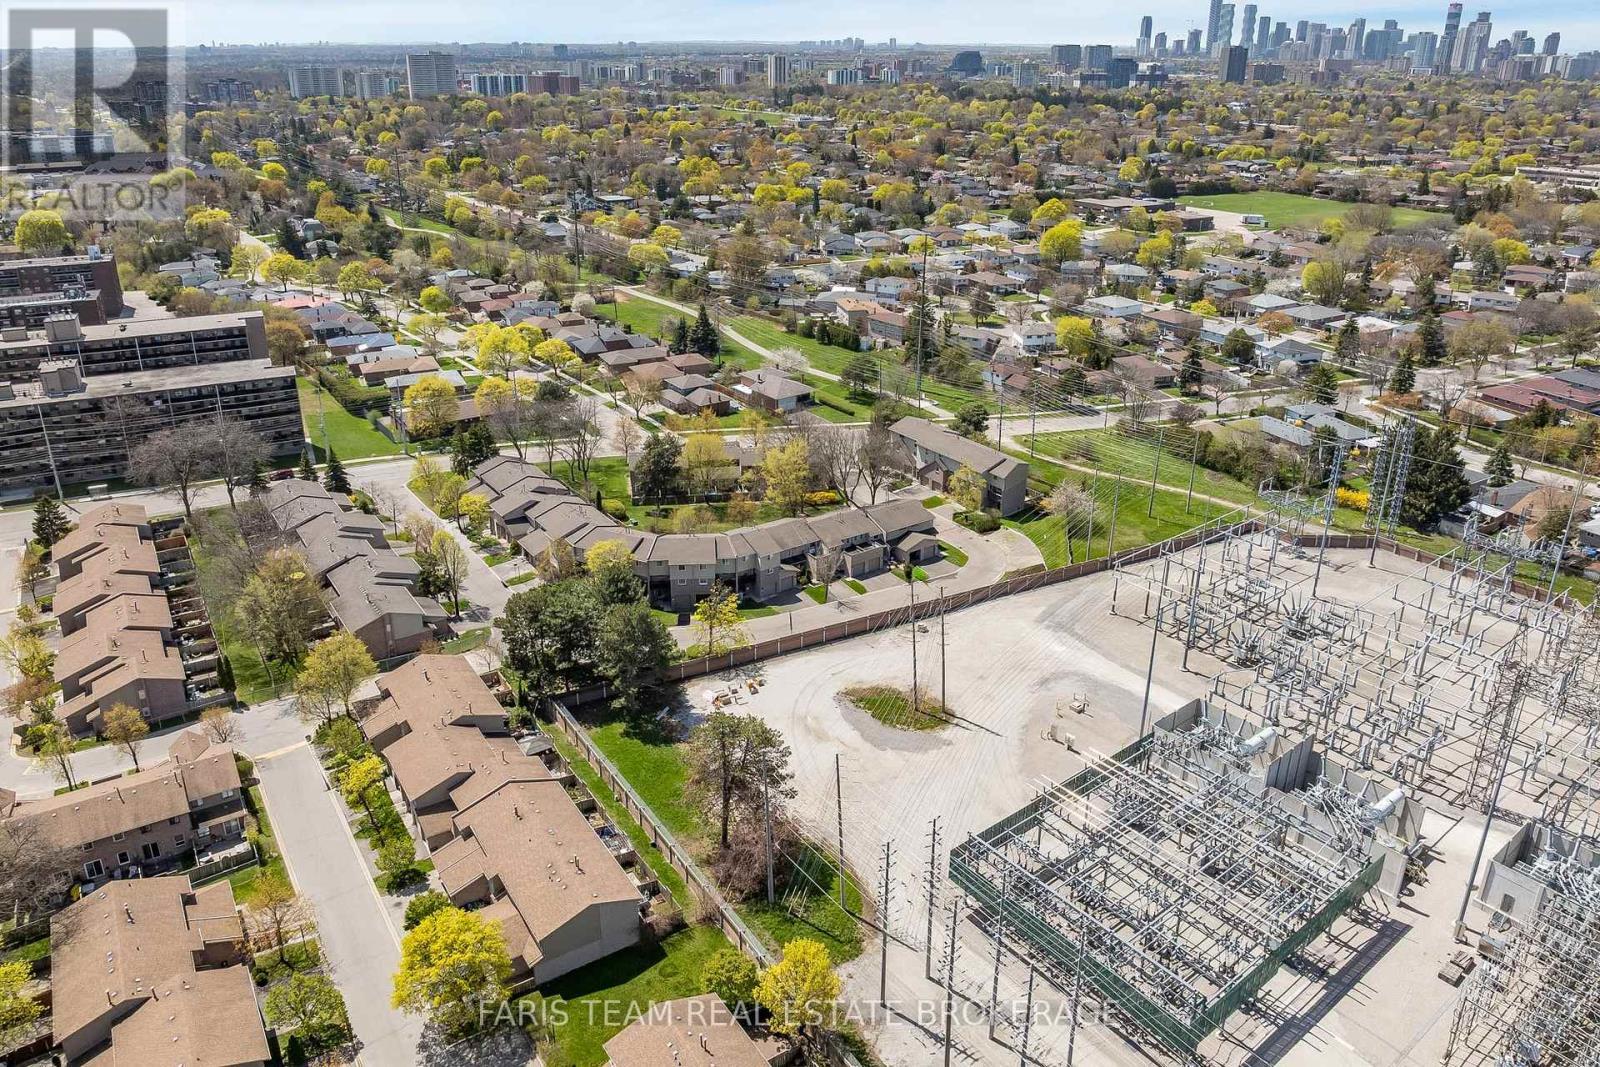
Image 1
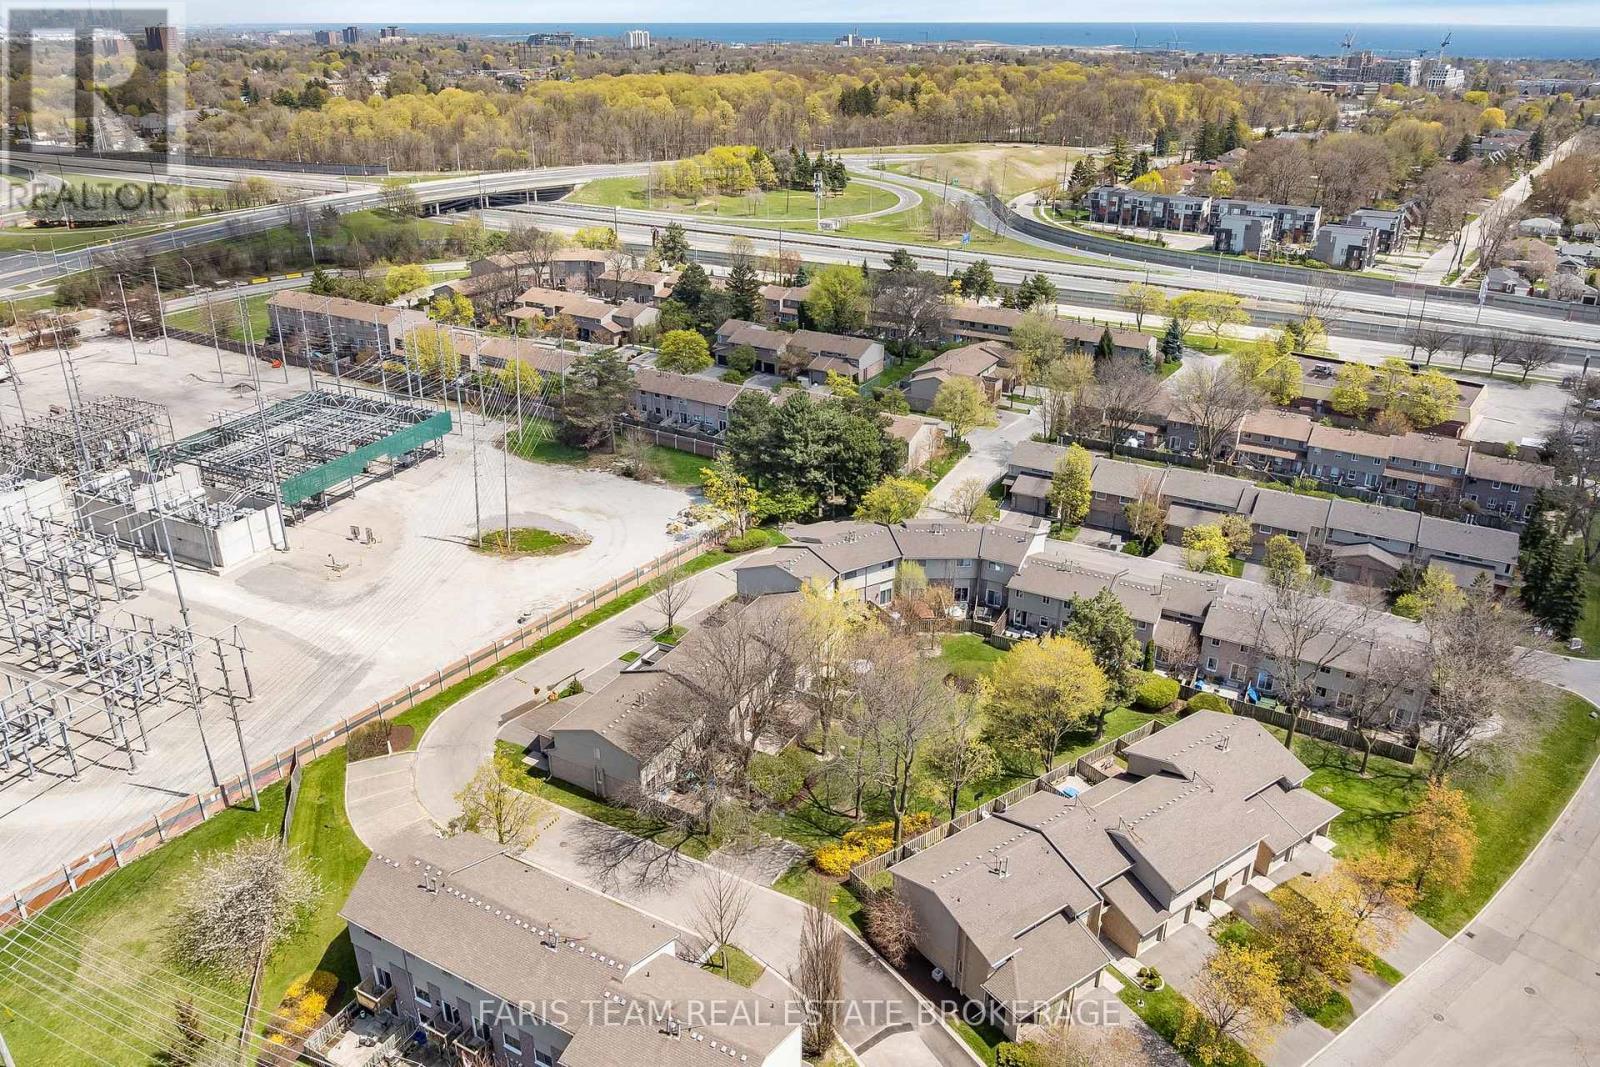
Image 2
Image 3
$749,900

18 - 2075 ASTA DRIVE, Mississauga, Ontario, L5A 2T5

MLS® # W13424554

3 Beds

Baths

1000 - 1199  FEETSQ

QuickQuoteTM: $675K - $854K

Mississauga ON, L5A 2T5

MLS® # W13424554

Property Information:

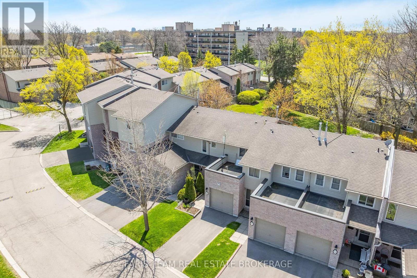
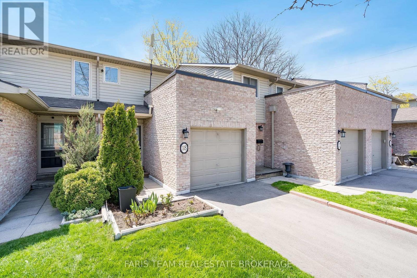
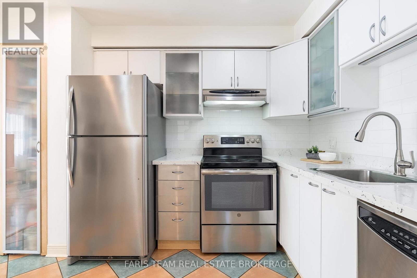
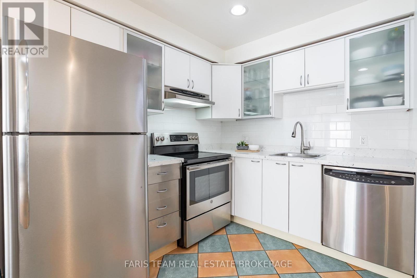
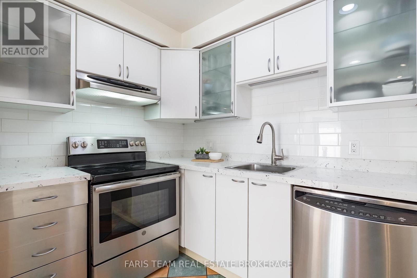
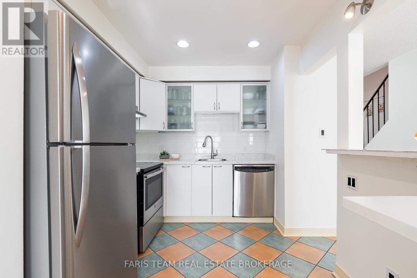
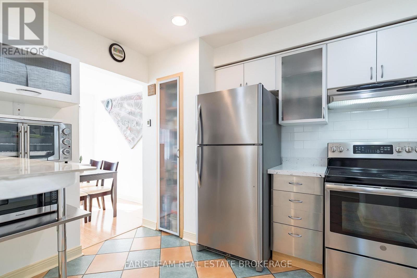
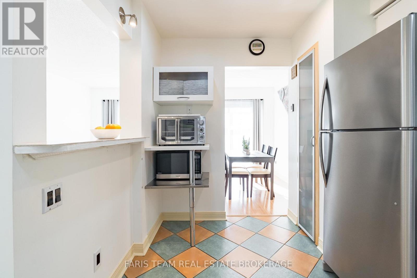
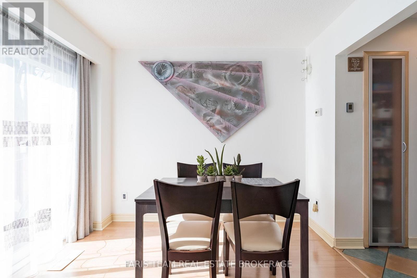
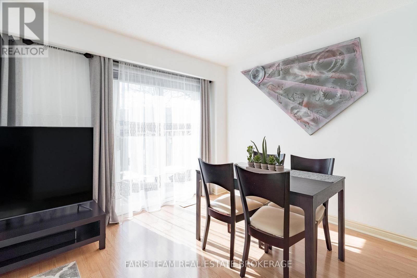
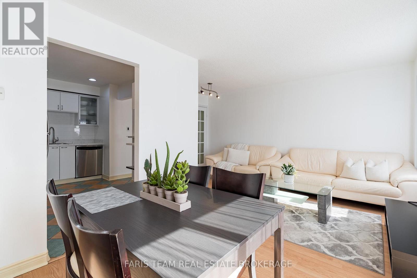
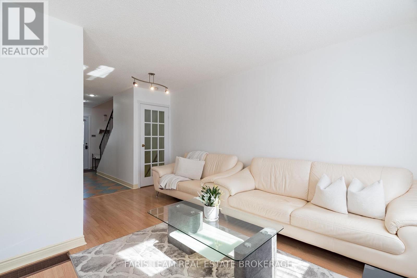
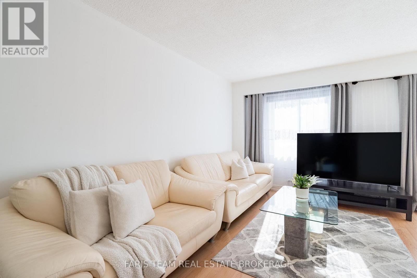
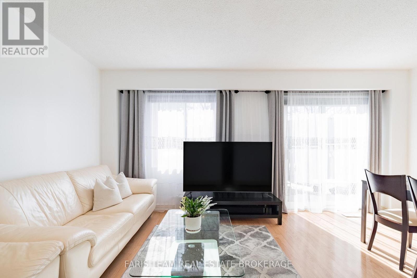
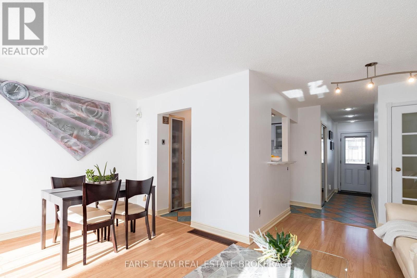
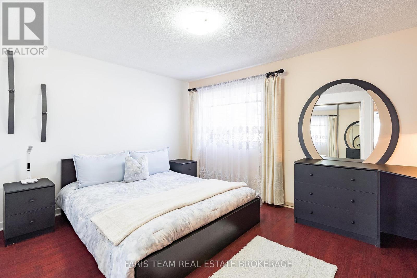
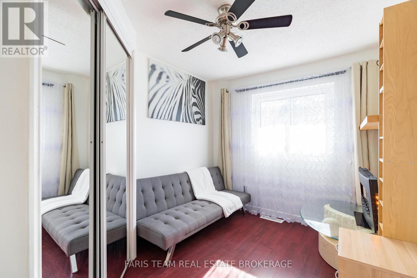
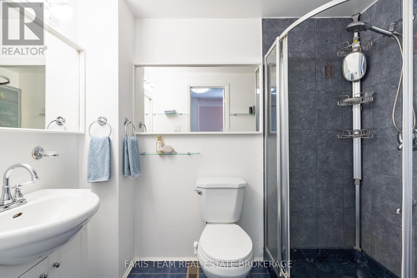
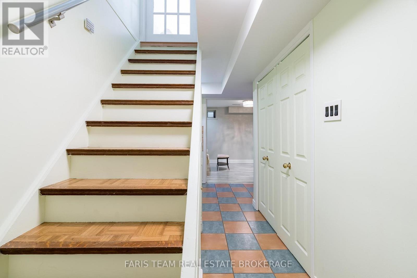
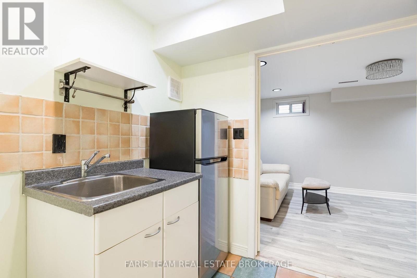
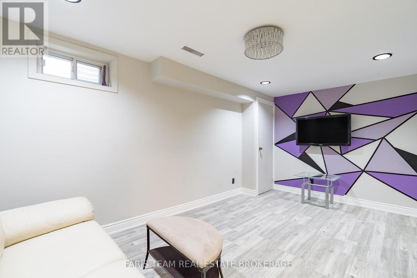
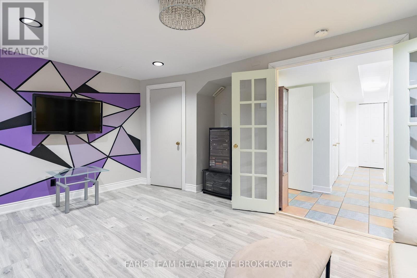
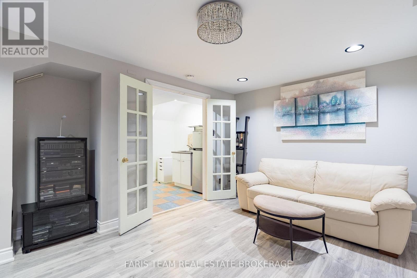
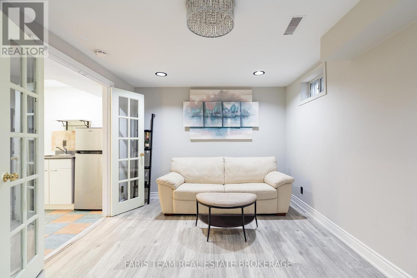
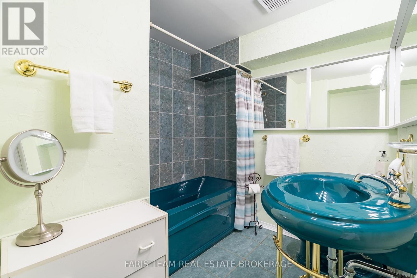
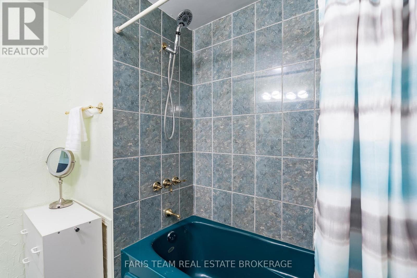
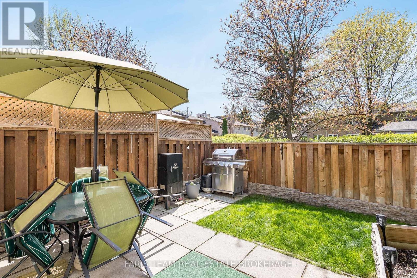
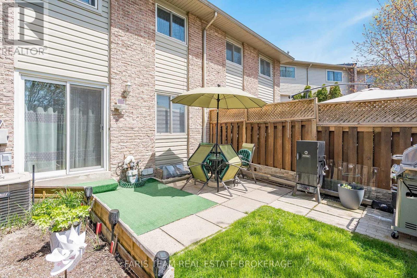
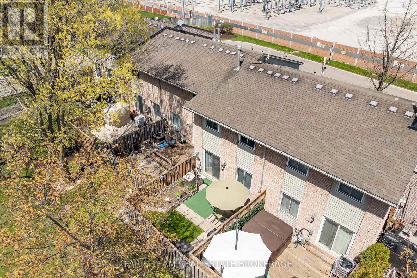
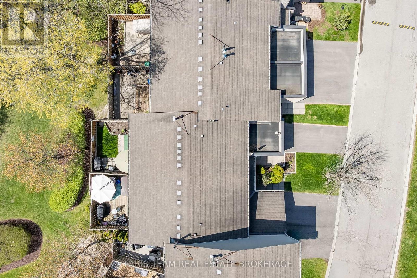
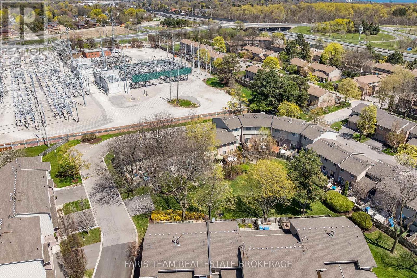
Top 5 Reasons You Will Love This Condo: 1) Well-cared-for townhome featuring three spacious above-grade bedrooms and a versatile living space ideal for families, first-time buyers, or those looking to downsize without sacrificing room to grow 2) Descend to the fully finished lower level boasting a valuable recreation room, that can be adapted to suit your needs, along with a full bathroom, making it perfectly suited for guests, extended family, a home office, or a quiet personal retreat 3) Ideally situated close to the QEW, Cooksville GO Station, Mississauga Hospital, major shopping centres including Walmart and Costco, and Pearson International Airport, making commuting, travel, and everyday errands exceptionally convenient 4) Enjoy the ease of low monthly fees that cover exterior maintenance, including the roof and windows, along with grass cutting, snow removal from the main roads, and water, allowing for a low-maintenance and stress-free lifestyle 5) The fully fenced backyard offers a private outdoor setting perfect for relaxing, entertaining guests, summer barbeques, or simply enjoying quality time with family and pets. 1,063 above grade sq.ft. plus a finished lower level. (id:27)

Building Features:

  • Style: Townhouse
  • Building Type: Row / Townhouse
  • Basement Development: Finished
  • Basement Type: Full
  • Exterior Finish: Brick
  • Floor Space: 1000 - 1199 sqft
  • Flooring Type: Ceramic, Laminate
  • Foundation Type: Concrete
  • Heating Type: Forced air
  • Heating Fuel: Natural gas
  • Cooling Type: Central air conditioning
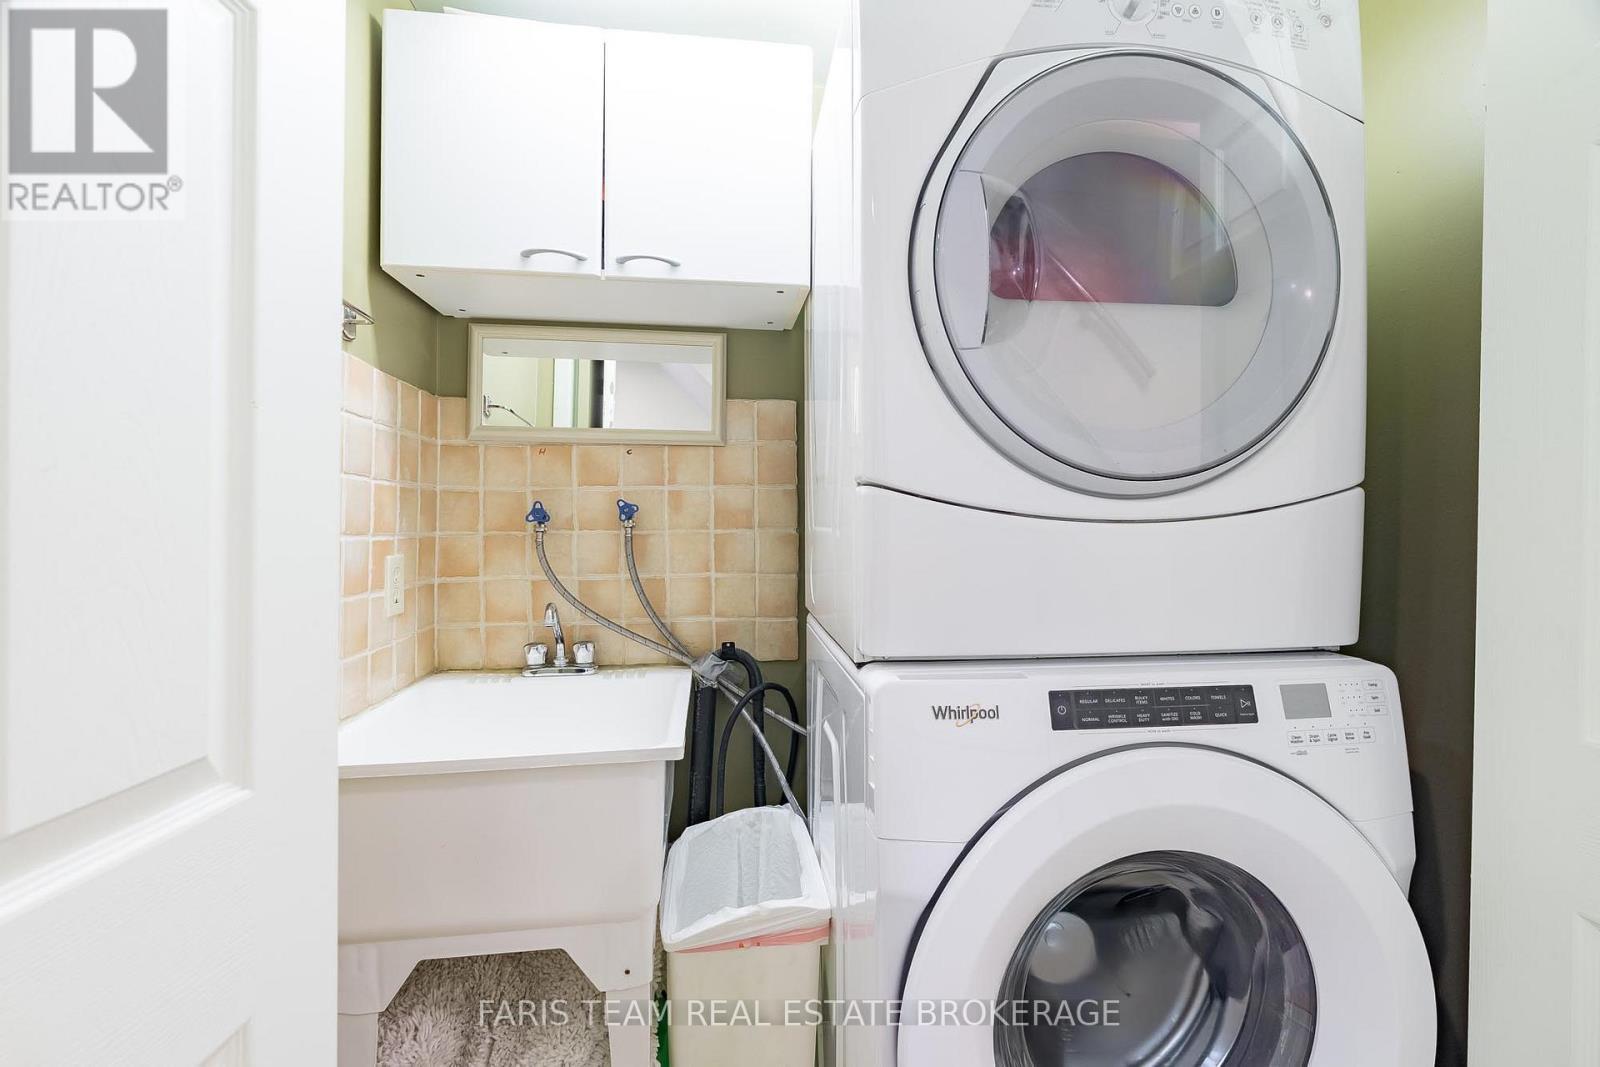
  • Appliances: Dishwasher, Dryer, Stove, Washer, Refrigerator

Property Features:

  • OwnershipType: Condominium/Strata
  • Property Type: Single Family
  • Bedrooms: 3
  • Bathrooms: 2
  • Community Features: Pets Allowed With Restrictions
  • Condo Fees: $500 Monthly
  • Features: In suite Laundry
  • Floor Space (approx): 1000 - 1199 Square Feet
  • MaintenanceFee Type: Common Area Maintenance, Water
  • Zoning: RM5
  • Parking Type: Attached garage, Garage
  • No. of Parking Spaces: 3

Rooms:

  • Recreation Room Lower Level 5.02 m x 3.72 m
  • Laundry Lower Level 1.78 m x 0.93 m
  • Kitchen Main Level 3.64 m x 2.58 m
  • Living Main Level 5.18 m x 4.93 m
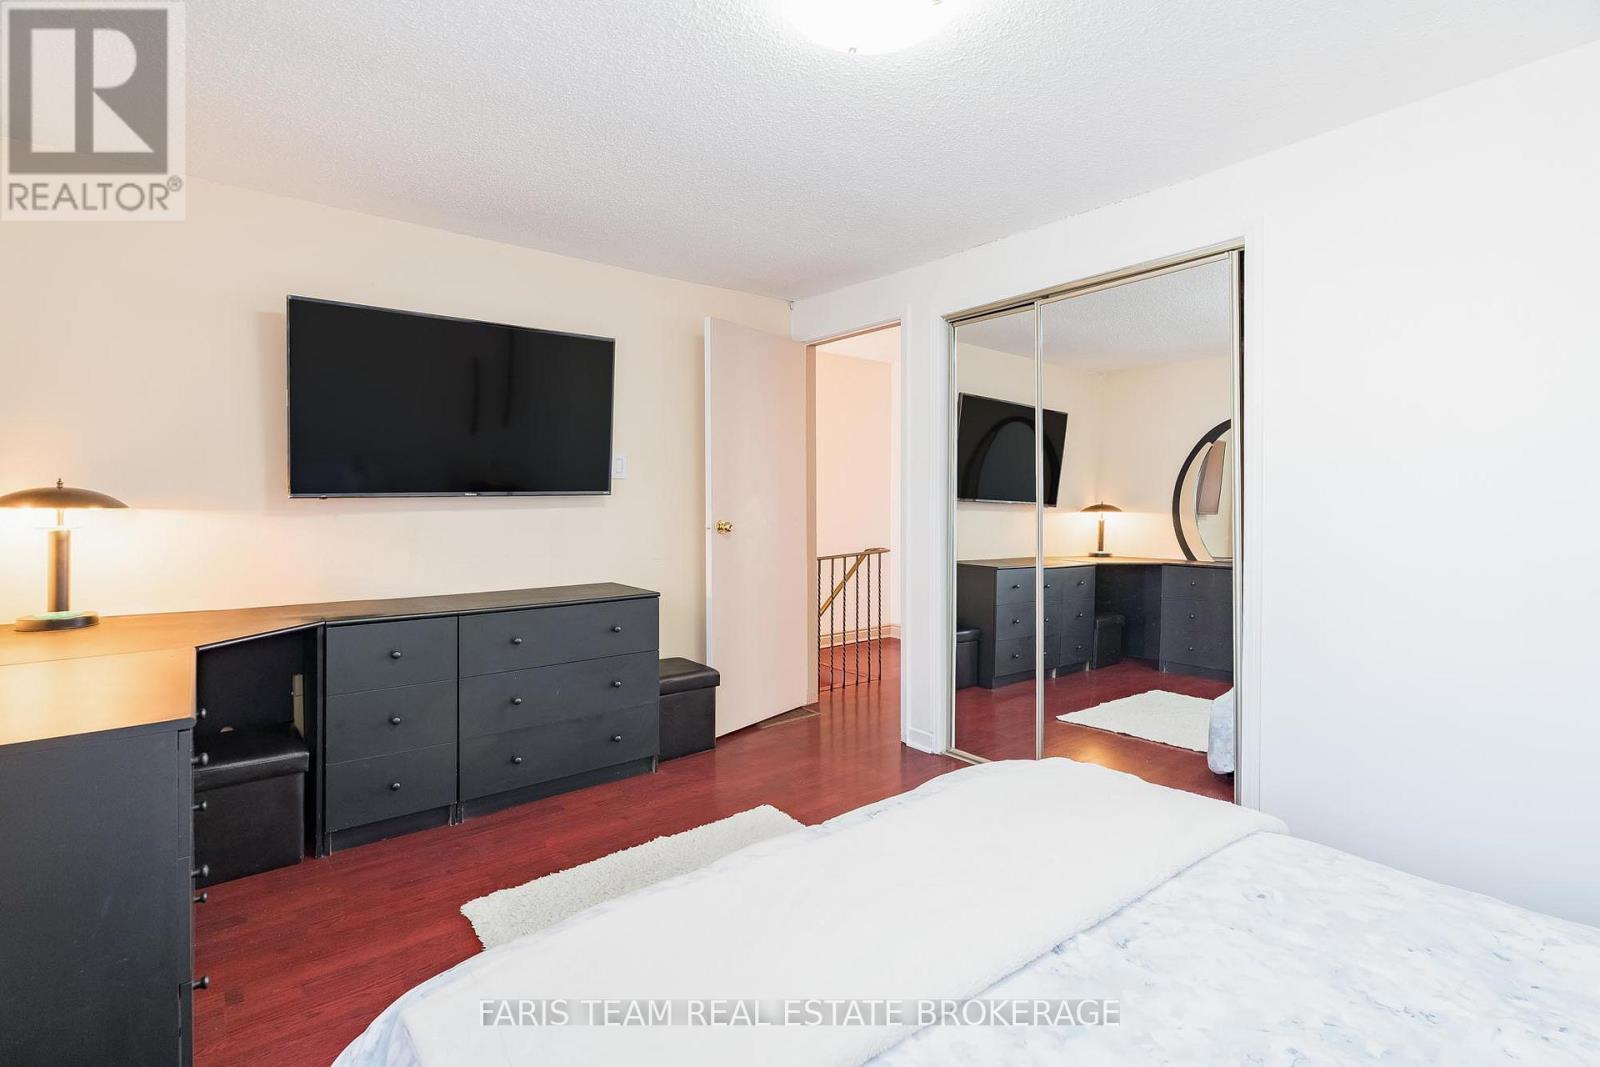
  • Primary Bedroom Upper Level 4.15 m x 3.19 m
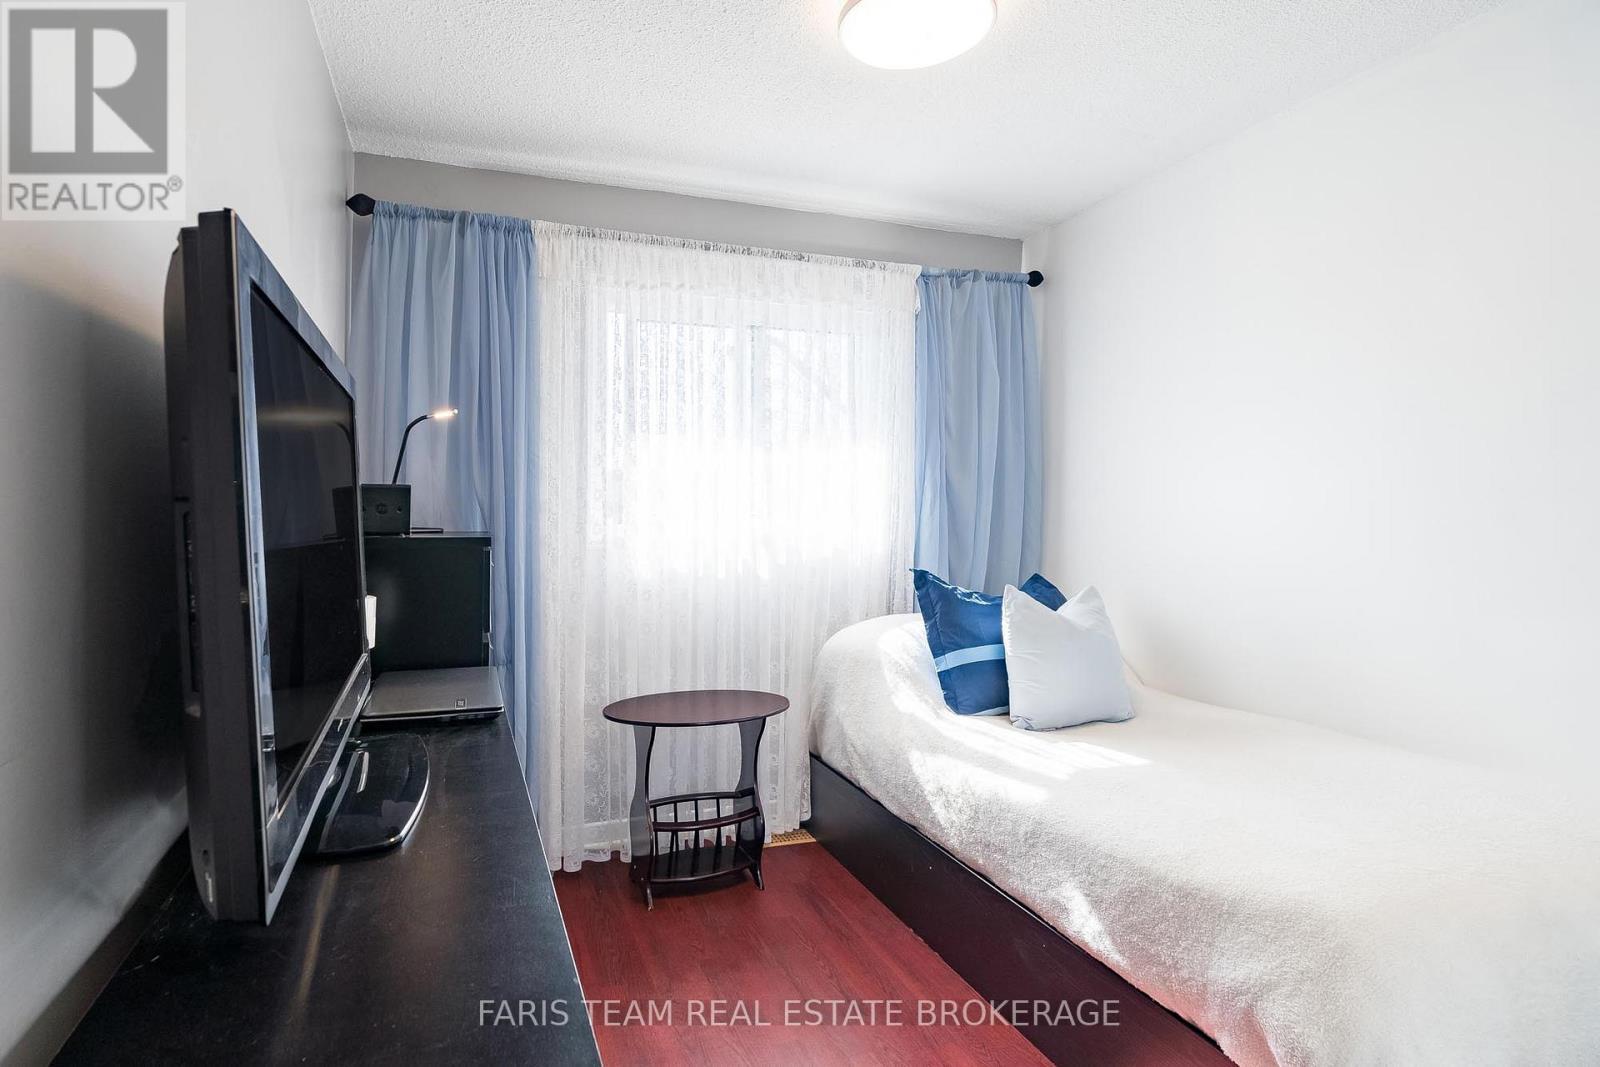
  • Bedroom Upper Level 3.19 m x 2.58 m
  • Bedroom Upper Level 3.19 m x 2.48 m

Convert Measurement to:


Courtesy of: FARIS TEAM REAL ESTATE BROKERAGE

REALTOR.ca  

QuickQuoteTM Powered by RPS

Location of 18 - 2075 ASTA DRIVE, Mississauga, Ontario, L5A 2T5

Demographic Information of 18 - 2075 ASTA DRIVE, Mississauga, Ontario, L5A 2T5

Life Stage

Older Families

Employment Type

Mixed

Average Household Income

$132,158.36

Average Number of Children

1.66

Household Population

Household Structure

Age of Population

Education

Education Level

No certificate/diploma/degree

21.86 %

High school certificate or equivalent

27.65 %

Apprenticeship trade certificate/diploma

5.34 %

College/non-university certificate

19.06 %

University certificate (below bachelor)

0.62 %

University Degree

25.49 %

Commuter

Travel To Work

By Car

82.19 %

By Public Transit

10.8 %

By Walking

1.06 %

By Bicycle

0.0 %

By Other Methods

5.95 %

Cultural Diversity

Knowledge of Official Language

Mother Tongue

Building Information

Building Type

Apartments (Low and High Rise)

25.54 %

Houses

74.46 %

Own Vs. Rent
