Button CopyPathCircle CloseCircle Left ArrowArrow Down Icon GreyClosecirclecircleBurger
Image 1
Image 2
Image 3
$488,000

174 - 75 BRISTOL ROAD E, Mississauga, Ontario, L4Z 3P2

MLS® # W13231796

2 Beds

Bath

900 - 999  FEETSQ

QuickQuoteTM: $400K - $536K

Mississauga ON, L4Z 3P2

MLS® # W13231796

Property Information:

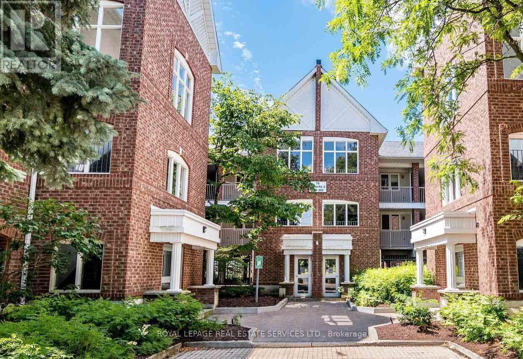
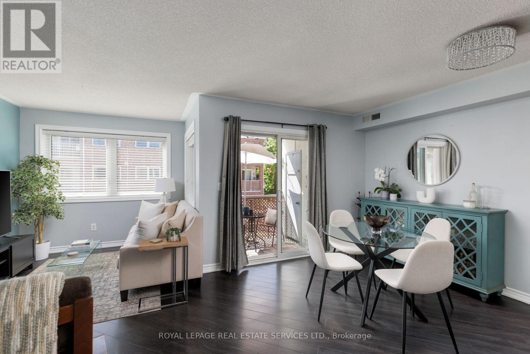
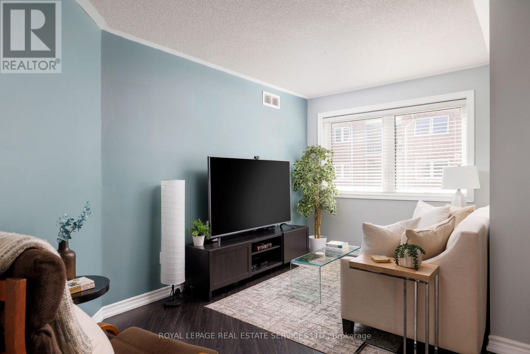
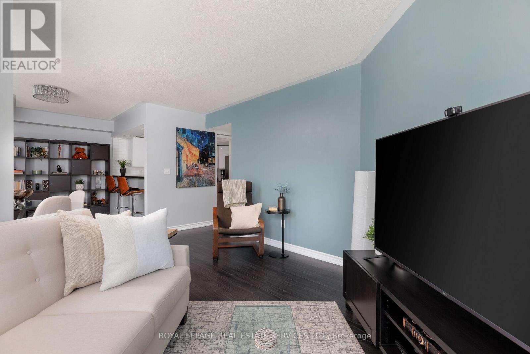
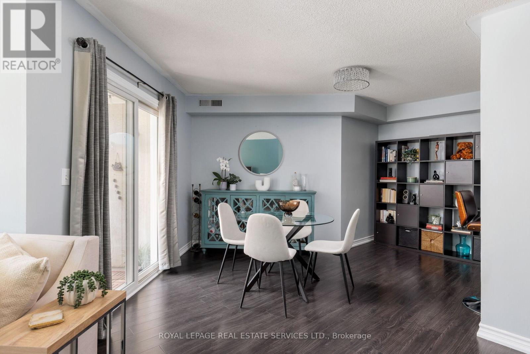
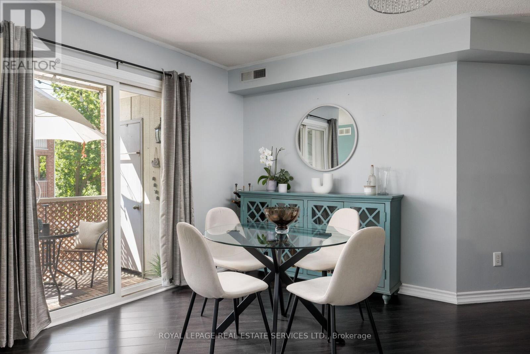
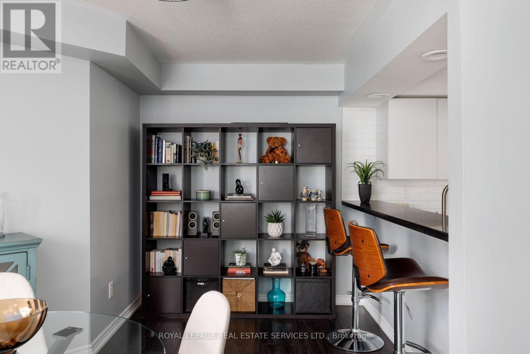
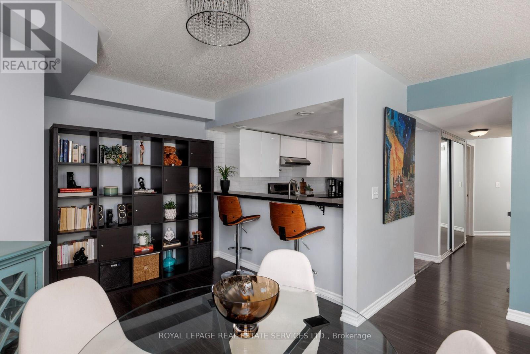
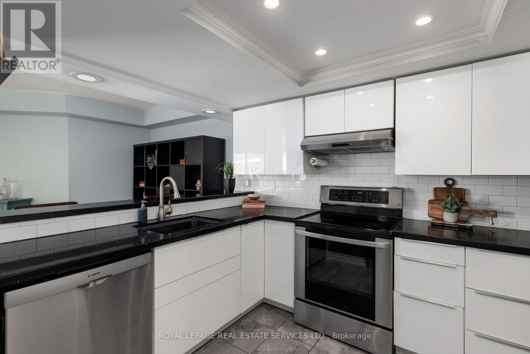
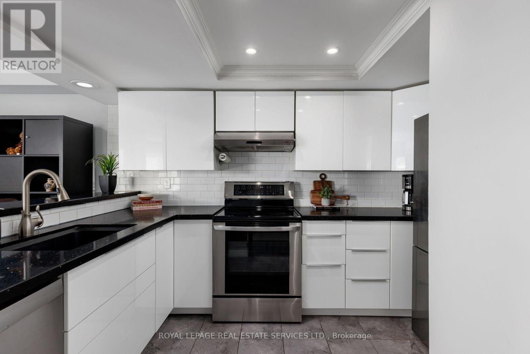
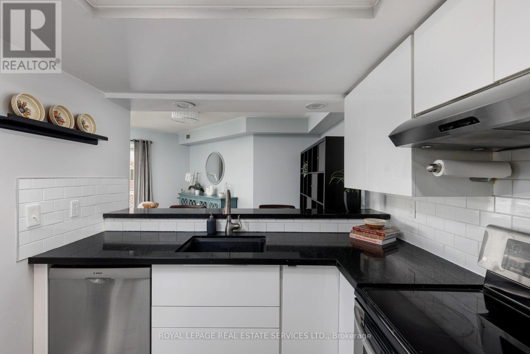
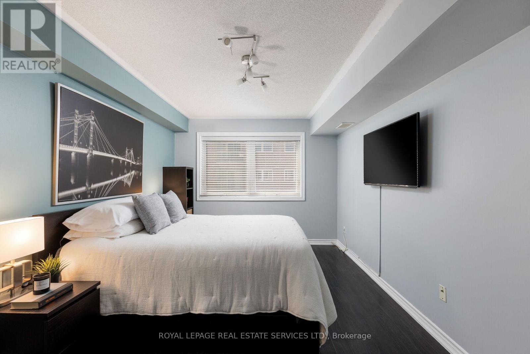
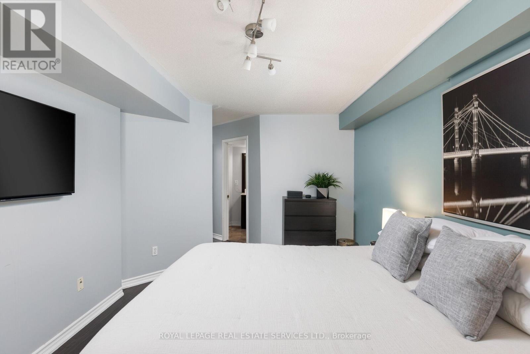
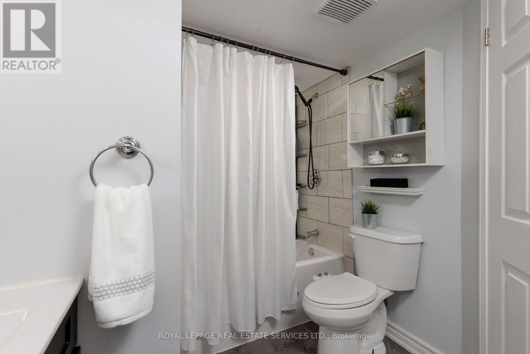
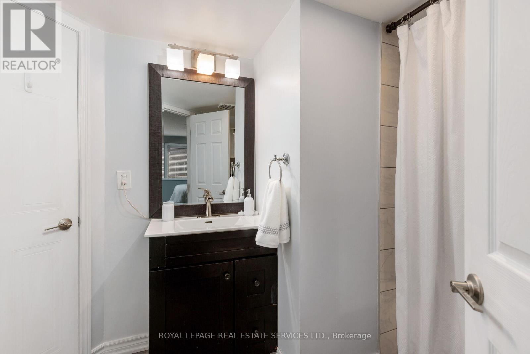
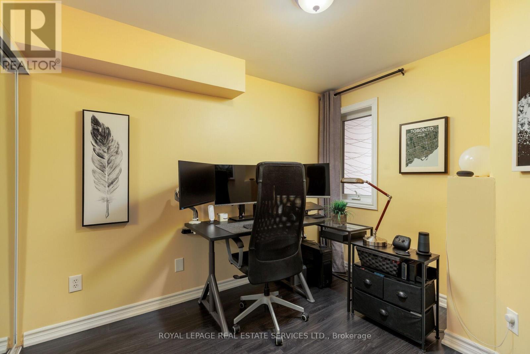
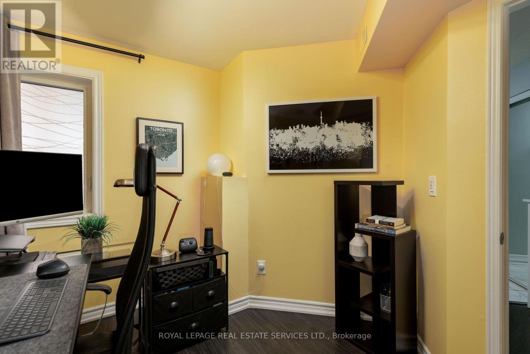
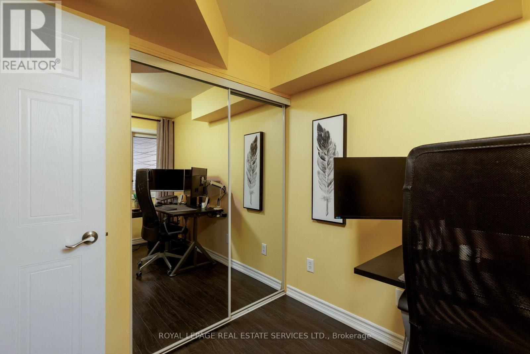
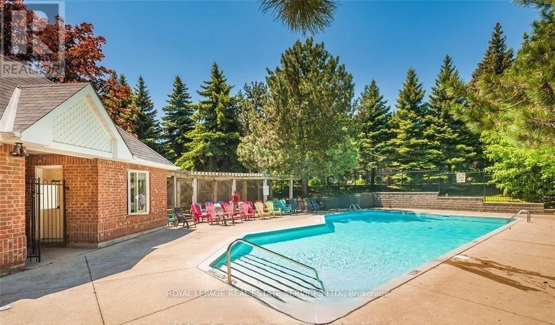
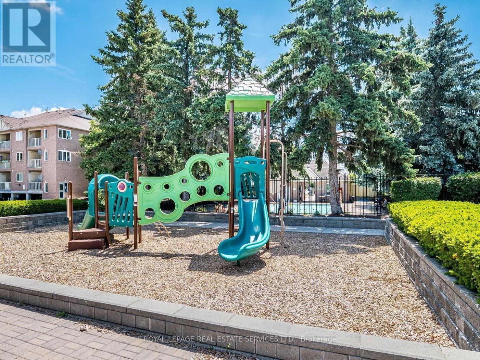
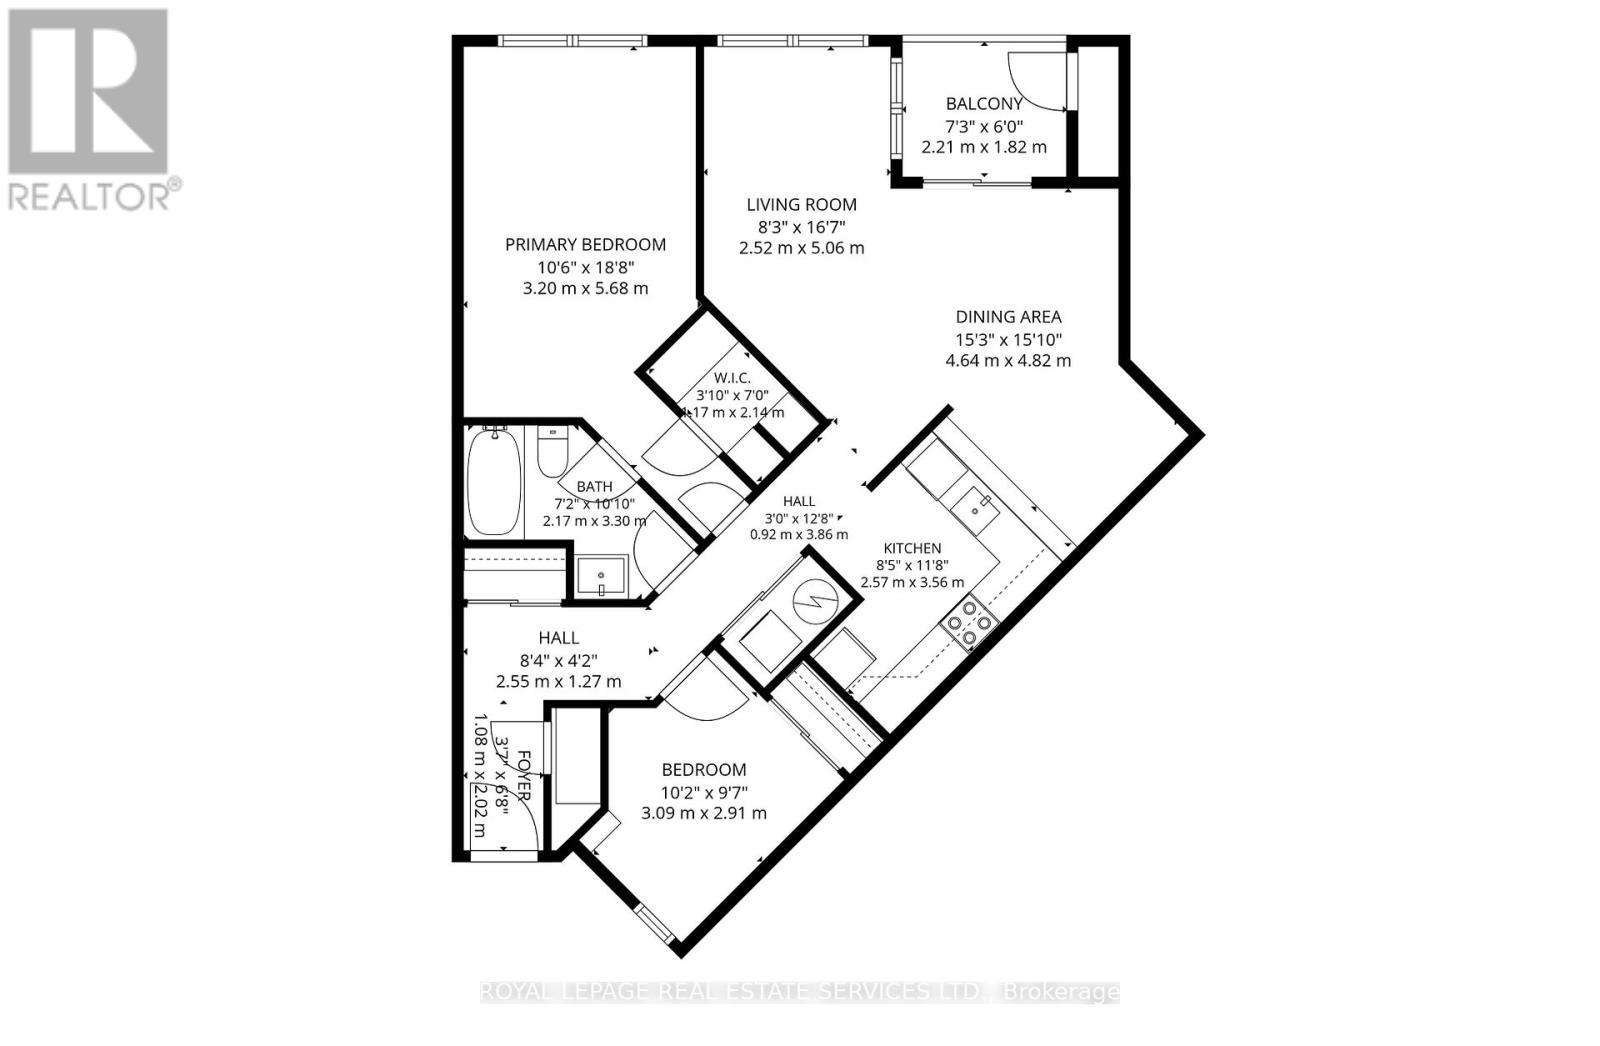
Welcome to this bright and spacious 2-bedroom 915 sq.ft. condo in a highly sought-after community in Mississauga. Featuring an open-concept layout, this home offers an airy and inviting living space ideal for both everyday living and entertaining. The functional floor plan includes generous room sizes, ensuite laundry, and direct access to a private locker conveniently located right outside your door in addition to ensuite storage. Rarely offered with 2 parking spaces, this is an exceptional opportunity for first-time buyers, downsizers, or investors alike. Residents also enjoy access to outdoor pool, visitor parking, and a well-maintained community setting. A smart alternative to many newer condo developments this one offers more space, convenience, and value. Enjoy a walkable and commuter-friendly location just minutes to shops, Square One, Heartland Town Centre, transit and easy access to Highways 401, 403 & 407. Ready to move in and spend summer by the pool... (id:27)

Building Features:

  • Style: Townhouse
  • Building Type: Row / Townhouse
  • Amenities:
  • Basement Type: None
  • Exterior Finish: Brick
  • Floor Space: 900 - 999 sqft
  • Flooring Type: Laminate
  • Heating Type: Forced air
  • Heating Fuel: Natural gas
  • Cooling Type: Central air conditioning
  • Appliances: Dishwasher, Dryer, Stove, Washer, Window Coverings, Refrigerator

Property Features:

  • OwnershipType: Condominium/Strata
  • Property Type: Single Family
  • Bedrooms: 2
  • Bathrooms: 1
  • Amenities Nearby: Park, Public Transit, Schools
  • Community Features: Pets Allowed With Restrictions, Community Centre
  • Condo Fees: $648 Monthly
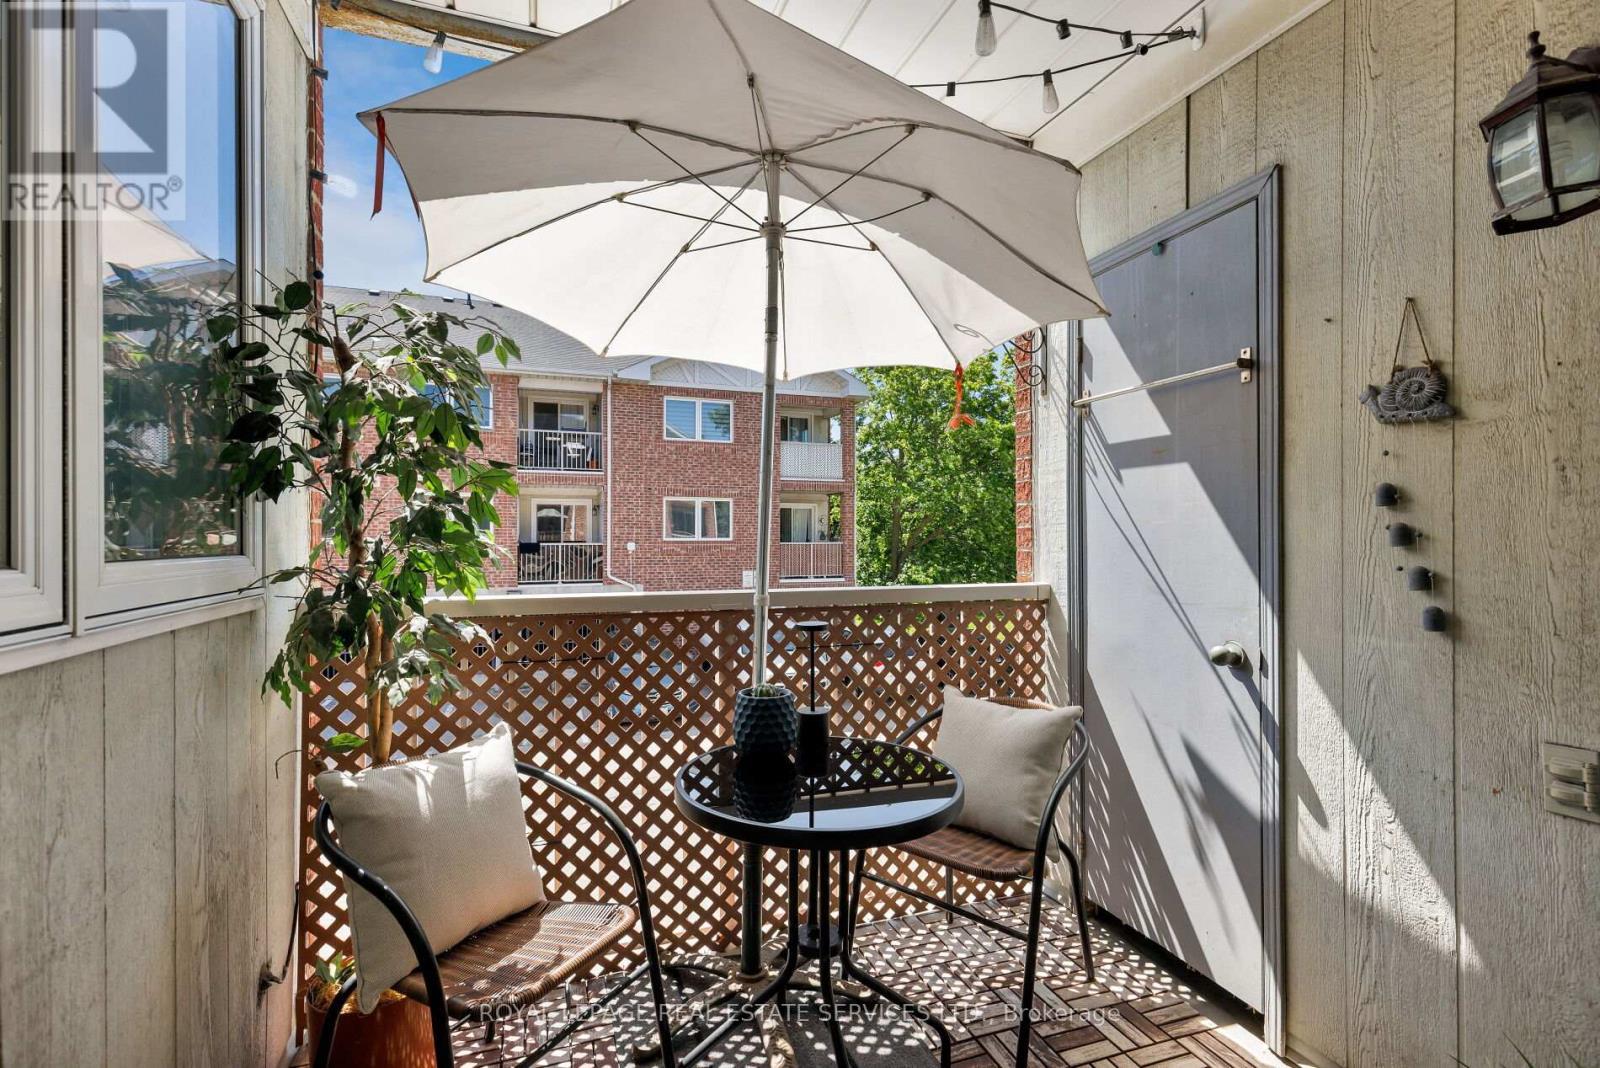
  • Features: Balcony
  • Floor Space (approx): 900 - 999 Square Feet
  • MaintenanceFee Type: Common Area Maintenance, Insurance, Water
  • Pool Type: Outdoor pool
  • Structure Type: Playground
  • Parking Type: Garage, Covered
  • No. of Parking Spaces: 2

Rooms:

  • Foyer Main Level 1.08 m x 2.02 m
  • Living Main Level 2.52 m x 5.06 m
  • Dining Main Level 4.64 m x 4.82 m
  • Kitchen Main Level 2.57 m x 3.56 m
  • Bathroom Main Level 2.17 m x 3.30 m
  • Primary Bedroom Ground Level 3.20 m x 5.68 m
  • 2nd Bedroom Ground Level 3.09 m x 2.91 m

Convert Measurement to:


QuickQuoteTM Powered by RPS

Location of 174 - 75 BRISTOL ROAD E, Mississauga, Ontario, L4Z 3P2

Demographic Information of 174 - 75 BRISTOL ROAD E, Mississauga, Ontario, L4Z 3P2

Life Stage

Older Parents, Younger Kids

Employment Type

Mixed

Average Household Income

$101,537.33

Average Number of Children

1.65

Household Population

Household Structure

Age of Population

Education

Education Level

No certificate/diploma/degree

16.94 %

High school certificate or equivalent

30.7 %

Apprenticeship trade certificate/diploma

3.24 %

College/non-university certificate

17.34 %

University certificate (below bachelor)

1.3 %

University Degree

30.48 %

Commuter

Travel To Work

By Car

76.18 %

By Public Transit

17.46 %

By Walking

0.22 %

By Bicycle

0.25 %

By Other Methods

5.89 %

Cultural Diversity

Knowledge of Official Language

Mother Tongue

Building Information

Building Type

Apartments (Low and High Rise)

66.91 %

Houses

33.09 %

Own Vs. Rent
