Button CopyPathCircle CloseCircle Left ArrowArrow Down Icon GreyClosecirclecircleBurger
Image 1
Image 2
Image 3
$3,598,888

1617 TROTWOOD AVENUE, Mississauga, Ontario, L5G 3Z8

MLS® # W13560388

4+1 Beds

Baths

3500 - 5000  FEETSQ

QuickQuoteTM: Not Available

Open House

  • Sat Jul. 25 2:00 PM - 4:00 PM

Mississauga ON, L5G 3Z8

MLS® # W13560388

Property Information:

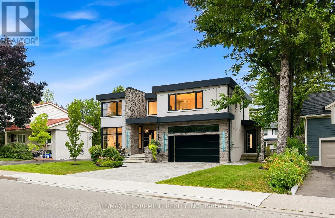
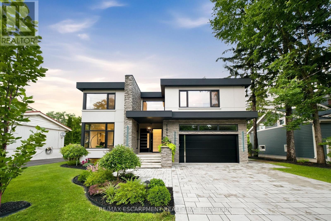
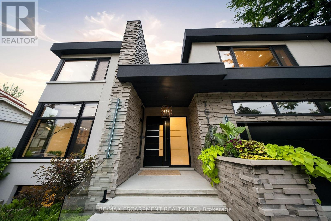
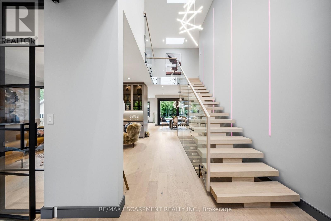
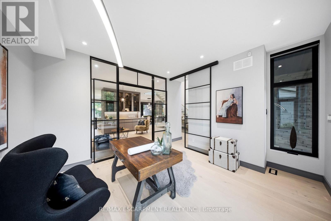
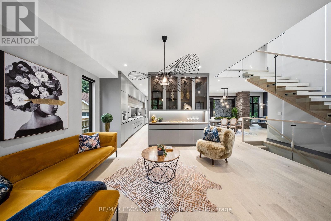
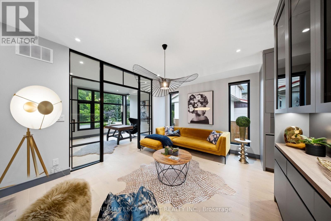
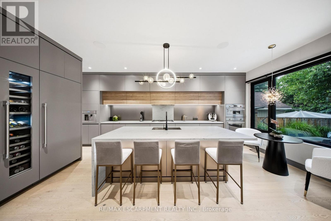
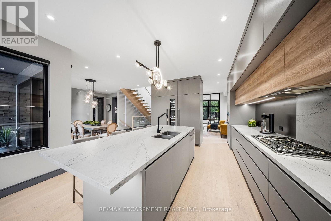
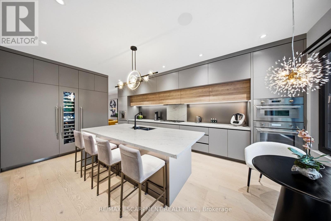
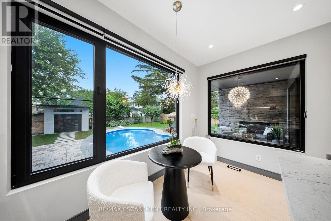
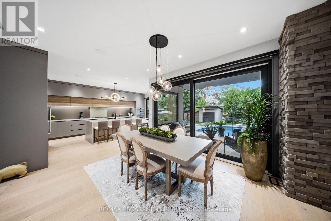
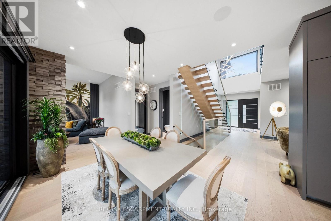
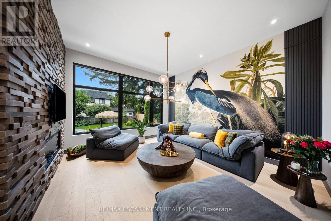
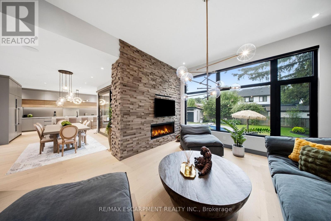
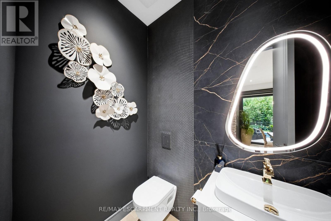
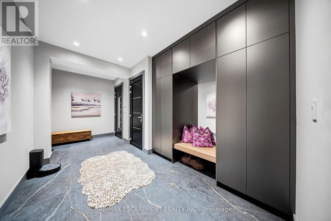
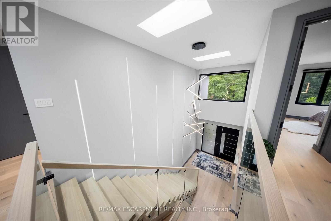
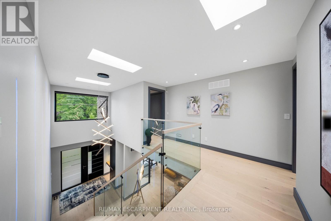
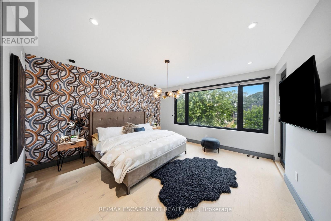
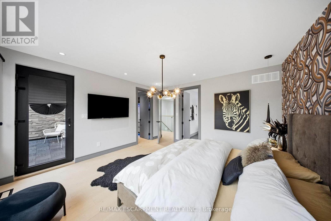
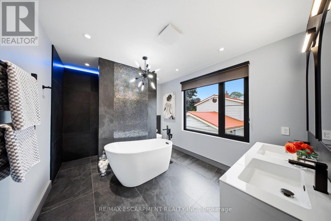
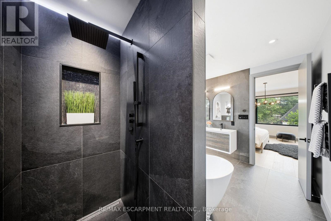
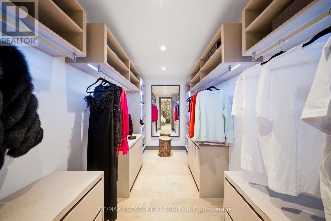
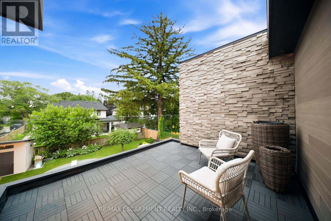
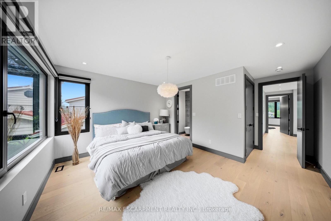
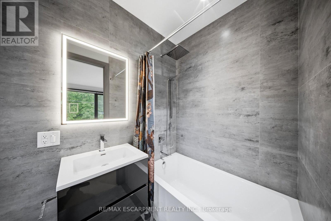
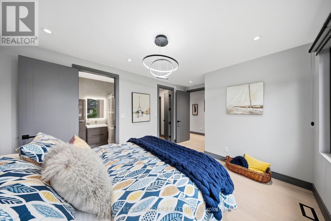
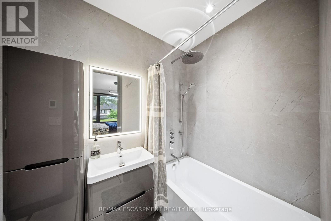
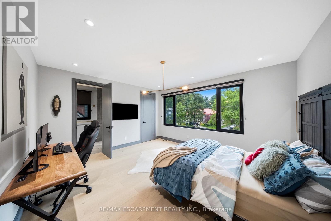
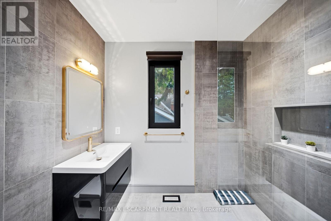
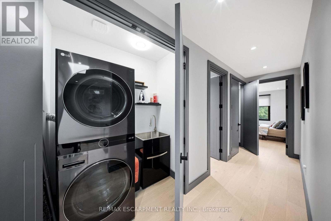
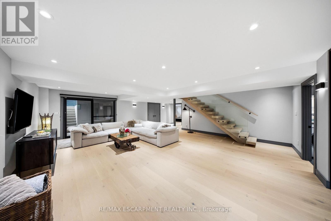
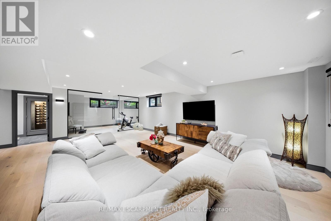
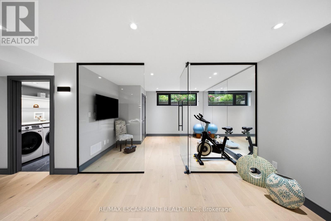
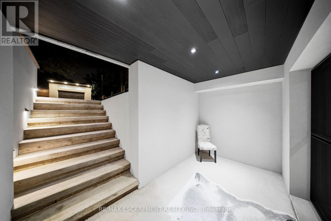
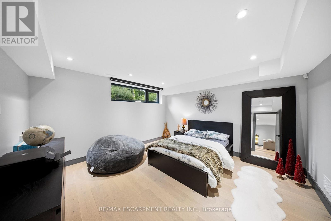
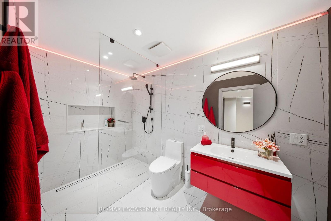
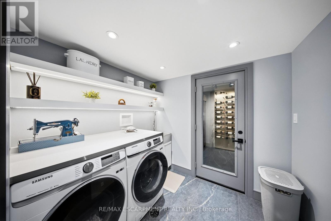
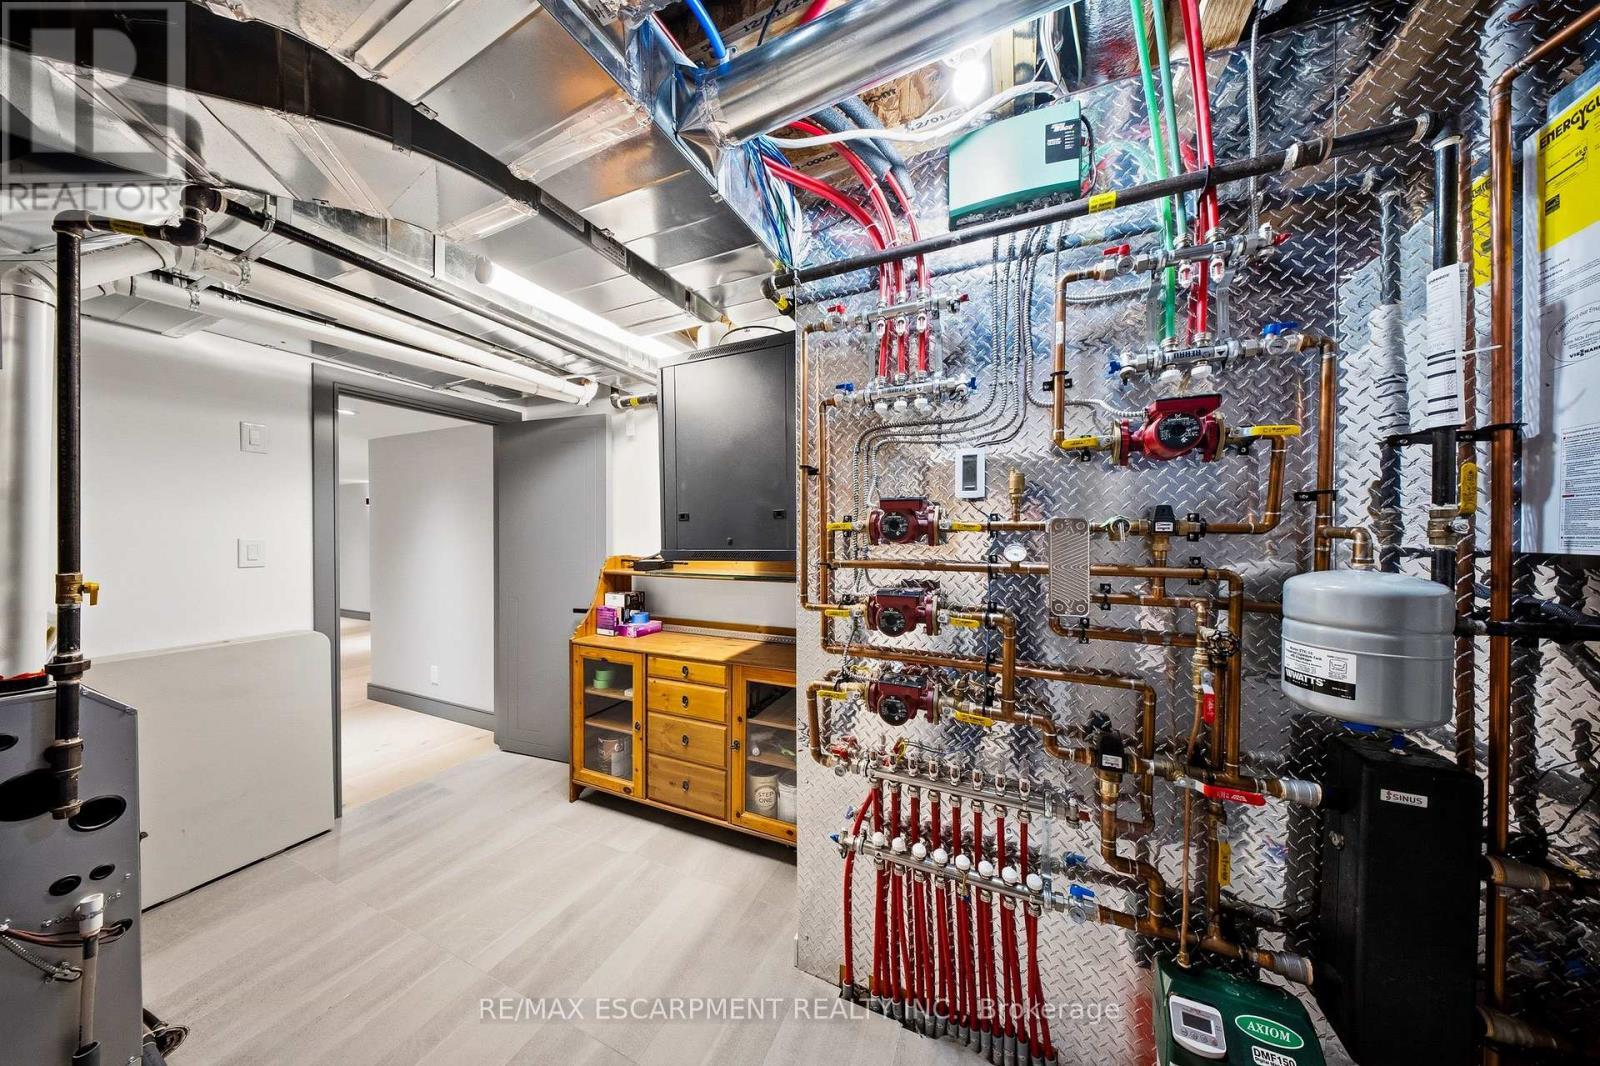
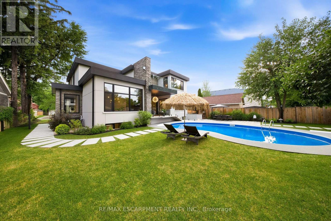
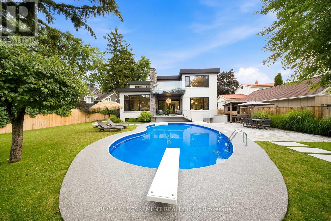
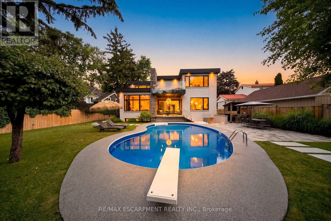
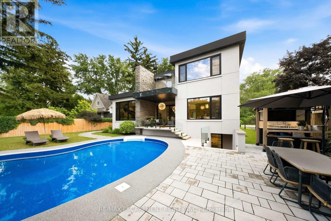
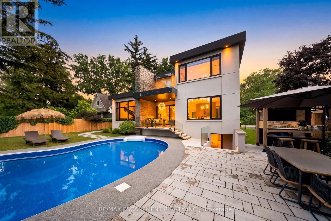
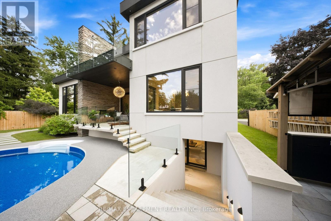
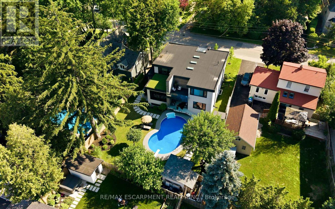
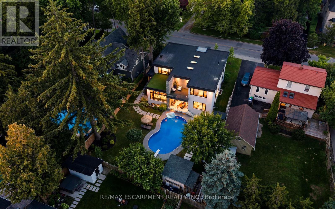
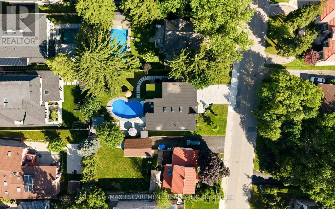
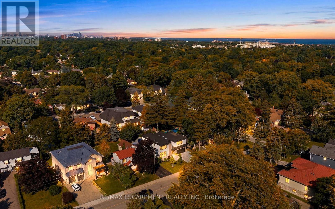
Luxury Modern Masterpiece | 1617 Trotwood Ave, Mineola. This exceptional custom-built residence by Architect Dom Design offers ~4,650 sqft of refined living space in Mineola's most prestigious neighbourhood. Built with a Nudura ICF foundation, European high-performance windows/doors, smooth stucco, natural stone, and bold black-framed glazing, it delivers superior craftsmanship, energy efficiency, and timeless modern architecture. A dramatic 19ft foyer with floating white oak/glass staircase welcomes you. Wide-plank engineered oak flooring, soaring ceilings & expansive windows create bright, open living. The Millworx custom kitchen features full-height cabinetry, leather-finish counters, oversized waterfall quartz island, breakfast area & premium Thermador appliances. Seamlessly connected to the elegant dining room and principal spaces, the 11ft. room boasts a floor-to-ceiling natural stone wall & two-sided Napoleon gas fireplace opening to the covered outdoor pavilion. A private glass-enclosed office & custom l. room built-ins complete the main level. Upstairs: 4 bedrooms, 4 luxurious bathrooms. The primary suite offers a private balcony, boutique Komandor dressing room w/custom organizers/LED lighting & spa-inspired ensuite w/freestanding soaker tub, oversized curbless shower, floating double vanity & heated floors. Each secondary bedroom includes generous proportions, walk-in closets, and beautiful ensuites/semi-ensuites. The lower level provides a rec room with w/o, glass-enclosed fitness studio, 5th bedroom, full bathroom, heated floors, and climate-controlled wine cellar. Resort-style backyard: Heated inground pool , expansive stone patios, covered pavilion w/gas fireplace, multiple entertaining areas, professionally landscaped grounds. Premium inclusions: Heated 485 sqft garage (EV rough-in), Viessmann boiler, Continental furnace/AC, Sonos audio, 200 Amp panel, central vac, alarm + 7 cameras, blinds, highend fixtures/lighting, radiant floors. Luxury Certified (id:27)

Building Features:

  • Style: Detached
  • Building Type: House
  • Amenities:
  • Basement Development: Finished
  • Basement Type: N/A, N/A
  • Construction Style - Attachment: Detached
  • Exterior Finish: Stucco, Stone
  • Fire Protection: Alarm system, Security system, Smoke Detectors
  • Fireplace: Yes
  • Floor Space: 3500 - 5000 sqft
  • Flooring Type: Hardwood, Tile
  • Foundation Type: Poured Concrete
  • Heating Type: Forced air
  • Heating Fuel: Natural gas
  • Cooling Type: Central air conditioning
  • Appliances: Garage door opener remote, Oven - Built-In, Central Vacuum, Range

Property Features:

  • OwnershipType: Freehold
  • Property Type: Single Family
  • Bedrooms: 4+1
  • Bathrooms: 6
  • Half Bathrooms: 1
  • Amenities Nearby: Hospital, Park, Schools
  • Community Features: Community Centre
  • Features: Carpet Free, Sump Pump
  • Fence Type: Fenced yard
  • Floor Space (approx): 3500 - 5000 Square Feet
  • Irregular: Yes
  • Landscape Features: Landscaped
  • Lot Depth: 132 Feet
  • Lot Frontage: 72 Feet
  • Lot Size: 72 x 132 FT
  • Pool Type: Inground pool
  • Structure Type: Patio(s), Porch, Shed
  • Sewer: Sanitary sewer
  • Parking Type: Garage
  • No. of Parking Spaces: 6

Rooms:

  • 4th Bedroom 2nd Level 3.42 m x 4.95 m
  • Primary Bedroom 2nd Level 4.31 m x 4.27 m
  • 2nd Bedroom 2nd Level 5.40 m x 4.43 m
  • 3rd Bedroom 2nd Level 4.08 m x 4.62 m
  • Recreation Room Basement Level 6.67 m x 7.93 m
  • Exercise Basement Level 3.95 m x 3.15 m
  • 5th Bedroom Basement Level 4.09 m x 4.17 m
  • Laundry Basement Level 2.44 m x 2.12 m
  • Cellar/Cold Room Basement Level 2.41 m x 1.98 m
  • Utility Basement Level 4.22 m x 3.26 m
  • Other Basement Level 3.72 m x 2.36 m
  • Office Main Level 4.15 m x 3.79 m
  • Living Main Level 5.87 m x 3.50 m
  • Kitchen Main Level 5.87 m x 6.52 m
  • Family Main Level 4.92 m x 4.91 m
  • Dining Main Level 4.19 m x 3.58 m
  • Mudroom Main Level 5.84 m x 3.44 m

Convert Measurement to:


Courtesy of: RE/MAX ESCARPMENT REALTY INC.

REALTOR.ca  

QuickQuoteTM Powered by RPS

Location of 1617 TROTWOOD AVENUE, Mississauga, Ontario, L5G 3Z8

Demographic Information of 1617 TROTWOOD AVENUE, Mississauga, Ontario, L5G 3Z8

Life Stage

Nearly Retired

Employment Type

Mixed

Average Household Income

$143,268.90

Average Number of Children

1.71

Household Population

Household Structure

Age of Population

Education

Education Level

No certificate/diploma/degree

20.28 %

High school certificate or equivalent

26.35 %

Apprenticeship trade certificate/diploma

6.99 %

College/non-university certificate

17.3 %

University certificate (below bachelor)

2.0 %

University Degree

27.08 %

Commuter

Travel To Work

By Car

81.15 %

By Public Transit

10.23 %

By Walking

5.64 %

By Bicycle

0.0 %

By Other Methods

2.98 %

Cultural Diversity

Knowledge of Official Language

Mother Tongue

Building Information

Building Type

Apartments (Low and High Rise)

48.09 %

Houses

51.91 %

Own Vs. Rent
