Button CopyPathCircle CloseCircle Left ArrowArrow Down Icon GreyClosecirclecircleBurger
Image 1
Image 2
Image 3
$599,900

PH05 - 250 WEBB DRIVE, Mississauga, Ontario, L5B 3Z4

MLS® # W13495566

2+1 Beds

Baths

1000 - 1199  FEETSQ

QuickQuoteTM: Not Available

Mississauga ON, L5B 3Z4

MLS® # W13495566

Property Information:

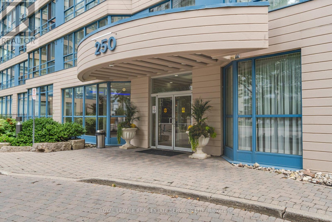
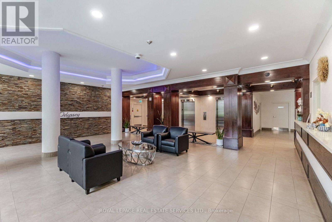
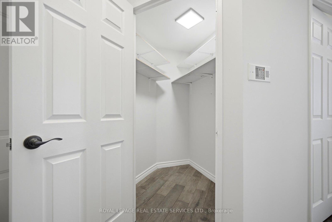
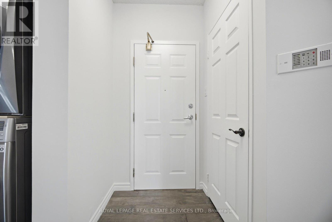
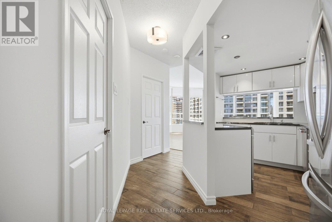
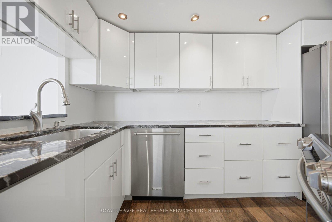
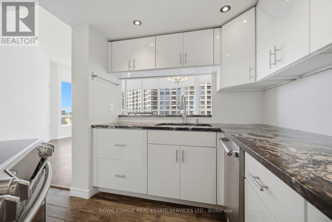
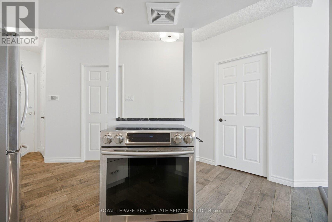
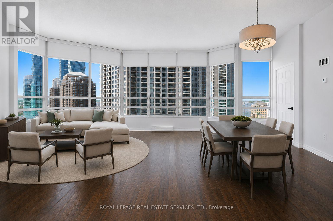
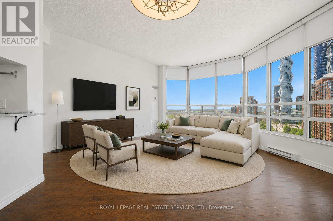
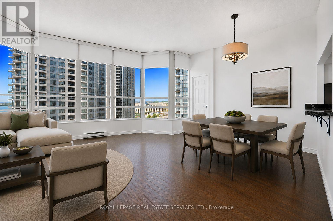
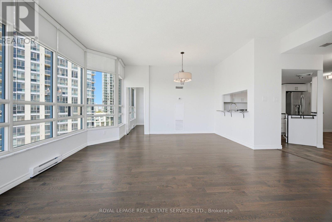
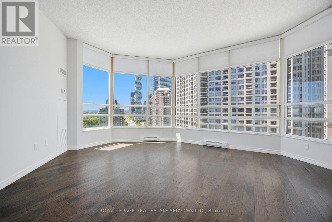
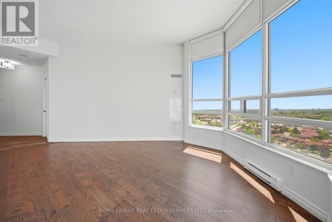
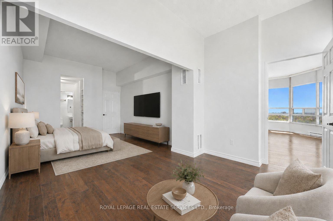
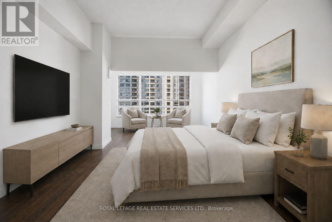
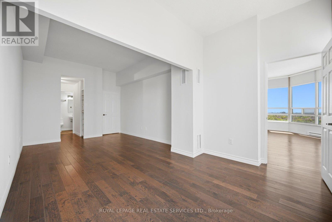
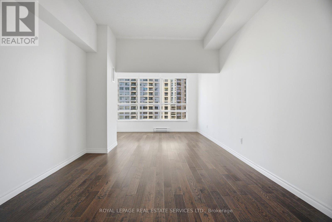
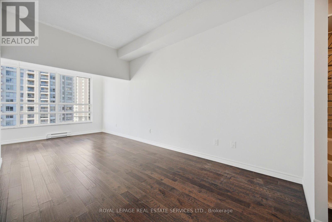
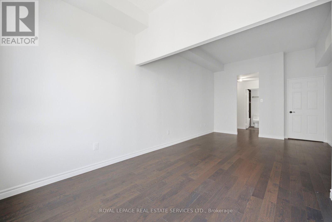
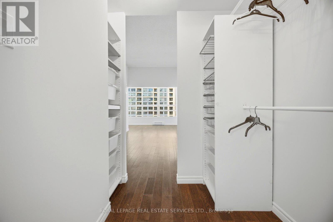
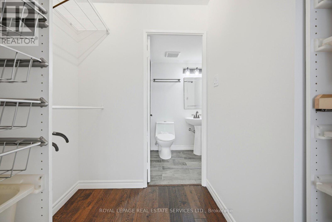
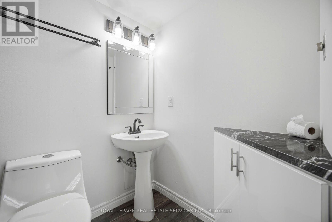
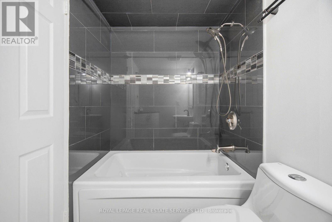
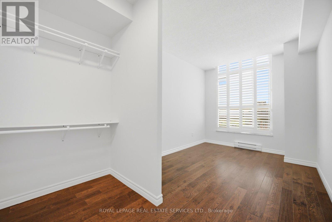
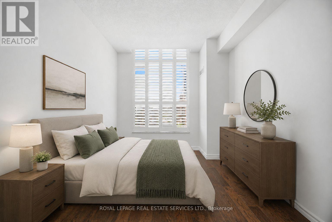
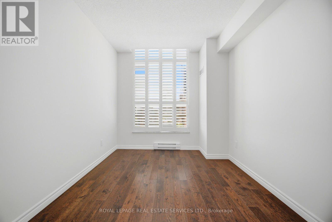
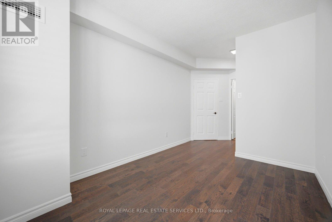
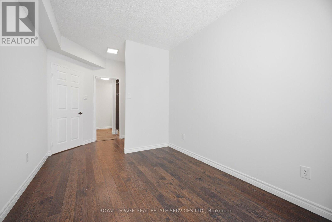
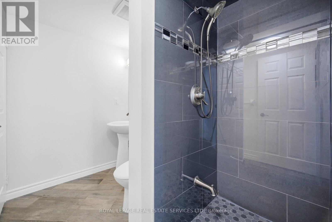
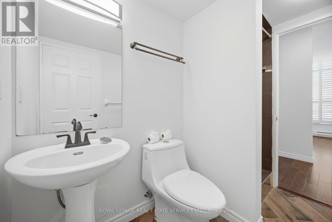
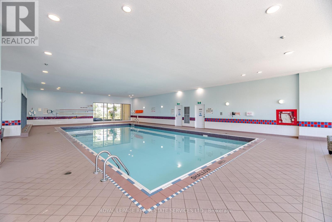
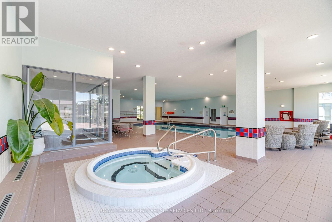
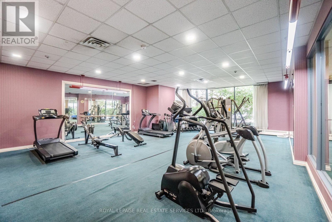
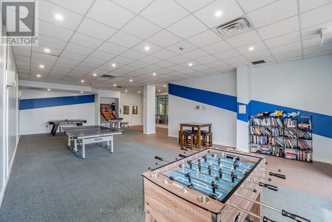
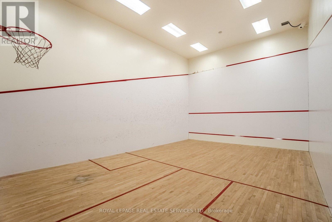
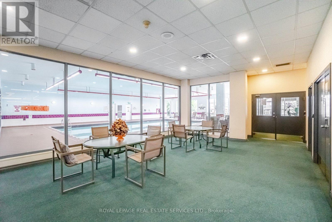
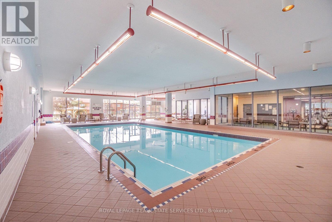
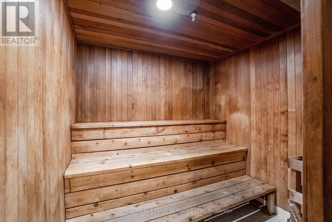
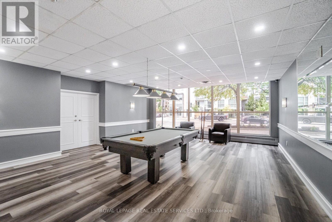
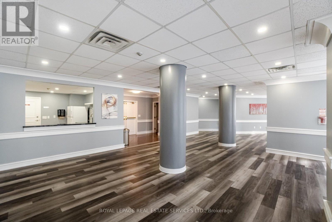
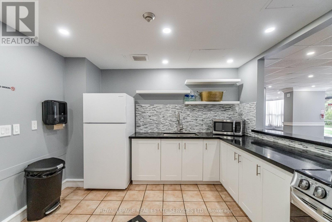
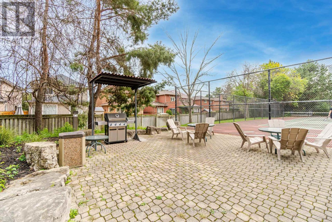
A rare, top-floor luxury offering in the heart of downtown Mississauga. This exceptionally spacious2-bedroom, 2-bathroom residence boasts soaring 10-foot ceilings and oversized windows that flood the home with natural light. The massive primary suite is a true retreat, featuring a custom walk-in closet and a sun-drenched sitting room perfect for a home office, a nursery with a quick installation of the original walls, or relaxation lounge. Complete with two premium underground parking spaces and a locker, this home offers unparalleled convenience. Residents enjoy elite, resort-style amenities, including an indoor pool, squash court, tennis court, gym, sauna, billiards room, party room, and 24-hour security. Located just minutes from Cooksville Go Station, Square One, Celebration Square, transit, park and major highways. this penthouse perfectly combines grand scale, thoughtful upgrades, and an elite urban lifestyle. (id:27)

Building Features:

  • Style: Apartment
  • Building Type: Apartment
  • Amenities: Storage - Locker
  • Basement Type: None
  • Exterior Finish: Concrete
  • Floor Space: 1000 - 1199 sqft
  • Flooring Type: Hardwood, Porcelain Tile
  • Heating Type: Forced air
  • Heating Fuel: Natural gas
  • Cooling Type: Central air conditioning
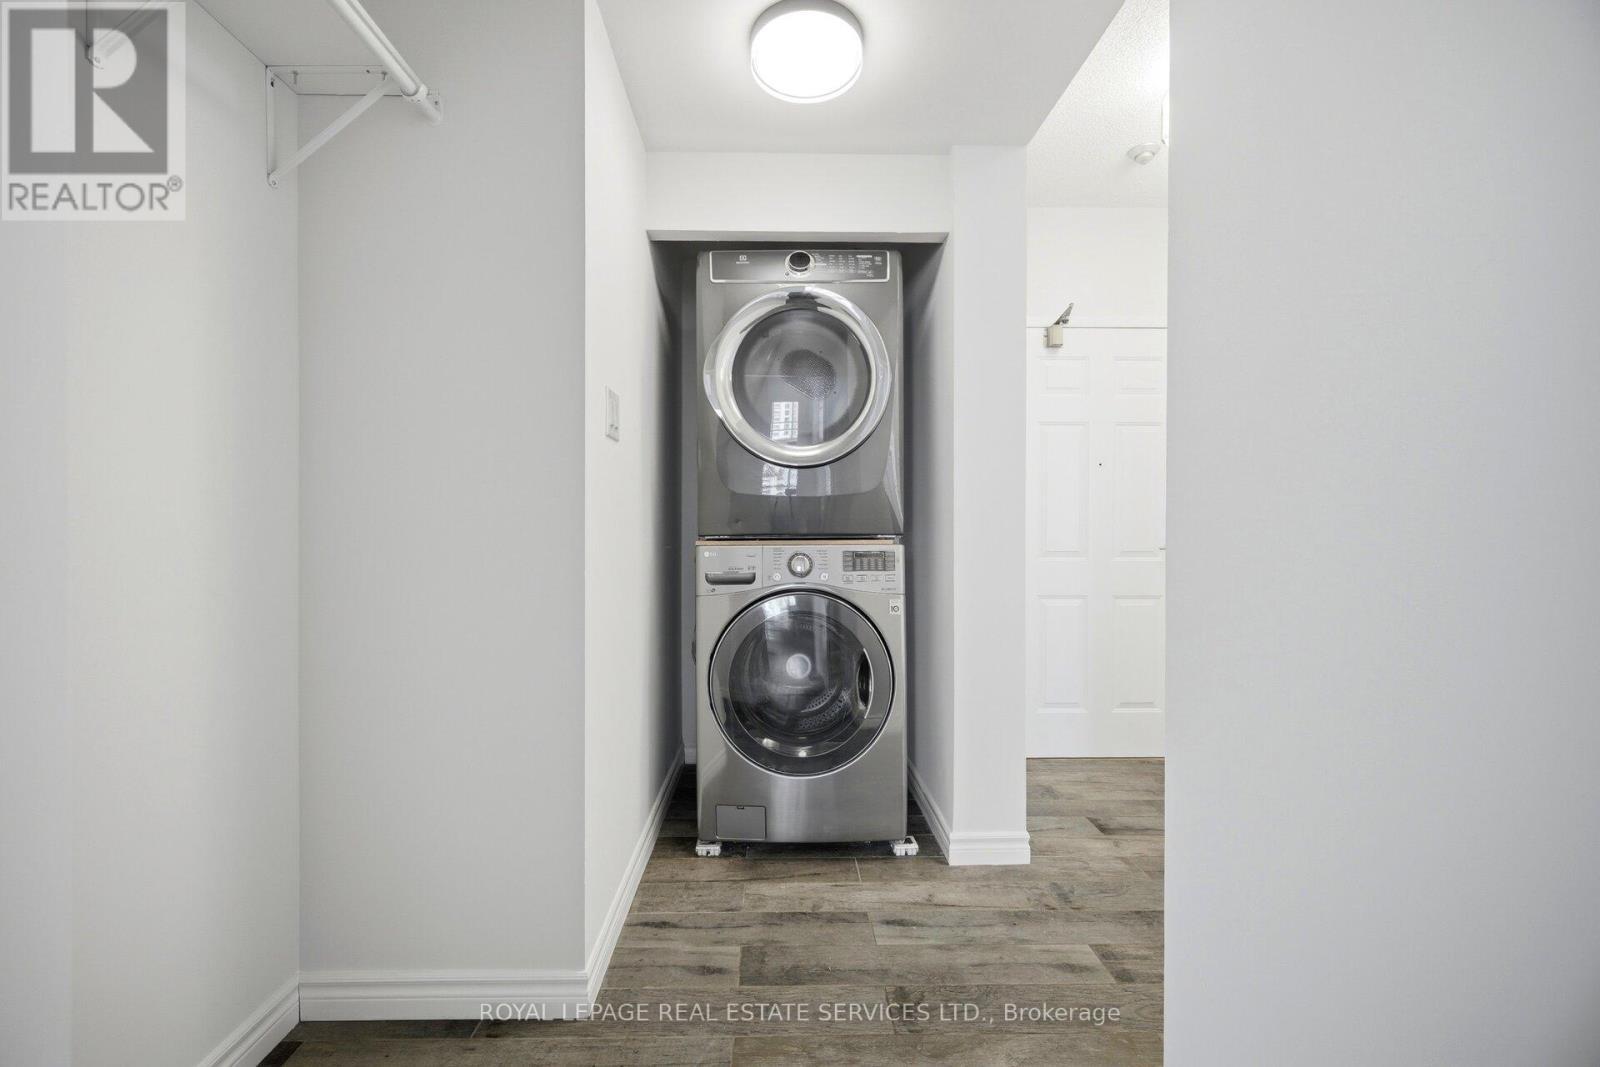
  • Appliances: Garage door opener remote, Dishwasher, Dryer, Stove, Washer, Refrigerator

Property Features:

  • OwnershipType: Condominium/Strata
  • Property Type: Single Family
  • Bedrooms: 2+1
  • Bathrooms: 2
  • Community Features: Pets Allowed With Restrictions
  • Condo Fees: $1,137 Monthly
  • Features: Carpet Free
  • Floor Space (approx): 1000 - 1199 Square Feet
  • MaintenanceFee Type: Heat, Common Area Maintenance, Hydro, Insurance, Water
  • Parking Type: Underground, Garage
  • No. of Parking Spaces: 2

Rooms:

  • Living Main Level 5.33 m x 3.73 m
  • Dining Main Level 2.46 m x 3.94 m
  • Primary Bedroom Main Level 3.35 m x 4.24 m
  • Sitting Main Level 3.35 m x 2.08 m
  • Kitchen Main Level 2.21 m x 2.74 m
  • 2nd Bedroom Main Level 3.53 m x 2.69 m

Convert Measurement to:


QuickQuoteTM Powered by RPS

Location of PH05 - 250 WEBB DRIVE, Mississauga, Ontario, L5B 3Z4

Demographic Information of PH05 - 250 WEBB DRIVE, Mississauga, Ontario, L5B 3Z4

Life Stage

Young Families

Employment Type

Service Sector/White Collar

Average Household Income

$102,515.38

Average Number of Children

1.60

Household Population

Household Structure

Age of Population

Education

Education Level

No certificate/diploma/degree

11.73 %

High school certificate or equivalent

21.97 %

Apprenticeship trade certificate/diploma

2.6 %

College/non-university certificate

15.21 %

University certificate (below bachelor)

3.55 %

University Degree

44.94 %

Commuter

Travel To Work

By Car

77.99 %

By Public Transit

13.73 %

By Walking

3.05 %

By Bicycle

0.0 %

By Other Methods

5.23 %

Cultural Diversity

Knowledge of Official Language

Mother Tongue

Building Information

Building Type

Apartments (Low and High Rise)

81.68 %

Houses

18.32 %

Own Vs. Rent
