Button CopyPathCircle CloseCircle Left ArrowArrow Down Icon GreyClosecirclecircleBurger
Image 1
Image 2
Image 3
$689,000

16 - 4861 HALF MOON GROVE, Mississauga, Ontario, L5M 8C7

MLS® # W13556010

3 Beds

Baths

1200 - 1399  FEETSQ

QuickQuoteTM: $676K - $856K

Mississauga ON, L5M 8C7

MLS® # W13556010

Property Information:

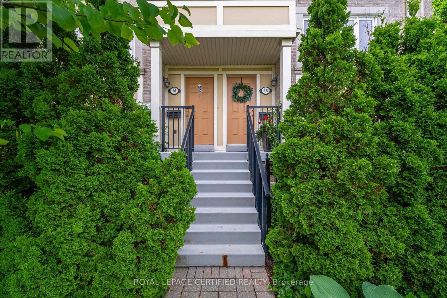
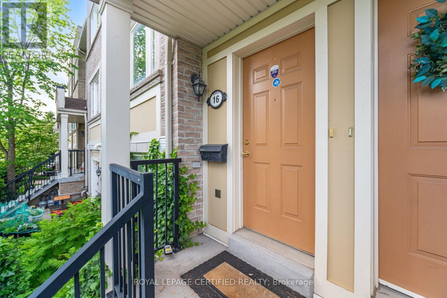
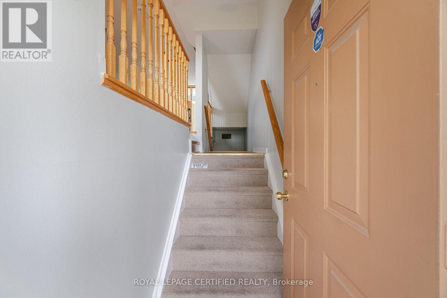
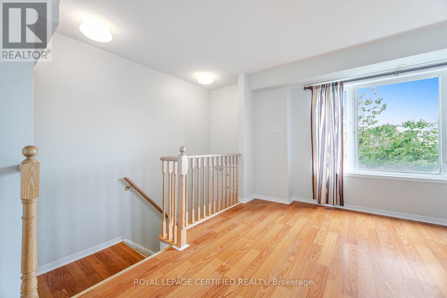
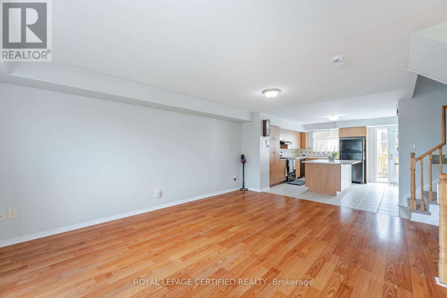
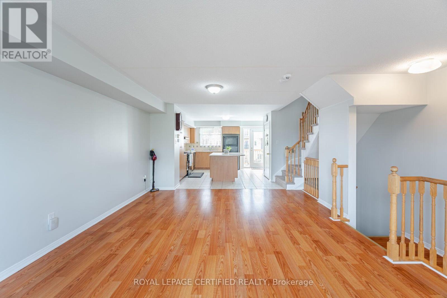
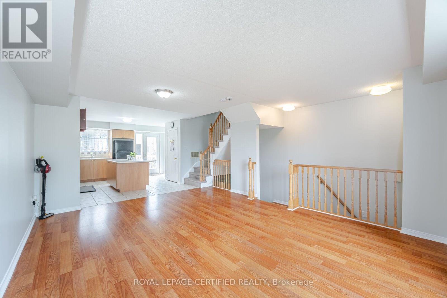
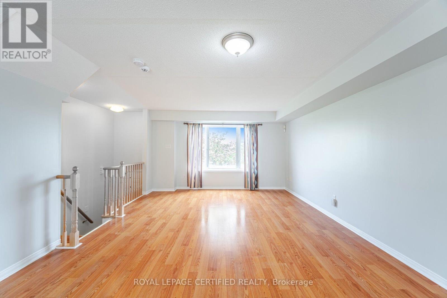
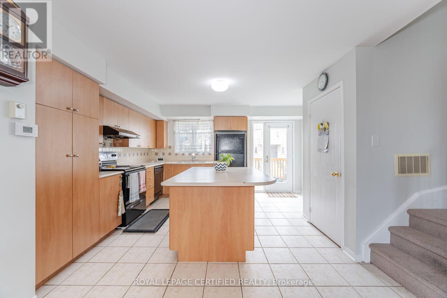
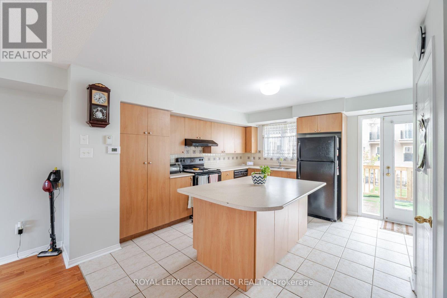
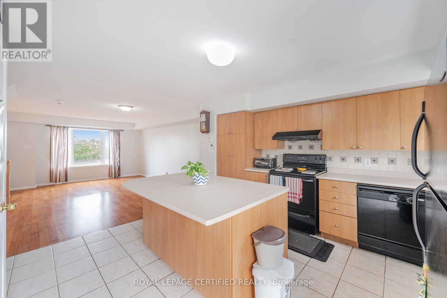
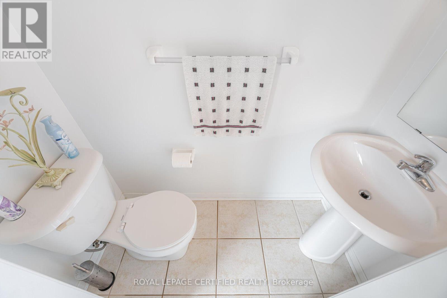
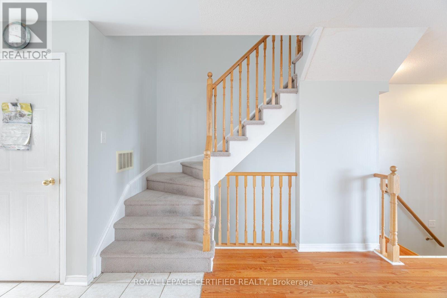
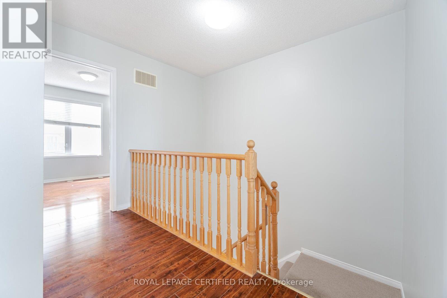
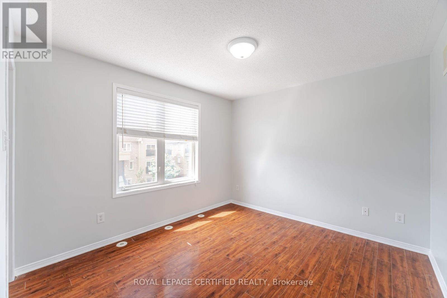
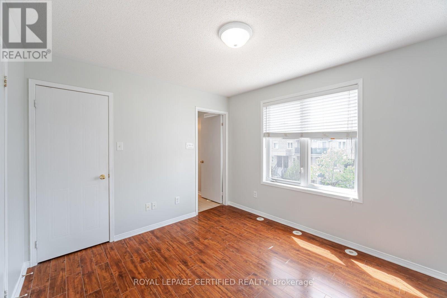
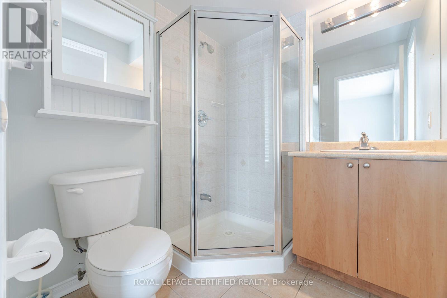
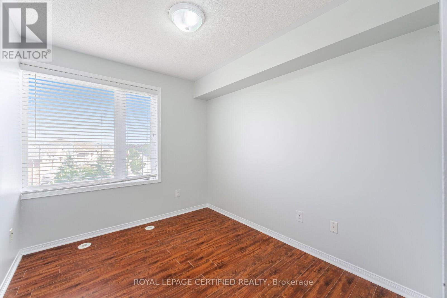
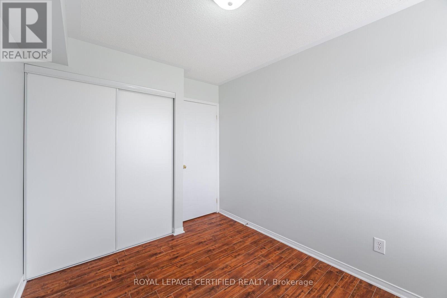
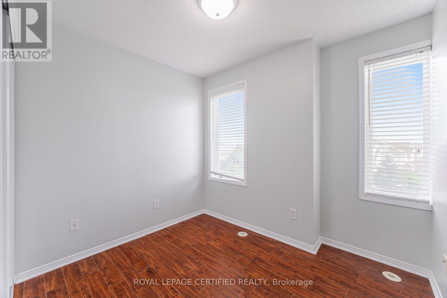
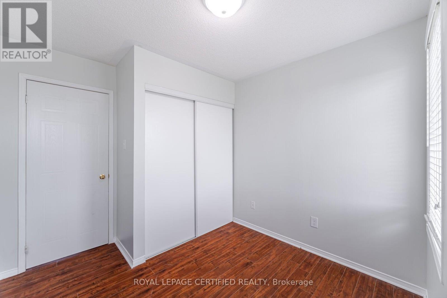
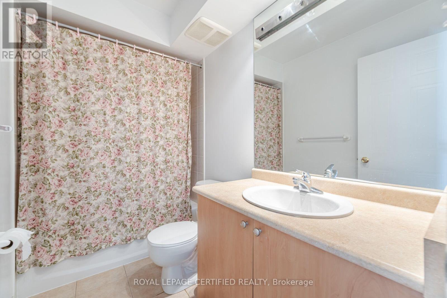
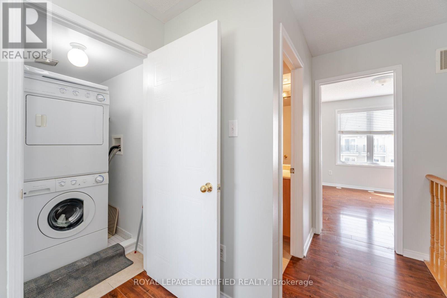
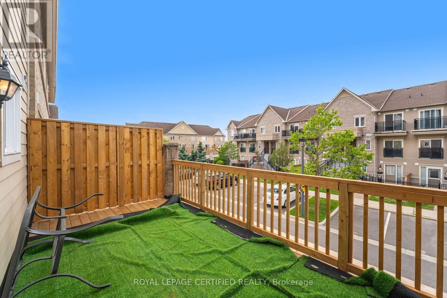
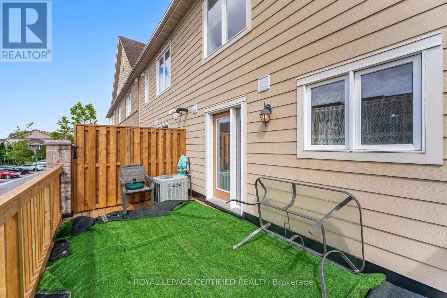
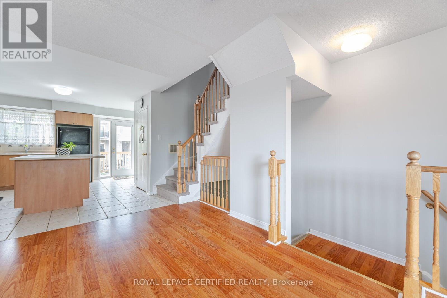
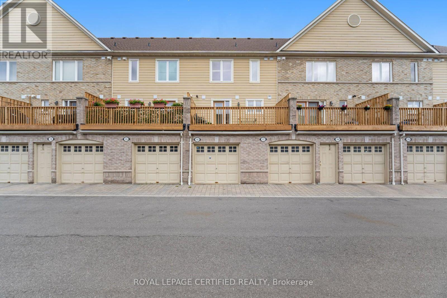
Bright, warm, and welcoming, this beautiful townhome is nestled in the heart of Churchill Meadows. Thoughtfully designed for family living, it offers 3 spacious bedrooms, 3 bathrooms, and a well-planned open-concept layout that provides both comfort and tranquility. Large south-facing windows fill the home with natural light, while the expansive living and dining area features walk-out access to a private balcony. The oversized kitchen is a true highlight, complete with a central island that provides additional workspace and doubles as a casual dining spot perfect for entertaining or enjoying a quick breakfast. The generous primary bedroom includes a large walk-in closet and a 3-piece ensuite. The second floor also features a convenient laundry room and ample closet space throughout. Maintenance fees include snow removal, deck repair, roof maintenance, and water. Located in one of Mississauga's most sought-after neighborhoods, this home falls within the boundaries of top-rated schools, including Erin Centre Middle School, close proximity to Ridgeway Plaza, parks, shopping, community centers, Credit Valley Hospital, GO Transit, Highways 403/407, and public transit, this is truly the perfect neighborhood for the entire family. (id:7525)

Building Features:

  • Style: Townhouse
  • Building Type: Row / Townhouse
  • Amenities:
  • Basement Type: None
  • Exterior Finish: Aluminum siding, Brick
  • Floor Space: 1200 - 1399 sqft Square Feet
  • Flooring Type: Carpeted, Ceramic
  • Heating Type: Forced air
  • Heating Fuel: Natural gas
  • Cooling Type: Central air conditioning
  • Appliances: Dishwasher, Dryer, Stove, Washer, Window Coverings, Refrigerator

Property Features:

  • OwnershipType: Condominium/Strata
  • Property Type: Single Family
  • Bedrooms: 3
  • Bathrooms: 3
  • Half Bathrooms: 1
  • Amenities Nearby: Hospital, Park, Public Transit
  • Community Features: Pets Allowed With Restrictions, Community Centre
  • Condo Fees: $390 Monthly
  • Floor Space (approx): 1200 - 1399 Square Feet
  • MaintenanceFee Type: Common Area Maintenance, Insurance
  • Structure Type: Playground, Deck, Patio(s)
  • Parking Type: Attached garage, Garage
  • No. of Parking Spaces: 1

Rooms:

  • Primary Bedroom 2nd Level 3.35 m x 3.05 m
  • 2nd Bedroom 2nd Level 2.13 m x 2.44 m
  • 3rd Bedroom 2nd Level 3.02 m x 2.53 m
  • Living Main Level 4.27 m x 5.18 m
  • Dining Main Level 4.27 m x 5.18 m
  • Kitchen Main Level 4.27 m x 3.66 m

Convert Measurement to:


QuickQuoteTM Powered by RPS

Location of 16 - 4861 HALF MOON GROVE, Mississauga, Ontario, L5M 8C7

Demographic Information of 16 - 4861 HALF MOON GROVE, Mississauga, Ontario, L5M 8C7

Life Stage

Older Parents, Younger Kids

Employment Type

Mixed

Average Household Income

$118,467.02

Average Number of Children

1.90

Household Population

Household Structure

Age of Population

Education

Education Level

No certificate/diploma/degree

11.06 %

High school certificate or equivalent

25.46 %

Apprenticeship trade certificate/diploma

2.65 %

College/non-university certificate

11.52 %

University certificate (below bachelor)

3.06 %

University Degree

46.24 %

Commuter

Travel To Work

By Car

86.48 %

By Public Transit

9.95 %

By Walking

1.76 %

By Bicycle

0.0 %

By Other Methods

1.81 %

Cultural Diversity

Knowledge of Official Language

Mother Tongue

Building Information

Building Type

Apartments (Low and High Rise)

28.58 %

Houses

71.42 %

Own Vs. Rent
