Button CopyPathCircle CloseCircle Left ArrowArrow Down Icon GreyClosecirclecircleBurger
Image 1
Image 2
Image 3
$1,089,999

1591 WOODHENGE WAY, Mississauga, Ontario, L5N 7T1

MLS® # W12944042

3 Beds

Baths

1500 - 2000  FEETSQ

QuickQuoteTM: Not Available

Mississauga ON, L5N 7T1

MLS® # W12944042

Property Information:

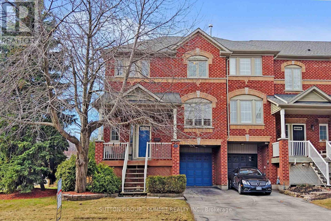
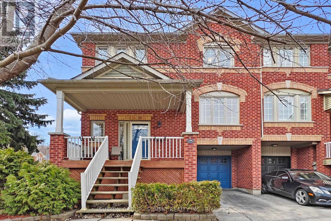
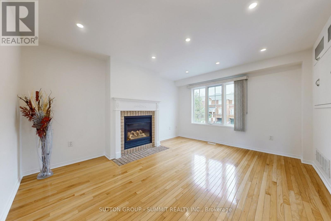
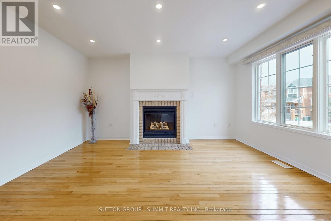
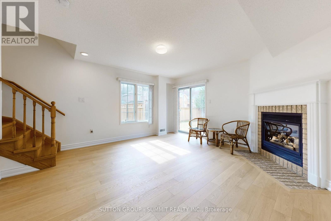
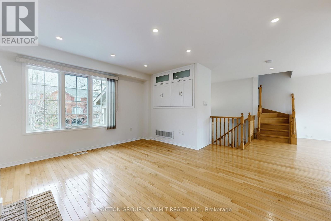
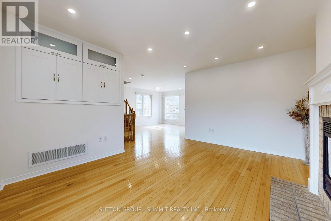
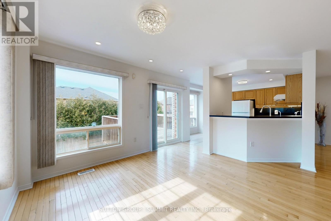
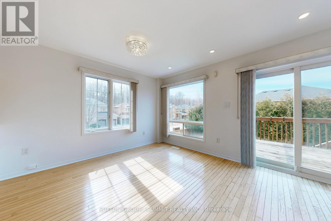
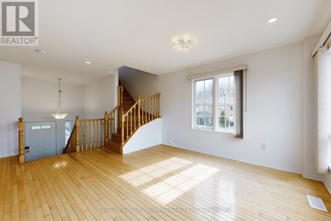
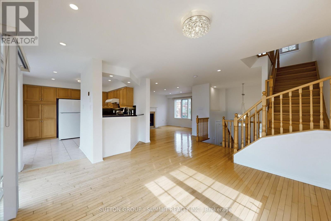
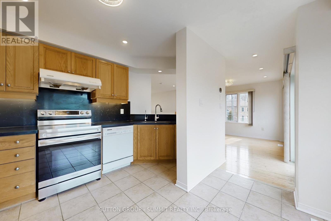
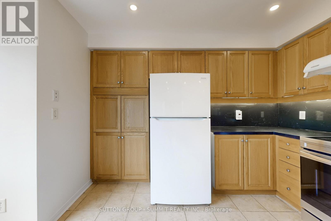
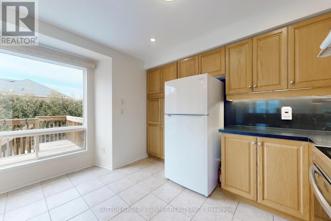
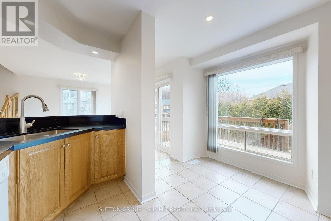
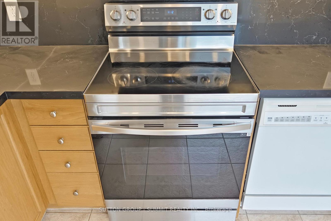
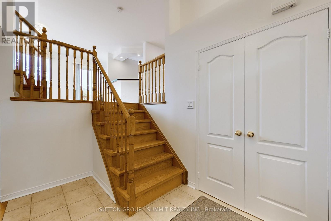
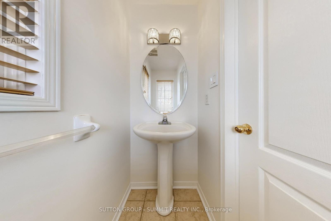
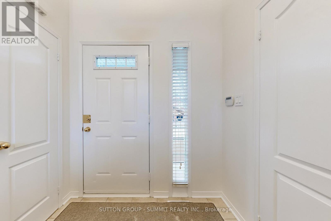
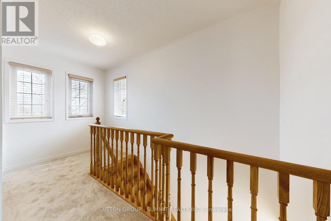
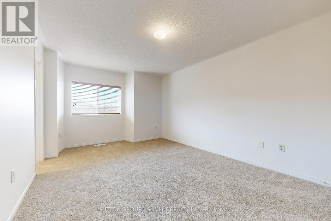
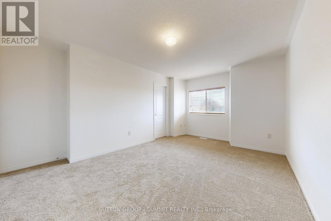
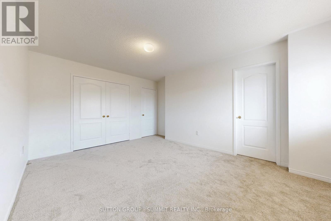
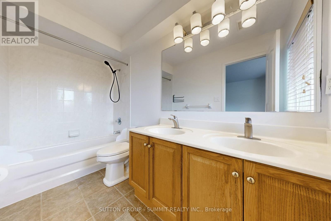
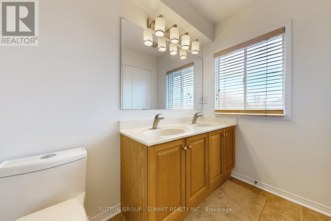
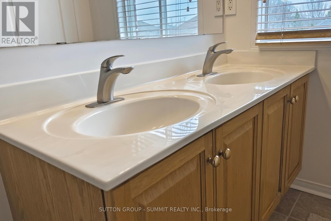
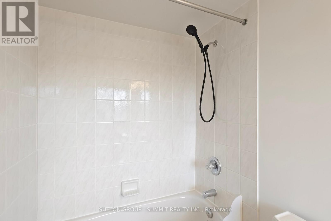
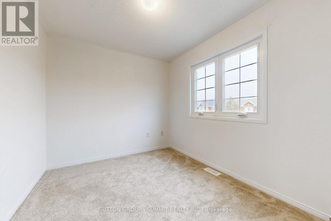
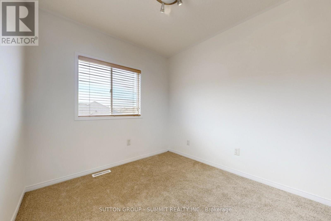
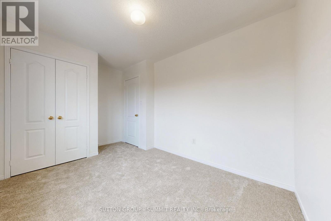
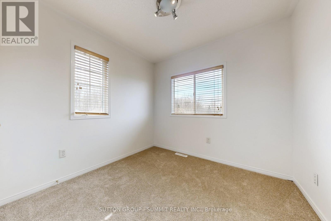
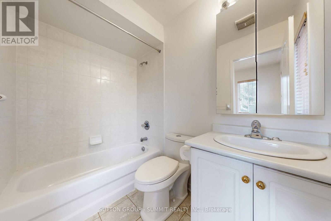
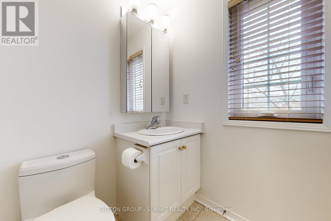
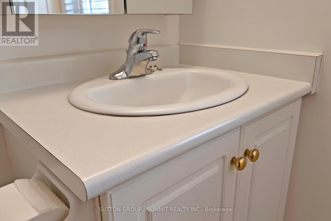
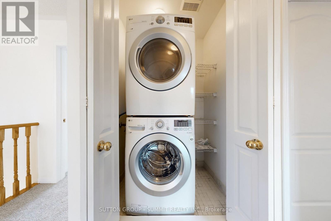
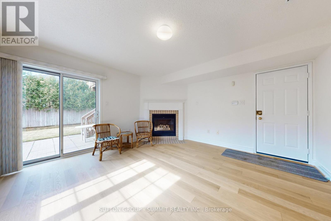
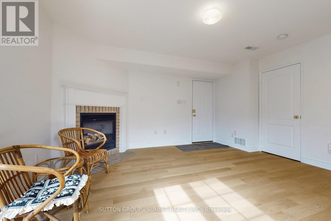
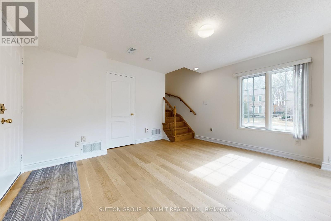
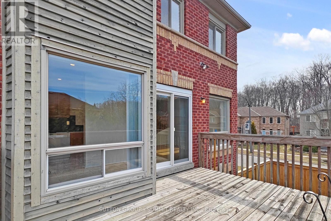
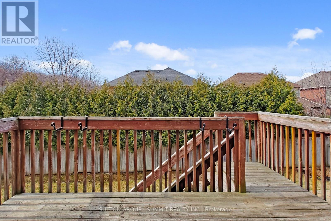
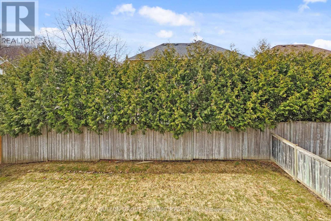
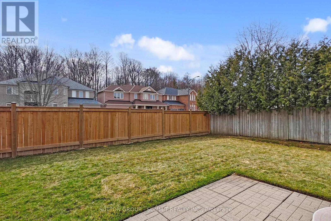
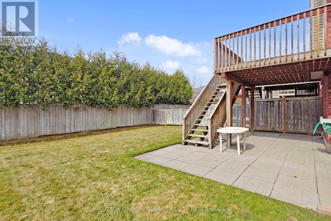
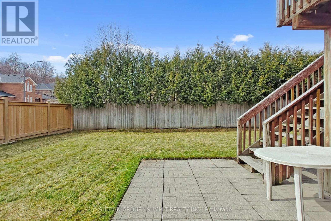
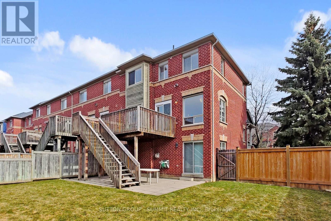
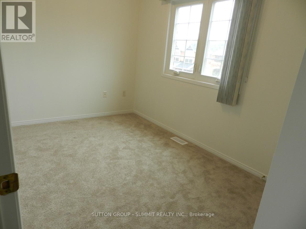
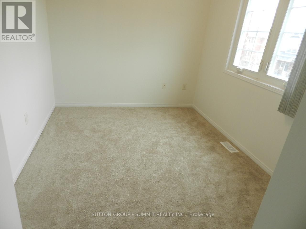
STUNNING FULLY RENOVATED EXECUTIVE END UNIT TOWNHOUSE WITH OVERSIZED WINDOWS IN SOUGHT AFTER LEVI CREEK, THIS IS THE ONE YOU'VE BEEN WAITING FOR! 2 CAR DRIVEWAY, NO SIDEWALK, HARDWOOD FLOORS ON MAIN FLOOR, STAIRS, AND FAMILY ROOM. AMAZING OPEN CONCEPT MAIN FLOOR WITH LOADS OF NATURAL SUNLIGHT THROUGH OVERSIZED WINDOWS, EXTRA CABINETS IN LIVING ROOM; LARGE DECK IN HUGE BACKYARD SUITABLE FOR YOUR FAMILY GATHERING, SOME NEW FENCES, GOURMET KITCHEN, STONE COUNTER TOP AND STONE BACKSPLASH, 2 GAS FIREPLACES, WATER SOFTENER AND DRINKING SYSTEM, NEWER LED POT LIGHTS, SMART RING DOOR BELL, LIFETIME WARRANTY BLINDS, CENTRAL AIR, CENTRAL VACUUM AND ATTACHMENTS, GARAGE DOOR OPENER/REMOTE, GARDEN HOSES FOR FRONT AND BACKYARD, 2ND FLOOR WITH 3 SPACIOUS BEDROOMS AND LAUNDRY ROOM; LOWER LEVEL FAMILY ROOM WITH W/O TO GARAGE, PATIO & PRIVATE LANDSCAPED BACKYARD, BASEMENT HAS FURNACE. NEWLY PAINTED AND NEW BROADLOOM, A MUST SEE!! (id:27)

Building Features:

  • Style: Townhouse
  • Building Type: Row / Townhouse
  • Basement Type: N/A
  • Construction Style - Attachment: Attached
  • Exterior Finish: Brick
  • Fireplace: Yes
  • Floor Space: 1500 - 2000 sqft
  • Flooring Type: Hardwood, Ceramic, Carpeted, Wood
  • Foundation Type: Concrete
  • Heating Type: Forced air
  • Heating Fuel: Natural gas
  • Cooling Type: Central air conditioning
  • Appliances: Garage door opener remote, Central Vacuum, Garage door opener, Window Coverings

Property Features:

  • OwnershipType: Freehold
  • Property Type: Single Family
  • Bedrooms: 3
  • Bathrooms: 3
  • Half Bathrooms: 1
  • Floor Space (approx): 1500 - 2000 Square Feet
  • Irregular: Yes
  • Lot Depth: 90 Feet
  • Lot Frontage: 48.1 Feet
  • Lot Size: 48.1 x 90 FT
  • View Type: City view
  • Sewer: Sanitary sewer
  • Parking Type: Attached garage, Garage
  • No. of Parking Spaces: 3

Rooms:

  • Primary Bedroom 2nd Level 4.89 m x 3.36 m
  • 2nd Bedroom 2nd Level 3.36 m x 2.44 m
  • 3rd Bedroom 2nd Level 4.06 m x 2.16 m
  • Living Main Level 4.29 m x 3.36 m
  • Dining Main Level 4.27 m x 3.66 m
  • Kitchen Main Level 3.97 m x 3.98 m
  • Breakfast Main Level 3.97 m x 3.98 m
  • Family Ground Level 4.59 m x 4.42 m

Convert Measurement to:


Courtesy of: SUTTON GROUP - SUMMIT REALTY INC.

REALTOR.ca  

QuickQuoteTM Powered by RPS

Location of 1591 WOODHENGE WAY, Mississauga, Ontario, L5N 7T1

Demographic Information of 1591 WOODHENGE WAY, Mississauga, Ontario, L5N 7T1

Life Stage

Older Parents, Younger Kids

Employment Type

Mixed

Average Household Income

$176,155.80

Average Number of Children

1.75

Household Population

Household Structure

Age of Population

Education

Education Level

No certificate/diploma/degree

8.11 %

High school certificate or equivalent

20.12 %

Apprenticeship trade certificate/diploma

4.12 %

College/non-university certificate

20.79 %

University certificate (below bachelor)

4.44 %

University Degree

42.43 %

Commuter

Travel To Work

By Car

87.29 %

By Public Transit

10.69 %

By Walking

0.01 %

By Bicycle

0.0 %

By Other Methods

2.01 %

Cultural Diversity

Knowledge of Official Language

Mother Tongue

Building Information

Building Type

Apartments (Low and High Rise)

0.33 %

Houses

99.67 %

Own Vs. Rent
