Button CopyPathCircle CloseCircle Left ArrowArrow Down Icon GreyClosecirclecircleBurger
Image 1
Image 2
Image 3
$479,000

1512 - 339 RATHBURN ROAD W, Mississauga, Ontario, L5B 0K6

MLS® # W13423202

1+1 Beds

Bath

600 - 699  FEETSQ

QuickQuoteTM: $445K - $563K

Mississauga ON, L5B 0K6

MLS® # W13423202

Property Information:

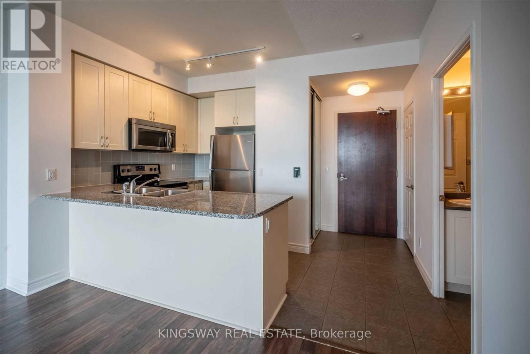
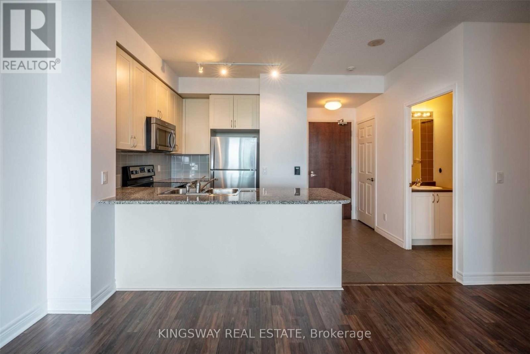
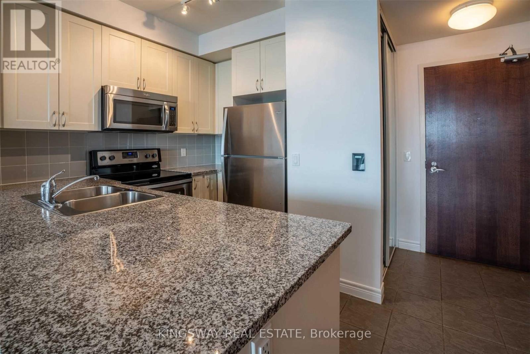
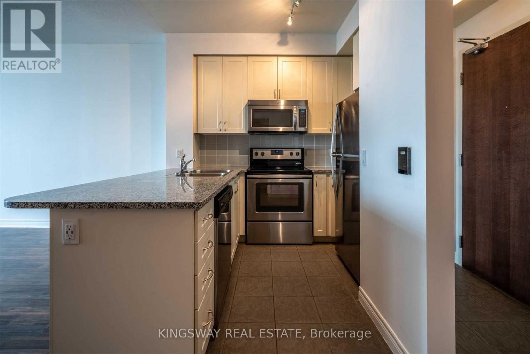
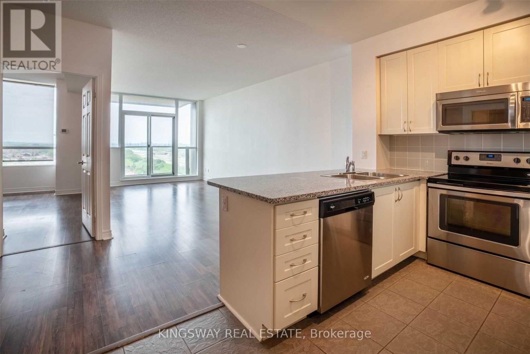
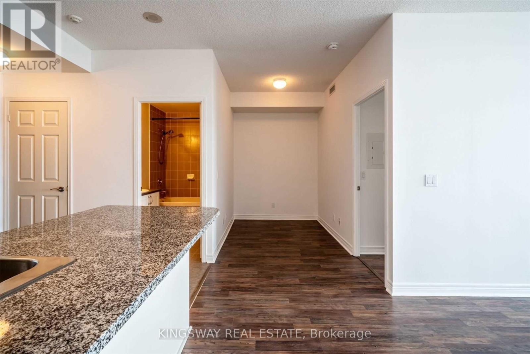
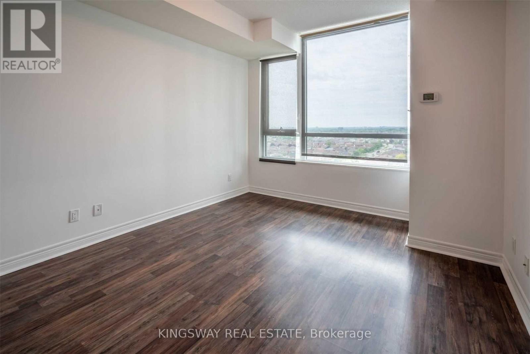
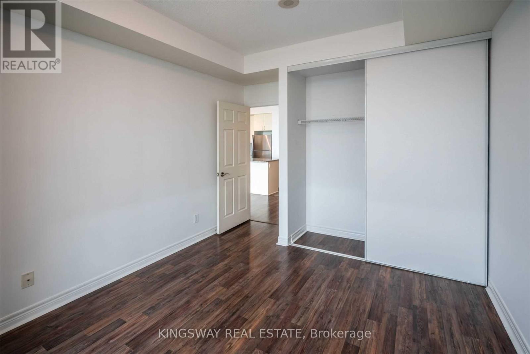
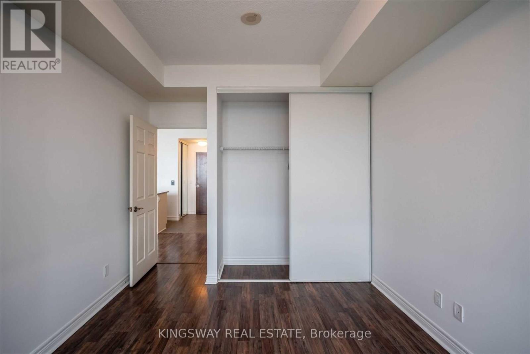
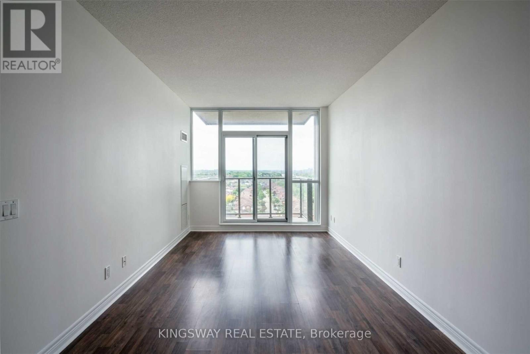
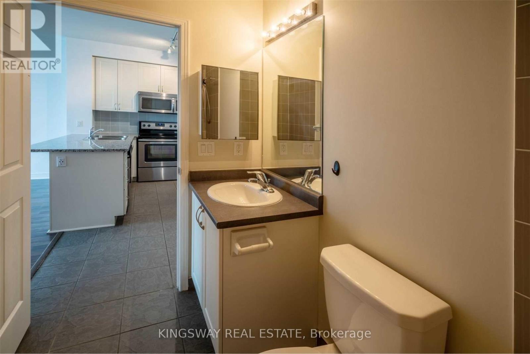
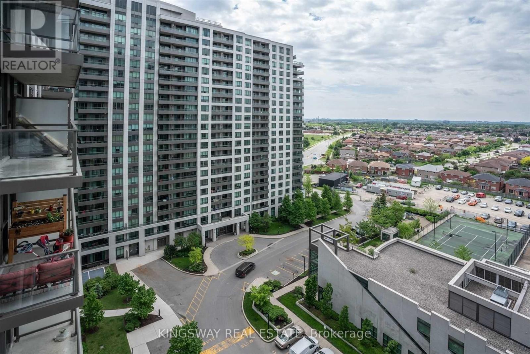
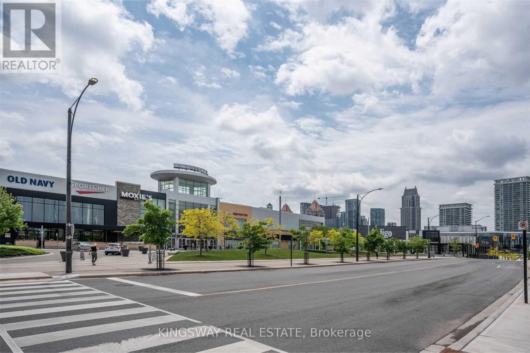
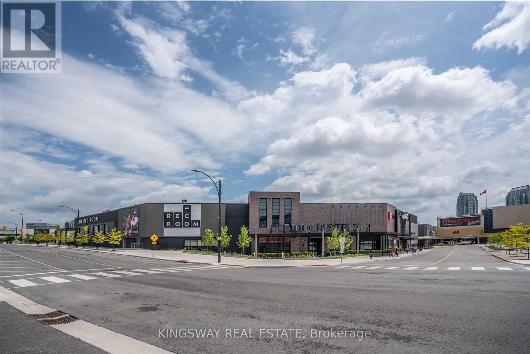
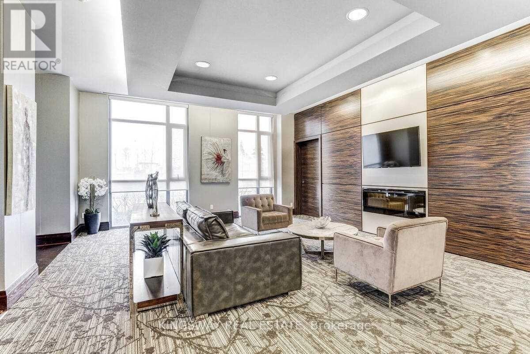
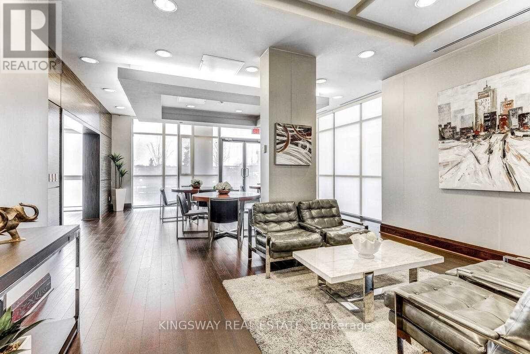
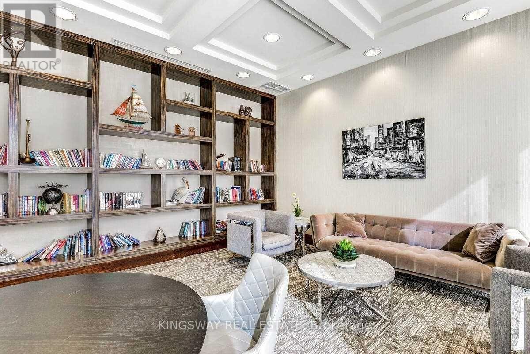
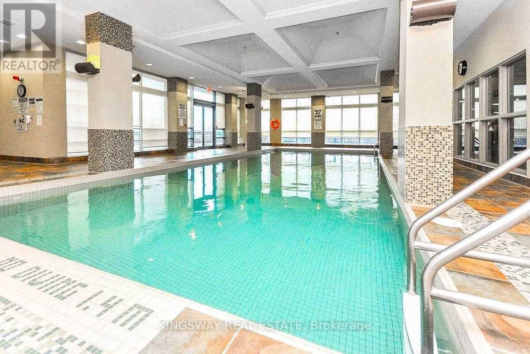
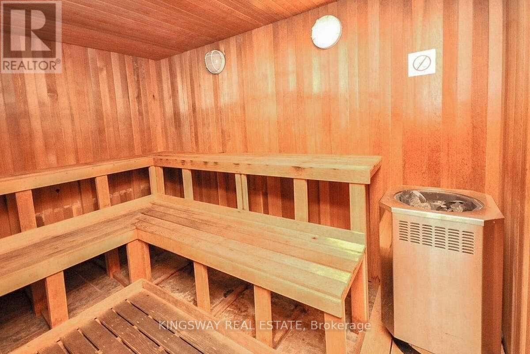
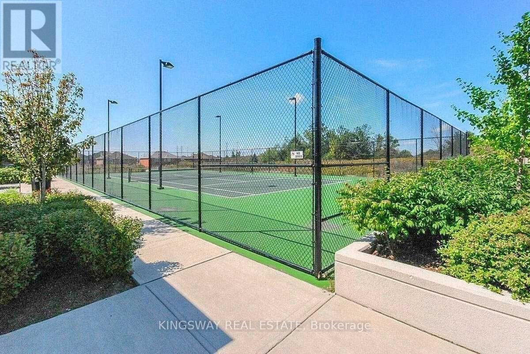
Unbeatable Convenience at City Centre! Welcome to your urban sanctuary, a spectacular 1-bedroom + den, 1-bathroom condo offering an unparalleled turn-key lifestyle in the absolute heart of Mississauga's most prestigious core. Step into a sleek, carpet-free open-concept space bathed in natural light, where the gourmet kitchen-featuring elegant granite countertops and a convenient breakfast bar-is . The spacious primary suite is a true retreat, boasting dramatic floor-to-ceiling windows that frame panoramic views, ample closet space. Enjoy those magnificent sunsets from your private balcony! Location is everything: you are quite literally steps away from world-class shopping at Square One Shopping Centre, academic excellence at Sheridan College, and a thriving hub of dining, all while benefiting from instant access to Highways 403 and 401. Experience the best of condominium living with exclusive access to premium, resort-style amenities, including an indoor pool, a fully equipped fitness centre, and even a tennis court. Don't miss this incredible opportunity to own a piece of Mississauga's dynamic core-live in style. (id:27)

Building Features:

  • Style: Apartment
  • Building Type: Apartment
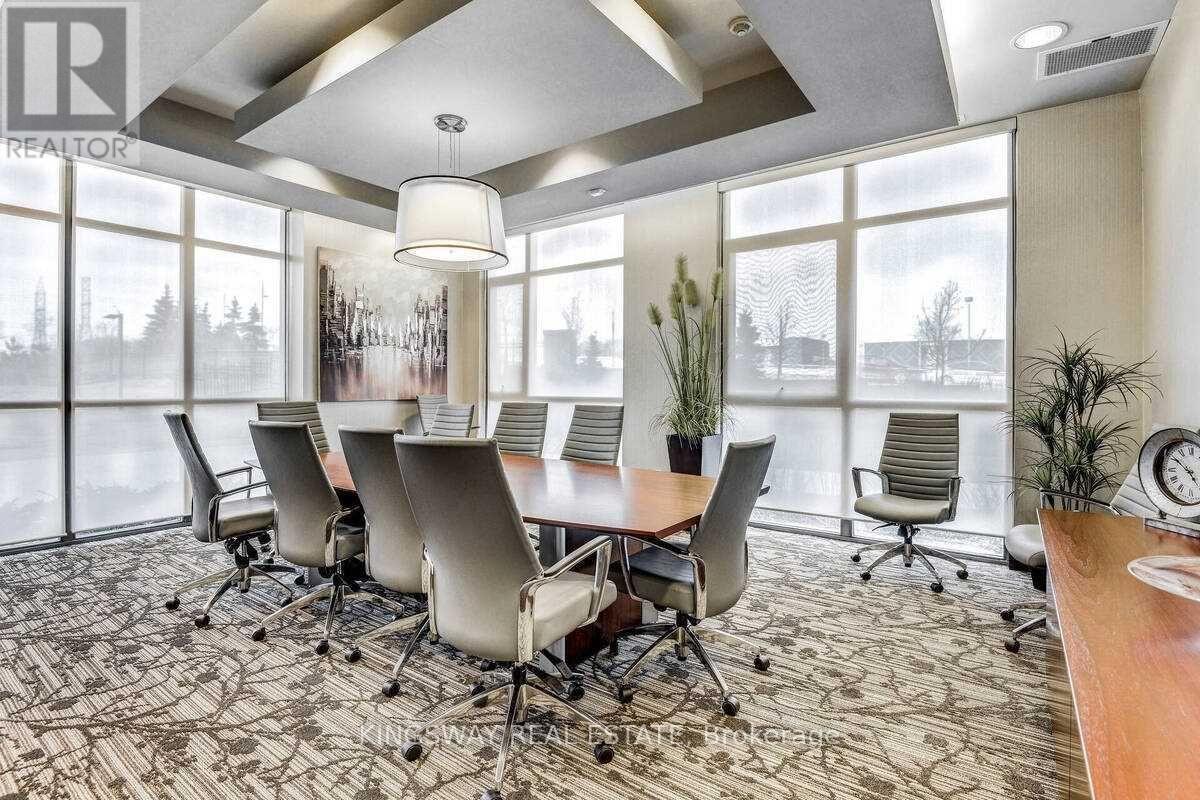
  • Amenities: Recreation Centre, Party Room, Storage - Locker
  • Basement Type: None
  • Exterior Finish: Concrete
  • Floor Space: 600 - 699 sqft
  • Flooring Type: Ceramic, Laminate
  • Heating Type: Forced air
  • Heating Fuel: Natural gas
  • Cooling Type: None
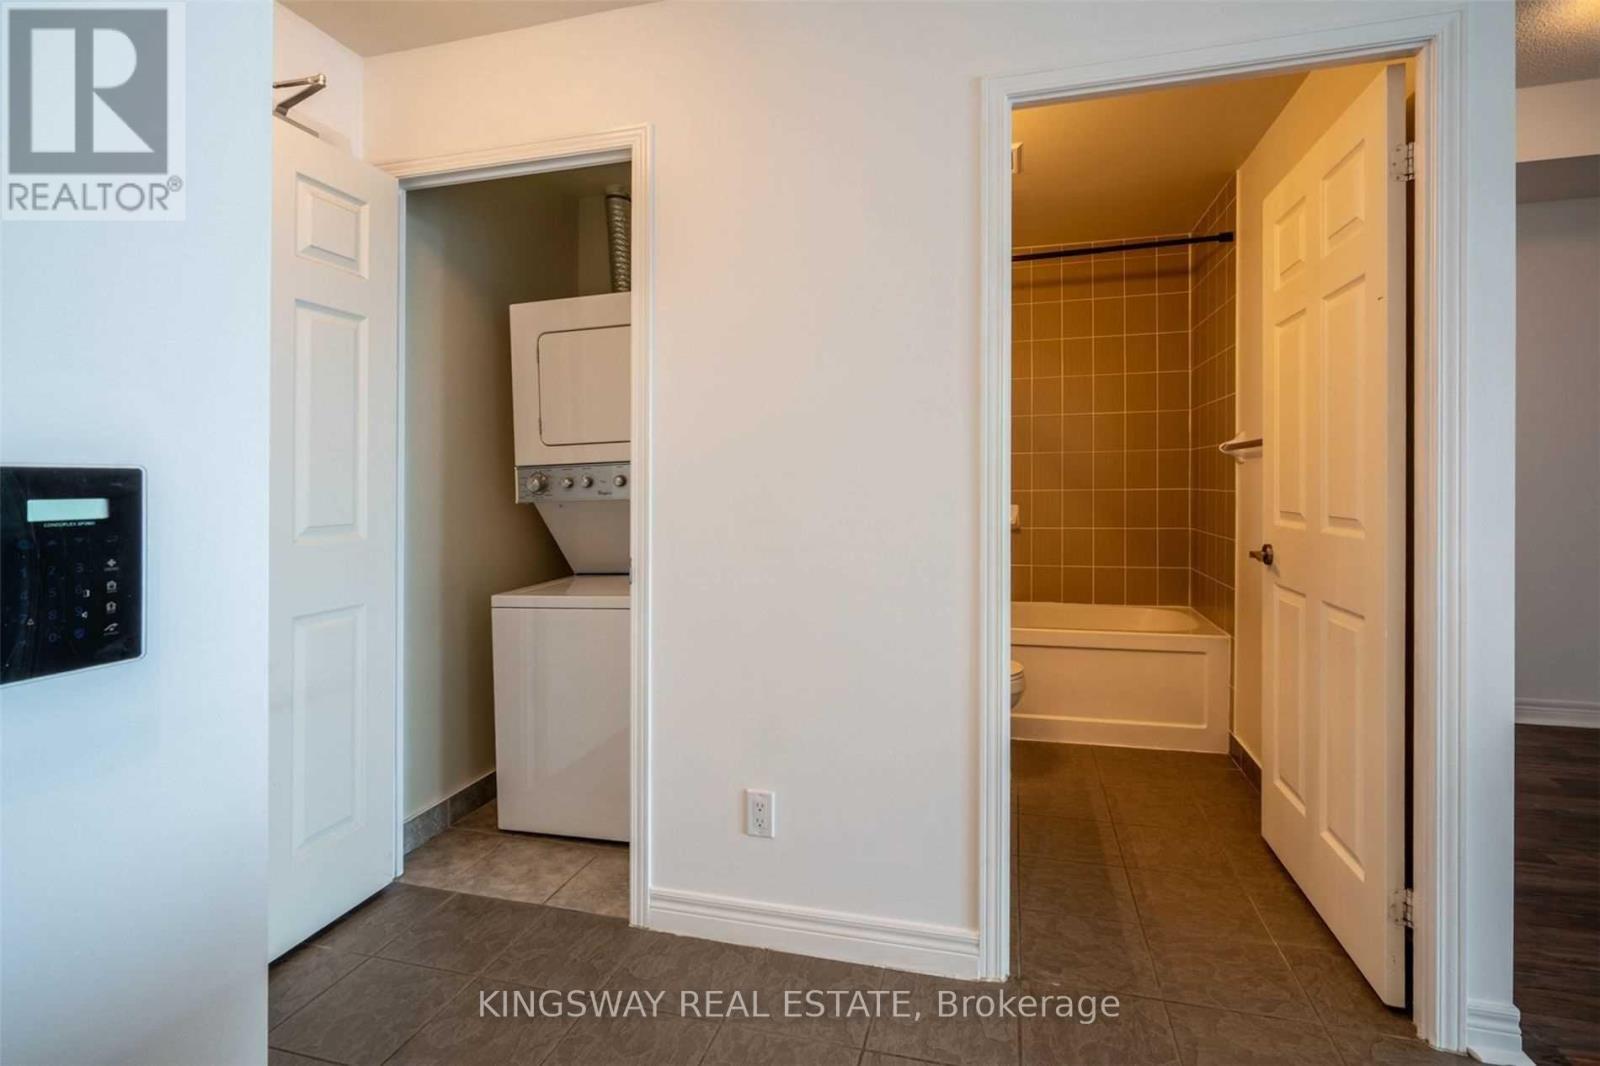
  • Appliances: Dishwasher, Dryer, Microwave, Stove, Washer, Refrigerator

Property Features:

  • OwnershipType: Condominium/Strata
  • Property Type: Single Family
  • Bedrooms: 1+1
  • Bathrooms: 1
  • Amenities Nearby: Park, Public Transit
  • Community Features: Pets Allowed With Restrictions, Community Centre
  • Condo Fees: $543 Monthly
  • Features: Balcony
  • Floor Space (approx): 600 - 699 Square Feet
  • MaintenanceFee Type: Heat, Common Area Maintenance, Insurance, Water
  • Pool Type: Indoor pool
  • View Type: View
  • Parking Type: Underground, Garage
  • No. of Parking Spaces: 1

Rooms:

  • Kitchen Main Level 2.73 m x 2.43 m
  • Dining Main Level 6.10 m x 3.10 m
  • Living Main Level 6.10 m x 3.10 m
  • Primary Bedroom Main Level 3.04 m x 3.60 m
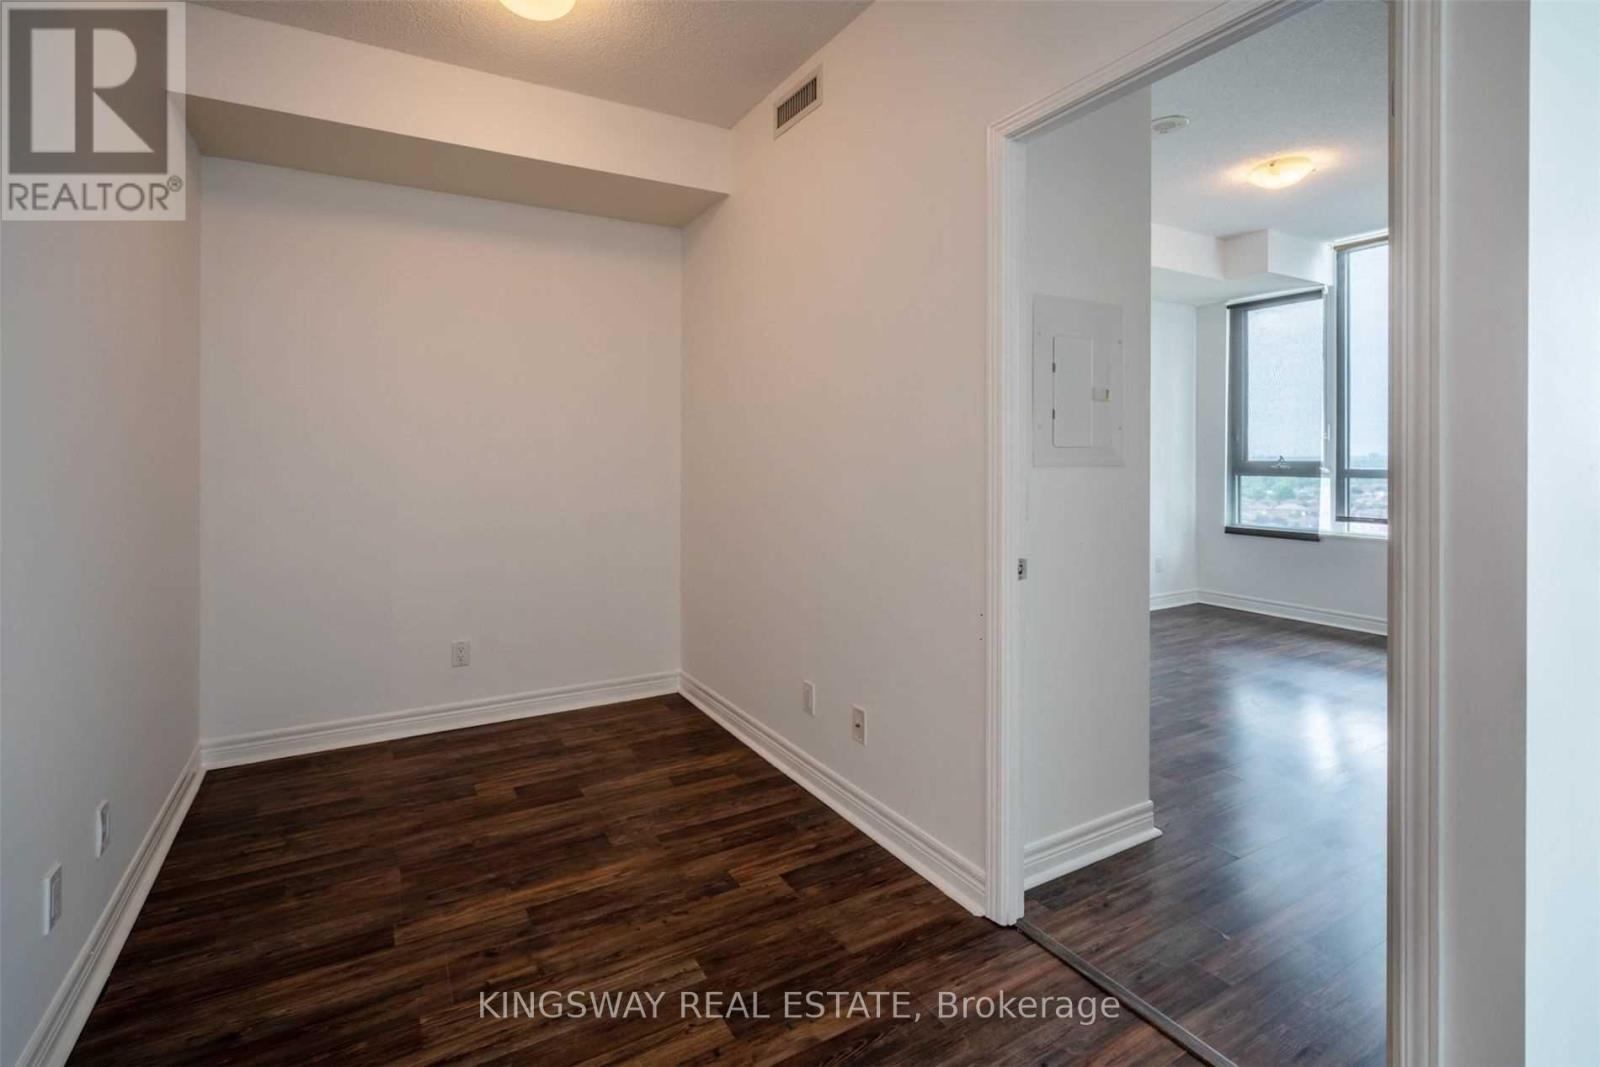
  • Den Main Level 2.41 m x 1.93 m

Convert Measurement to:


Courtesy of: KINGSWAY REAL ESTATE

REALTOR.ca  

QuickQuoteTM Powered by RPS

Location of 1512 - 339 RATHBURN ROAD W, Mississauga, Ontario, L5B 0K6

Demographic Information of 1512 - 339 RATHBURN ROAD W, Mississauga, Ontario, L5B 0K6

Life Stage

Young Families

Employment Type

Service Sector/White Collar

Average Household Income

$107,041.62

Average Number of Children

1.65

Household Population

Household Structure

Age of Population

Education

Education Level

No certificate/diploma/degree

10.42 %

High school certificate or equivalent

23.63 %

Apprenticeship trade certificate/diploma

2.45 %

College/non-university certificate

15.89 %

University certificate (below bachelor)

3.59 %

University Degree

44.02 %

Commuter

Travel To Work

By Car

76.35 %

By Public Transit

16.93 %

By Walking

1.98 %

By Bicycle

0.11 %

By Other Methods

4.63 %

Cultural Diversity

Knowledge of Official Language

Mother Tongue

Building Information

Building Type

Apartments (Low and High Rise)

59.98 %

Houses

40.02 %

Own Vs. Rent

