Button CopyPathCircle CloseCircle Left ArrowArrow Down Icon GreyClosecirclecircleBurger
Image 1
Image 2
Image 3
$554,990

1406 - 300 WEBB DRIVE, Mississauga, Ontario, L5B 3W3

MLS® # W12954874

2+1 Beds

Baths

900 - 999  FEETSQ

QuickQuoteTM: $528K - $669K

Mississauga ON, L5B 3W3

MLS® # W12954874

Property Information:

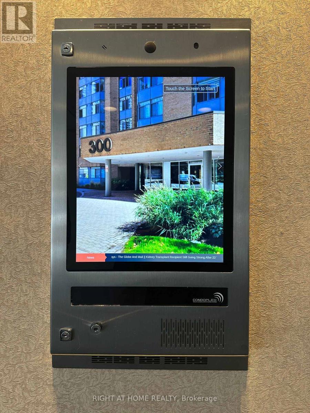
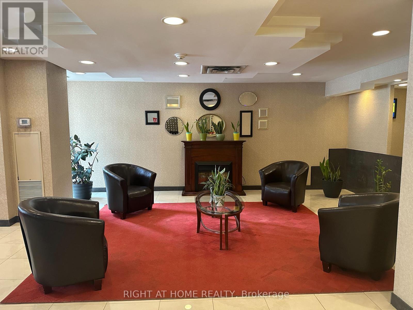
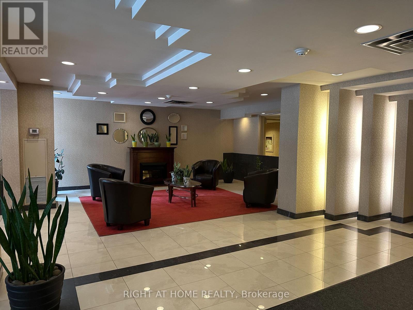
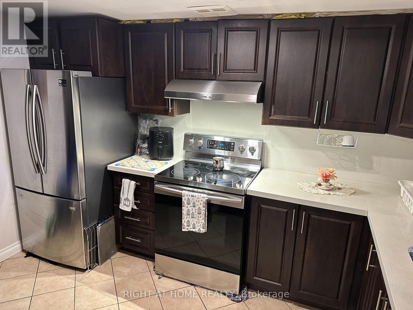
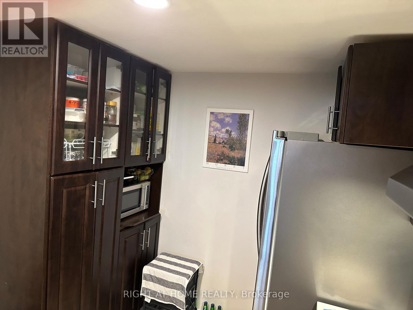
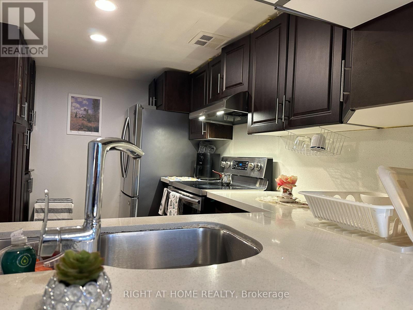
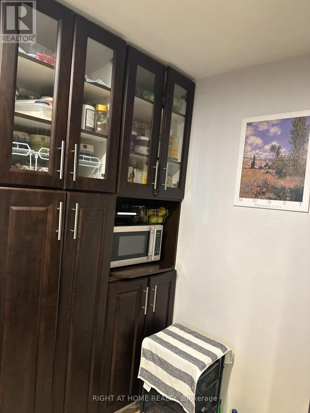
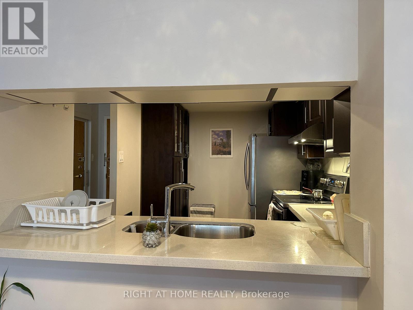
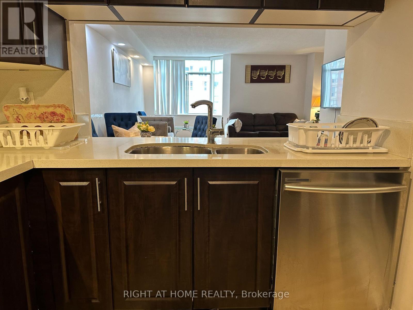
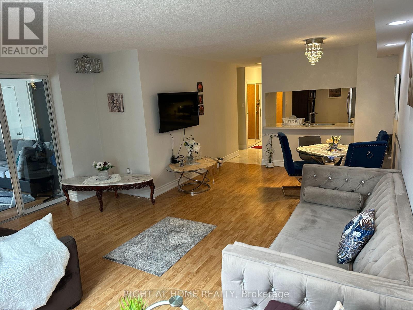
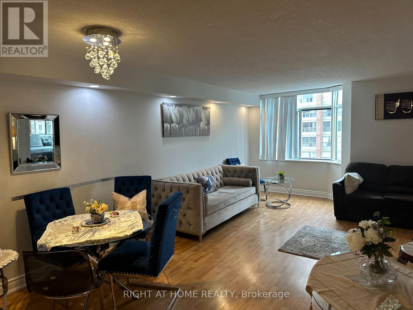
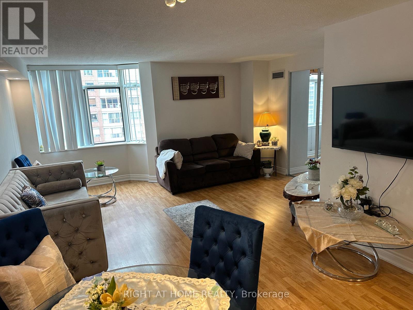
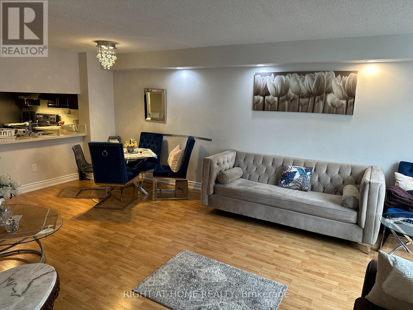
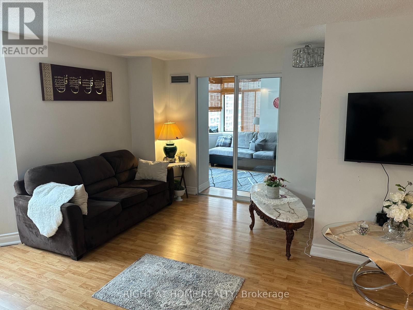
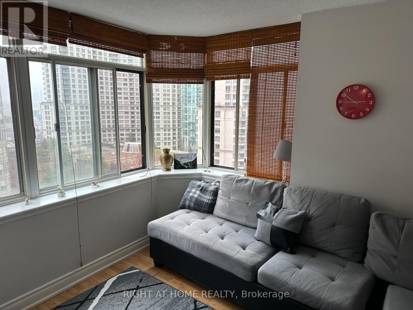
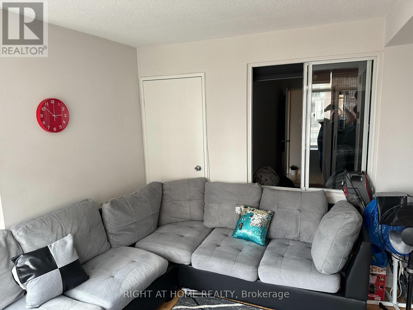
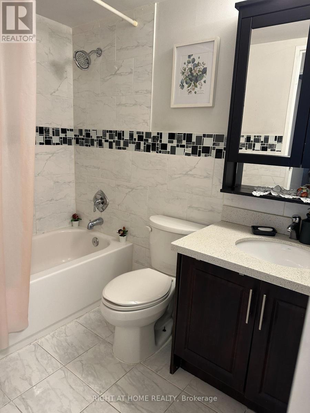
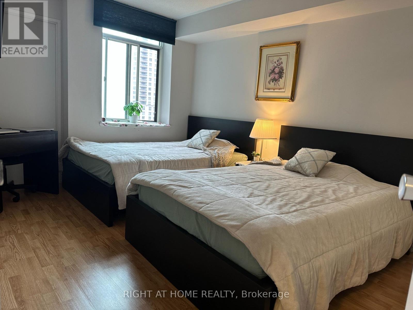
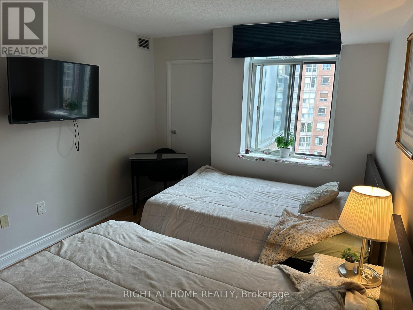
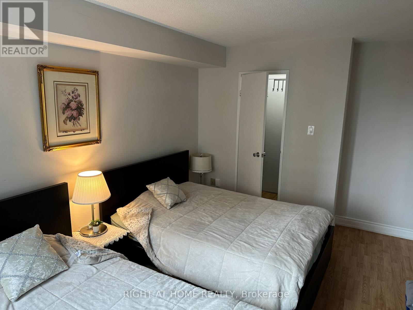
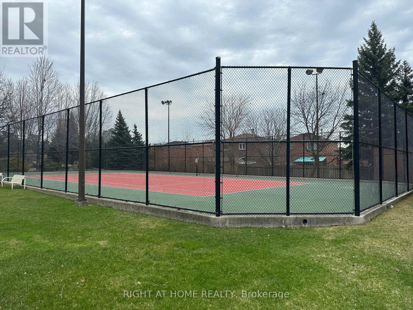
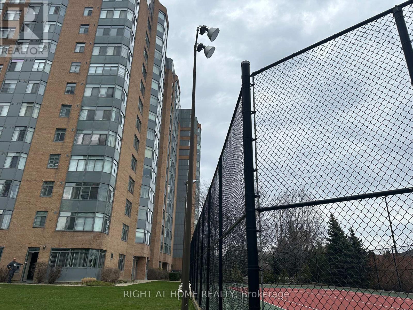
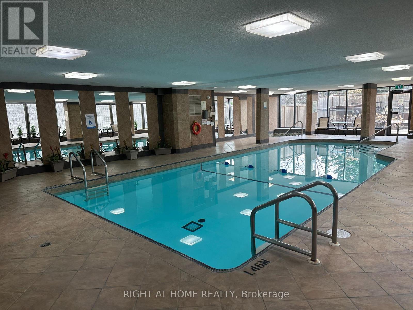
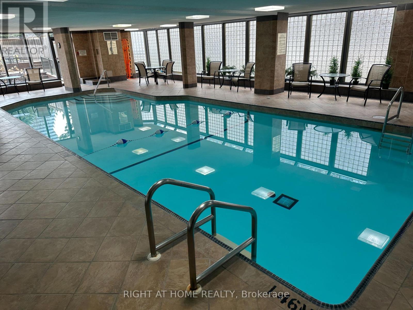
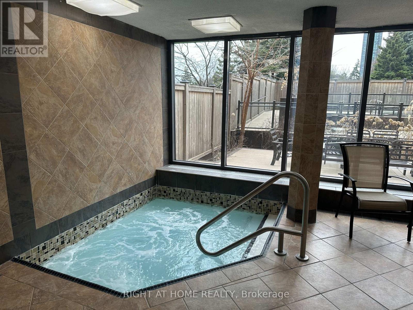
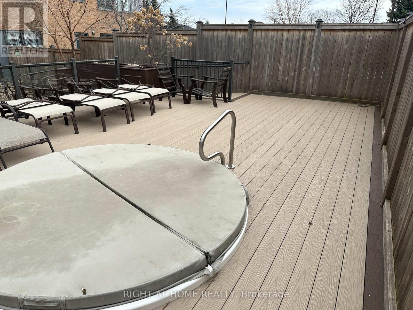
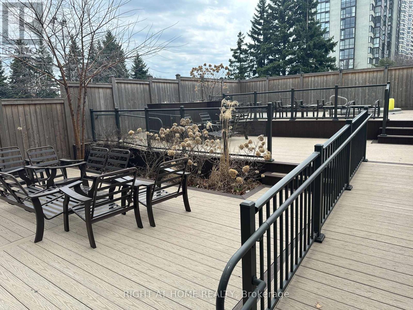
Location, location, location! This spacious 2-bedroom plus den, 2-bath condo in the heart of Mississauga's City Centre offers a rare combination of size, convenience, and value. Featuring an open, well-laid-out floor plan, ideal for families or professionals needing extra space, the unit includes 1 underground parking spot and 1 locker. Residents enjoy premium building amenities: indoor pool, hot tub, gym, sauna, tennis and squash courts, party/meeting room, media & games rooms, visitor parking, and more. Living here means being just steps away from Square One Mall, Celebration Square, public transit (City Centre transit / GO), major highways (401 & 403), restaurants, schools, parks, and easy access to Sheridan College, perfect if you want walkable convenience or transit-friendly commuting. With some freshness and potential, this is a great choice for first-time buyers, downsizers, or investors seeking strong rental or resale appeal. (id:27)

Building Features:

  • Style: Apartment
  • Building Type: Apartment
  • Amenities: Exercise Centre, Storage - Locker
  • Basement Type: None
  • Exterior Finish: Brick
  • Floor Space: 900 - 999 sqft
  • Flooring Type: Laminate, Ceramic
  • Heating Type: Forced air
  • Heating Fuel: Natural gas
  • Cooling Type: Central air conditioning
  • Appliances: Dishwasher, Dryer, Oven, Stove, Washer, Window Coverings, Refrigerator

Property Features:

  • OwnershipType: Condominium/Strata
  • Property Type: Single Family
  • Bedrooms: 2+1
  • Bathrooms: 2
  • Half Bathrooms: 1
  • Amenities Nearby: Park, Schools
  • Community Features: Pets Allowed With Restrictions, School Bus
  • Condo Fees: $911 Monthly
  • Features: Carpet Free, In suite Laundry
  • Floor Space (approx): 900 - 999 Square Feet
  • MaintenanceFee Type: Common Area Maintenance, Heat, Insurance, Water
  • Pool Type: Indoor pool
  • Structure Type: Tennis Court
  • View Type: View
  • Zoning: Residential
  • Parking Type: Underground, Garage
  • No. of Parking Spaces: 1

Rooms:

  • Living Flat/Apartment Level 6.30 m x 3.48 m
  • Dining Flat/Apartment Level 6.30 m x 3.48 m
  • Kitchen Flat/Apartment Level 3.70 m x 2.40 m
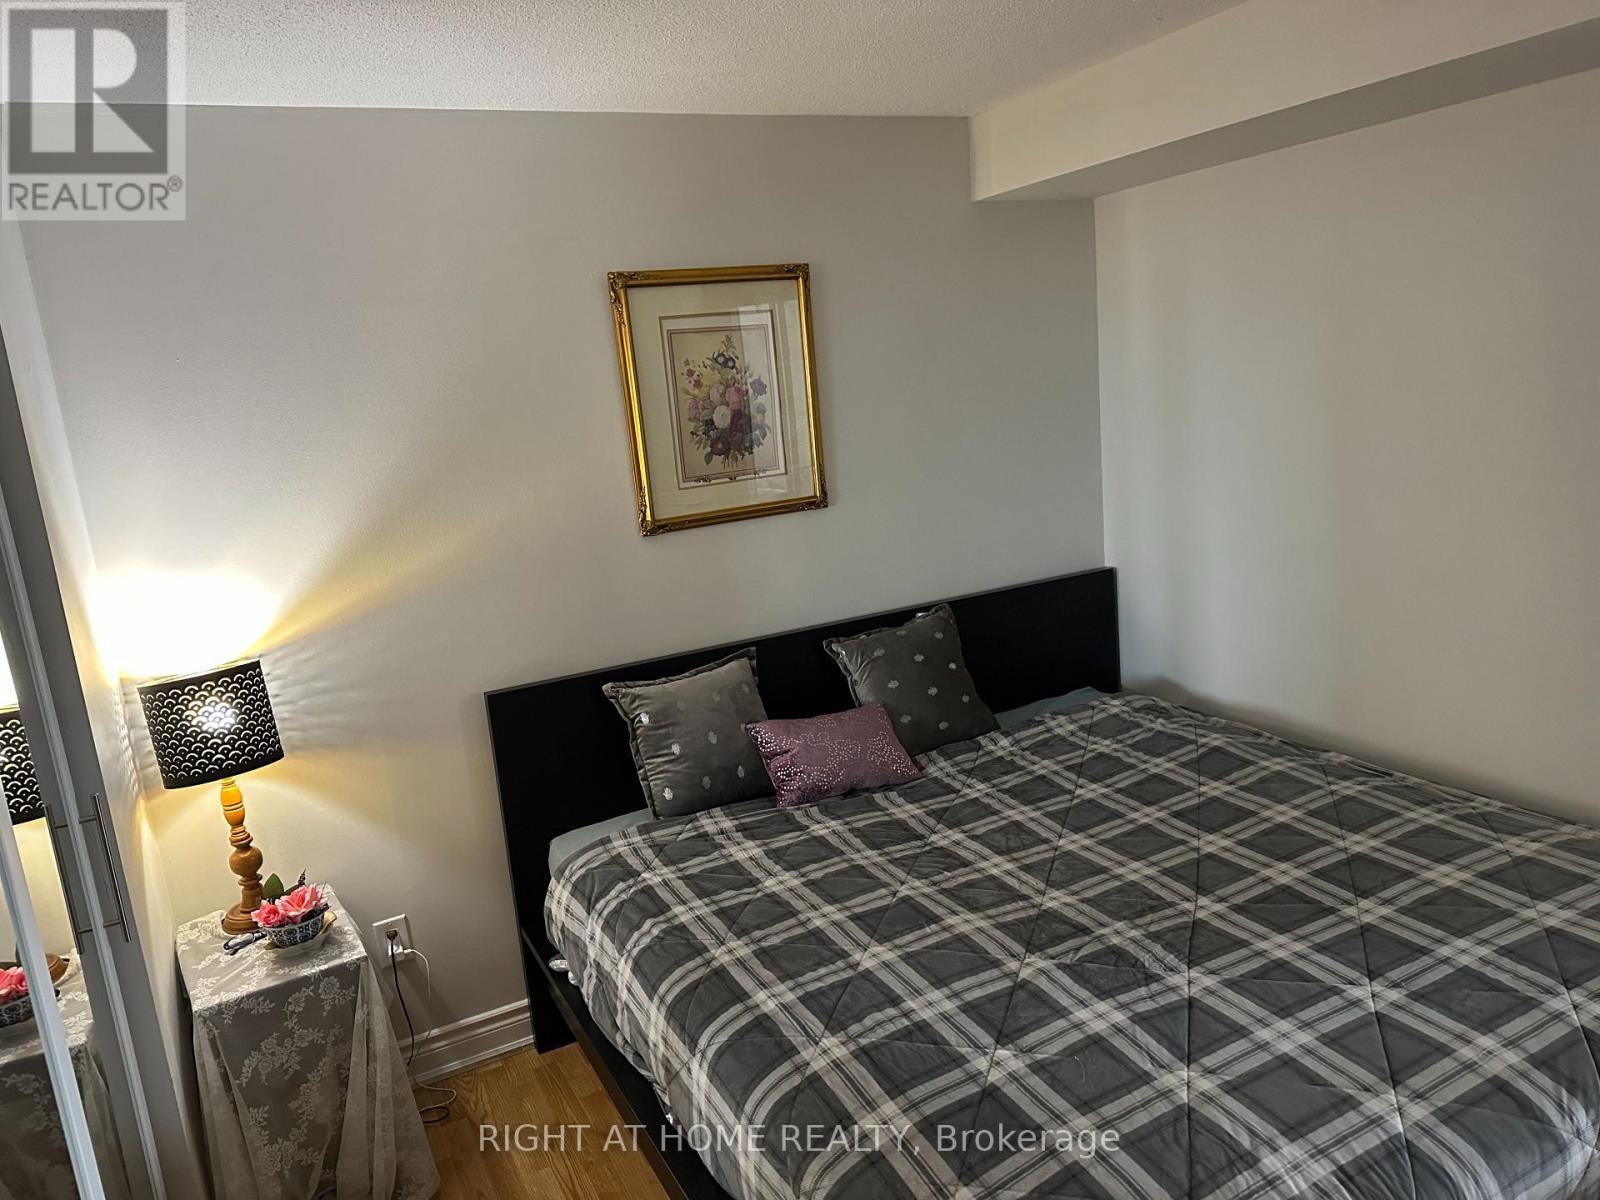
  • Primary Bedroom Flat/Apartment Level 3.80 m x 3.00 m
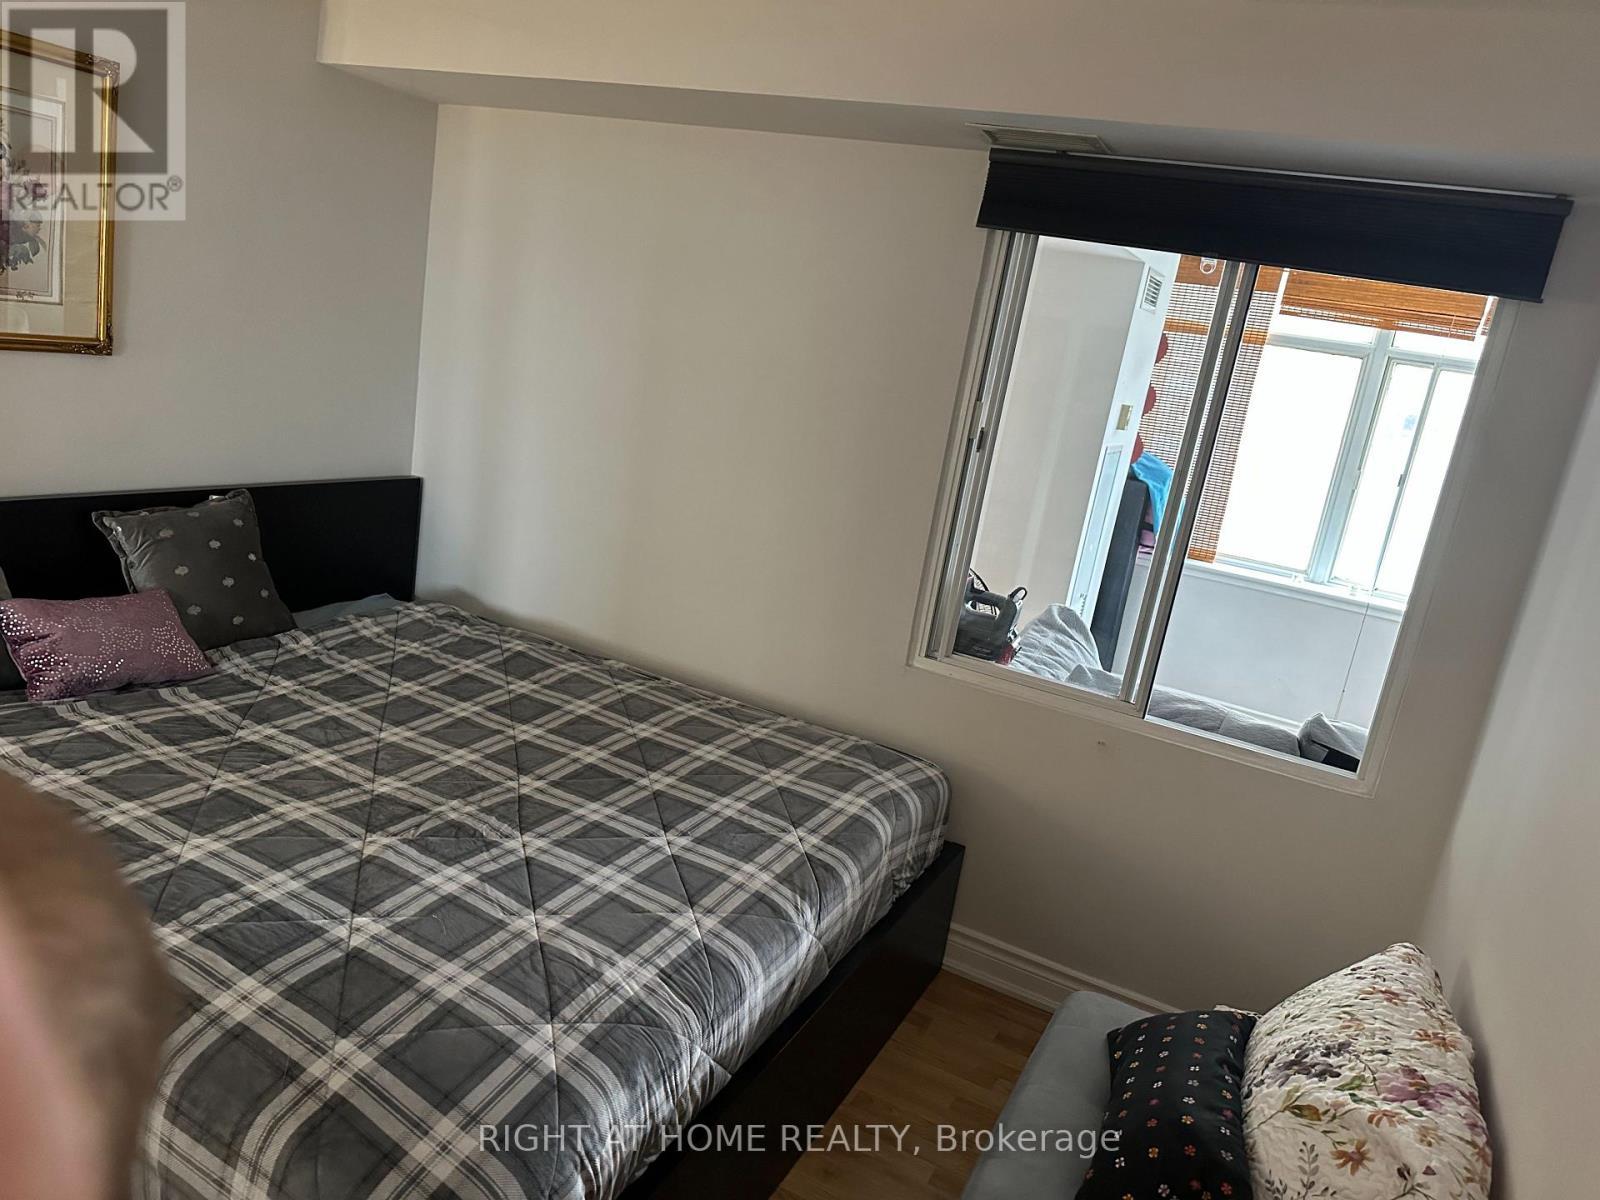
  • 2nd Bedroom Flat/Apartment Level 3.20 m x 2.80 m
  • Den Flat/Apartment Level 3.40 m x 2.90 m
  • Bathroom Flat/Apartment Level 1.90 m x 0.90 m
  • Bathroom Flat/Apartment Level 2.39 m x 2.50 m

Convert Measurement to:


Courtesy of: RIGHT AT HOME REALTY

REALTOR.ca  

QuickQuoteTM Powered by RPS

Location of 1406 - 300 WEBB DRIVE, Mississauga, Ontario, L5B 3W3

Demographic Information of 1406 - 300 WEBB DRIVE, Mississauga, Ontario, L5B 3W3

Life Stage

Young Families

Employment Type

Service Sector/White Collar

Average Household Income

$91,516.32

Average Number of Children

1.62

Household Population

Household Structure

Age of Population

Education

Education Level

No certificate/diploma/degree

7.77 %

High school certificate or equivalent

21.91 %

Apprenticeship trade certificate/diploma

2.46 %

College/non-university certificate

13.69 %

University certificate (below bachelor)

3.8 %

University Degree

50.37 %

Commuter

Travel To Work

By Car

73.91 %

By Public Transit

17.07 %

By Walking

4.94 %

By Bicycle

0.31 %

By Other Methods

3.77 %

Cultural Diversity

Knowledge of Official Language

Mother Tongue

Building Information

Building Type

Apartments (Low and High Rise)

94.84 %

Houses

5.16 %

Own Vs. Rent

