Button CopyPathCircle CloseCircle Left ArrowArrow Down Icon GreyClosecirclecircleBurger
Image 1
Image 2
Image 3
$3,599,999

1356 OAK Lane, Mississauga, Ontario, L5H 2X7

MLS® # 40837505

3 Beds

Baths

2653  FEETSQ

QuickQuoteTM: Not Available

Mississauga ON, L5H 2X7

MLS® # 40837505

Property Information:

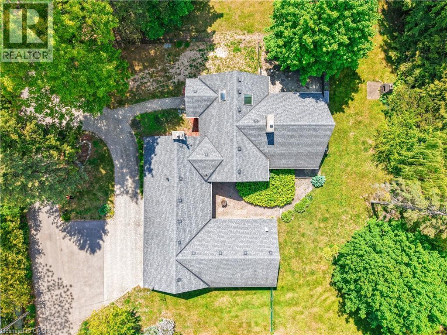
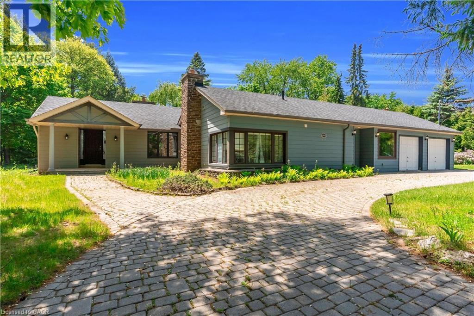
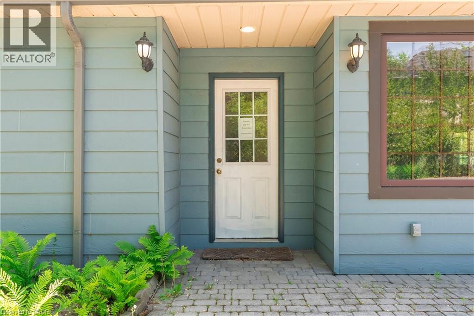
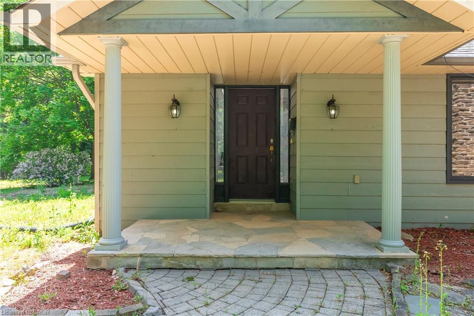
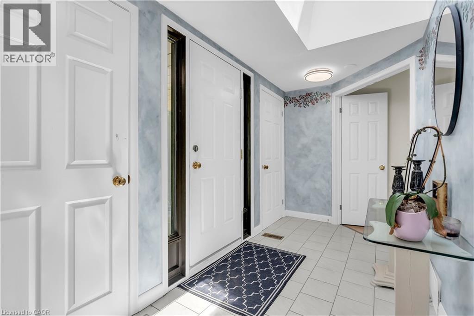
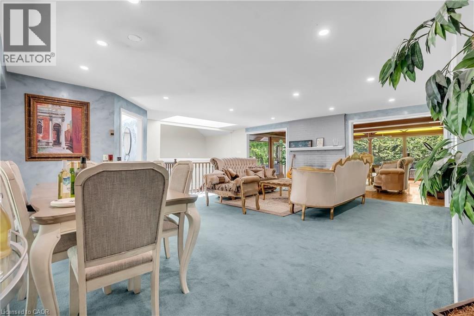
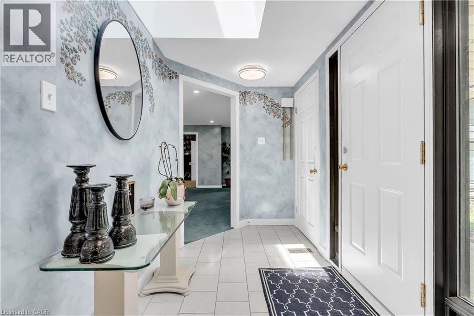
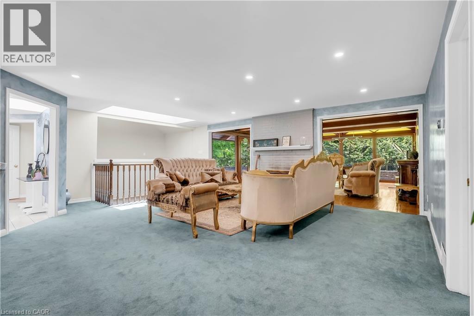
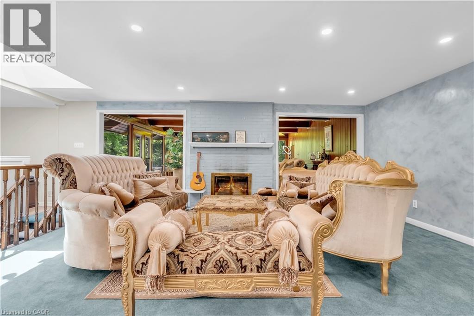
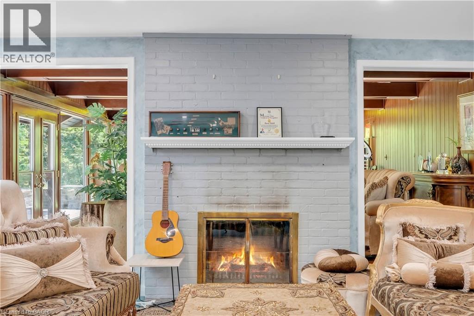
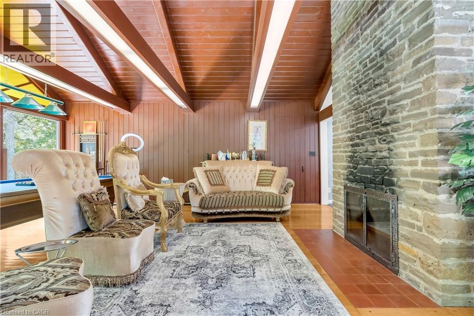
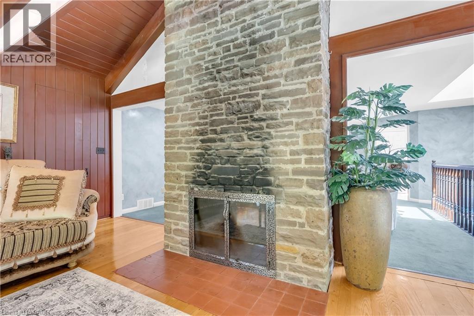
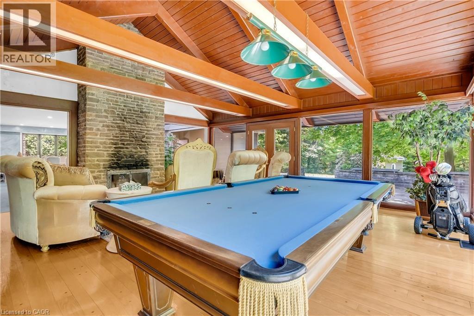
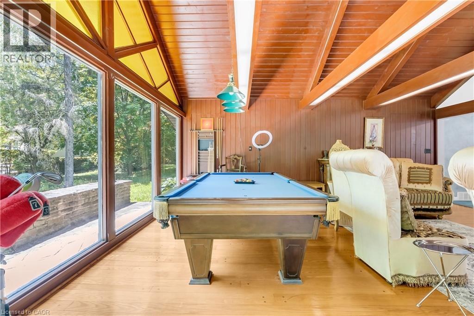
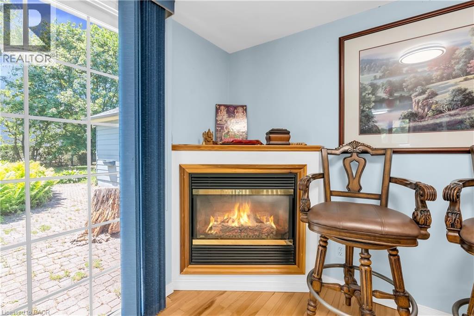
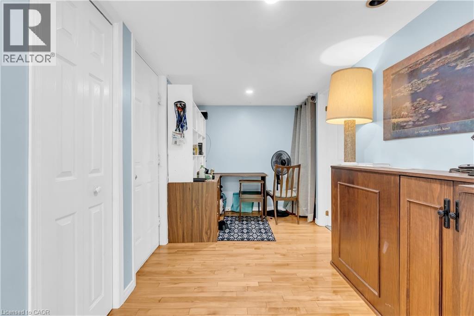
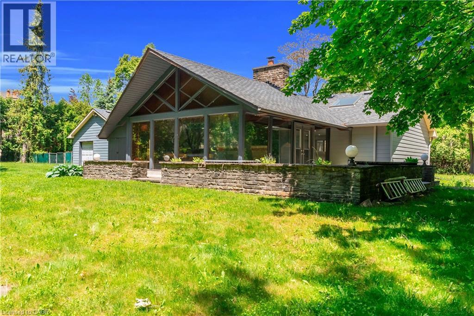
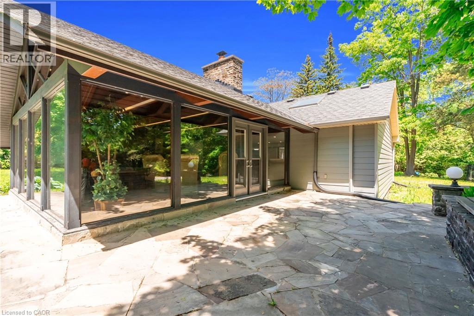
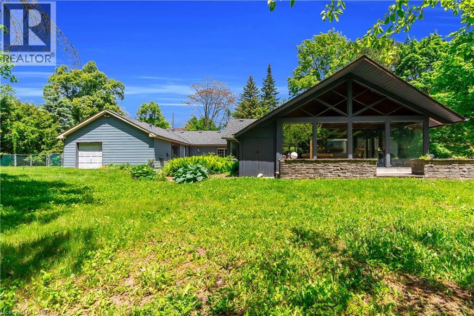
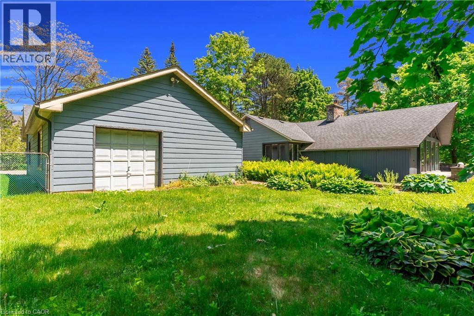
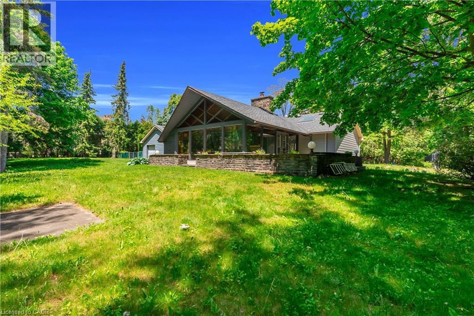
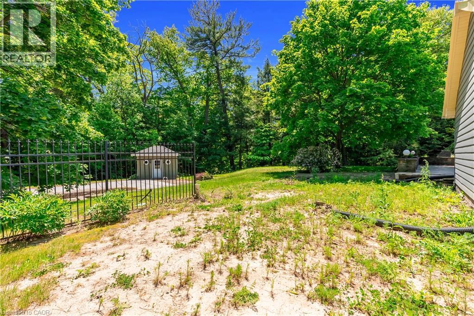
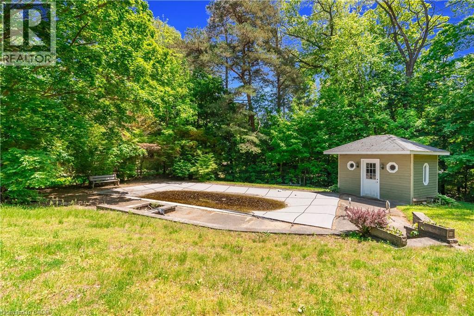
One Of A Kind Opportunity To Buy In One Of The Most Sought After Locations In Lorne Park Neighbourhood! This Almost 2 Acre Lot, Huge Lot Size ( 195.01 X 190 Feet ),2653 SQ FT Is Truly A One Of A Kind Property With The Option To Build Your Dream Home or can Built Custom Luxury Home Or Possibly Sever Into Two Lots! Must See !!!! Close To All Amenities, Highways And Highly Rated Schools.PT LT 23, CON 2 SDS TT , AS IN VS385286, S/T & T/W VS385286, S/T VS248056 AS AMENDED BYVS272401 ; S/T RO575089,TT151419,VS294620,VS44189 SUBJECT TO AN EASEMENT OVER PTS 1 AND 243R37655 AS IN PR3149014 SUBJECT TO AN EASEMENT OVER PTS 1 AND 2 43R37655 AS IN PR3149015.The Property is under Final Process of Severance, Buyer to assume AS IS Condition. *************** Please Click the Virtual Tour Link to View the Entire 2 Acre Of Lot ******************* (id:27)

Building Features:

  • Style: Detached
  • Building Type: House
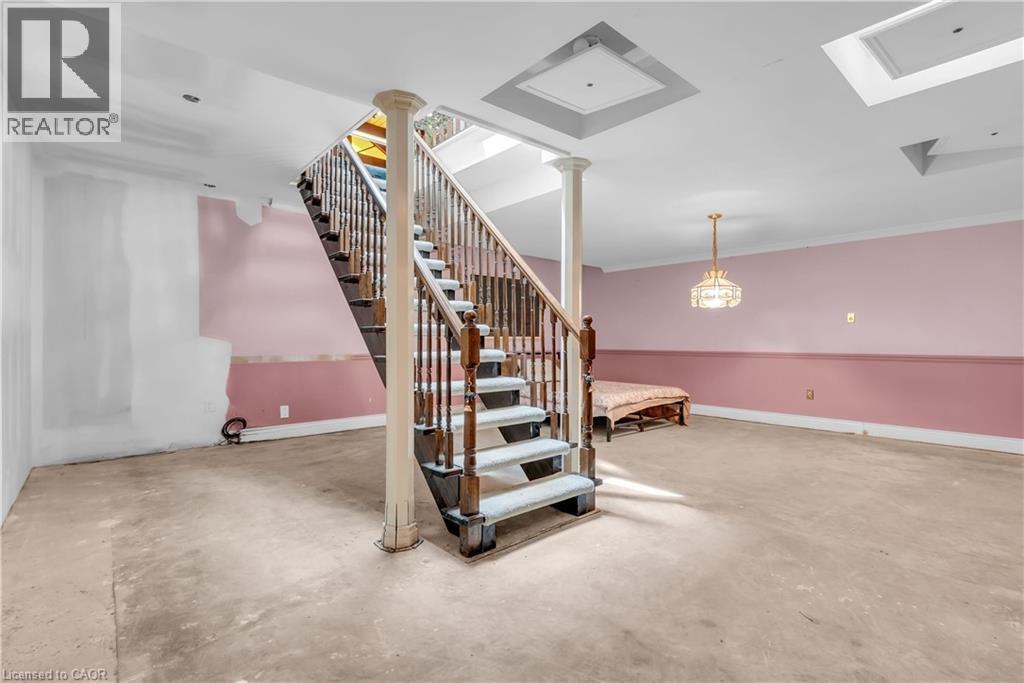
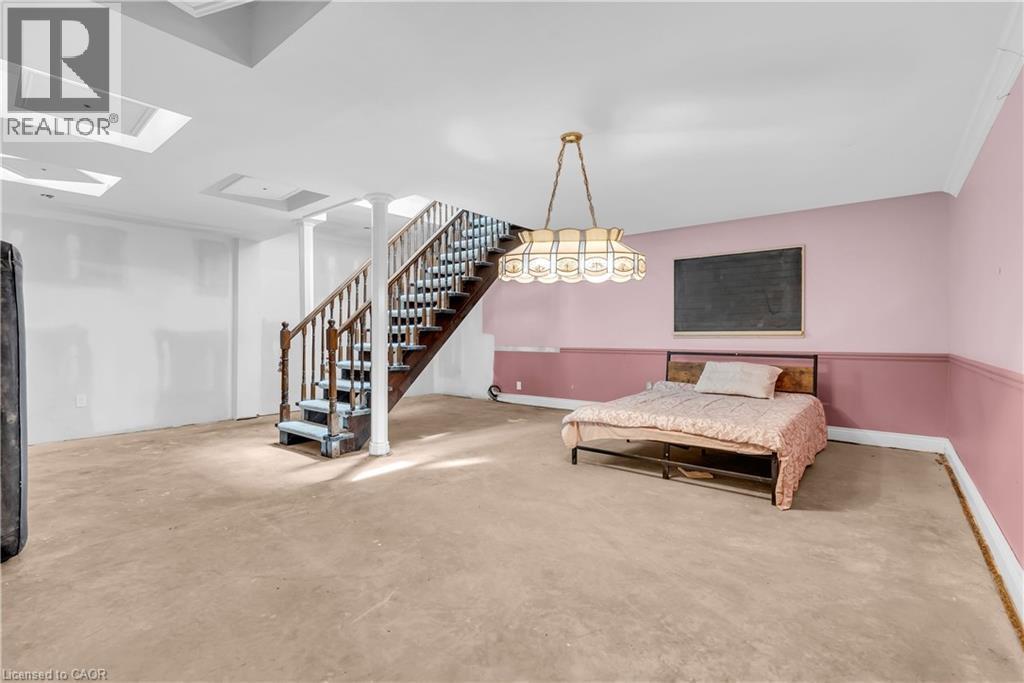
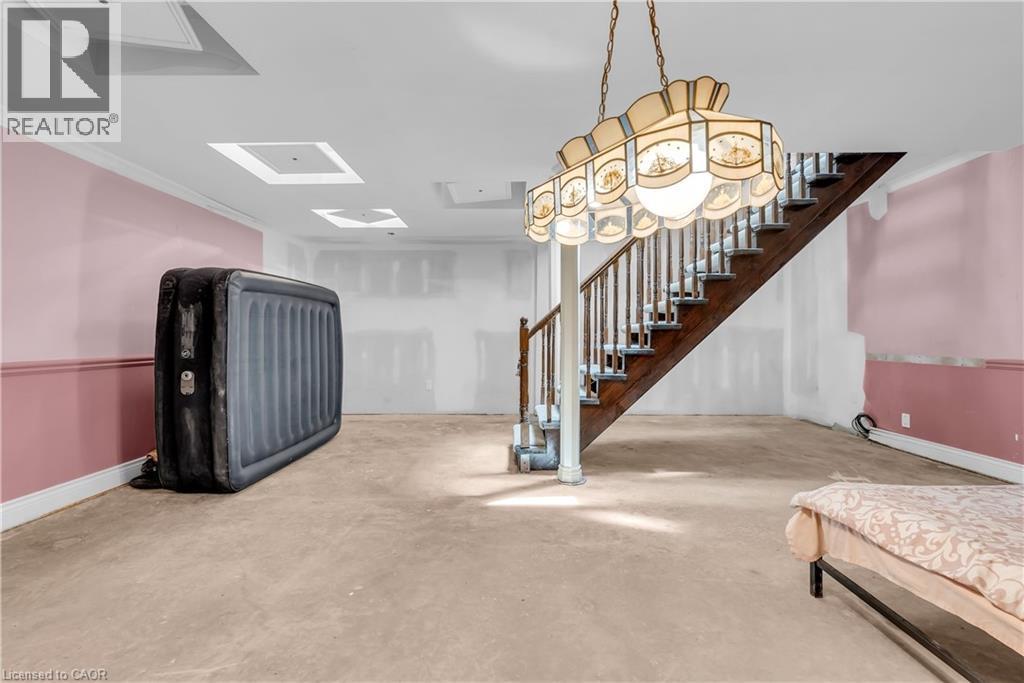
  • Basement Development: Unfinished
  • Basement Type: Partial
  • Construction Style - Attachment: Detached
  • Exterior Finish: Other
  • Floor Space: 2653 sqft
  • Heating Type: Forced air
  • Cooling Type: Central air conditioning

Property Features:

  • OwnershipType: Other, See Remarks
  • Property Type: Single Family
  • Bedrooms: 3
  • Bathrooms: 2
  • Features: Country residential
  • Floor Space (approx): 2653 Square Feet
  • Lot Frontage: 195 Feet
  • Zoning: R2
  • Sewer: Septic System
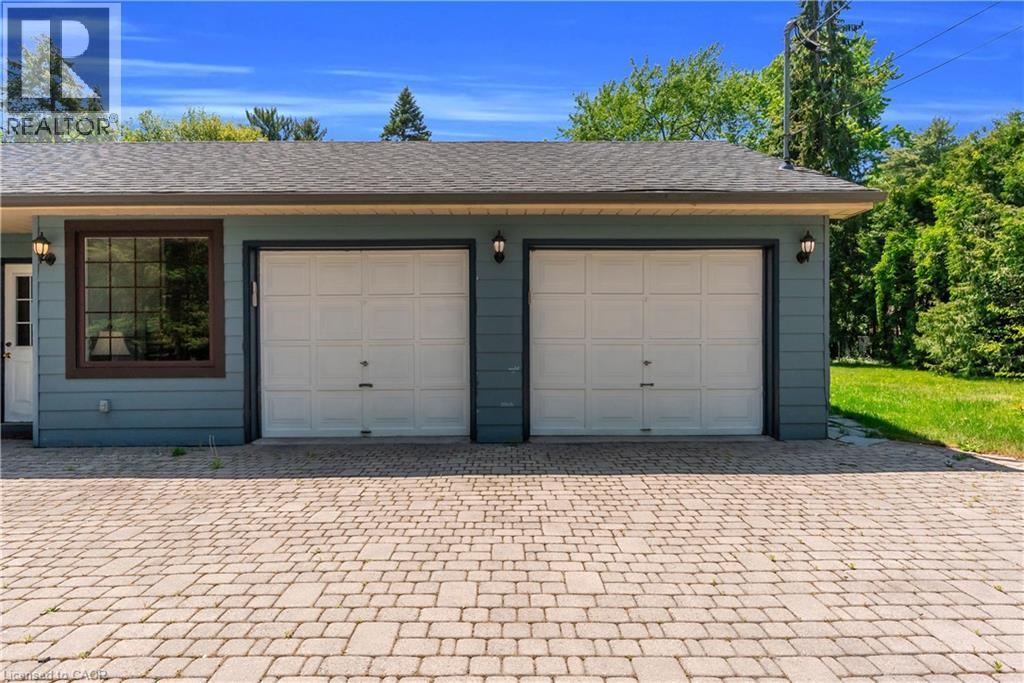
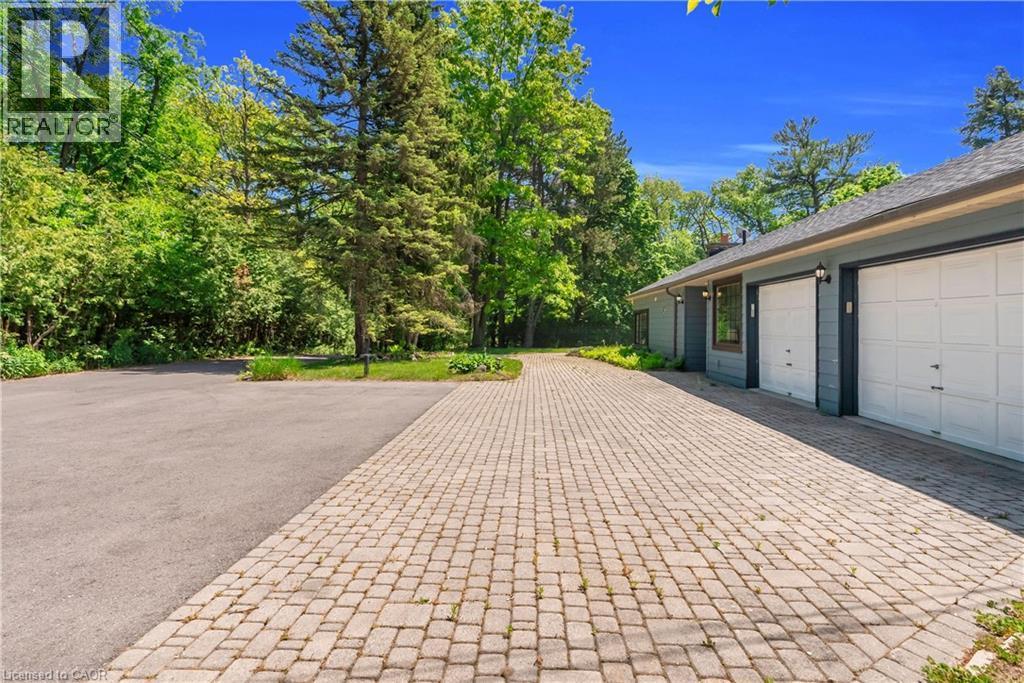
  • Parking Type: Attached garage, None
  • No. of Parking Spaces: 12

Rooms:

  • Utility Basement Level Measurements not available
  • Recreation Room Basement Level Measurements not available
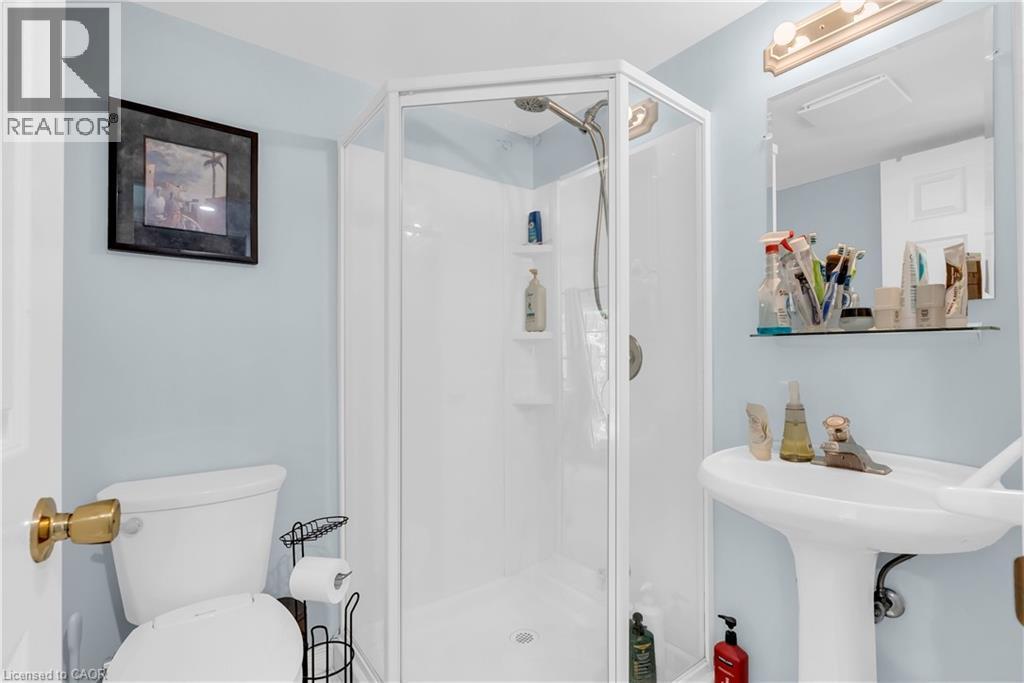
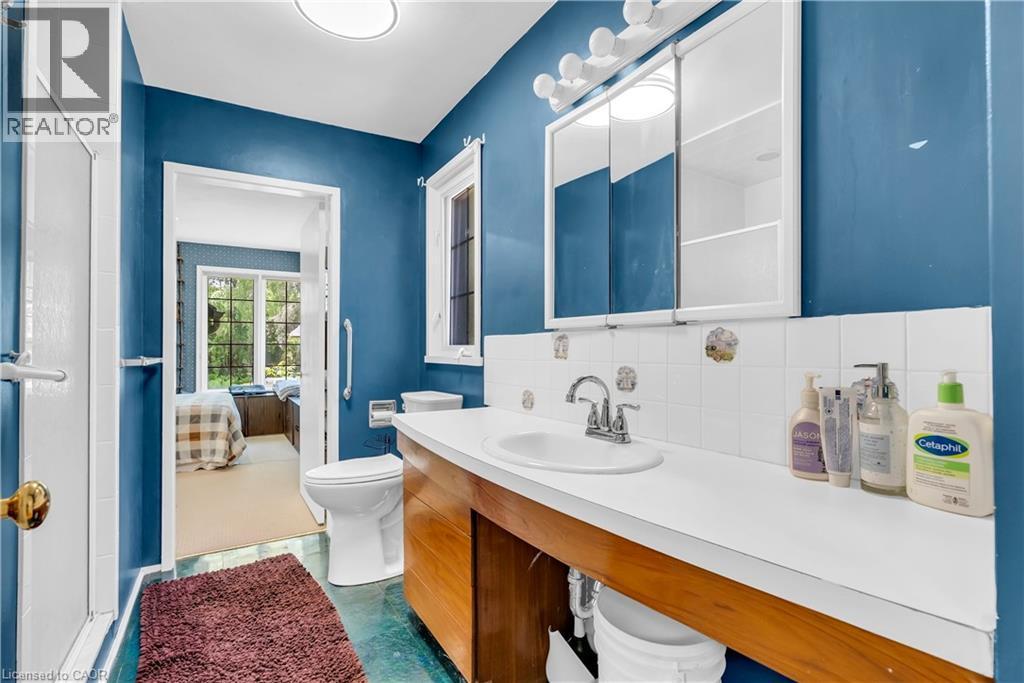
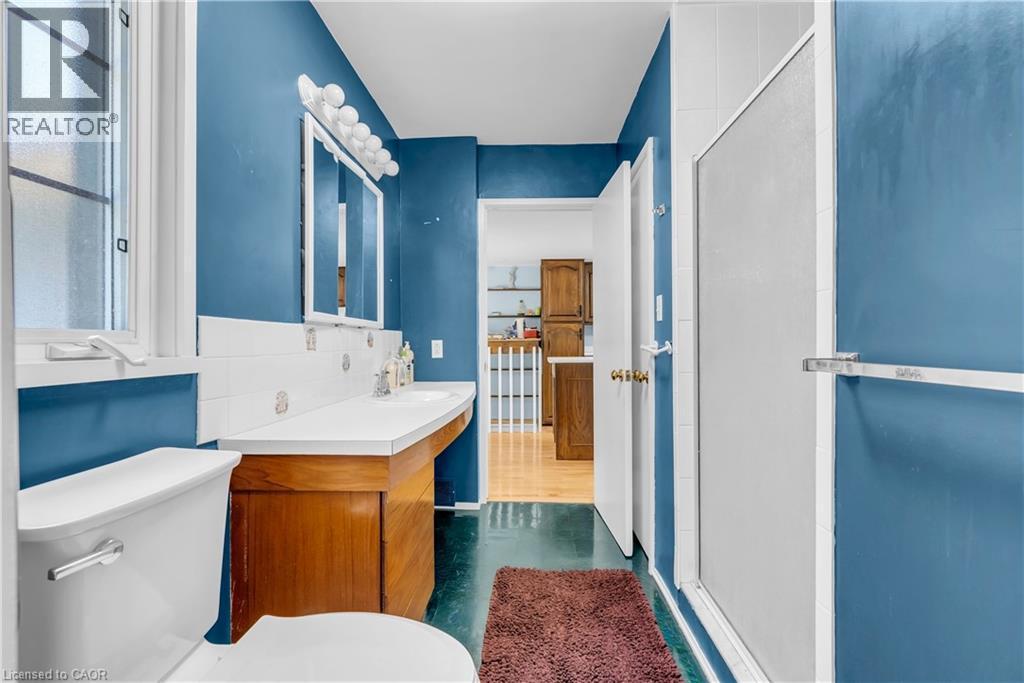
  • Bathroom Main Level Measurements not available
  • Bathroom Main Level Measurements not available
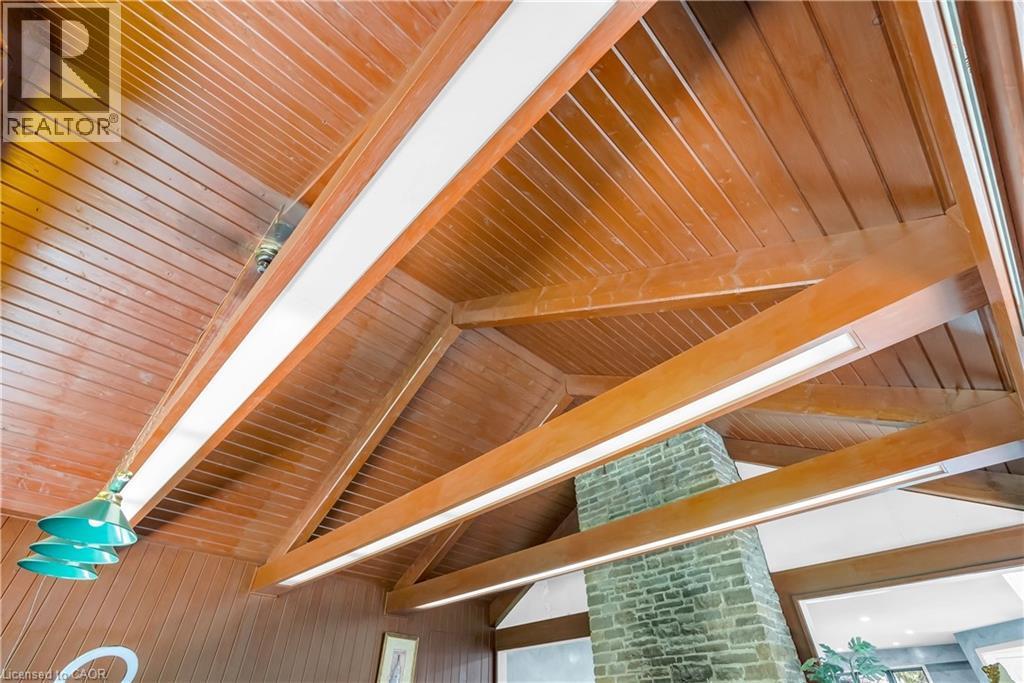
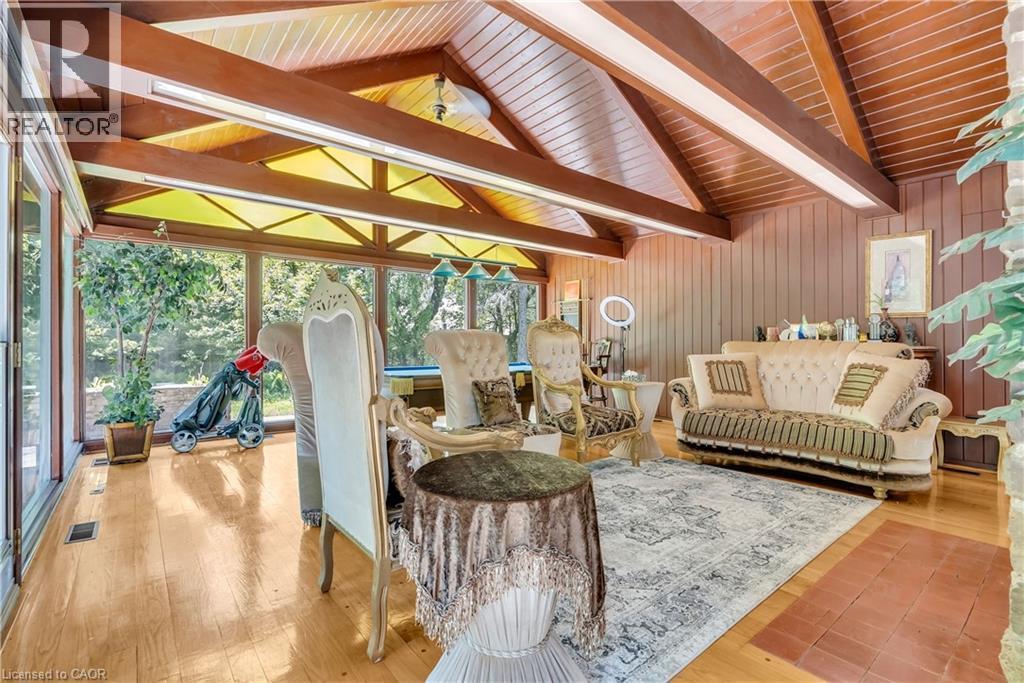
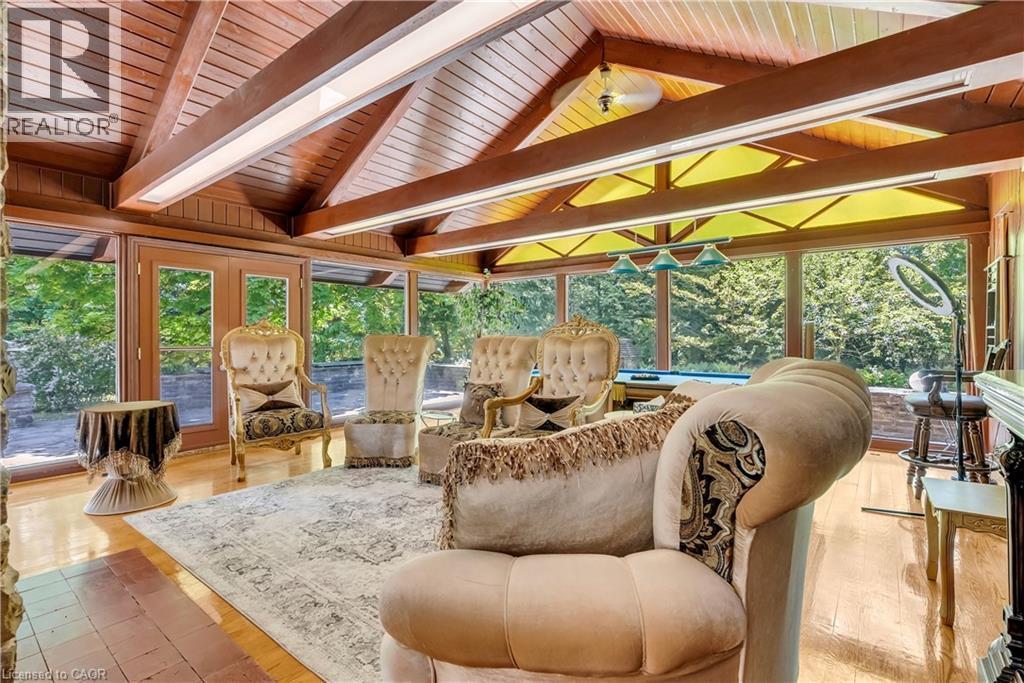
  • Sun Room Main Level Measurements not available
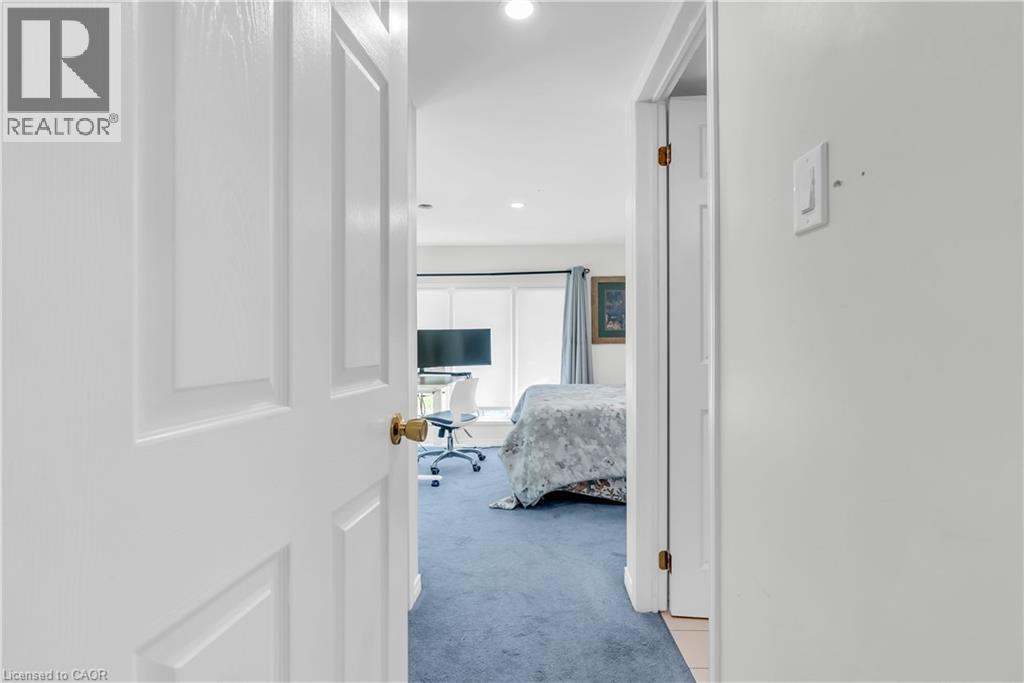
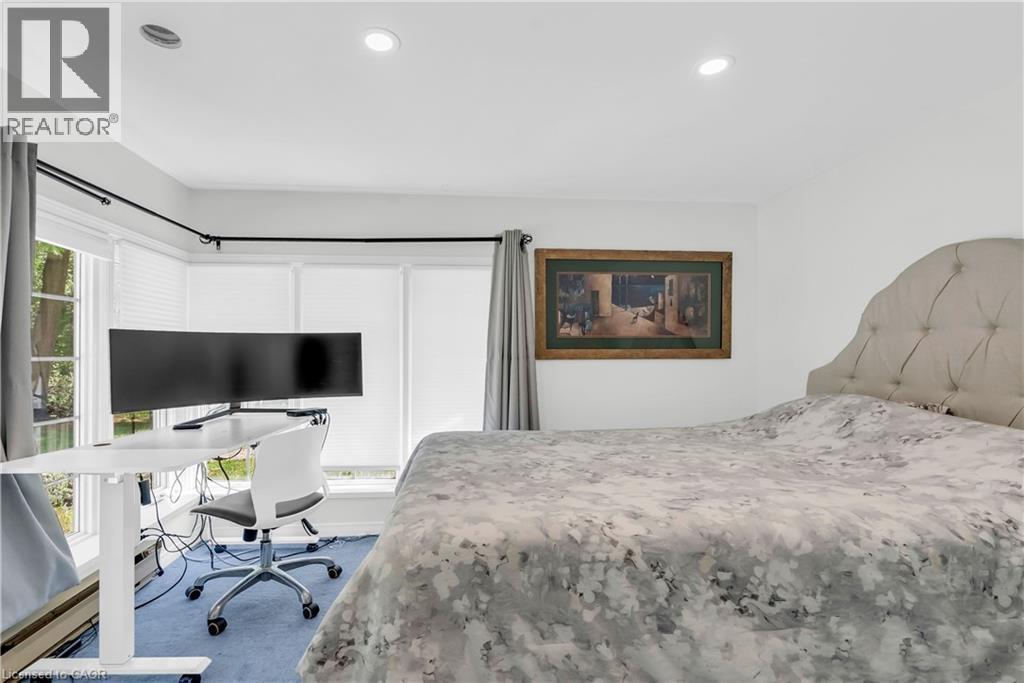
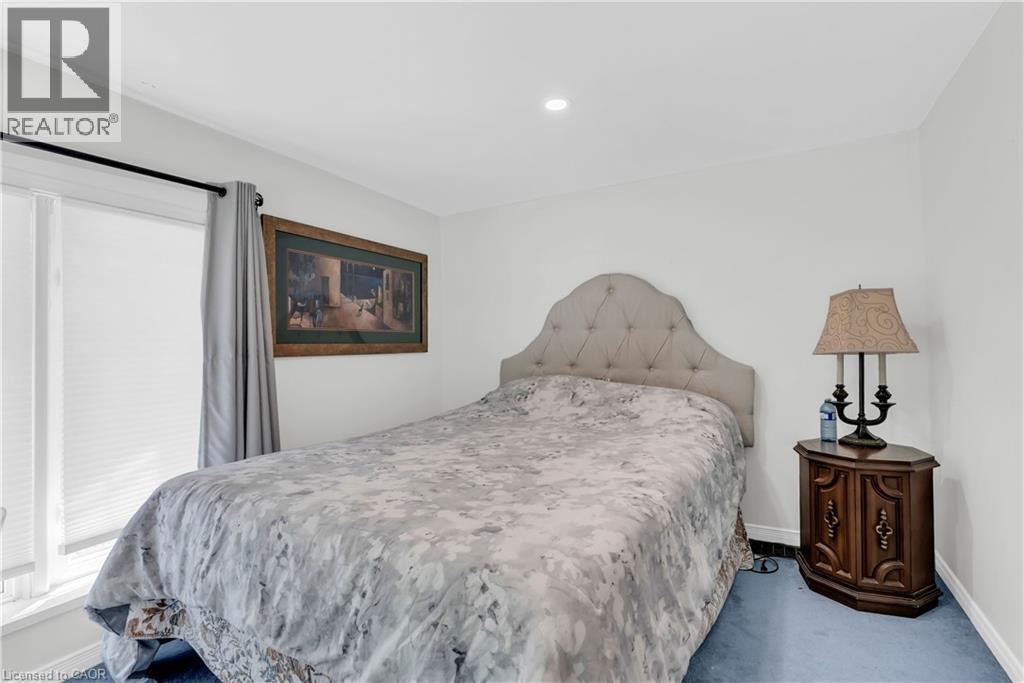
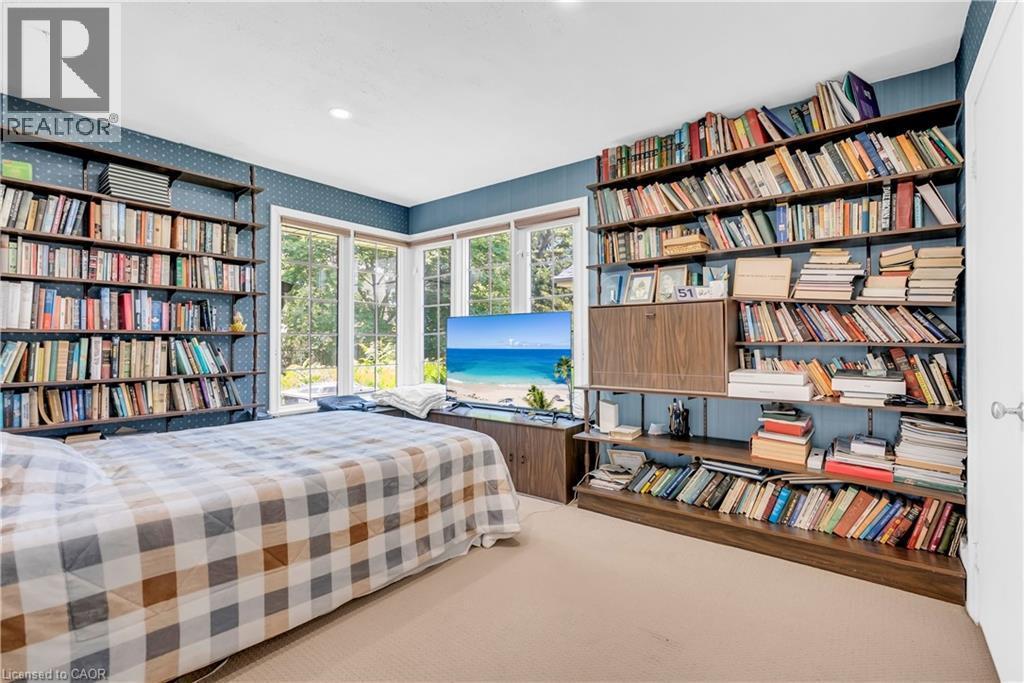
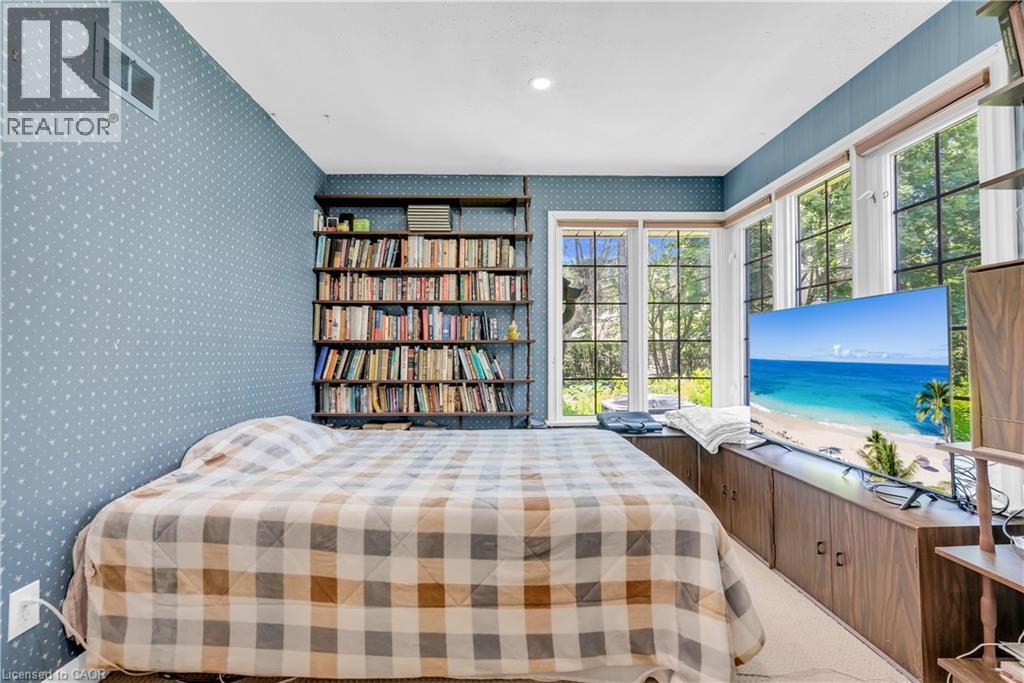
  • Primary Bedroom Main Level 17'4'' x 25'6''
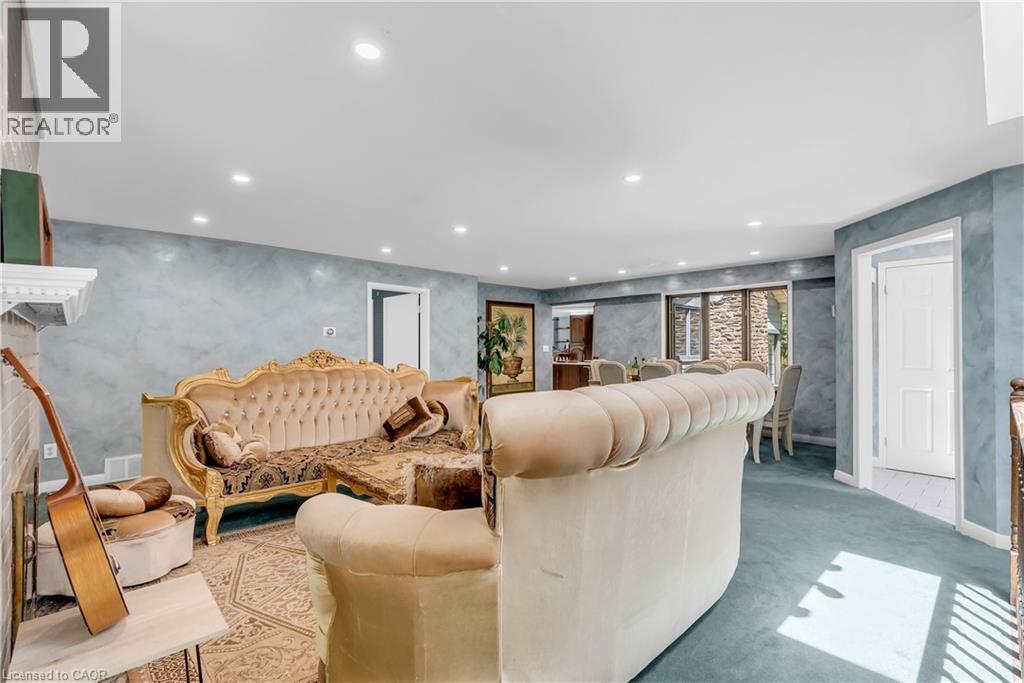
  • Living Main Level 23'4'' x 24'0''
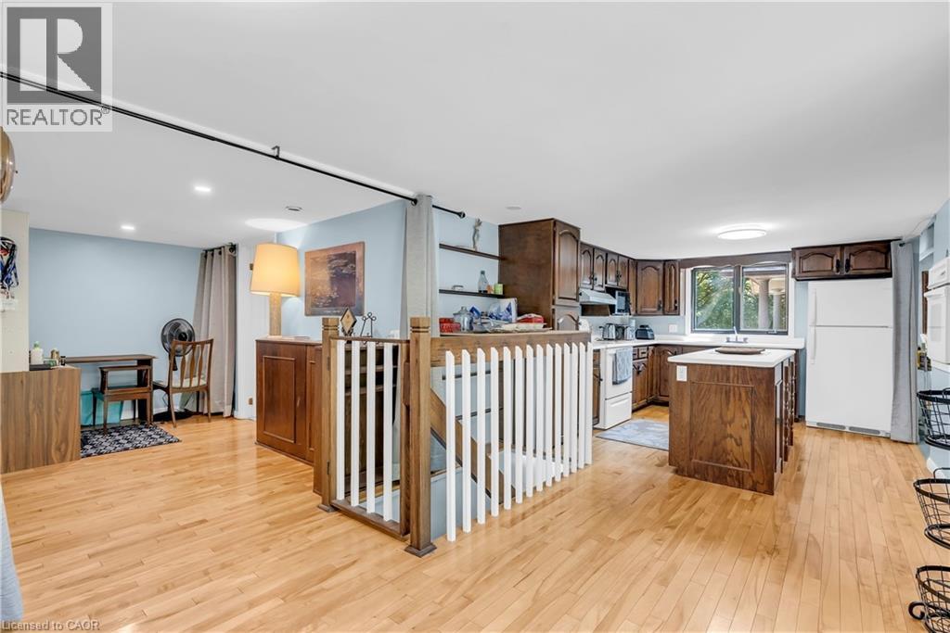
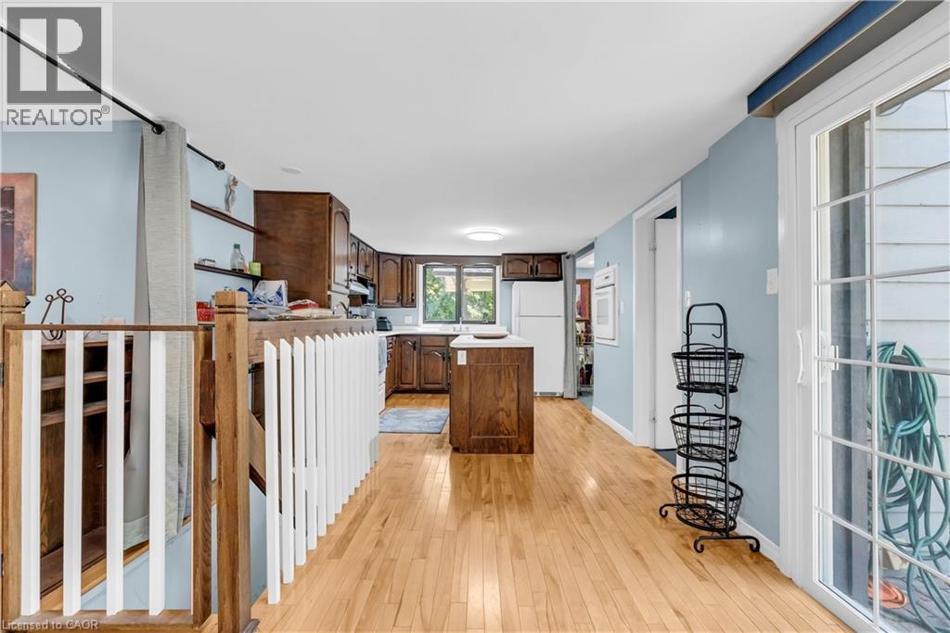
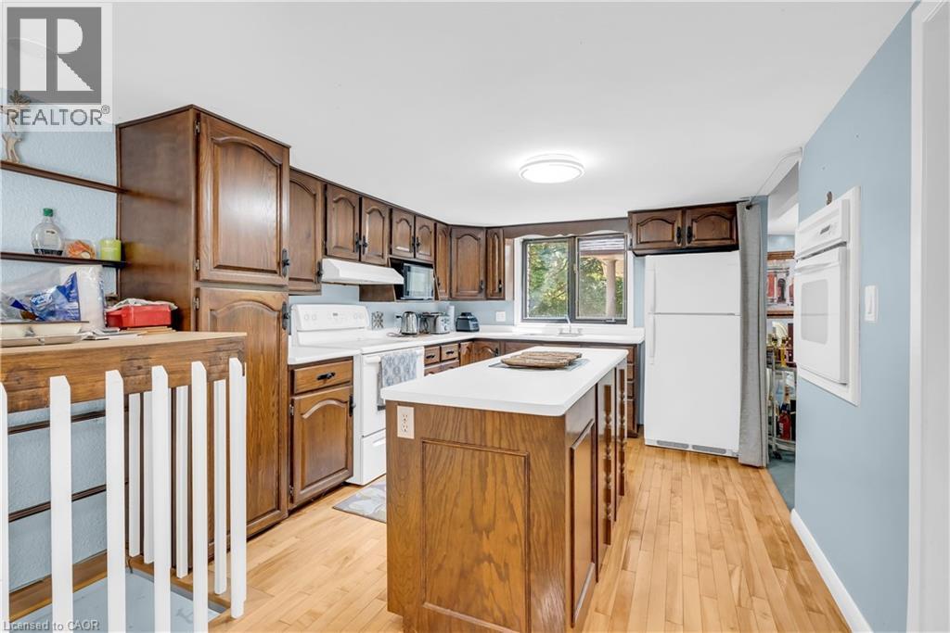
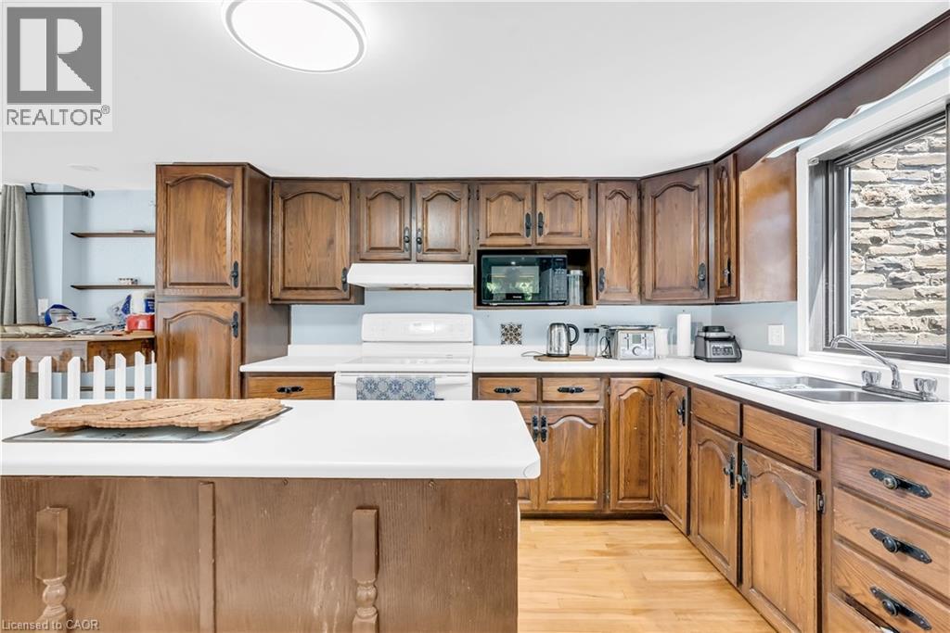
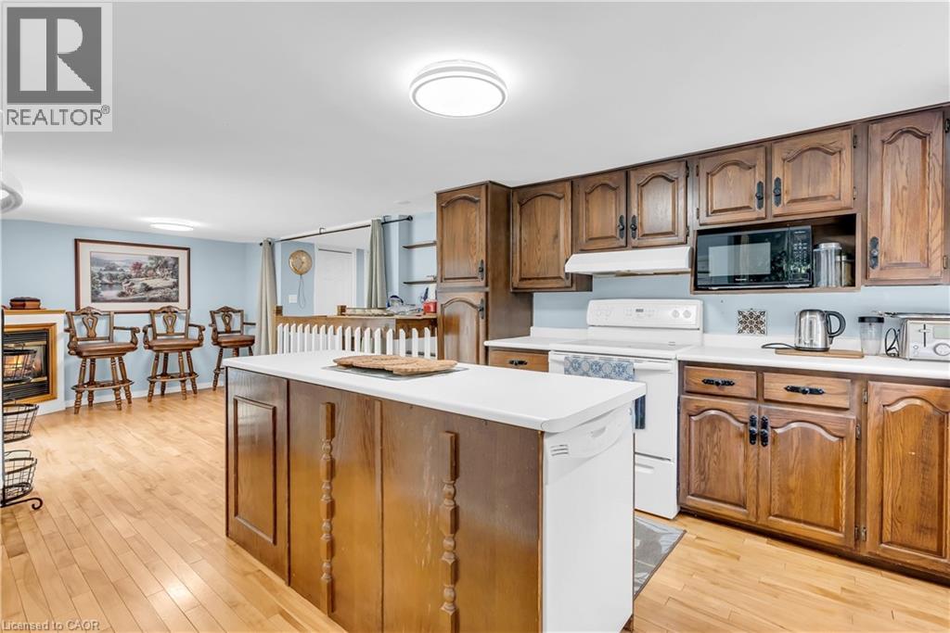
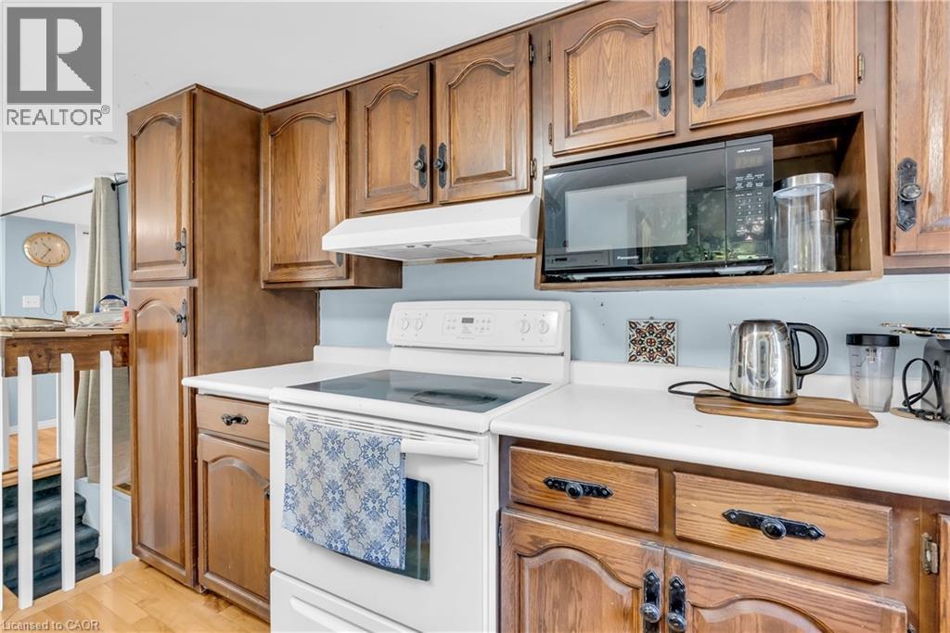
  • Kitchen Main Level 10'2'' x 13'1''
  • Dining Main Level 9'7'' x 11'0''
  • Bedroom Main Level 12'6'' x 9'6''
  • Bedroom Main Level 11'6'' x 15'1''

Courtesy of: Re/Max GOLD REALTY INC

REALTOR.ca  

QuickQuoteTM Powered by RPS

Location of 1356 OAK Lane, Mississauga, Ontario, L5H 2X7

Demographic Information of 1356 OAK Lane, Mississauga, Ontario, L5H 2X7

Life Stage

Middle-Aged with Teens

Employment Type

White Collar

Average Household Income

$363,965.77

Average Number of Children

2.00

Household Population

Household Structure

Age of Population

Education

Education Level

No certificate/diploma/degree

10.91 %

High school certificate or equivalent

24.19 %

Apprenticeship trade certificate/diploma

1.76 %

College/non-university certificate

13.65 %

University certificate (below bachelor)

3.34 %

University Degree

46.16 %

Commuter

Travel To Work

By Car

87.23 %

By Public Transit

2.56 %

By Walking

1.53 %

By Bicycle

2.21 %

By Other Methods

6.47 %

Cultural Diversity

Knowledge of Official Language

Mother Tongue

Building Information

Building Type

Apartments (Low and High Rise)

Houses

100.0 %

Own Vs. Rent

