Button CopyPathCircle CloseCircle Left ArrowArrow Down Icon GreyClosecirclecircleBurger
Image 1
Image 2
Image 3
$809,900

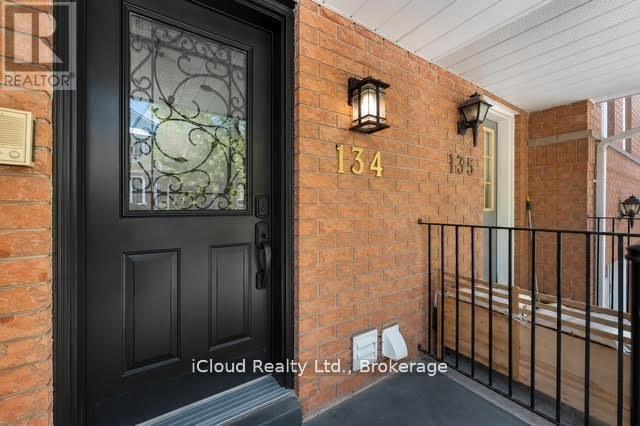
134 - 1480 BRITANNIA ROAD W, Mississauga, Ontario, L5V 2K4

MLS® # W13524138

3 Beds

Baths

1400 - 1599  FEETSQ

QuickQuoteTM: $728K - $921K

Mississauga ON, L5V 2K4

MLS® # W13524138

Property Information:

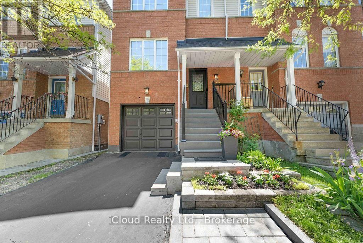
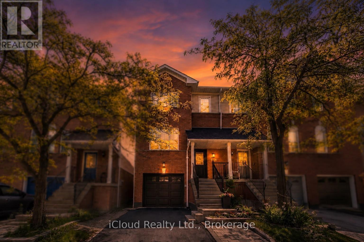
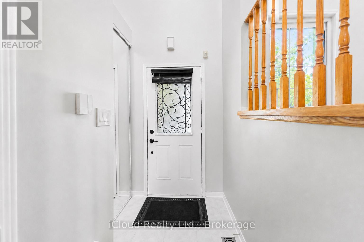
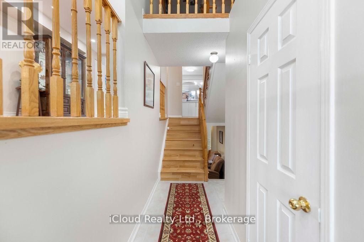
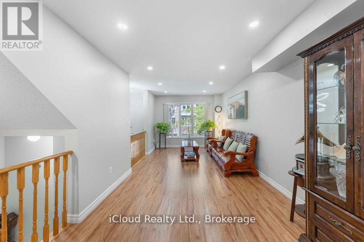
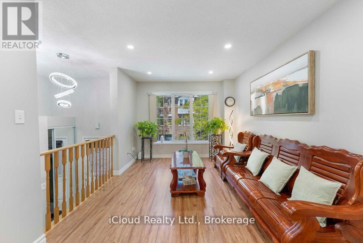
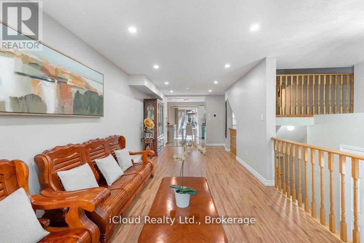
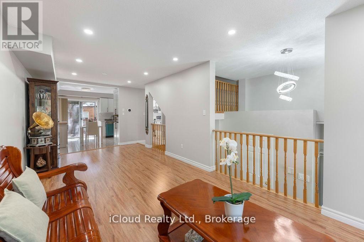
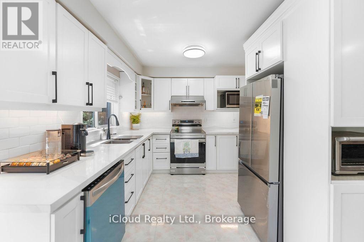
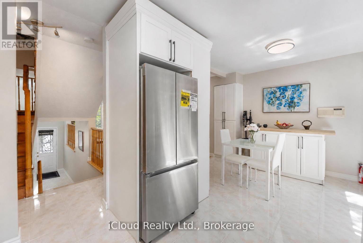
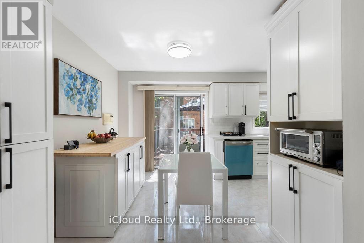
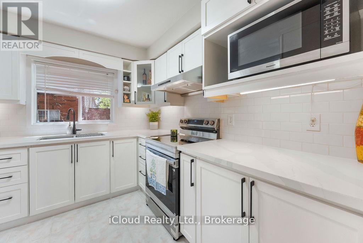
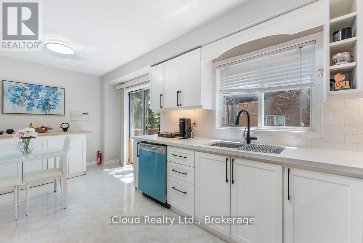
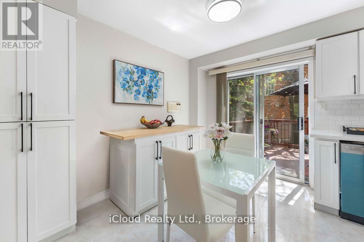
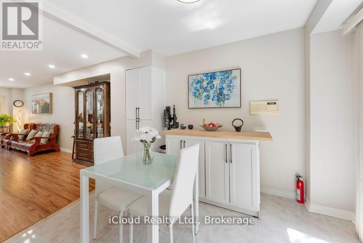
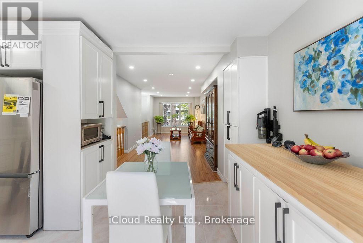
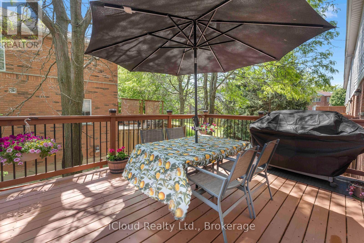
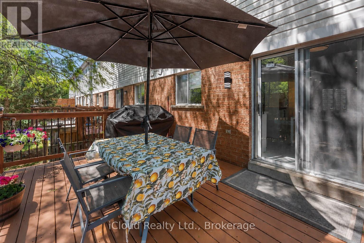
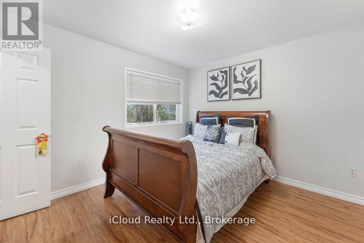
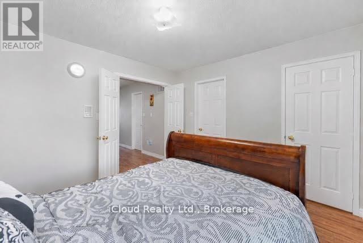
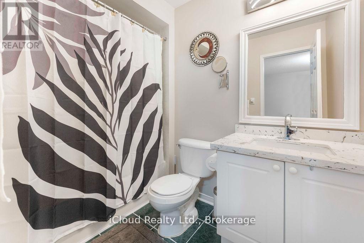
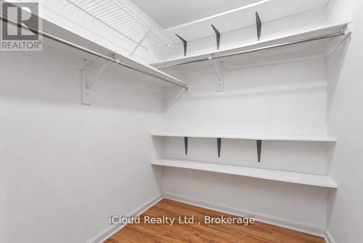
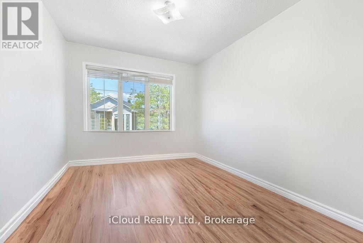
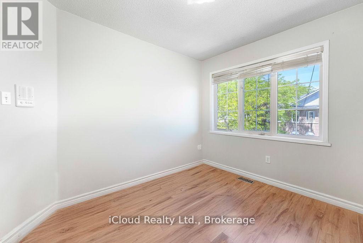
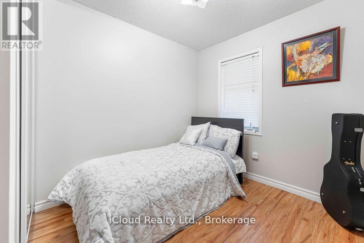
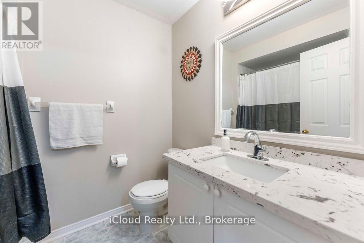
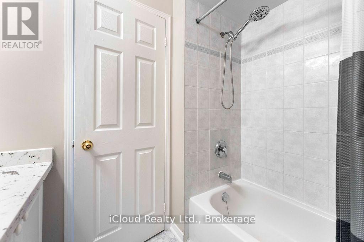
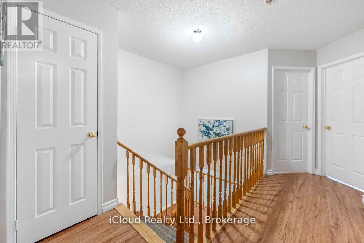
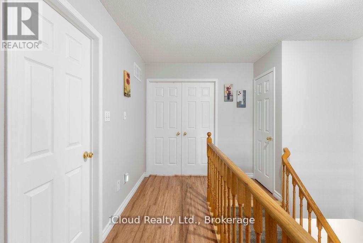
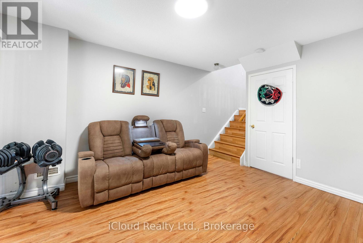
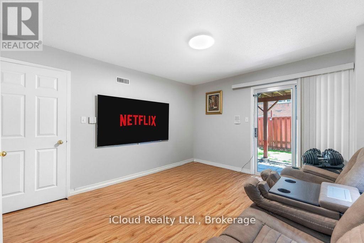
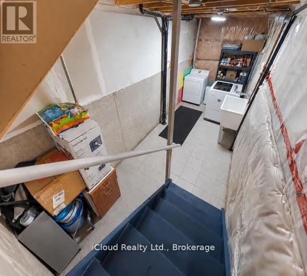
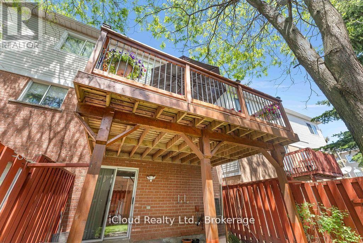
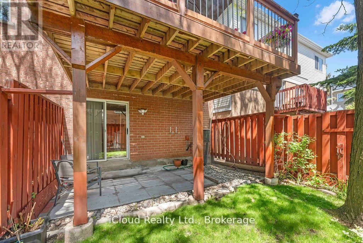
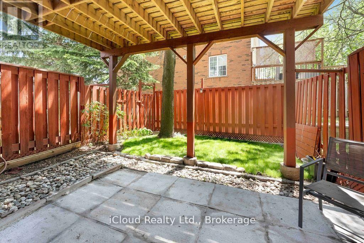
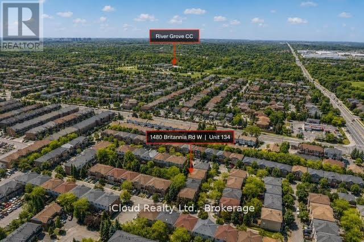
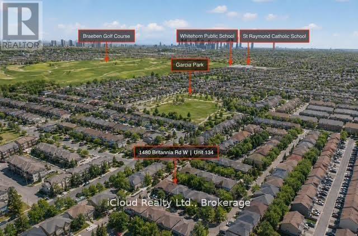
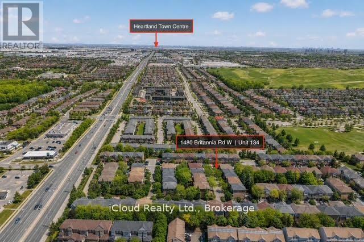
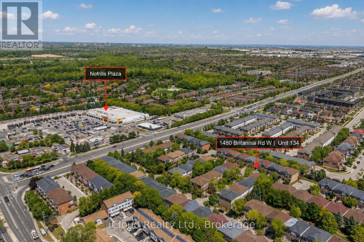
Beautiful 3 Bed, 3 Bath, Condo Townhouse in a prime Mississauga location. Minutes from the Heartland shopping Centre and Square One. Steps to Grocery stores, banks, schools, transit, and easy access to major highways. Low Maintenance Fee of $180.50 monthly. Features an Open concept Living/Dining Room, Eat-in kitchen with walk out to a large deck 16 ft x 12 ft, direct Garage access. Upper Level has a spacious primary bedroom with walk-in closet and upgraded 4-piece ensuite, quartz counter, plus two additional large bedrooms, with big windows, ample closet space and an upgraded 4 pc. Common bath with quartz counter. No carpet at all. Beautiful wood flooring throughout. Upgraded Kitchen with quartz counter, Backsplash, Newer St. steel appliances, newer faucet and modern lighting. New Samsung St. Steel Fridge, Samsung St. Steel stove (Air fryer and convection oven), Samsung Dryer (all in June 2026). Frigidaire St. steel Dish Washer 2024, St. Steel Rangehood exhaust 2025. New Front Exterior steps, Stonework and Black Aluminum railings. (2024). Laundry room in the basement with a lot of storage space. Located in a highly desirable school zone in a family friendly community. Close to St. Joseph Catholic Secondary School, St. Raymond Catholic Elementary School, Whitehorn Public Elementary School and BraeBen Championship 18-Hole Golf Course & Driving Range. (id:27)

Building Features:

  • Style: Townhouse
  • Building Type: Row / Townhouse
  • Basement Development: Finished
  • Basement Type: Full
  • Exterior Finish: Brick, Vinyl siding
  • Floor Space: 1400 - 1599 sqft
  • Flooring Type: Laminate, Ceramic
  • Foundation Type: Poured Concrete
  • Heating Type: Forced air
  • Heating Fuel: Natural gas
  • Cooling Type: Central air conditioning
  • Appliances: Dishwasher, Dryer, Garage door opener, Hood Fan, Stove, Washer, Window Coverings, Refrigerator

Property Features:

  • OwnershipType: Condominium/Strata
  • Property Type: Single Family
  • Bedrooms: 3
  • Bathrooms: 3
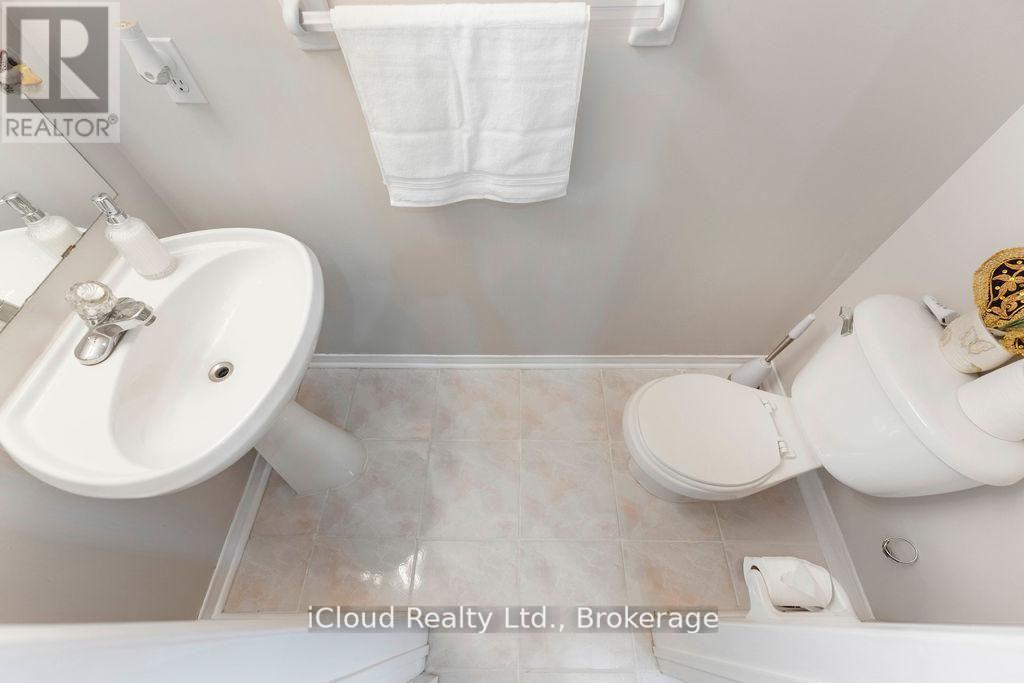
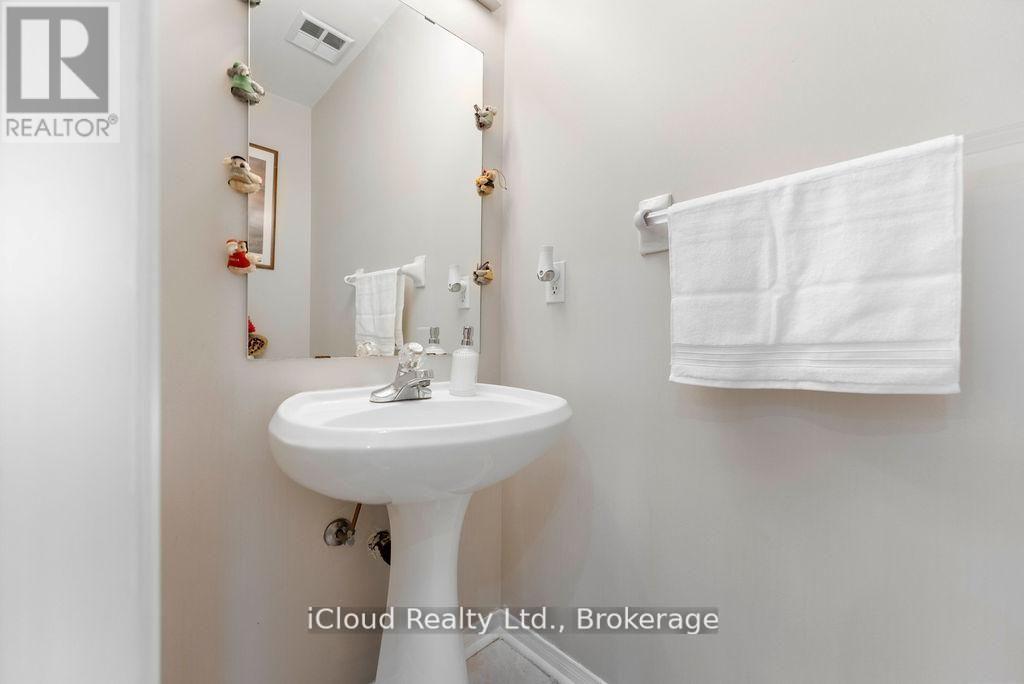
  • Half Bathrooms: 1
  • Community Features: Pets Allowed With Restrictions
  • Condo Fees: $180 Monthly
  • Features: Flat site, Carpet Free
  • Floor Space (approx): 1400 - 1599 Square Feet
  • MaintenanceFee Type: Common Area Maintenance, Insurance
  • Structure Type: Deck, Porch
  • Parking Type: Attached garage, Garage
  • No. of Parking Spaces: 2

Rooms:

  • Living 2nd Level 7.32 m x 3.05 m
  • Kitchen 2nd Level 5.33 m x 3.35 m
  • Primary Bedroom 3rd Level 3.95 m x 3.35 m
  • 2nd Bedroom 3rd Level 3.35 m x 2.50 m
  • 3rd Bedroom 3rd Level 3.90 m x 2.89 m
  • Laundry Basement Level 5.79 m x 2.13 m
  • Foyer Main Level 4.38 m x 1.06 m
  • Family Ground Level 4.26 m x 3.65 m

Convert Measurement to:


Courtesy of: iCloud Realty Ltd.

REALTOR.ca  

QuickQuoteTM Powered by RPS

Location of 134 - 1480 BRITANNIA ROAD W, Mississauga, Ontario, L5V 2K4

Demographic Information of 134 - 1480 BRITANNIA ROAD W, Mississauga, Ontario, L5V 2K4

Life Stage

Older Parents, Younger Kids

Employment Type

Mixed

Average Household Income

$138,805.55

Average Number of Children

1.94

Household Population

Household Structure

Age of Population

Education

Education Level

No certificate/diploma/degree

11.6 %

High school certificate or equivalent

27.96 %

Apprenticeship trade certificate/diploma

3.16 %

College/non-university certificate

15.16 %

University certificate (below bachelor)

3.87 %

University Degree

38.25 %

Commuter

Travel To Work

By Car

88.39 %

By Public Transit

8.75 %

By Walking

1.92 %

By Bicycle

0.0 %

By Other Methods

0.94 %

Cultural Diversity

Knowledge of Official Language

Mother Tongue

Building Information

Building Type

Apartments (Low and High Rise)

0.06 %

Houses

99.94 %

Own Vs. Rent

