Button CopyPathCircle CloseCircle Left ArrowArrow Down Icon GreyClosecirclecircleBurger
Image 1
Image 2
Image 3
$599,000

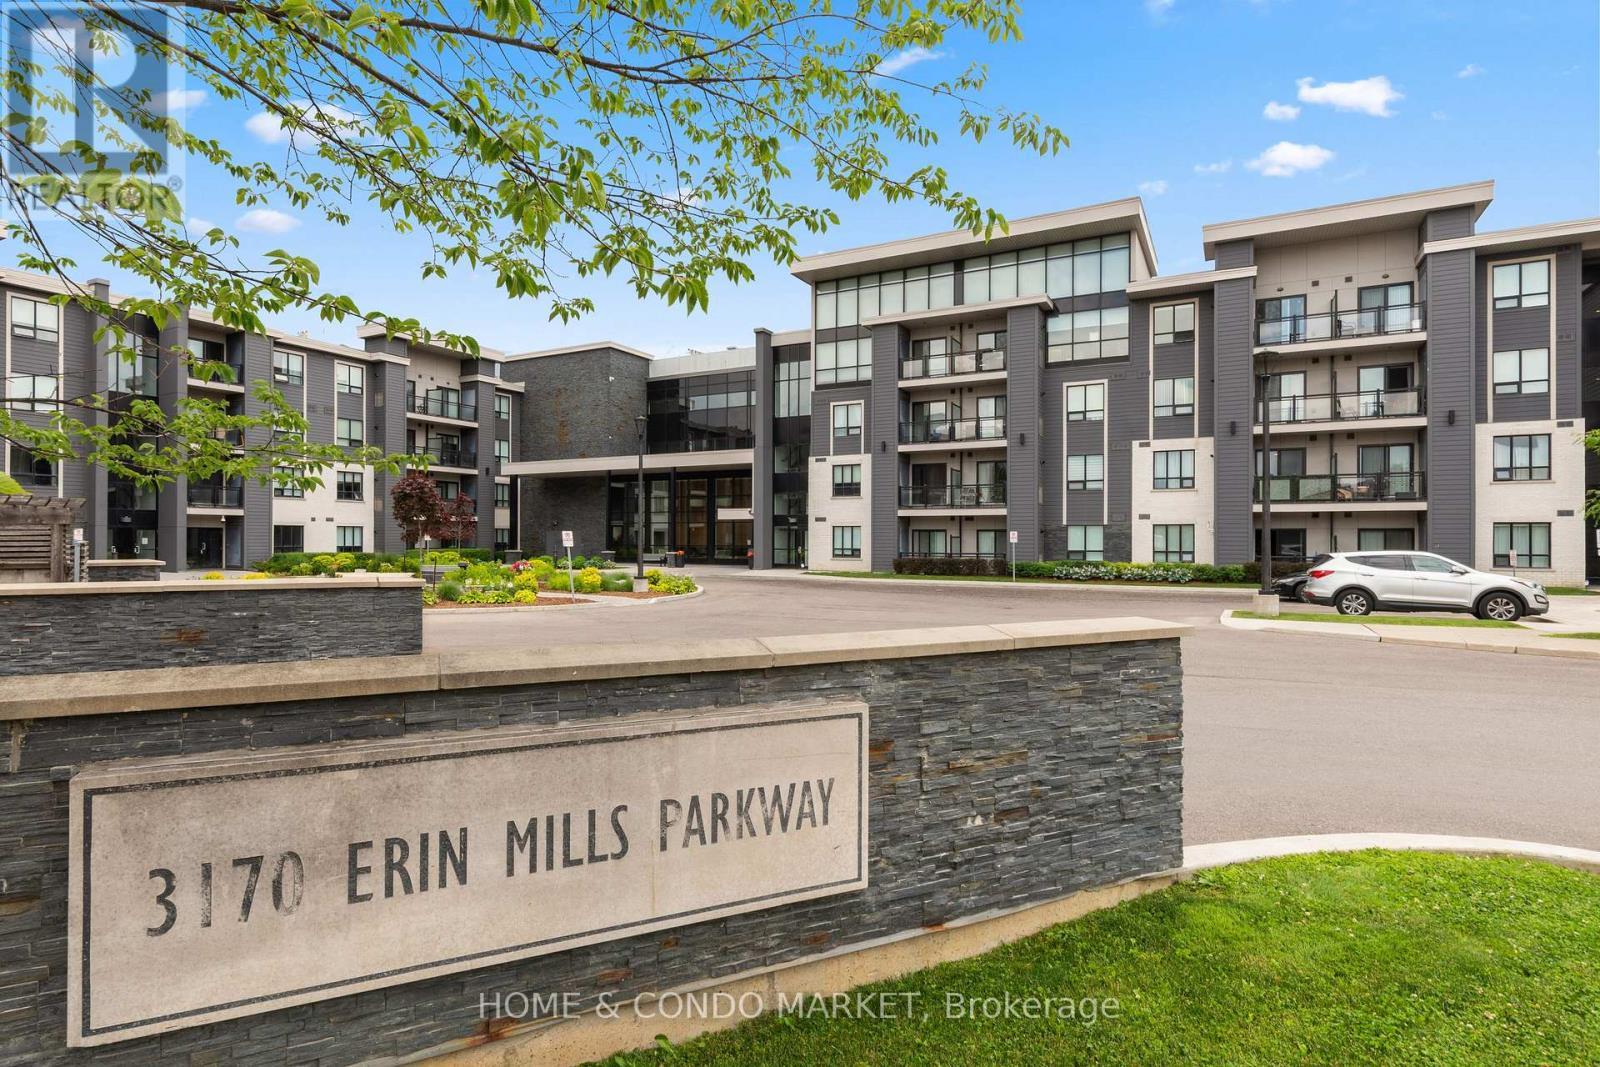
130 - 3170 ERIN MILLS PARKWAY, Mississauga, Ontario, L5L 0B6

MLS® # W13461804

2 Beds

Baths

800 - 899  FEETSQ

QuickQuoteTM: $469K - $629K

Mississauga ON, L5L 0B6

MLS® # W13461804

Property Information:

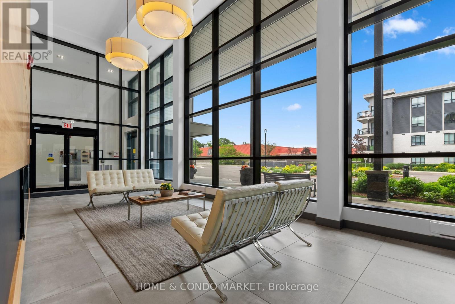
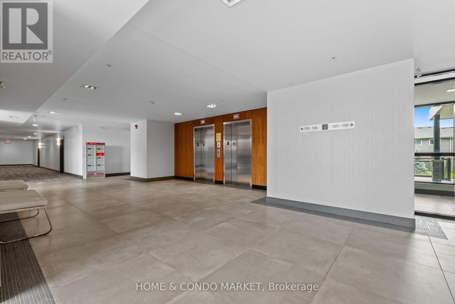
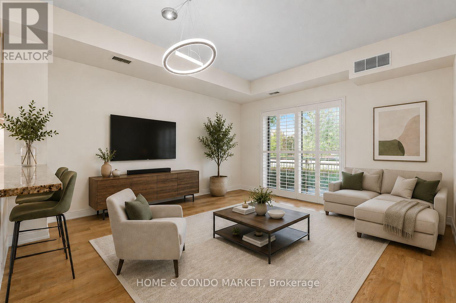
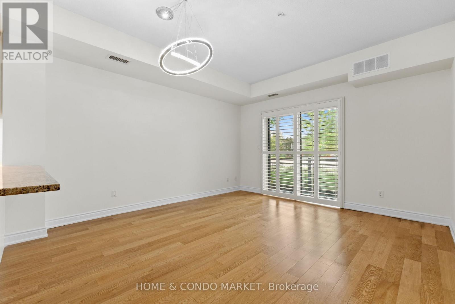
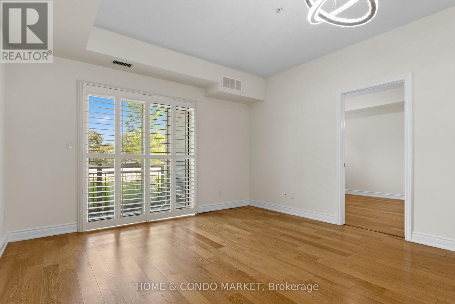
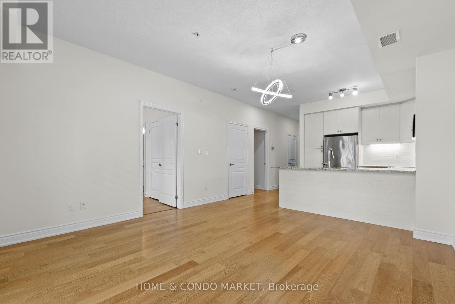
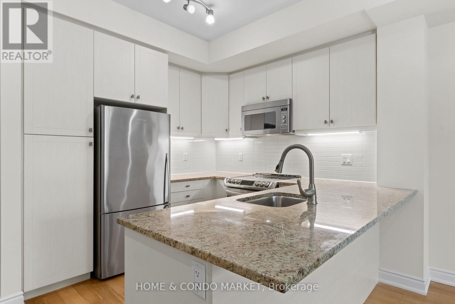
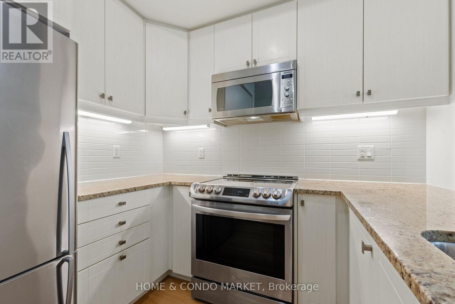
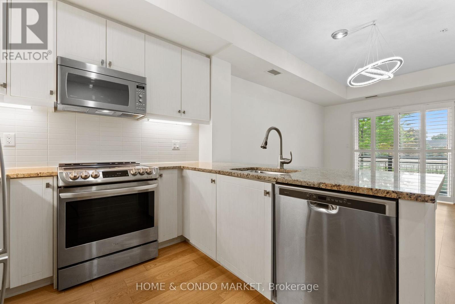
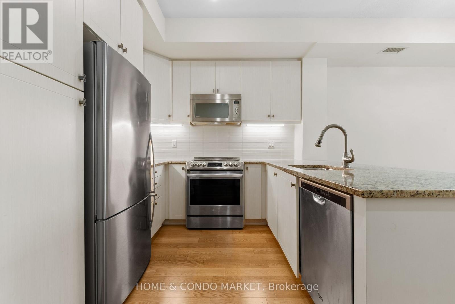
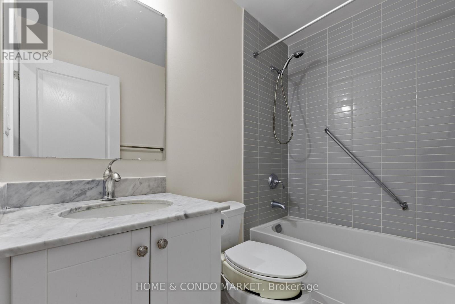
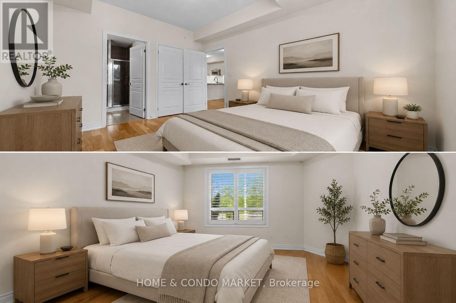
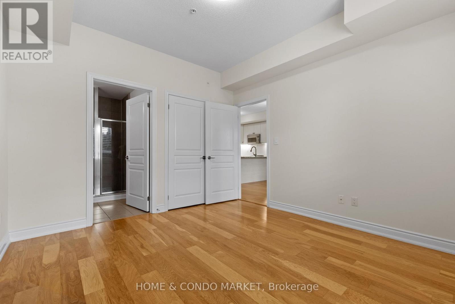
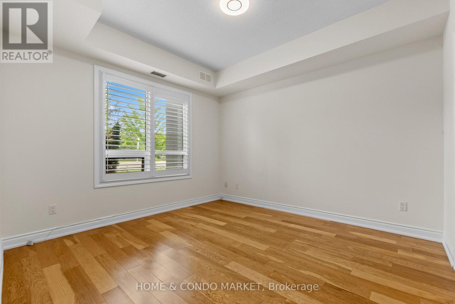
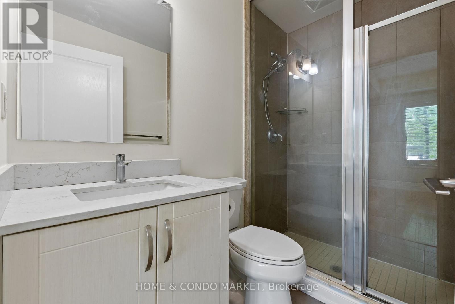
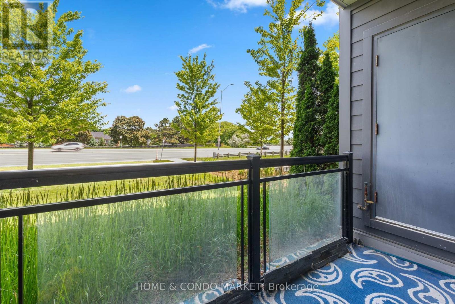
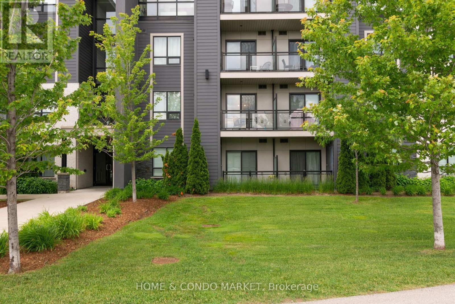
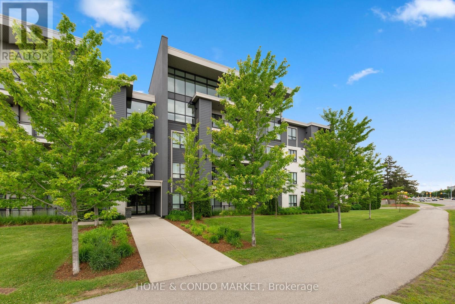
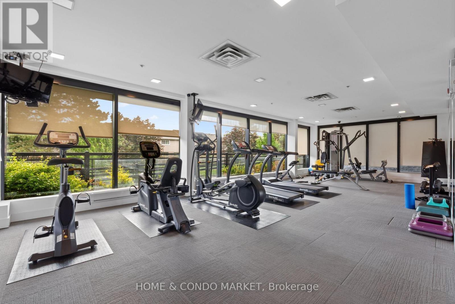
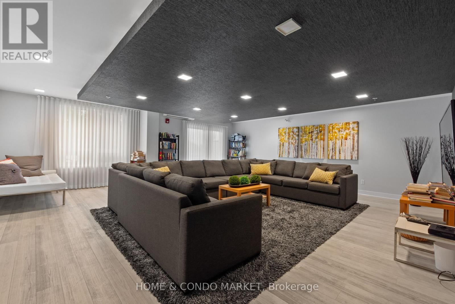
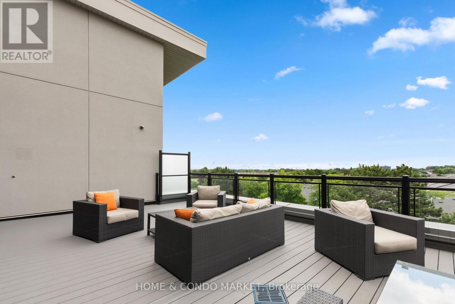
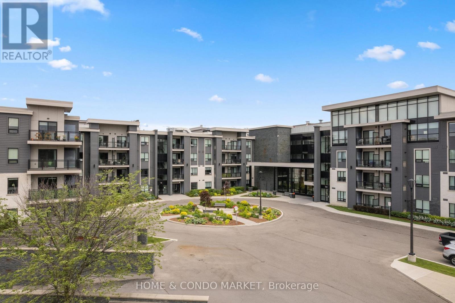
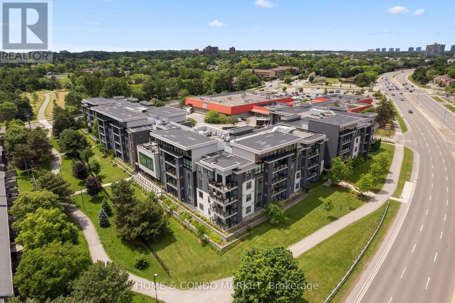
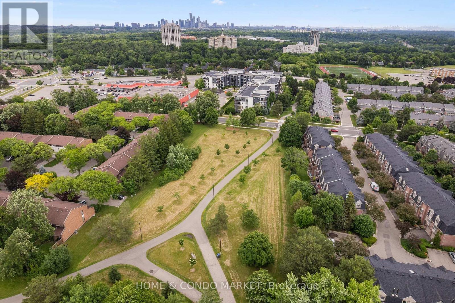
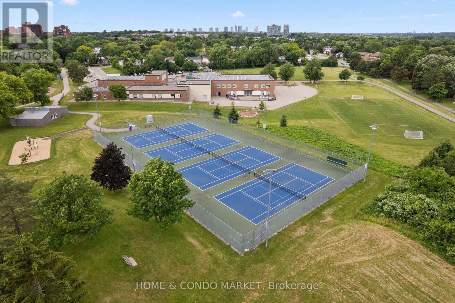
**Attention first time home buyers, down sizer or investor** You don't want to miss this one! Beautiful 2 bedroom 2 bathroom main floor suite at sought after Windows on the Green. Enjoy bright, spacious, carpet free living with 9 ft ceilings, granite countertops, large breakfast bar, custom California shutters and walk out to your private terrace with gas BBQ hook up! The primary bedroom features it's own 3 pc ensuite and walk in closet. Fantastic location in Erin Mills just steps from shopping, the University of Toronto Mississauga, GO Transit, local area schools, Credit Valley Hospital and all major highways! This lovely, boutique building offers it's residents everything you need for an executive lifestyle - Party room with bar, Rooftop terrace, Fitness center, main floor lounge/movie room & bike storage (close to unit). For easy access, also includes a spacious locker located on same floor as the unit! Don't miss a wonderful opportunity to enjoy a premium lifestyle in the wonderful community of Erin Mills! (id:27)

Building Features:

  • Style: Apartment
  • Building Type: Apartment
  • Amenities: Party Room, Exercise Centre, Storage - Locker
  • Basement Type: None
  • Exterior Finish: Brick
  • Floor Space: 800 - 899 sqft
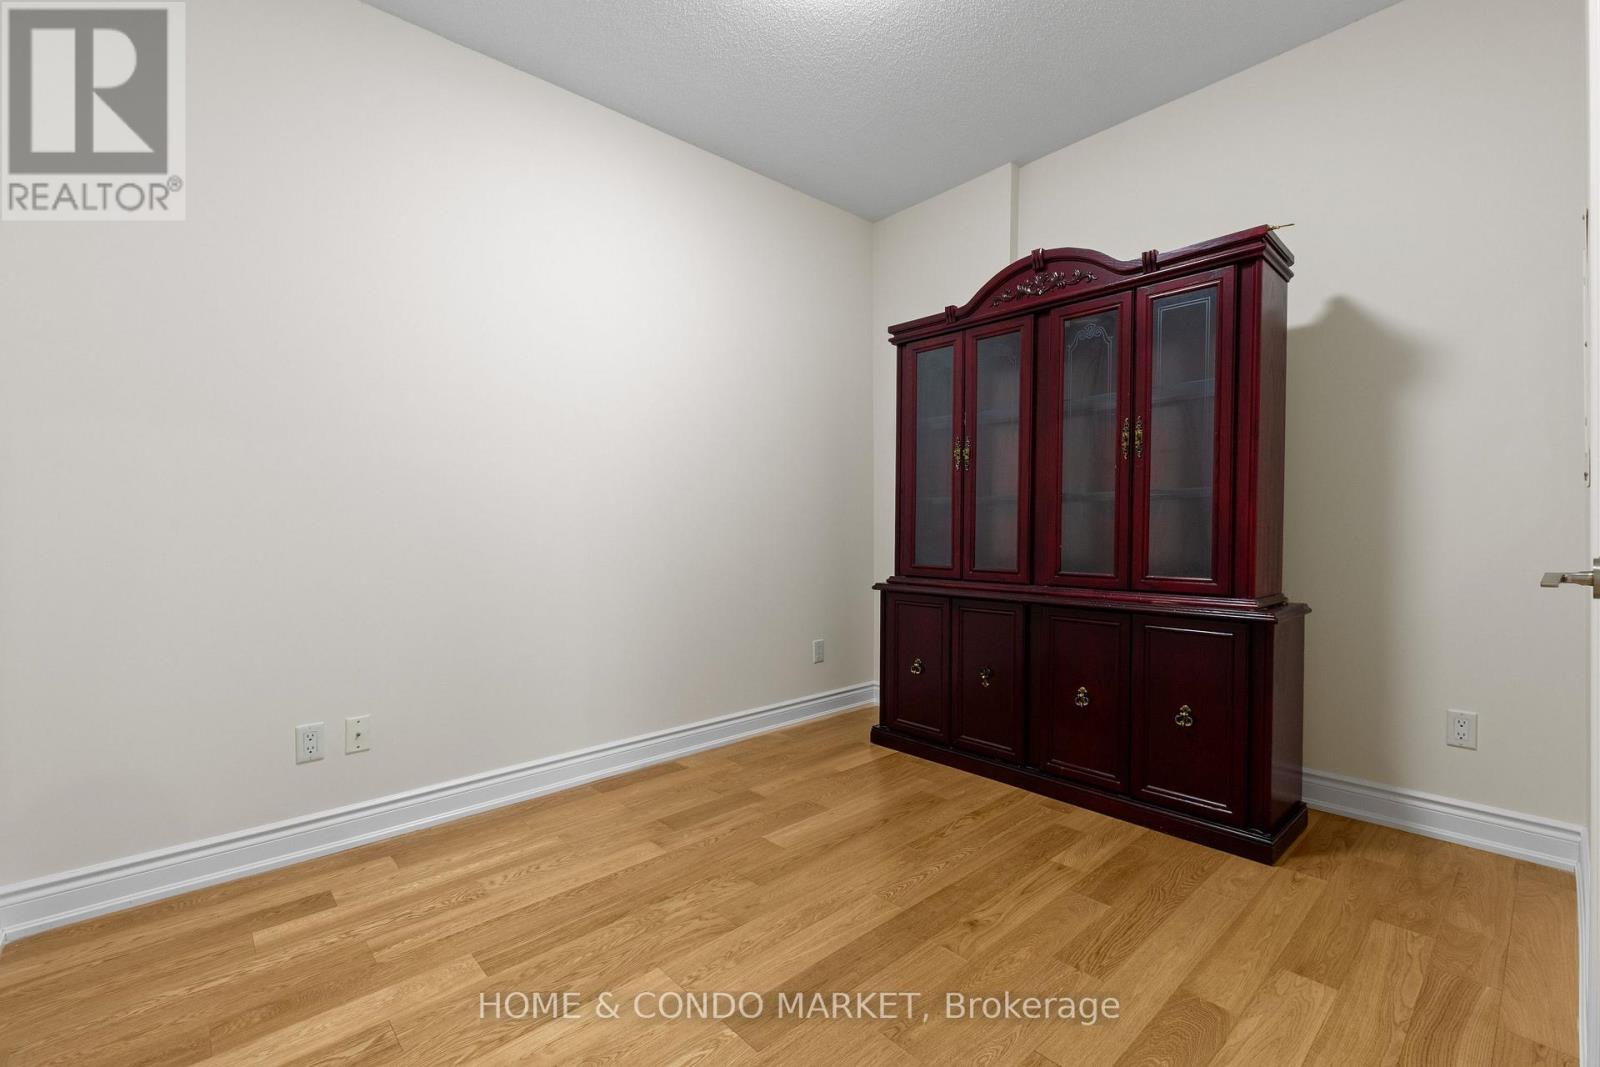
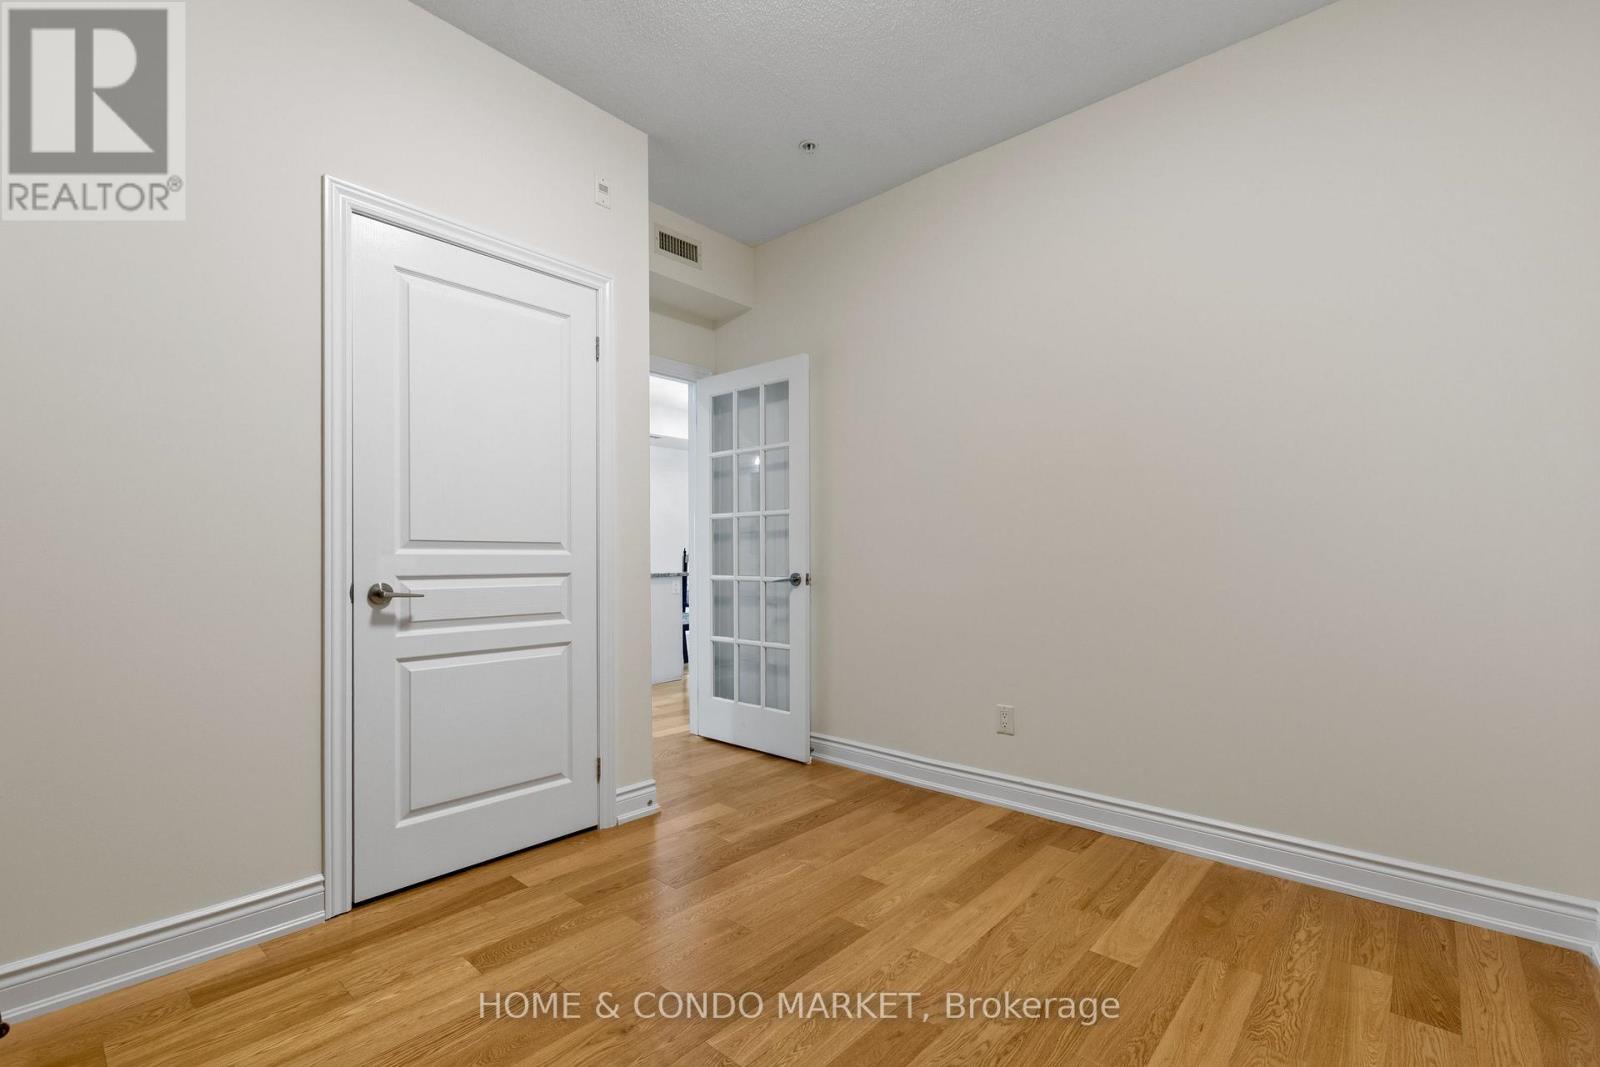
  • Flooring Type: Laminate
  • Heating Type: Forced air
  • Heating Fuel: Natural gas
  • Cooling Type: Central air conditioning
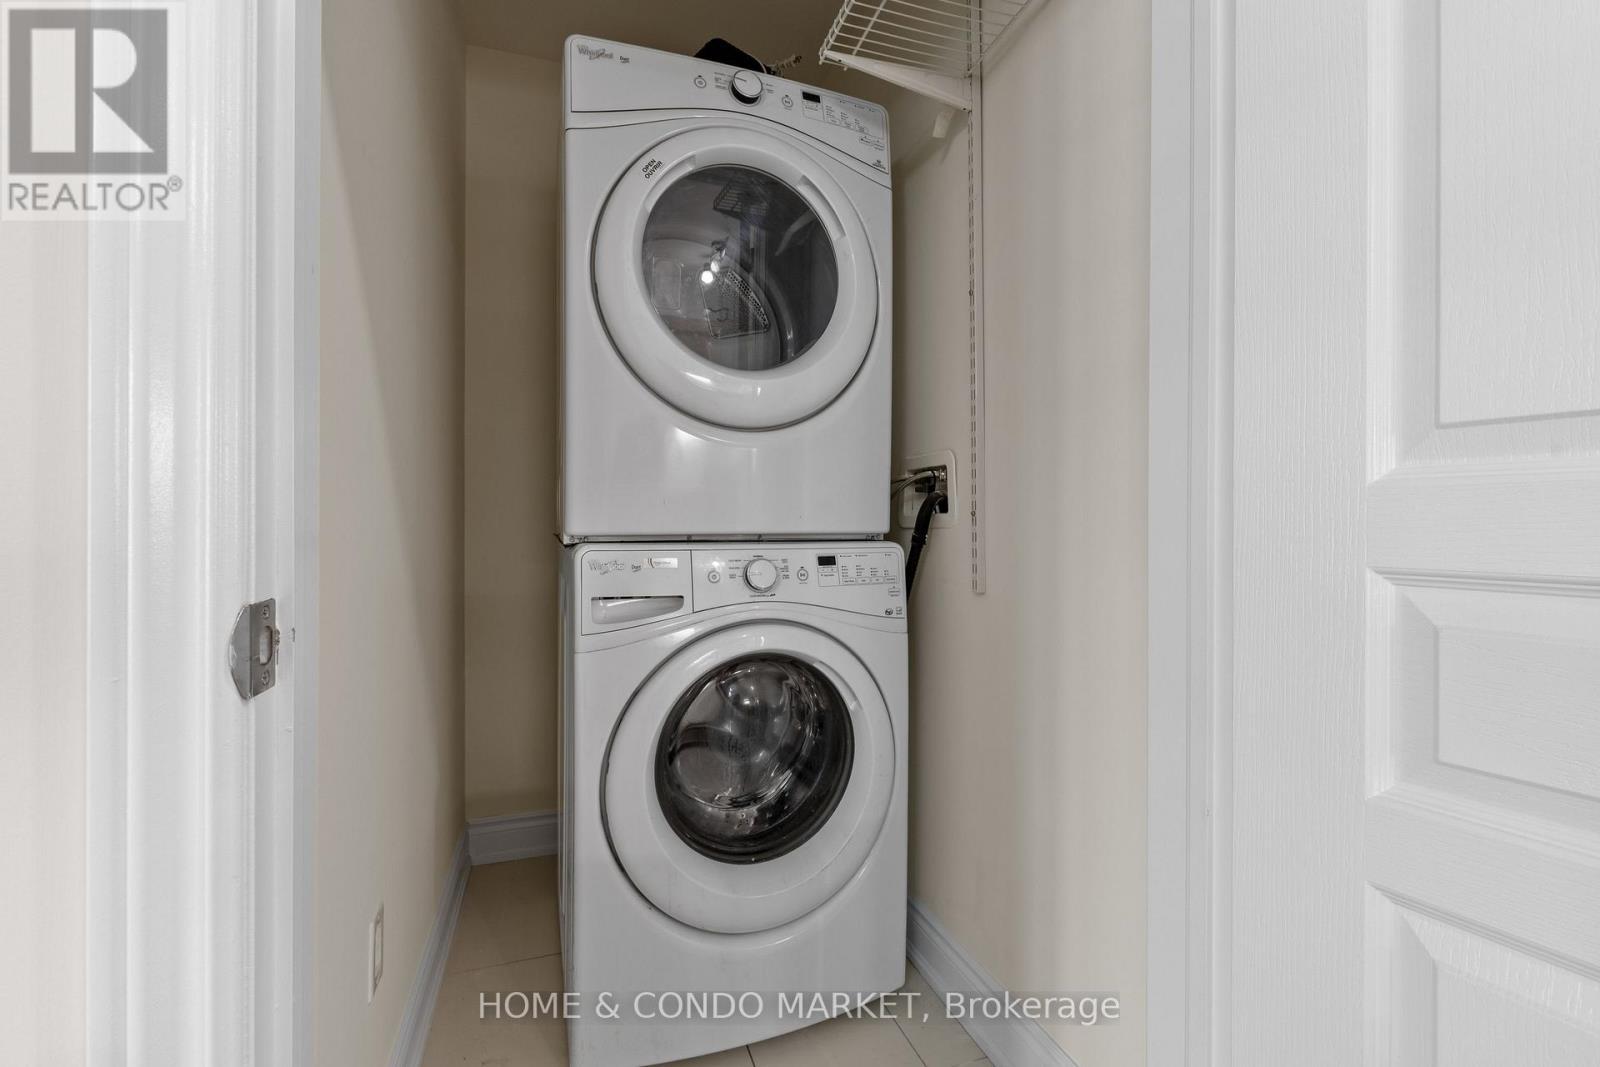
  • Appliances: Dishwasher, Dryer, Microwave, Stove, Washer, Window Coverings, Refrigerator

Property Features:

  • OwnershipType: Condominium/Strata
  • Property Type: Single Family
  • Bedrooms: 2
  • Bathrooms: 2
  • Amenities Nearby: Public Transit, Schools, Park
  • Community Features: Pets Allowed With Restrictions, Community Centre
  • Condo Fees: $518 Monthly
  • Features: Balcony, Carpet Free
  • Floor Space (approx): 800 - 899 Square Feet
  • MaintenanceFee Type: Water, Insurance, Common Area Maintenance
  • Parking Type: Underground, Garage
  • No. of Parking Spaces: 1

Rooms:

  • Living Main Level 4.42 m x 4.02 m
  • Dining Main Level 4.42 m x 4.02 m
  • Kitchen Main Level 2.96 m x 2.77 m
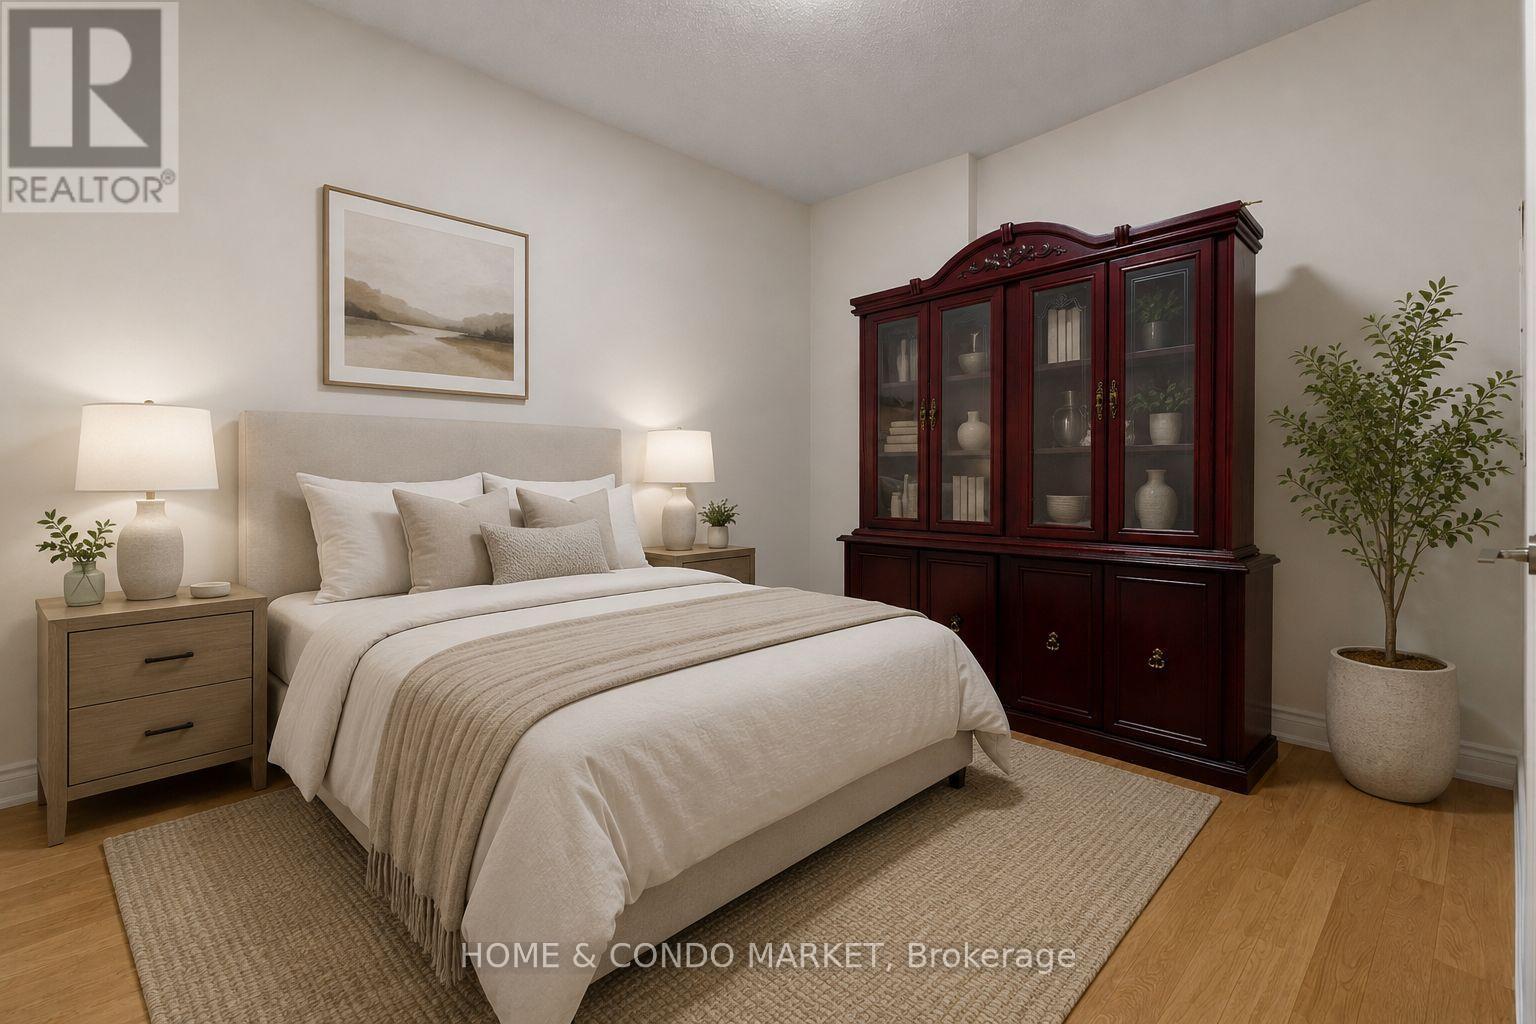
  • Primary Bedroom Main Level 3.66 m x 3.47 m
  • 2nd Bedroom Main Level 3.44 m x 2.74 m
  • Laundry Main Level Measurements not available

Convert Measurement to:


Courtesy of: HOME & CONDO MARKET

REALTOR.ca  

QuickQuoteTM Powered by RPS

Location of 130 - 3170 ERIN MILLS PARKWAY, Mississauga, Ontario, L5L 0B6

Demographic Information of 130 - 3170 ERIN MILLS PARKWAY, Mississauga, Ontario, L5L 0B6

Life Stage

Young Families

Employment Type

Service Sector/White Collar

Average Household Income

$171,024.75

Average Number of Children

1.48

Household Population

Household Structure

Age of Population

Education

Education Level

No certificate/diploma/degree

8.96 %

High school certificate or equivalent

24.64 %

Apprenticeship trade certificate/diploma

3.27 %

College/non-university certificate

17.28 %

University certificate (below bachelor)

2.62 %

University Degree

43.24 %

Commuter

Travel To Work

By Car

79.21 %

By Public Transit

7.8 %

By Walking

0.02 %

By Bicycle

0.0 %

By Other Methods

12.97 %

Cultural Diversity

Knowledge of Official Language

Mother Tongue

Building Information

Building Type

Apartments (Low and High Rise)

43.69 %

Houses

56.31 %

Own Vs. Rent

