Button CopyPathCircle CloseCircle Left ArrowArrow Down Icon GreyClosecirclecircleBurger
Image 1
Image 2
Image 3
$2,750,000

1244 WOODLAND AVENUE, Mississauga, Ontario, L5G 2X9

MLS® # W13157542

4+1 Beds

Baths

3000 - 3500  FEETSQ

QuickQuoteTM: $2.1M - $2.9M

Mississauga ON, L5G 2X9

MLS® # W13157542

Property Information:

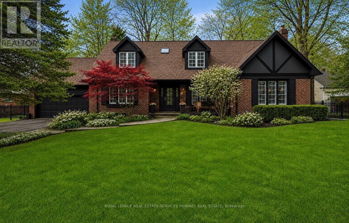
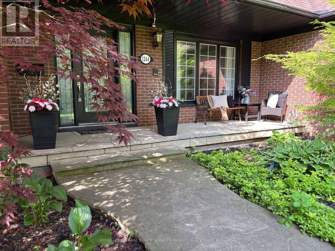
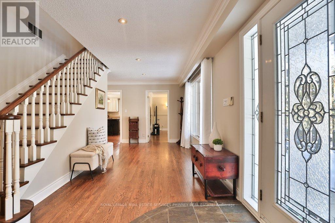
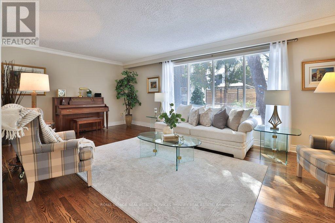
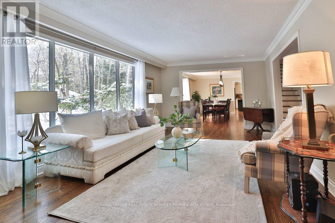
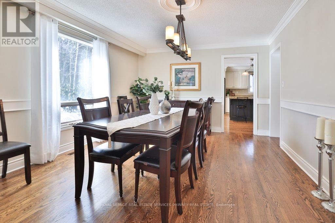
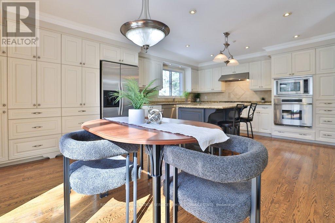
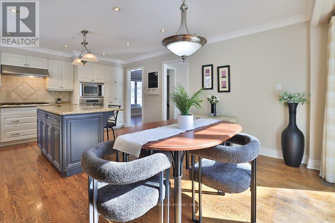
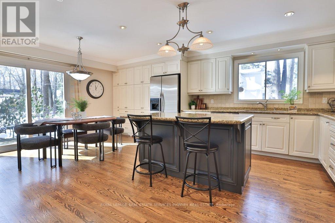
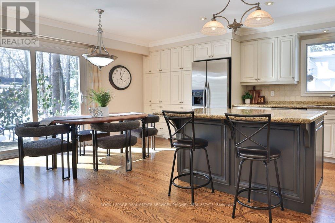
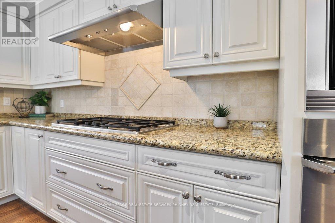
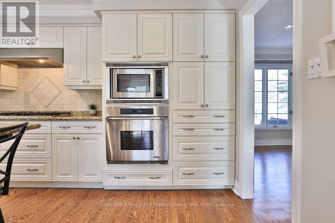
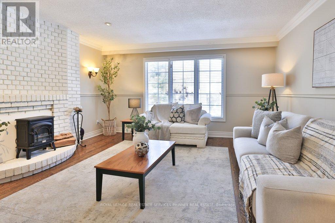
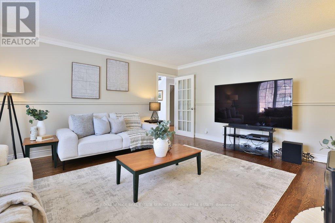
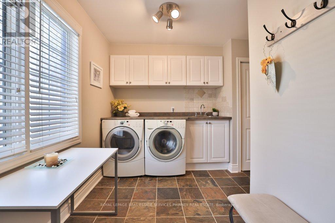
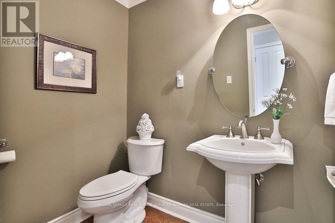
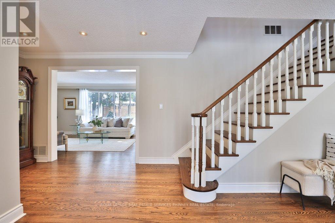
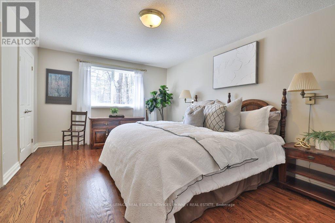
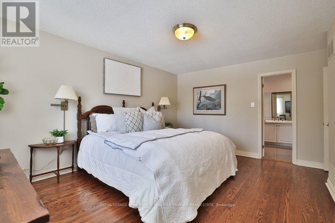
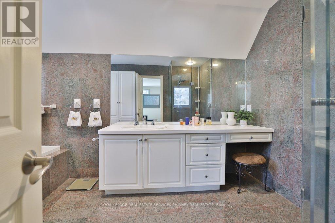
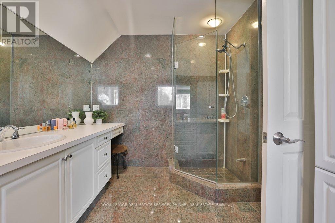
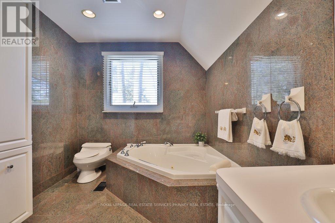
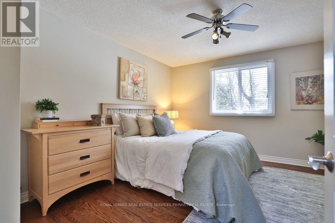
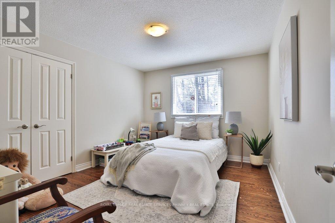
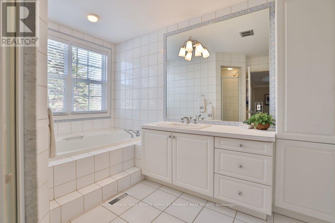
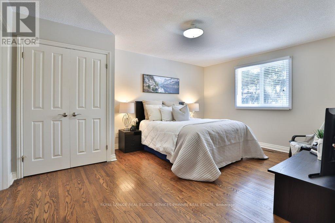
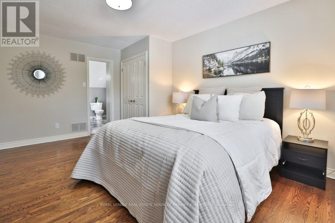
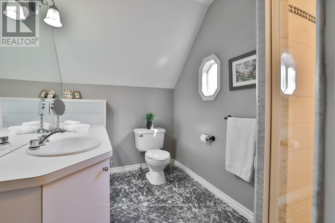
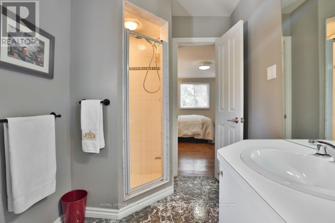
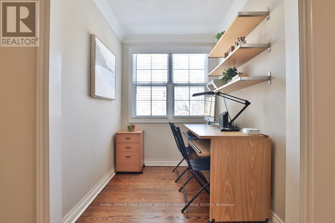
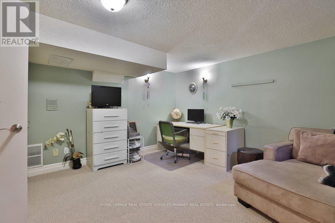
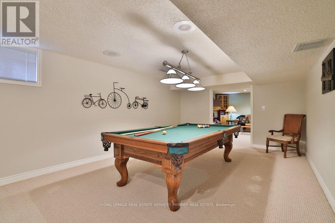
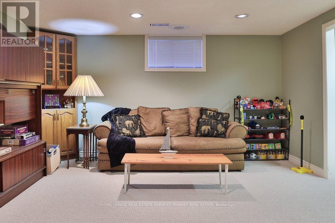
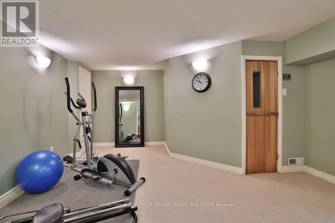
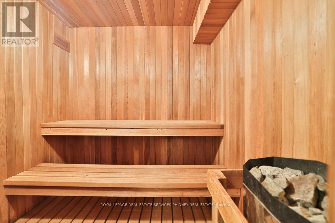
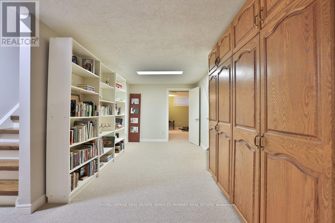
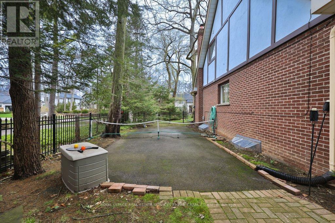
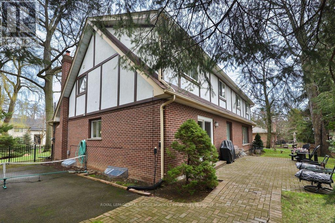
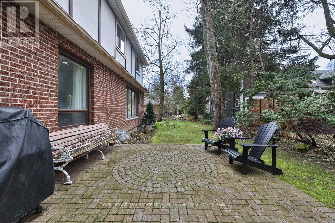
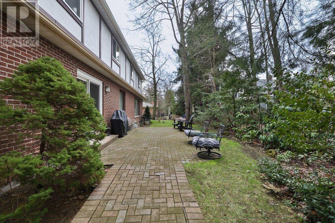
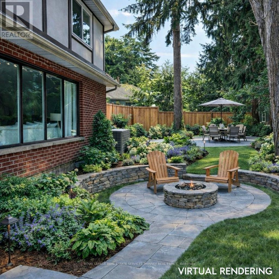
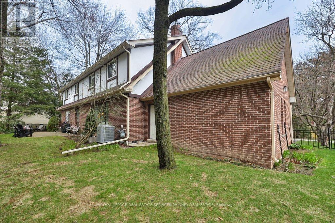
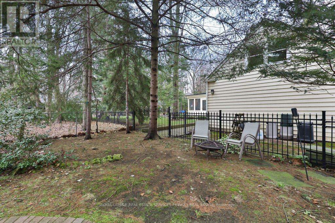
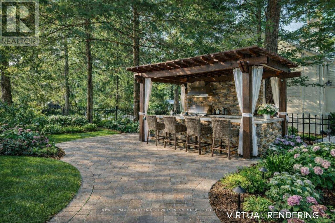
Seller to upgrade exterior in the coming weeks to first photo.Nestled along one of Mineola West's most prestigious streets, this extraordinary family home offers 5,300sqft of refined living space.Set on a rare 106-ft frontage, the property delivers exceptional privacy & paved side yard for pickle ball / an idyllic backdrop for children at play and unforgettable family gatherings.Thoughtfully crafted for both easy entertaining & everyday comfort,the main level showcases grand principal rooms bathed in natural light, complemented by rich 3/4" hardwood flooring. Enjoy the chef's kitchen-custom cabinetry,granite countertops, s/s appliances, and a generous island perfect for casual dining and conversation,it seamlessly blends style and functionality.The welcoming family rm exudes warmth, anchored by a charming wood-burning fireplace and a large picture window.A spacious laundry room which doubles as a mudroom-offers exceptional storage and daily convenience.For those envisioning a main-floor primary retreat, the layout provides ample space to create a luxurious sanctuary without compromise.Upstairs, hardwood flooring continues throughout four generously sized bedrooms, including two impressive primary suites-each complete with its own private ensuite.A third full bathroom enhances comfort & flexibility for growing families.The fully finished lower level expands the home's versatility,offers expansive recreation and games areas, an additional bedroom,a private gym,and even a sauna-perfect for energizing mornings or unwinding at day's end.Abundant storage throughout ensures effortless organization for the busiest household.Car enthusiasts will be drawn to the two-storey garage with potential to accommodate a vehicle lift. Located within a highly regarded school district and just a short stroll to Port Credit's vibrant retaurants, shops, waterfront trails, and GO transit. Notable updates include a new furnace & a/c ('25) upstairs windows ('22), patio door ('22). (id:27)

Building Features:

  • Style: Detached
  • Building Type: House
  • Amenities:
  • Basement Development: Finished
  • Basement Type: N/A
  • Construction Style - Attachment: Detached
  • Exterior Finish: Brick, Stucco
  • Fireplace: Yes
  • Floor Space: 3000 - 3500 sqft
  • Foundation Type: Concrete
  • Heating Type: Forced air
  • Heating Fuel: Natural gas
  • Cooling Type: Central air conditioning
  • Appliances: Garage door opener remote, Central Vacuum, Blinds, Dishwasher, Dryer, Garage door opener, Hood Fan, Microwave, Oven, Range, Washer, Refrigerator

Property Features:

  • OwnershipType: Freehold
  • Property Type: Single Family
  • Bedrooms: 4+1
  • Bathrooms: 5
  • Half Bathrooms: 1
  • Amenities Nearby: Golf Nearby, Park, Schools
  • Community Features: Community Centre
  • Fence Type: Fenced yard
  • Floor Space (approx): 3000 - 3500 Square Feet
  • Irregular: Yes
  • Landscape Features: Lawn sprinkler
  • Lot Depth: 95.2 Feet
  • Lot Frontage: 106.2 Feet
  • Lot Size: 106.2 x 95.3 FT
  • Surface Water:
  • Sewer: Sanitary sewer
  • Parking Type: Attached garage, Garage
  • No. of Parking Spaces: 8

Rooms:

  • Primary Bedroom 2nd Level 4.44 m x 5.00 m
  • Bedroom 2nd Level 3.33 m x 3.94 m
  • Bedroom 2nd Level 3.71 m x 3.94 m
  • Bedroom 2nd Level 4.78 m x 4.93 m
  • Recreation Room Lower Level 7.14 m x 3.84 m
  • Bedroom Lower Level 4.19 m x 3.84 m
  • Games Lower Level 4.47 m x 4.27 m
  • Exercise Lower Level 4.42 m x 4.67 m
  • Workshop Lower Level 4.45 m x 5.28 m
  • Living Main Level 6.73 m x 3.96 m
  • Dining Main Level 4.70 m x 3.89 m
  • Kitchen Main Level 4.57 m x 3.45 m
  • Breakfast Main Level 4.57 m x 2.64 m
  • Family Main Level 4.55 m x 5.13 m
  • Laundry Main Level 3.94 m x 3.38 m

Convert Measurement to:


QuickQuoteTM Powered by RPS

Location of 1244 WOODLAND AVENUE, Mississauga, Ontario, L5G 2X9

Demographic Information of 1244 WOODLAND AVENUE, Mississauga, Ontario, L5G 2X9

Life Stage

Middle-Aged with Teens

Employment Type

White Collar

Average Household Income

$317,298.43

Average Number of Children

1.62

Household Population

Household Structure

Age of Population

Education

Education Level

No certificate/diploma/degree

8.73 %

High school certificate or equivalent

24.44 %

Apprenticeship trade certificate/diploma

3.95 %

College/non-university certificate

19.77 %

University certificate (below bachelor)

3.23 %

University Degree

39.88 %

Commuter

Travel To Work

By Car

73.41 %

By Public Transit

12.78 %

By Walking

5.81 %

By Bicycle

0.0 %

By Other Methods

8.0 %

Cultural Diversity

Knowledge of Official Language

Mother Tongue

Building Information

Building Type

Apartments (Low and High Rise)

47.2 %

Houses

52.8 %

Own Vs. Rent
