Button CopyPathCircle CloseCircle Left ArrowArrow Down Icon GreyClosecirclecircleBurger
Image 1
Image 2
Image 3
$425,000

1211 - 2545 ERIN CENTRE BOULEVARD, Mississauga, Ontario, L5M 6Z9

MLS® # W13410508

1 Beds

Bath

600 - 699  FEETSQ

QuickQuoteTM: $407K - $515K

Mississauga ON, L5M 6Z9

MLS® # W13410508

Property Information:

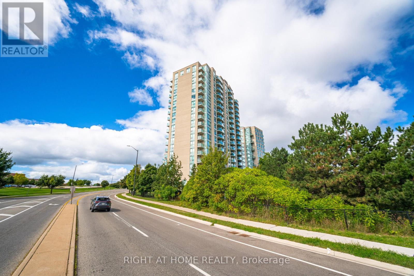
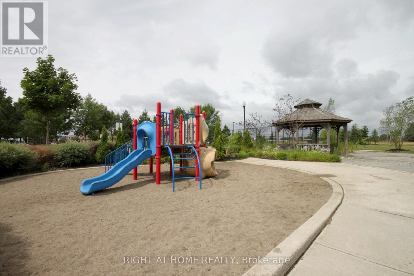
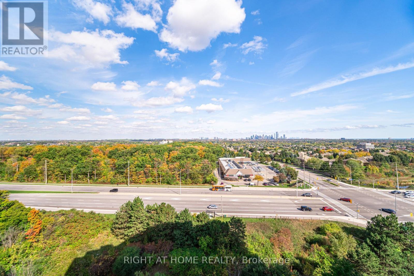
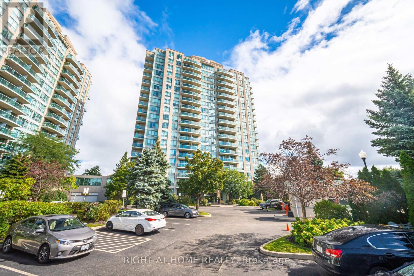
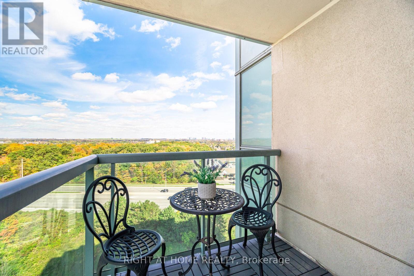
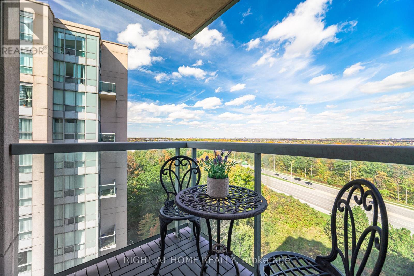
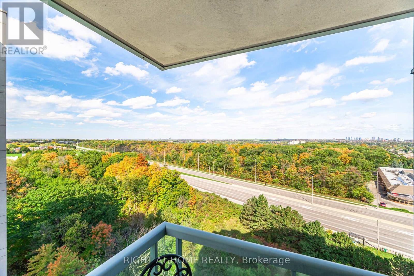
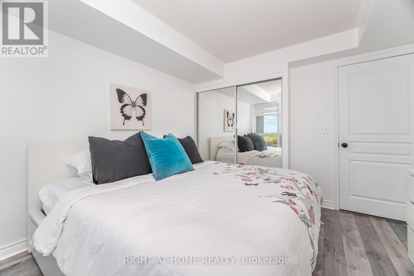
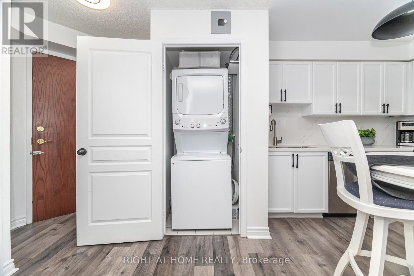
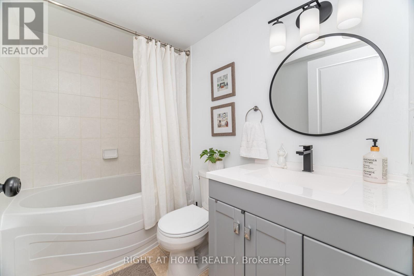
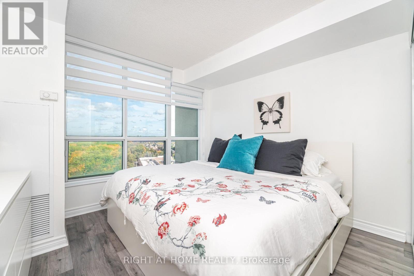
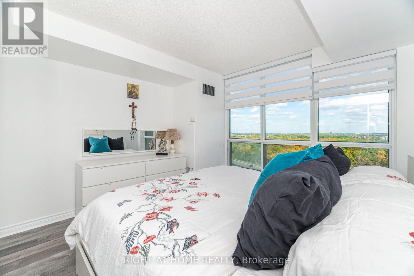
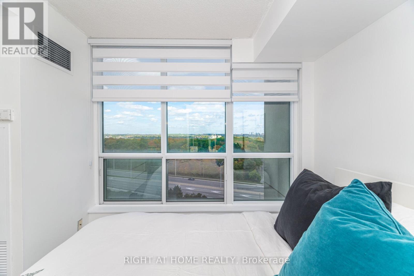
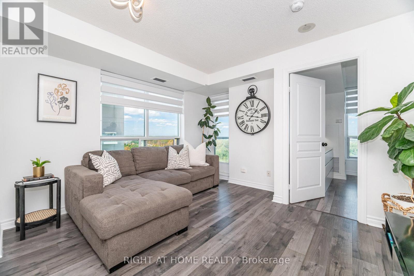
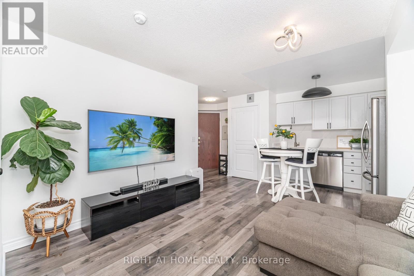
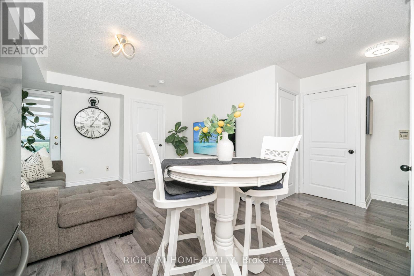
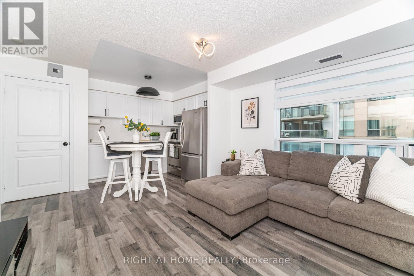
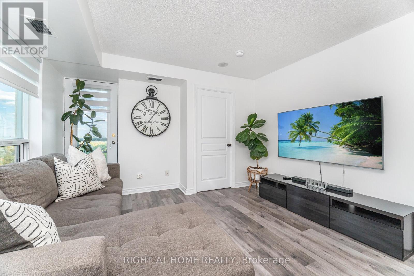
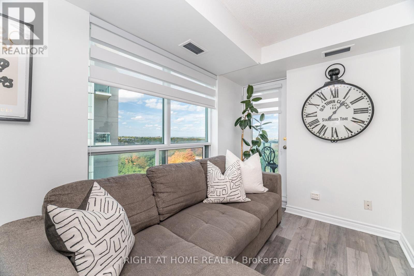
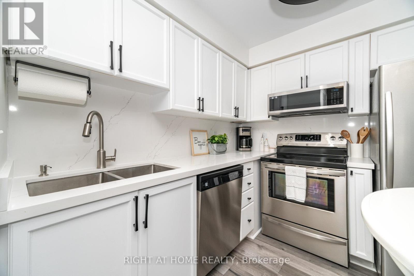
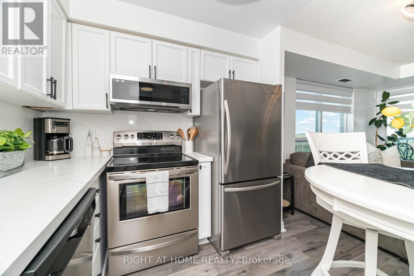
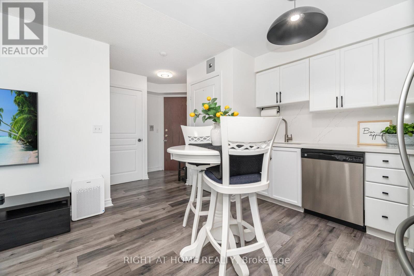
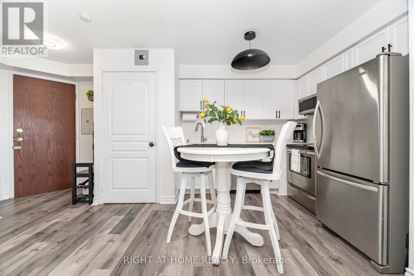
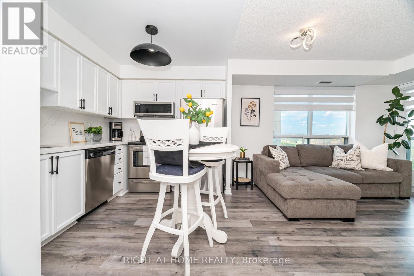
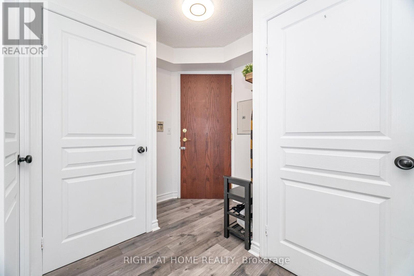
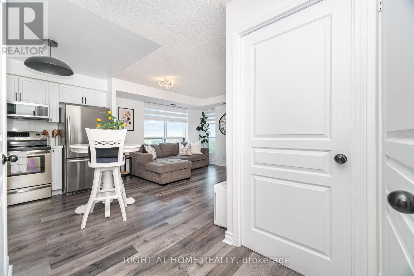
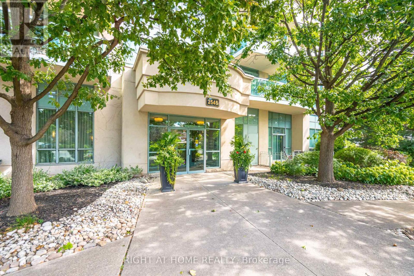
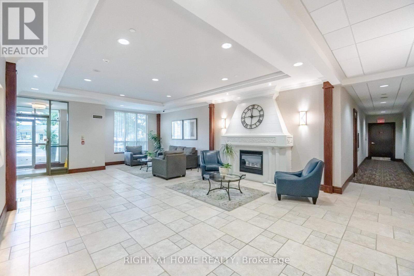
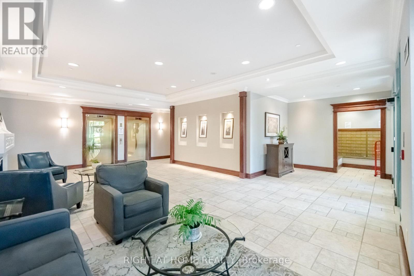
Discover Your Dream Home At Parkway Place In Central Erin Mills! Nestled In The Highly Sought-After John Fraser And Aloysius Gonzaga Secondary School District, This Charming One-Bedroom Corner Unit Offers Stunning Southerly Views And An Abundance Of Natural Light.Step Out Onto Your Private Southeast-Facing Balcony And Soak In The Sunshine! Enjoy An Open-Concept Living Space That Features A Luxurious Soaker Tub, Along With The Convenience Of Ensuite Laundry. With Maintenance Fees That Cover Heat, Water, Hydro, And A/C, Your Living Experience Is Both Comfortable And Hassle-Free.Ideally Located Just Steps Away From Erin Mills Town Centre, Credit Valley Hospital, And Erin Meadows Community Centre & Library, You'll Find Everything You Need At Your Doorstep. Schools, Parks, Trails, Transit, Shopping, And Dining Options Are All Within Easy Reach.This Unit Boasts Numerous Upgrades, Including Laminate Flooring, Lights, Quartz Kitchen Countertops, Blinds, And A Refreshed Vanity In The Washroom. Dont Miss Out On This Fantastic Opportunity To Make Parkway Place Your New Home! All Utilities Are Included Into The Maintenance Fee! (id:27)

Building Features:

  • Style: Apartment
  • Building Type: Apartment
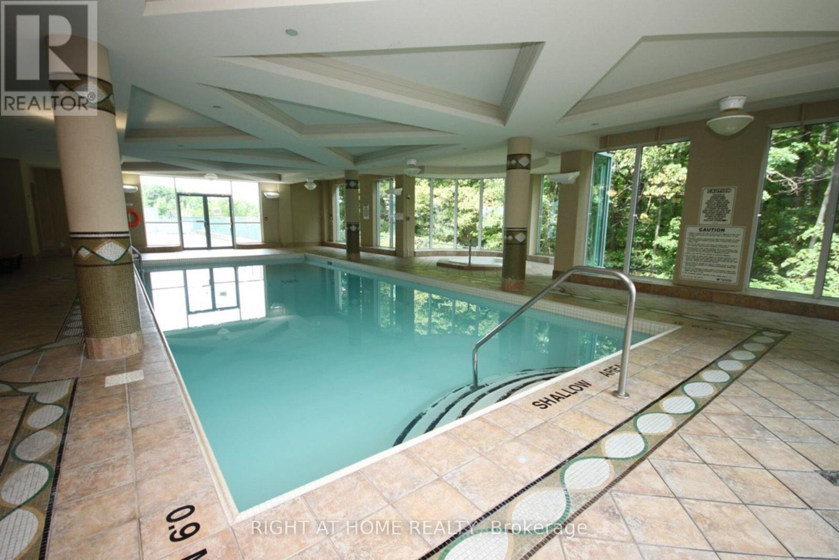
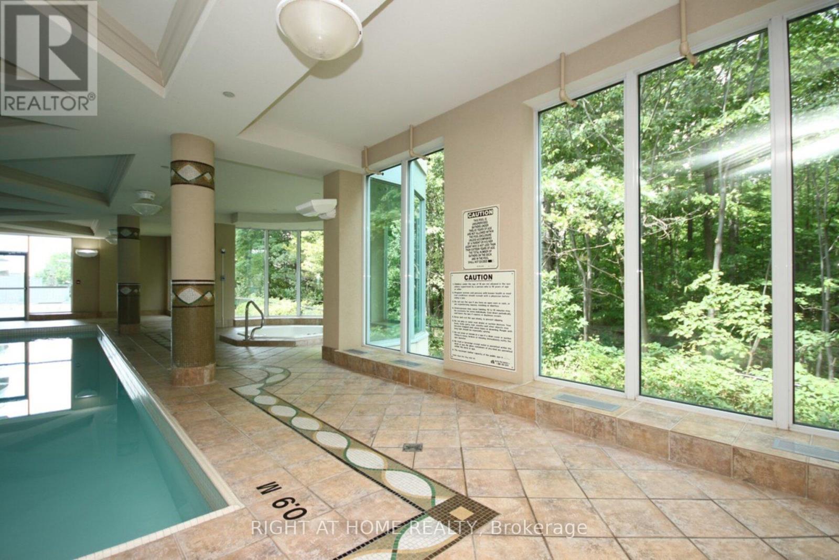
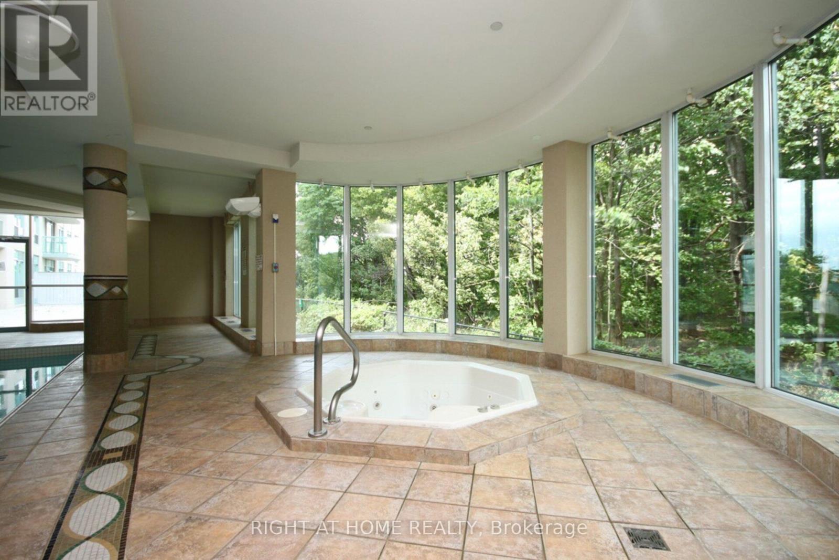
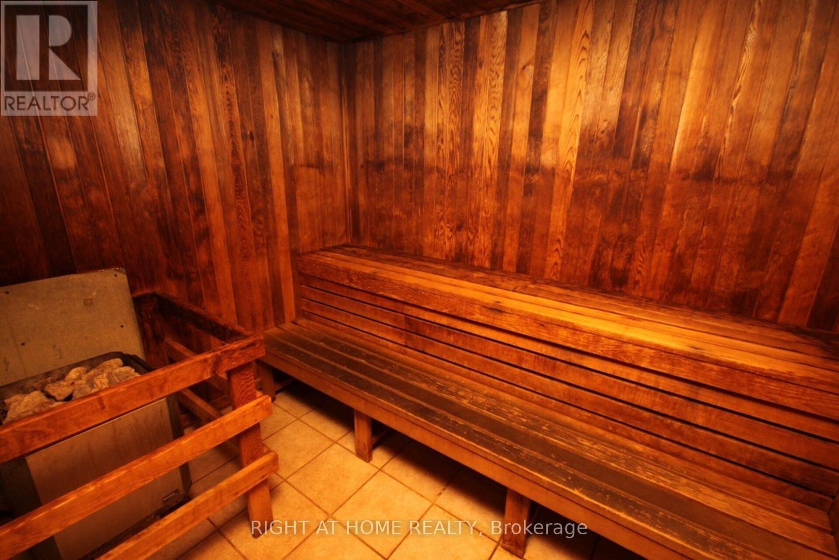
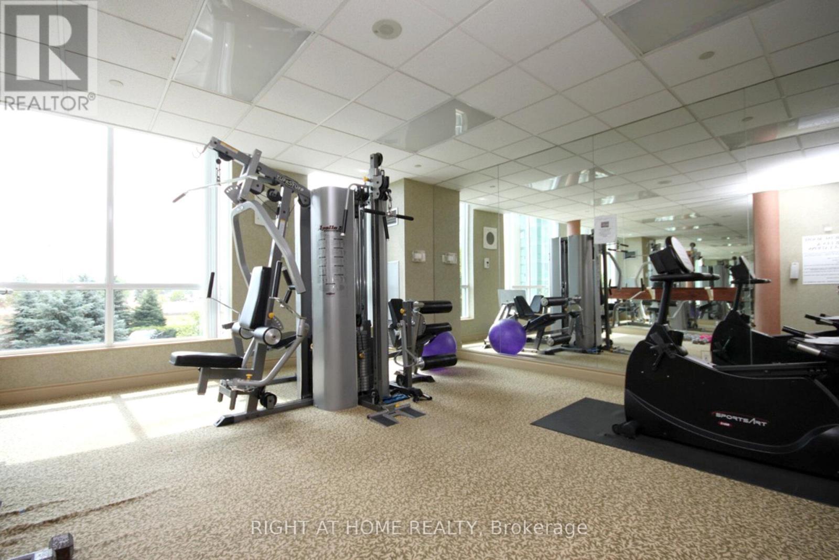
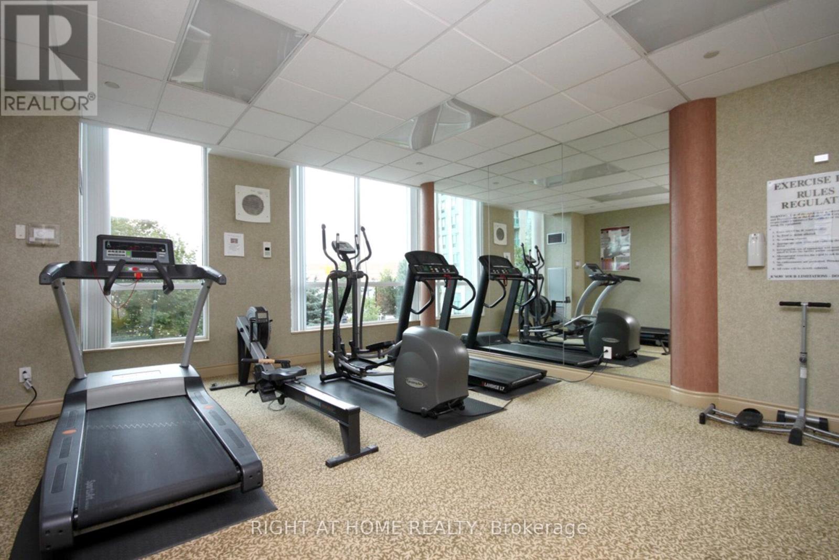
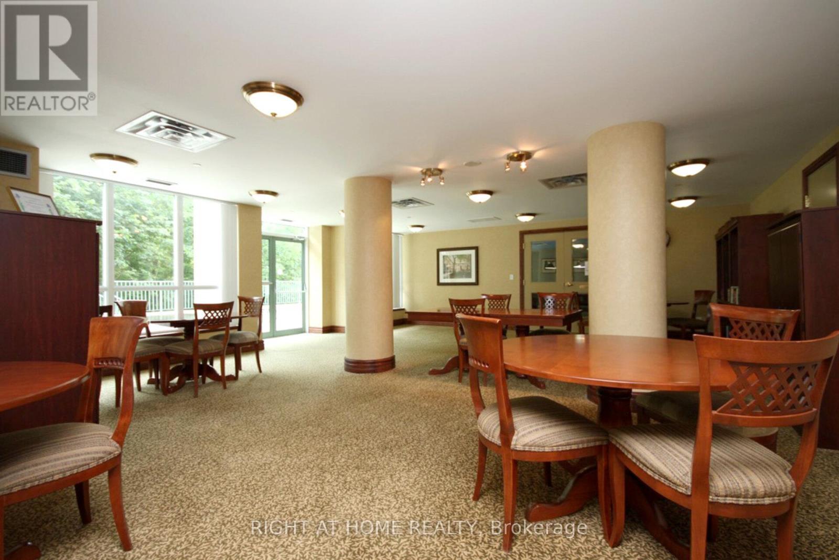
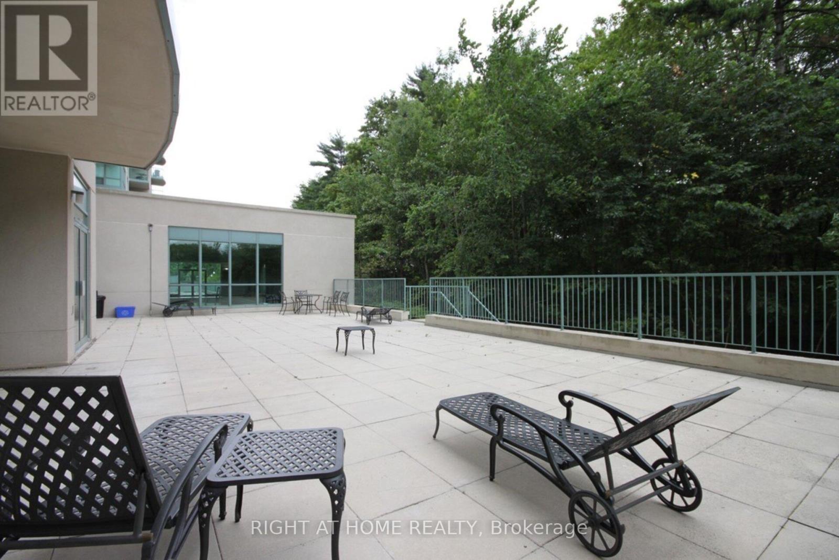
  • Amenities: Exercise Centre, Sauna, Party Room, Storage - Locker
  • Basement Type: None
  • Exterior Finish: Concrete, Brick
  • Floor Space: 600 - 699 sqft
  • Flooring Type: Laminate
  • Heating Type: Forced air
  • Heating Fuel: Natural gas
  • Cooling Type: Central air conditioning

Property Features:

  • OwnershipType: Condominium/Strata
  • Property Type: Single Family
  • Bedrooms: 1
  • Bathrooms: 1
  • Community Features: Pets Allowed With Restrictions
  • Condo Fees: $619 Monthly
  • Features: Balcony, Carpet Free
  • Floor Space (approx): 600 - 699 Square Feet
  • MaintenanceFee Type: Heat, Water, Hydro, Insurance, Common Area Maintenance, Cable TV
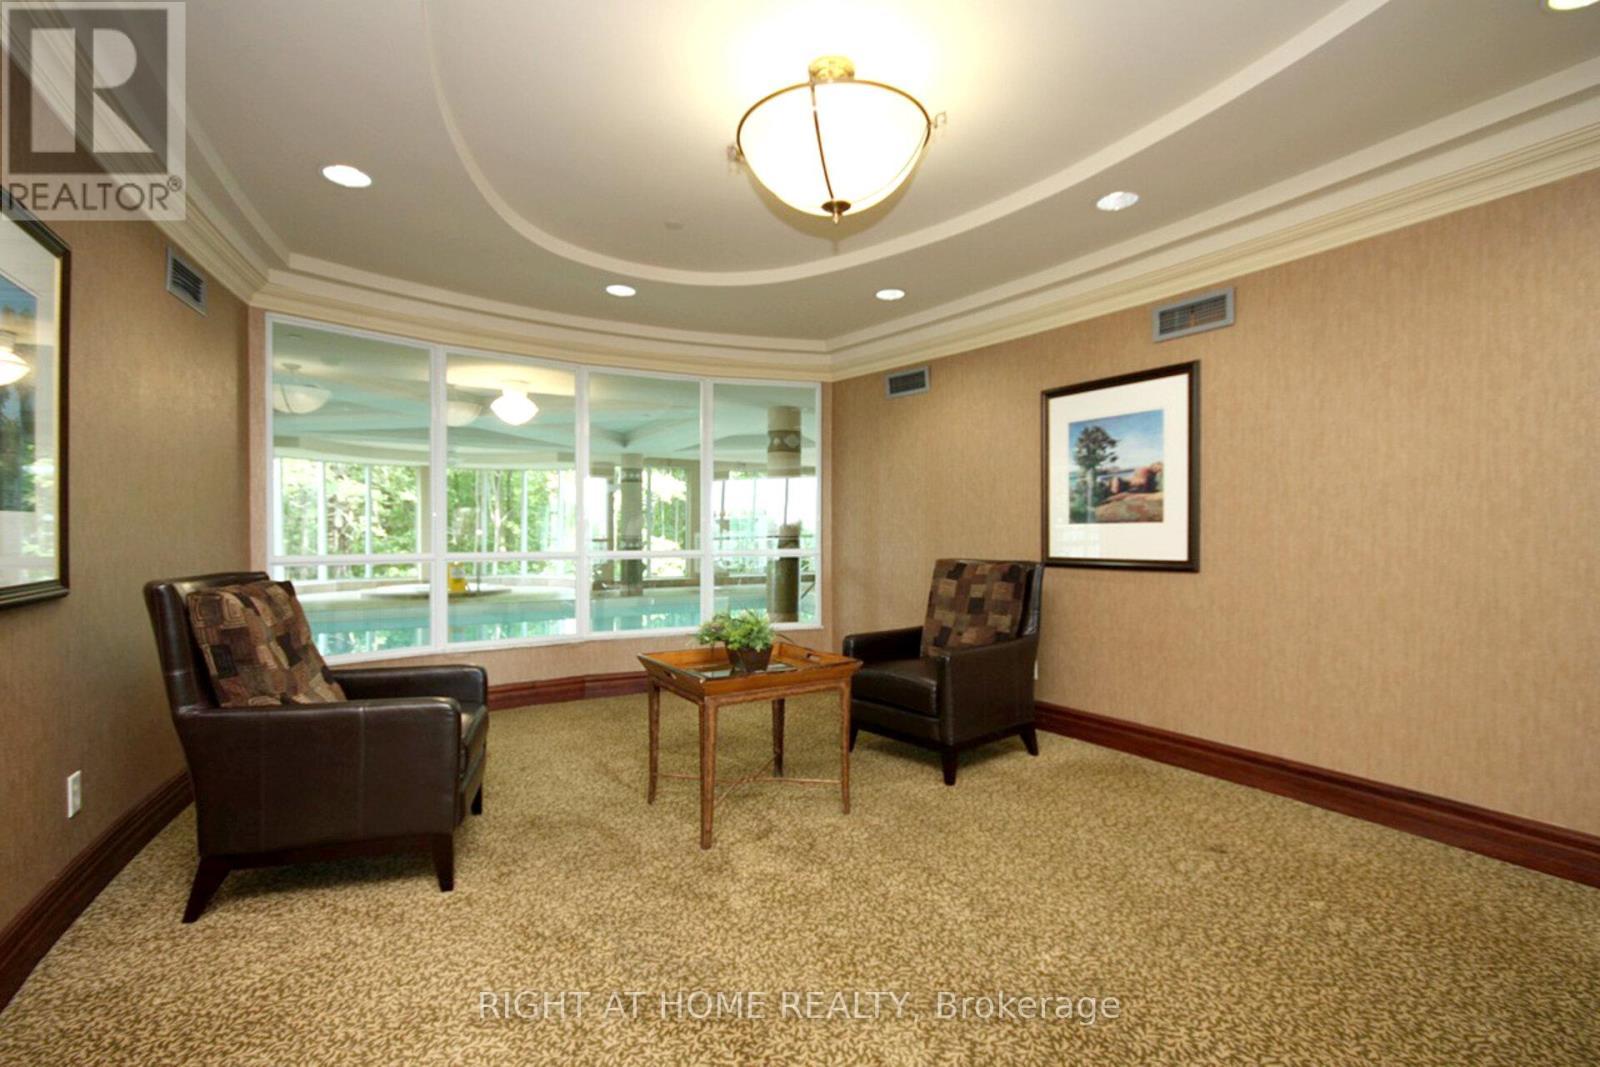
  • Pool Type: Indoor pool
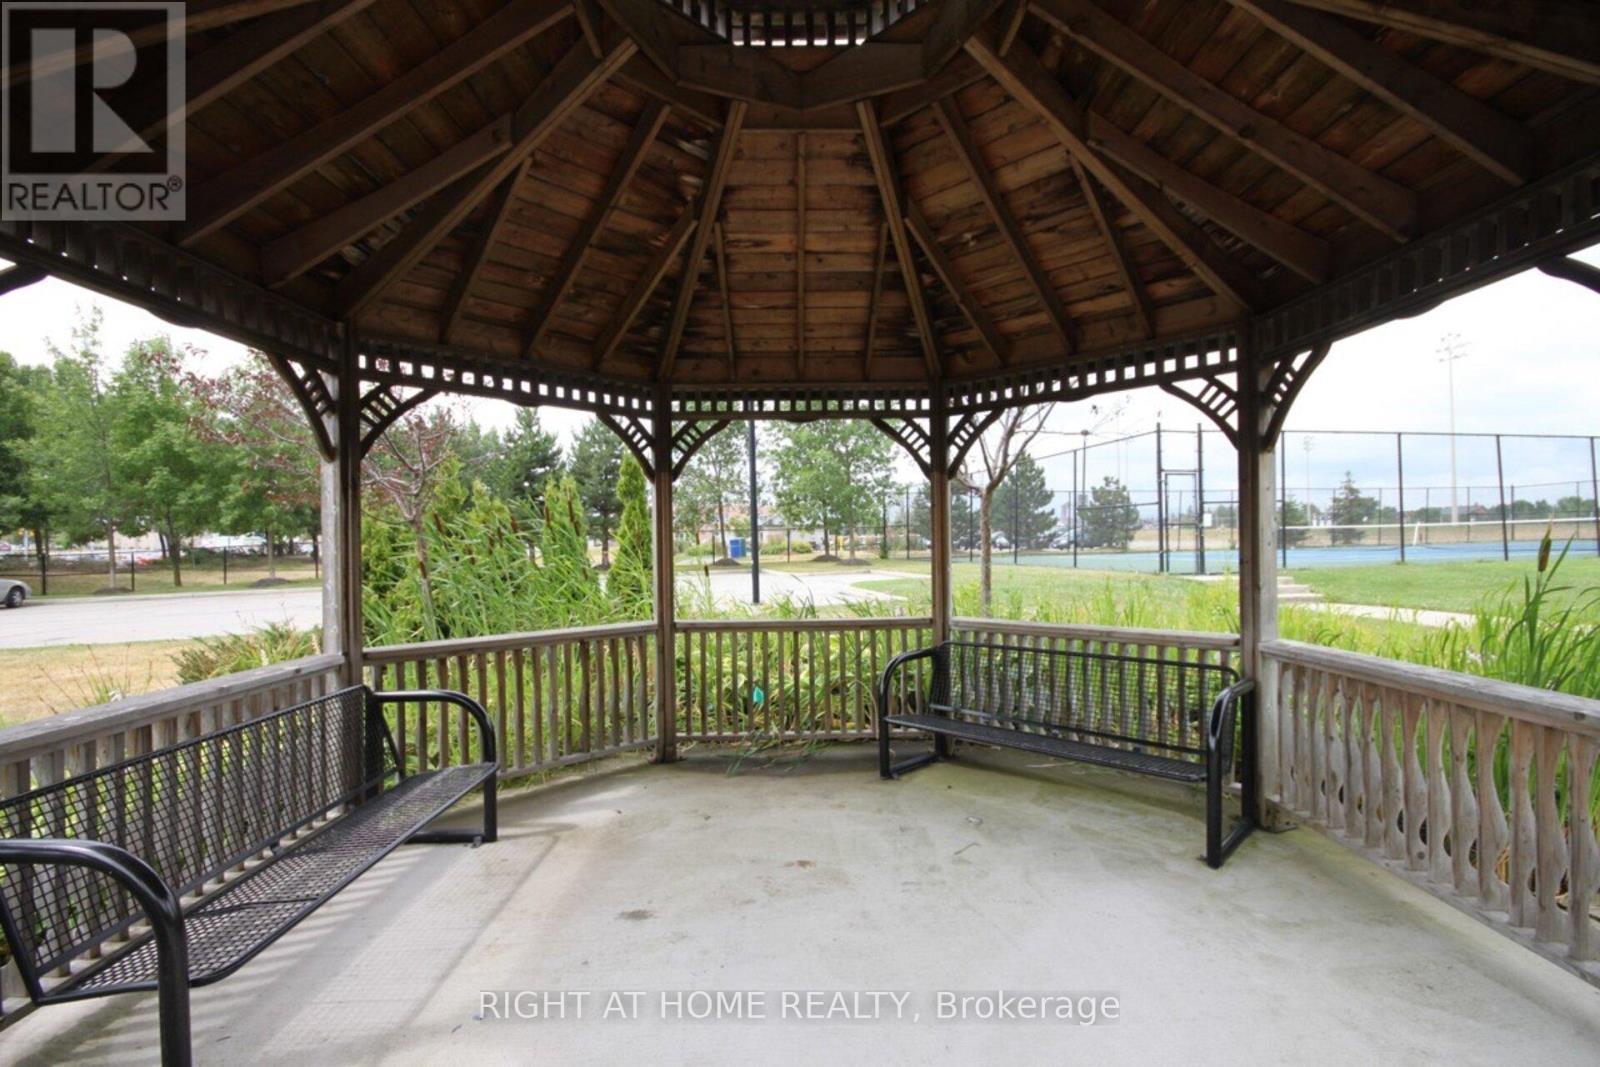
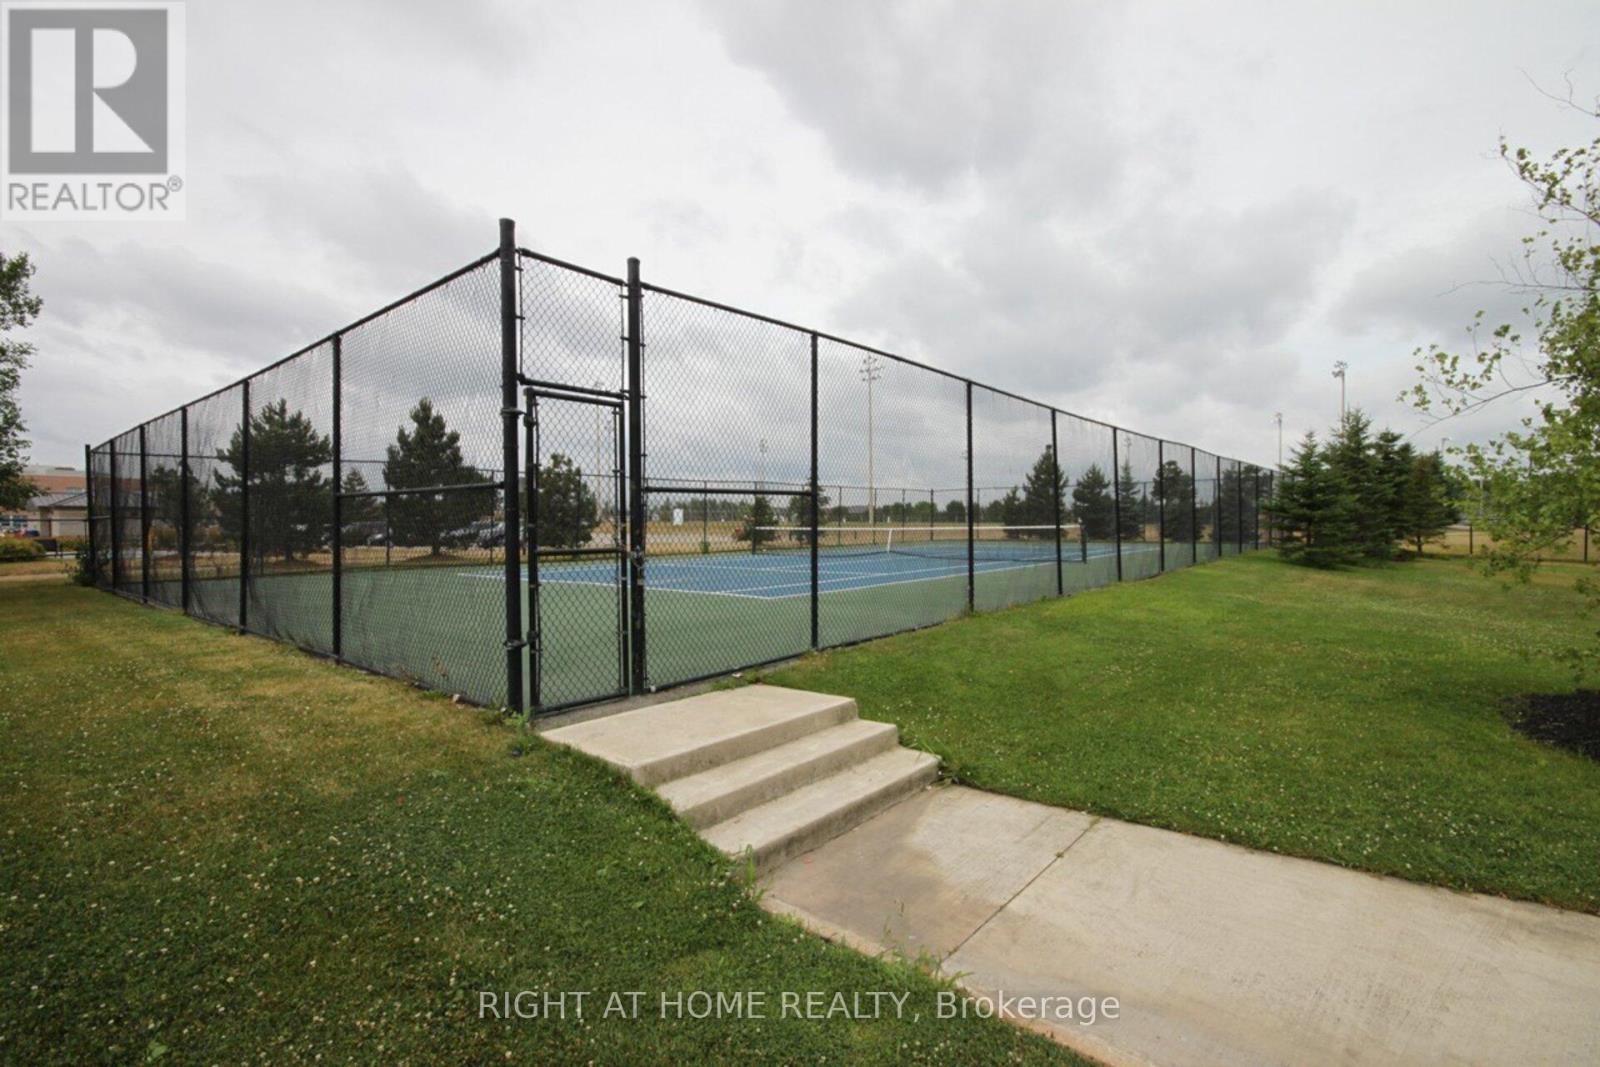
  • Structure Type: Tennis Court
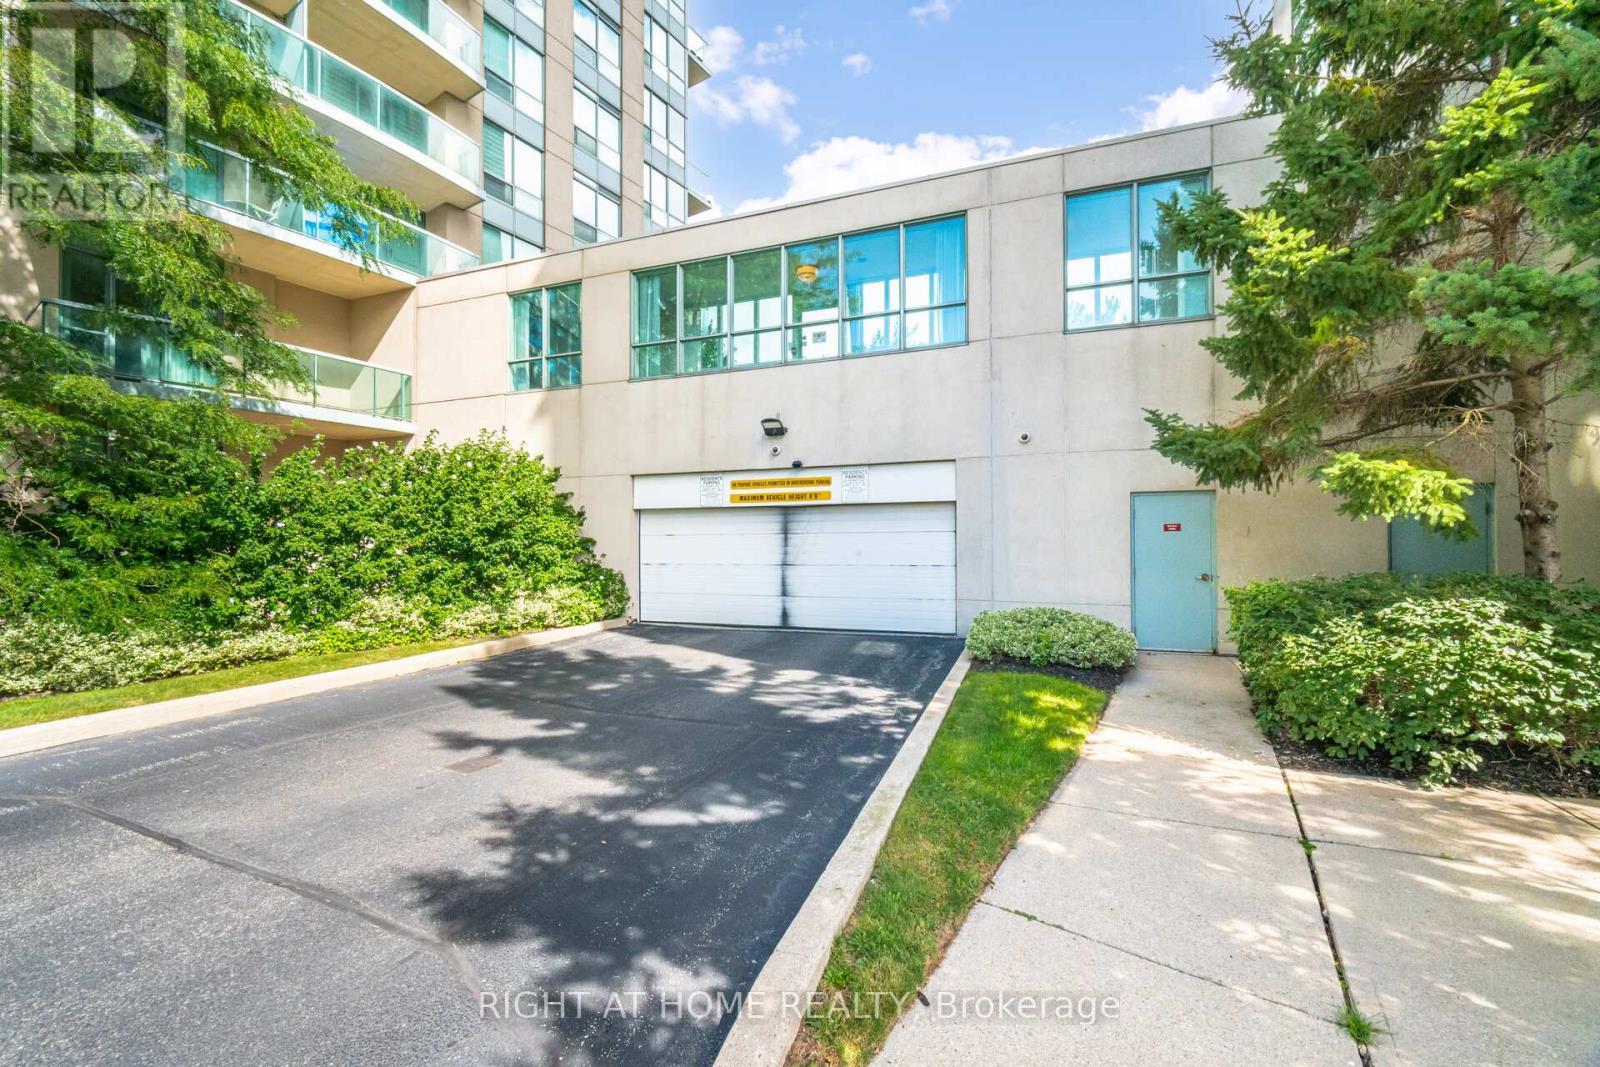
  • Parking Type: Underground, Garage
  • No. of Parking Spaces: 1

Rooms:

  • Living Flat/Apartment Level 5.86 m x 3.72 m
  • Dining Flat/Apartment Level 5.86 m x 3.72 m
  • Kitchen Flat/Apartment Level 5.86 m x 4.79 m
  • Bedroom Flat/Apartment Level 3.37 m x 3.41 m

Convert Measurement to:


Courtesy of: RIGHT AT HOME REALTY

REALTOR.ca  

QuickQuoteTM Powered by RPS

Location of 1211 - 2545 ERIN CENTRE BOULEVARD, Mississauga, Ontario, L5M 6Z9

Demographic Information of 1211 - 2545 ERIN CENTRE BOULEVARD, Mississauga, Ontario, L5M 6Z9

Life Stage

Older Parents, Younger Kids

Employment Type

Mixed

Average Household Income

$186,691.82

Average Number of Children

1.80

Household Population

Household Structure

Age of Population

Education

Education Level

No certificate/diploma/degree

12.56 %

High school certificate or equivalent

23.88 %

Apprenticeship trade certificate/diploma

2.83 %

College/non-university certificate

12.38 %

University certificate (below bachelor)

3.64 %

University Degree

44.7 %

Commuter

Travel To Work

By Car

86.76 %

By Public Transit

5.77 %

By Walking

3.28 %

By Bicycle

0.0 %

By Other Methods

4.19 %

Cultural Diversity

Knowledge of Official Language

Mother Tongue

Building Information

Building Type

Apartments (Low and High Rise)

Houses

71.31 %

Own Vs. Rent

