Button CopyPathCircle CloseCircle Left ArrowArrow Down Icon GreyClosecirclecircleBurger
Image 1
Image 2
Image 3
$549,900

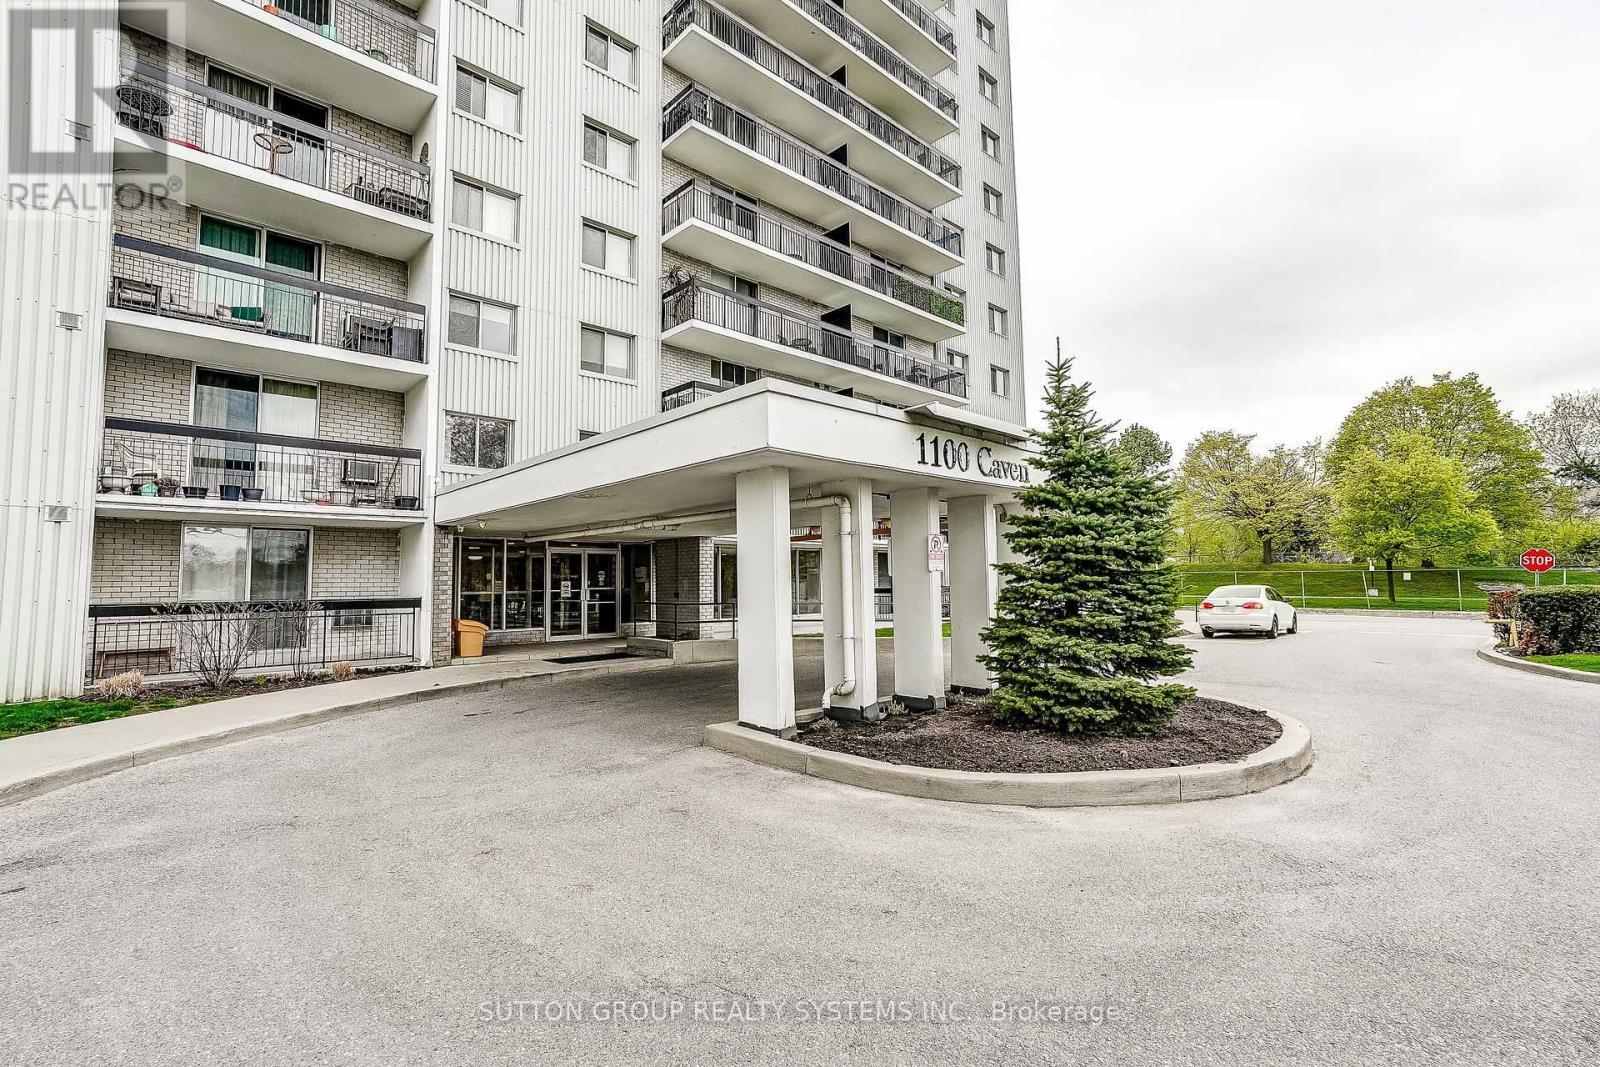
1211 - 1100 CAVEN STREET, Mississauga, Ontario, L5G 4N3

MLS® # W13139278

3 Beds

Baths

1200 - 1399  FEETSQ

QuickQuoteTM: $522K - $700K

Mississauga ON, L5G 4N3

MLS® # W13139278

Property Information:

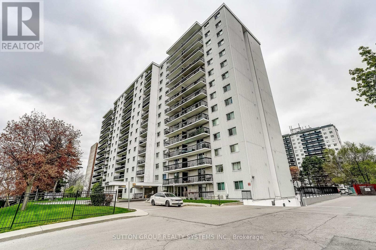
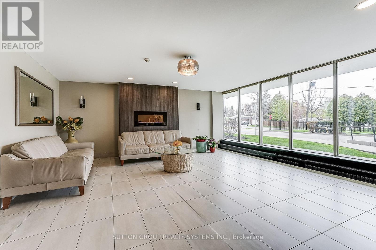
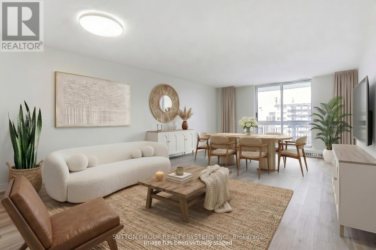
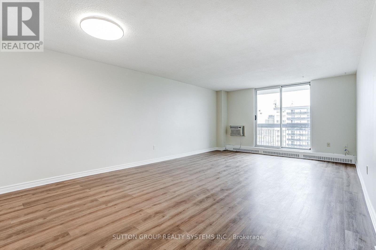
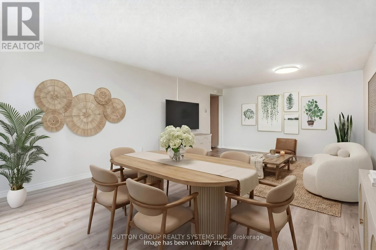
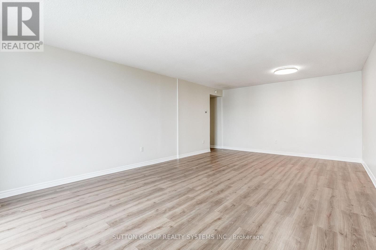
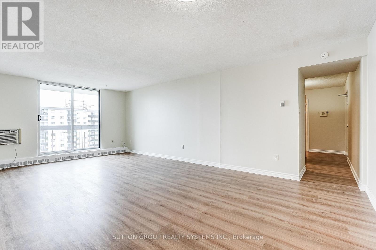
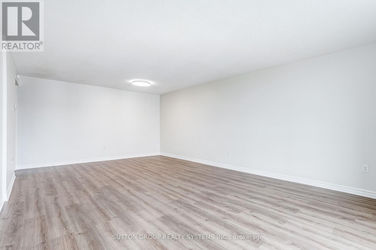
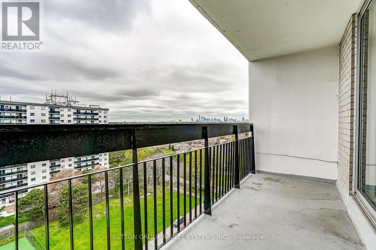
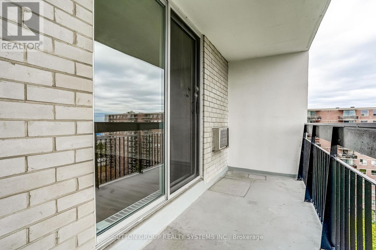
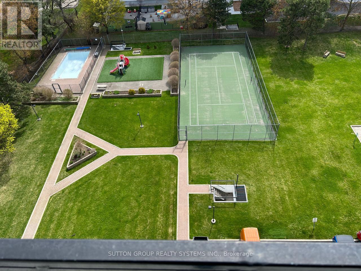
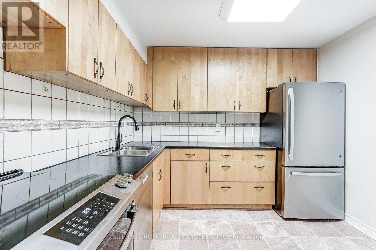
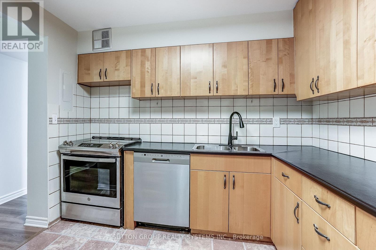
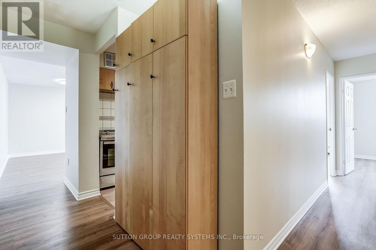
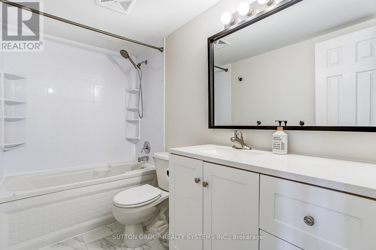
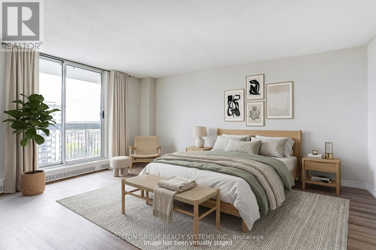
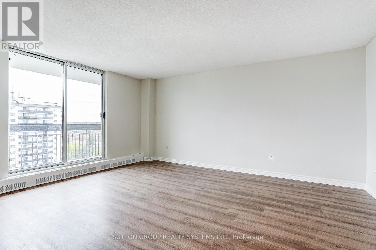
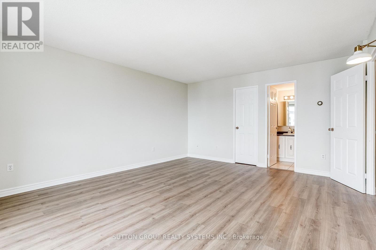
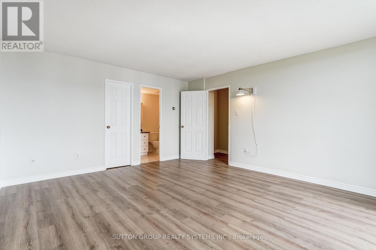
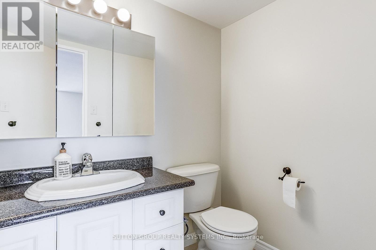
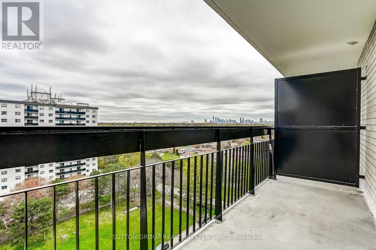
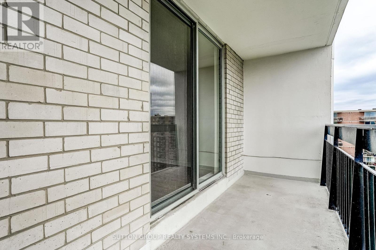
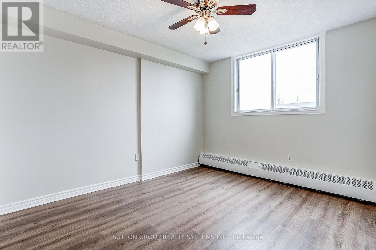
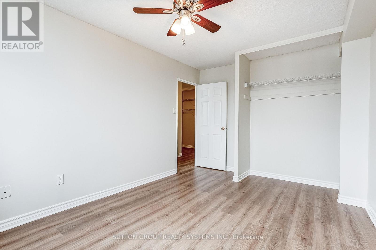
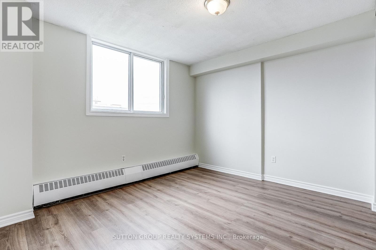
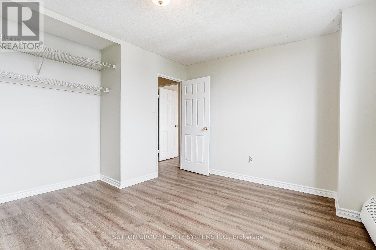
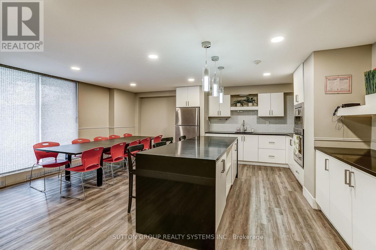
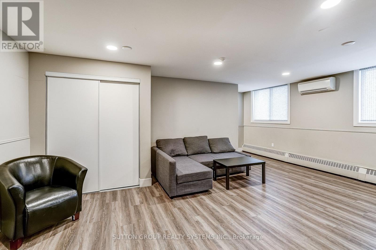
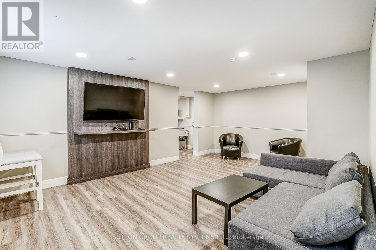
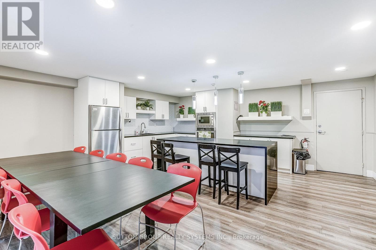
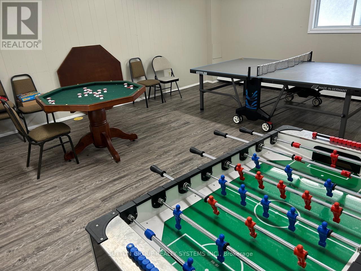
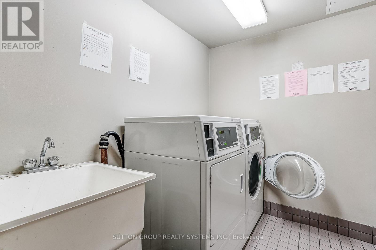
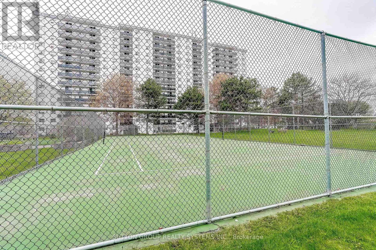
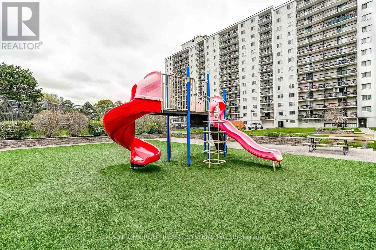
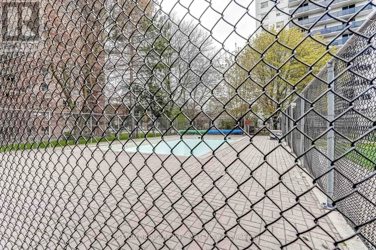
Spacious 1253 sq ft, Sunny, West-Facing 3 Bedroom, 2 Baths Condo, in Popular Lakeview Community.Recent updates include new flooring throughout, new doors, renovated bathrooms,and freshly painted.This unit features two generous balconies overlooking green space, with direct views of the building's outdoor pool, tennis court, and children's playground area. Pet friendly building.Additional conveniences include a same-floor laundry room located near the unit. Condo fees cover ALL utilities: heat, hydro, and water, parking, basic cable TV, and internet.Building Amenities: Outdoor swimming pool, Tennis court, Sauna, Children's play area, Games room, Party Room, 2 Dog Runs and plenty of Visitor parking.This location offers exceptional outdoor lifestyle appeal: walk to the lake, beach, and numerous parks. Also, conveniently located just minutes from shopping, Go Station, Transit, and Highways. (id:27)

Building Features:

  • Style: Apartment
  • Building Type: Apartment
  • Air Conditioning: Yes
  • Amenities: Recreation Centre, Sauna
  • Basement Type: None
  • Exterior Finish: Brick
  • Fire Protection: Alarm system
  • Floor Space: 1200 - 1399 sqft
  • Flooring Type: Vinyl
  • Heating Type: Baseboard heaters
  • Heating Fuel: Electric
  • Cooling Type: Wall unit
  • Appliances: Dishwasher, Stove, Refrigerator

Property Features:

  • OwnershipType: Condominium/Strata
  • Property Type: Single Family
  • Bedrooms: 3
  • Bathrooms: 2
  • Half Bathrooms: 1
  • Community Features: Pets Allowed With Restrictions
  • Condo Fees: $1,179 Monthly
  • Features: Balcony
  • Floor Space (approx): 1200 - 1399 Square Feet
  • MaintenanceFee Type: Heat, Hydro, Water, Cable TV, Common Area Maintenance, Insurance
  • Pool Type: Outdoor pool
  • Structure Type: Playground, Tennis Court
  • Parking Type: Underground, Garage
  • No. of Parking Spaces: 1

Rooms:

  • Living Main Level 4.18 m x 4.17 m
  • Dining Main Level 4.20 m x 2.76 m
  • Kitchen Main Level 2.98 m x 2.95 m
  • Primary Bedroom Main Level 5.01 m x 4.21 m
  • 2nd Bedroom Main Level 4.25 m x 3.04 m
  • 3rd Bedroom Main Level 3.73 m x 3.17 m

Convert Measurement to:


Courtesy of: SUTTON GROUP REALTY SYSTEMS INC.

REALTOR.ca  

QuickQuoteTM Powered by RPS

Location of 1211 - 1100 CAVEN STREET, Mississauga, Ontario, L5G 4N3

Demographic Information of 1211 - 1100 CAVEN STREET, Mississauga, Ontario, L5G 4N3

Life Stage

Young Families

Employment Type

Service Sector

Average Household Income

$120,074.82

Average Number of Children

1.53

Household Population

Household Structure

Age of Population

Education

Education Level

No certificate/diploma/degree

18.93 %

High school certificate or equivalent

25.88 %

Apprenticeship trade certificate/diploma

7.44 %

College/non-university certificate

18.81 %

University certificate (below bachelor)

2.27 %

University Degree

26.67 %

Commuter

Travel To Work

By Car

84.0 %

By Public Transit

8.4 %

By Walking

3.63 %

By Bicycle

1.12 %

By Other Methods

2.85 %

Cultural Diversity

Knowledge of Official Language

Mother Tongue

Building Information

Building Type

Apartments (Low and High Rise)

60.09 %

Houses

39.91 %

Own Vs. Rent
